
Key Takeaways
- Decide the scope first. If only the shower or tub bothers you, a shower, tub/shower combo or walk-in tub project costs less and takes around 4 days with Bulldog. If the vanity, floor and layout all need work, plan a full remodel.
- With Bulldog, a full bathroom remodel runs 4 to 8 weeks from the first design meeting to the final walkthrough, and most of that time goes to design, selections and material lead times.
- The parts you never see decide how long a bathroom lasts: a continuous waterproofing layer, a solid subfloor, new drains and supply lines, and a fan vented outdoors.
- Treat code minimums as the least you can build. NKBA guidance as summarized by Bob Vila calls for more room in front of a toilet and a larger shower than the code requires.
- Bulldog bath services start at $10,000. Full bathroom remodels run $15,000 to $55,000+, and walk-in showers run $10,000 to $20,000+.
- In Cincinnati, a midrange bath remodel recouped 69.2% of its cost at resale in the 2025 Cost vs. Value report, below the 80% national figure.
A bathroom remodel starts with one decision: whether the room needs a full remodel or only a new shower, tub or floor. Answer that first, then work through design, selections, permits, demolition, rough-in plumbing and electrical, waterproofing, tile and finish, in that order. With Bulldog Remodel Group, a full remodel runs 4 to 8 weeks from the first design meeting to the final walkthrough. A walk-in shower, tub/shower combo, walk-in tub or new bathroom floor takes around 4 days, with your exact schedule fixed in writing before we start.
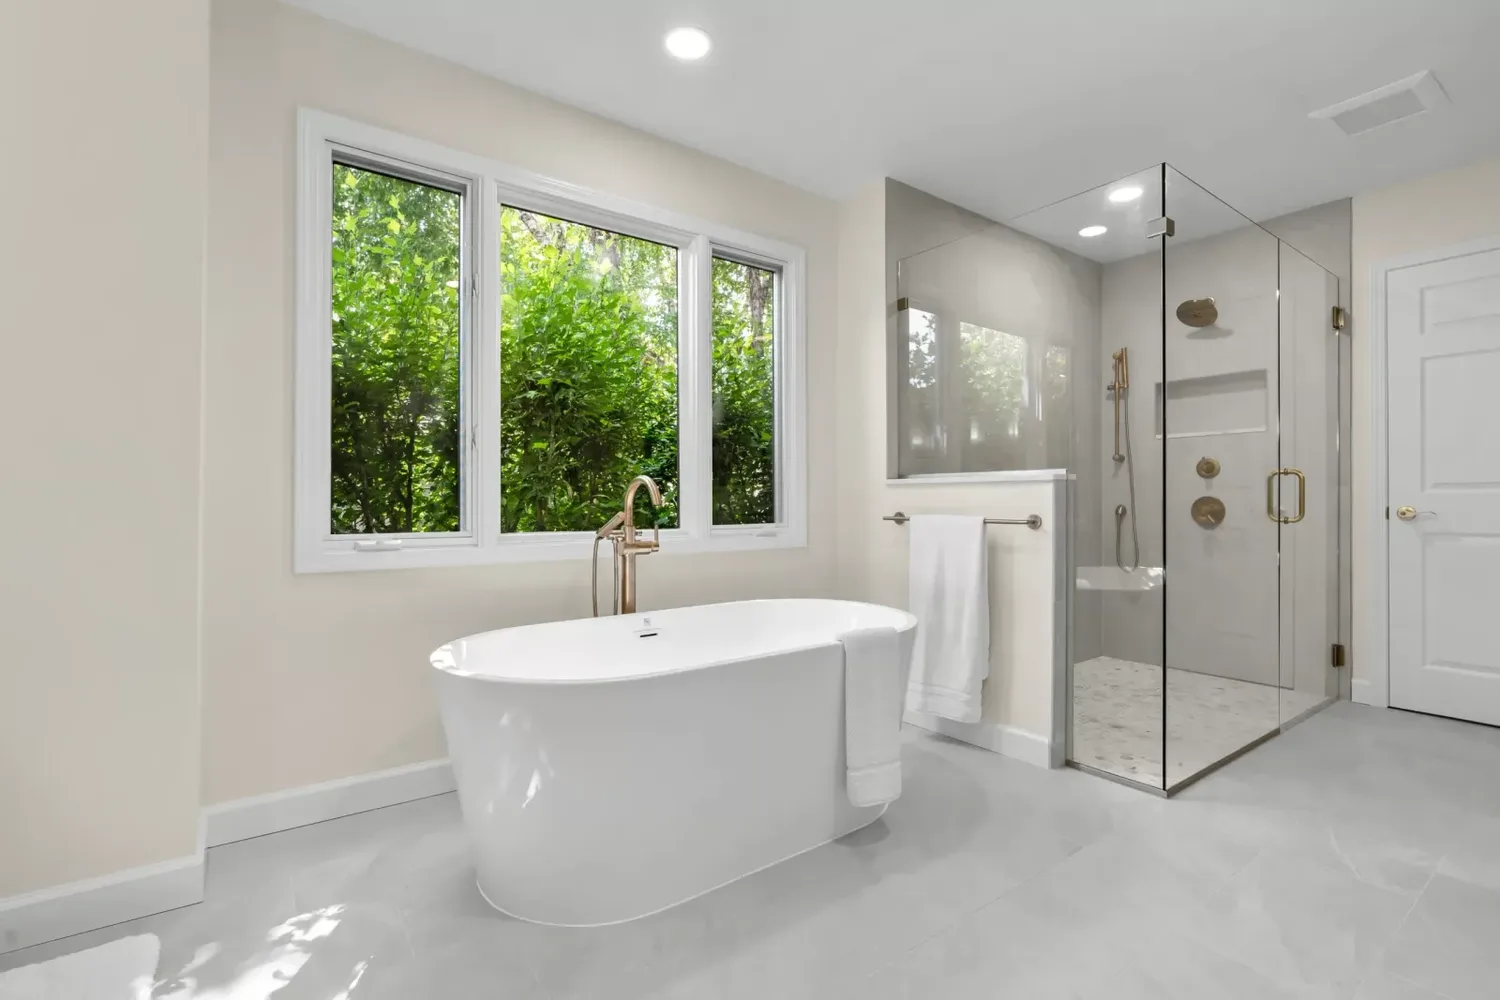
This guide covers every stage in plain terms and links to our deeper articles on each decision. The photo at the top is from our Pure Bliss bathroom in Crestview Hills, Kentucky.
Full remodel, shower only or tub only: which job do you need?
Pick the smallest job that fixes what bothers you. A cracked tub surround in an otherwise sound room needs a new shower or tub/shower combo. A room with a failing vanity, a tired floor, poor light and an awkward layout needs a full remodel.
| Option | Price with Bulldog | Time | Best for |
|---|---|---|---|
| Full bathroom remodel | $15,000 to $55,000+ | 4 to 8 weeks, design to finish | Dated or failing rooms, layout changes, primary suites |
| Walk-in shower | $10,000 to $20,000+ | Around 4 days, schedule in writing | Replacing a tub you no longer use, step-free entry |
| Tub/shower combo | $10,000 to $20,000+ | Around 4 days, schedule in writing | Households that still want a tub, family bathrooms |
| Walk-in tub | $10,000 to $25,000+ | Around 4 days, schedule in writing | Bathers who need a seat, a door and a low step |
| Bathroom flooring | $4 to $35 per sq ft installed | Around 4 days, schedule in writing | Sound rooms with a worn or damaged floor |
The answers to these questions usually settle it:
- Does the trouble stop at the shower or tub? If the vanity, toilet and floor are in good shape, a shower or tub project gets you most of the benefit. Our tub-to-shower conversion guide walks through that job step by step.
- Do you want to move anything? Moving a toilet, shower or vanity means moving drains and supply lines, and that puts you in full-remodel territory.
- Is this the primary bath you will use for the next twenty years? If so, plan the shower entry, grab bar blocking and lighting for later years now, while the walls are open. Our aging-in-place bathroom checklist lists what to add.
A shower-only project still involves more than a swap. When we convert a tub to a shower, the drain moves to suit the new shower base and the valve goes up to shower height. The walls get waterproofed from the floor up instead of only above the old tub rim.
What you can do yourself and what to hire out
The parts a homeowner can reasonably handle happen before and after the trades: collecting ideas, measuring, choosing finishes, painting and hanging accessories. Our recommendation is to hire out anything that touches the plumbing, the wiring or the waterproofing.
Those are the jobs that get permitted and inspected. In Hamilton County outside the City of Cincinnati, for example, the plumbing inspector checks the piping before the drywall goes up (Hamilton County Public Health). Waterproofing mistakes stay hidden behind the tile until the framing has already rotted. Demolition looks like an easy place to save, but it is also where old paint and old flooring can expose you to lead or asbestos (more on that below).
If you hire a full-service contractor, ask before you plan to do any part of the work yourself, so the schedule accounts for it.
The steps of a bathroom remodel, in order
A bathroom remodel moves through design, selections, a fixed-price agreement, permits, demolition, repairs, rough-in, waterproofing, tile and finish. Our five-stage remodel process groups them as Educate, Discover, Design, Build and Enjoy.
1. Gather ideas and set a working budget
Collect photos of bathrooms you like and note what bothers you about the one you have. Decide whether you are keeping the footprint or moving walls, because that choice moves the budget more than any finish. Our bathroom remodel cost guide shows where each kind of project lands.
2. First call and in-home walkthrough
Our first call takes 15 to 20 minutes. We ask where your home is, what you would like to remodel, why now, when you would like it done and what you are comfortable investing. Then we spend 30 to 60 minutes in your home, listen to your goals and talk through a realistic budget range. At a follow-up, we present palette selections, a basic layout and a 3D rendering.
3. Design and selections
Our designers draft a few rough layouts so you can react and refine. Then you choose everything: vanity, countertop, tile, plumbing fixtures, glass, lighting, paint and hardware. Every selection gets made before construction starts. While you choose finishes, our team finalizes the measurements, drawings and code details so the build crew has a complete plan on day one.
Late decisions cause most of the trouble in this trade. In our experience, most change orders come from decisions that were never actually made up front. A tile that arrives late or a vanity that gets swapped halfway through can stall a bathroom schedule for weeks.
4. Fixed-price agreement and permits
Once the design is set, you get a fixed-price construction agreement covering scope, schedule and payment terms. What you sign for is what you pay, and any design fees credit toward your first construction payment. We pull the required permits with the Ohio, Kentucky or Indiana building department and coordinate every inspection.
In Hamilton County outside the City of Cincinnati, plumbing permits come from Hamilton County Public Health. Its inspectors check the "upper rough," described as "Inspection of piping, sanitary, and water lines inside the house prior to dry wall." They also do a final inspection of the set fixtures (Hamilton County Public Health).
Inside the City of Cincinnati and in Northern Kentucky, Hamilton County Public Health is not the permit office, and the rules vary by city and county. Check with your city or county building department for the requirements where you live.
5. Demolition and repairs
Our crew takes the room down to the studs and hauls the debris away. This is the first look anyone has had behind the tile in decades. We treat mold and mildew before the walls close, replace soft subfloor, and put in new supply lines, drains and P-traps. Our article on hidden water damage in an old shower covers what turns up and how it gets fixed.
6. Rough-in plumbing, electrical and ventilation
Rough-in is the stage where new drains, supply lines, wiring, boxes and fan ducts go into the open walls and floor, before anything covers them. The shower valve, vanity supply lines, lighting boxes and outlets all land now. This is the inspection point: the plumbing has to pass before the walls close.
Plan any powered extras before this stage. A heated tile floor gets a dedicated circuit from our electrician. Whirlpool, air and heater systems on a walk-in tub typically need their own GFCI-protected circuit, so we check the electrical panel for room on the first visit.
7. Waterproofing, tile and finish
The shower gets a continuous waterproofing layer, sloped to the drain and water-tested before tile goes on. Then come tile, the vanity and top, the toilet, trim, glass, lights, mirrors and accessories. Paint and caulk come last.
8. Final walkthrough
We run every fixture, check every seal and walk you through the finished room. The work is backed by our lifetime workmanship warranty.
Living in the house while we work
Before demolition, we hold a pre-construction meeting to settle parking, dumpster placement, pets, daily start times and dust control. During the build, your project manager is on site daily and one text away, so you know what happened today and what happens tomorrow. Our craftsmen are W-2 employees of Bulldog, accountable to one team from demolition to the final walkthrough. We keep the workspace clean every day and are out by 6 p.m., so your evenings stay yours.
If this is the only bathroom in the house, tell us at the first visit. A shower-only project is shorter, and a full remodel with one bathroom takes extra planning for the days the toilet is out.
For how those stages map onto a calendar, see how long a bathroom remodel takes.
Layout and code basics to know before you design
Most bathroom layout rules come from the plumbing and building code, and they matter most when you move fixtures or squeeze a double vanity into a modest room. Ohio uses the 2019 Residential Code of Ohio, based on the 2018 International Residential Code and in effect since July 1, 2019 (ICC). For plumbing, that code points to the Ohio Plumbing Code, which is based on the 2021 International Plumbing Code (Ohio Plumbing Code, via UpCodes). Kentucky uses the 2018 Kentucky Residential Code, based on the 2015 International Residential Code. Kentucky plumbing falls under the Kentucky State Plumbing Law, Regulations and Code (Kentucky Department of Housing, Buildings and Construction).
The numbers that shape most Ohio bathrooms:
- Toilet and sink spacing. A toilet or sink "shall not be set closer than 15 inches" from its center to any side wall, or "closer than 30 inches" center to center between adjacent fixtures. The code also calls for at least 21 inches of clearance in front of a toilet (Ohio Plumbing Code, 405.3.1, via UpCodes).
- Shower size. Shower compartments need at least 900 square inches of floor area and at least 30 inches in minimum dimension (Ohio Plumbing Code 421.4).
- Shower valves. Shower and tub/shower valves must be balanced-pressure, thermostatic or a combination, "equipped with a means to limit the maximum setting of the valve to 120°F" (Ohio Plumbing Code 412.3).
- Ventilation. A bathroom needs either a window with at least 3 square feet of glass, half of it openable, or a local exhaust system. That exhaust air must go "directly to the outdoors" (Residential Code of Ohio, R303.3, via UpCodes).
Comfortable clearances beyond the code
Treat code minimums as the least you can build. A toilet set 15 inches from a wall passes inspection and still feels tight. Design guidance from the National Kitchen and Bath Association (NKBA) asks for more. In NKBA guidance as summarized by Bob Vila, designers recommend 30 inches of clearance measured from "the front edge of a fixture, such as a vanity or toilet" (Bob Vila, The Basics of Bathroom Design). The same summary notes that "For user comfort, a 36-inch x 36-inch space is recommended" for a shower.
| Measurement | Ohio code minimum | NKBA guidance as summarized by Bob Vila |
|---|---|---|
| Clear space in front of a toilet | 21 inches | 30 inches |
| Shower interior | 30 inches minimum dimension, 900 sq in | 36 by 36 inches |
Those extra inches decide whether two people can share the room in the morning. These articles go deeper on layout:
- Small bathrooms and powder rooms: layouts that make the space work
- Single or double vanity: sizing and clearances
- Adding a second bathroom: drains, venting and where it can go
Vanity and countertop
The vanity sets the storage and the look of the room more than any other piece. Our packages show the range. The Essential Bath has a stock vanity with a cultured marble top, and the Signature Bath has a semi-custom vanity with a quartz top. The Luxury Primary Suite has a custom double vanity with a stone top and integrated lighting. Decide on one sink or two, drawers or doors, and whether you want a linen tower or a makeup station before the plumber sets the supply lines. The vanity design fixes where they go.
Water-efficient fixtures
Fixture choice also sets your water use for years. According to the EPA, "standard showerheads use 2.5 gallons of water per minute," while showerheads with the WaterSense label "use no more than 2.0 gpm." The EPA estimates "the average family could save 2,700 gallons per year" by switching to a WaterSense showerhead (EPA WaterSense, Showerheads, updated March 3, 2026).
Showers: waterproofing, walls, glass and storage
The shower takes the most water and the most design decisions. Get the waterproofing right first, then choose the walls, the entry, the glass and the storage.
Waterproofing
Tile and grout let water through; the layer behind them keeps it out of the framing. A waterproofing membrane is a continuous sheet or coating behind the tile and under the shower floor that stops water before it reaches wood. For site-built shower floors, Ohio's plumbing code says floors under the shower "shall be lined and made watertight" unless a prefabricated base is used (Ohio Plumbing Code 421.5.2).
In our tile showers we use a Schluter KERDI waterproofing system and water-test it before any tile goes on. Ohio does not require that test in one-, two- or three-family homes unless the liner maker's instructions call for it (Ohio Plumbing Code 312.9). Our acrylic showers go up over Triple-Lock Seam backerboard. More in what happens behind your shower walls.
Walls
Tile gives you niches, a bench and any pattern you like, with grout to keep clean. Acrylic and solid-surface panels have few or no grout lines and wipe down fast. See tile or solid-surface shower walls.
Entry
A curbless shower is the easiest to walk or roll into, but the floor has to slope to the drain, which can mean recessing it between the joists. That also makes a curbless zero-entry shower with a linear drain cost more, because the floor has to be built down to it. A low curb gives most of the same ease with simpler framing. Older Cincinnati houses add their own wrinkles, covered in curbless showers in older homes.
Glass
Shower glass comes in three styles. Frameless glass uses heavy tempered panels held by hinges and clamps, shows off the tile and costs the most. Semi-frameless glass uses thinner panels with metal trim on the outer edges. A framed sliding or hinged door costs the least and copes best with walls that are out of plumb. With Bulldog, a framed door comes with a tub-to-shower conversion, and frameless glass is standard in our Signature Tile Shower.
The code shapes the choice too. Under the Residential Code of Ohio, glass in a shower enclosure with its bottom edge less than 60 inches above the floor sits in a hazardous location and must be safety glazing (R308.4.5, via UpCodes). A hinged door needs clear room to swing past the toilet, vanity and towel bars, which often decides between a hinged door and a slider.
A deep shower can work with one fixed panel and no door; a tighter one needs a door to keep the spray in. Frameless glass also needs solid backing behind the tile at each hinge and clamp, so decide on it before the walls close. Compare the options in frameless, semi-frameless or a curtain.
Niches and benches
Plan their height and location before the framing goes up, because a niche has to land between studs and away from the valve. No code sets a niche height. Set it for the people who use the shower: high enough to keep bottles out of the spray, and low enough that the shortest regular user reaches it without stretching. Put the niche on an interior wall, out of the main spray. A niche in an exterior wall cuts into the insulation and leaves a cold pocket, and a niche wider than the stud bay means reframing.
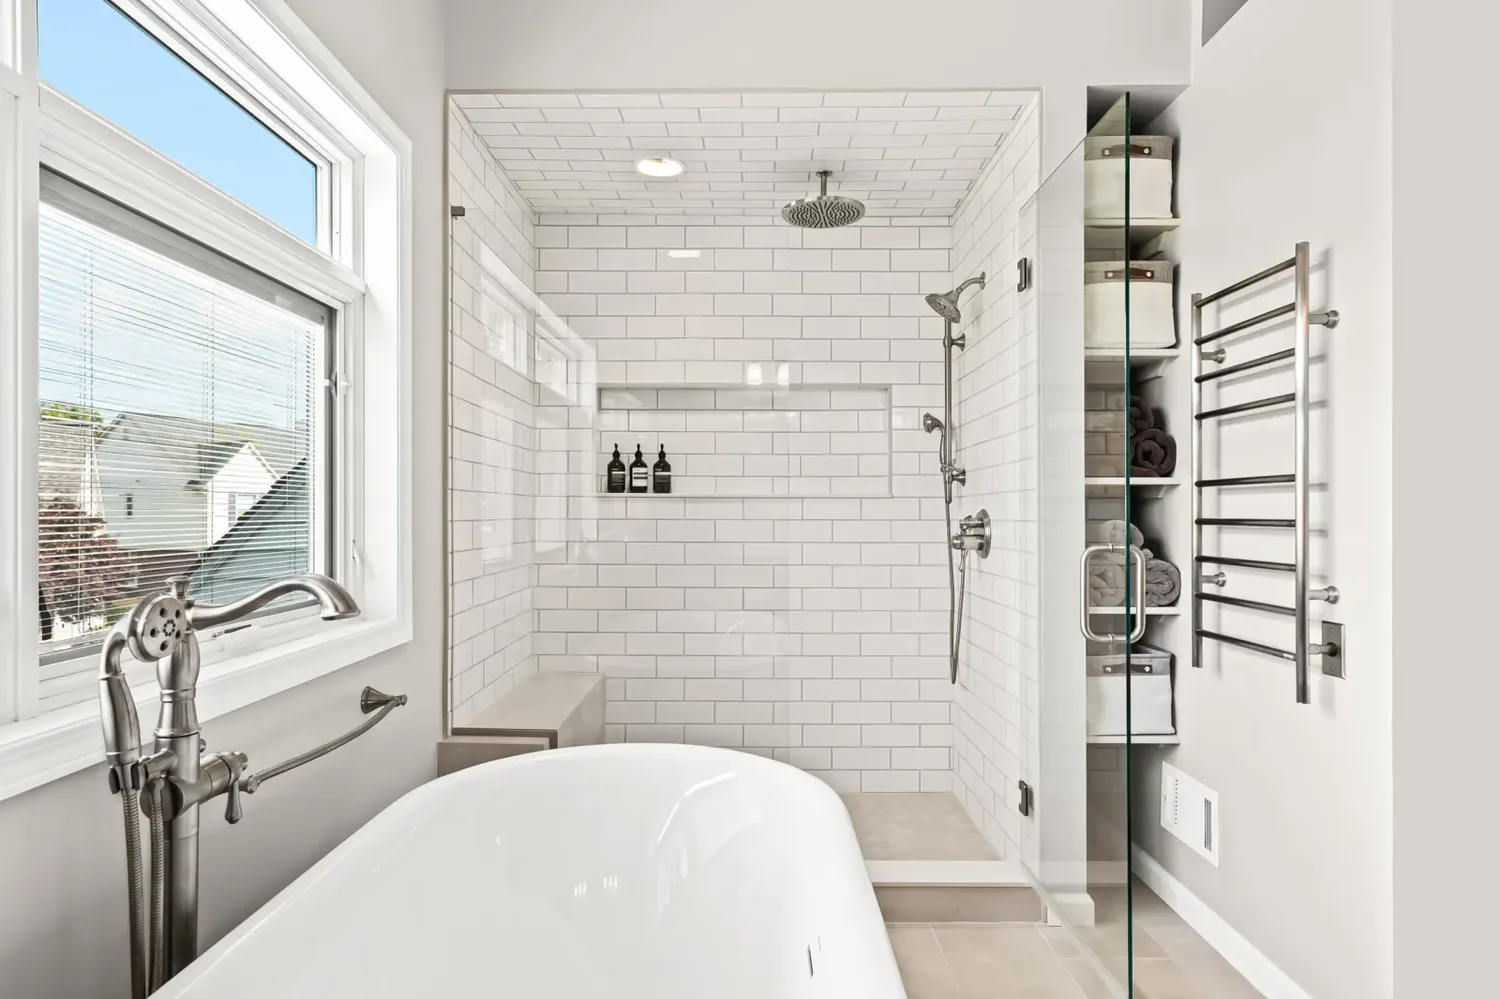
A built-in bench is framed and waterproofed with the shower, then tiled to match. Keep it within reach of the controls and a handheld sprayer, and pitch the top toward the drain so water runs off. In a tight shower, a fold-down seat is an option. Grab bars by the bench need solid blocking behind the tile, which goes in while the walls are open. Our Signature Tile Shower includes a built-in bench seat. See shower niches and benches: placement that works.
Tubs: keep one, change one or add a walk-in tub
Keep a tub somewhere in the house if you have young children or expect to sell to a family. Beyond that, the right tub depends on who bathes, how often and how they get in and out.
- Tub or walk-in shower. Most households that bathe rarely are happier with a larger shower. If this is your only tub, a tub/shower combo may suit you better. We weigh both in bathtub or walk-in shower.
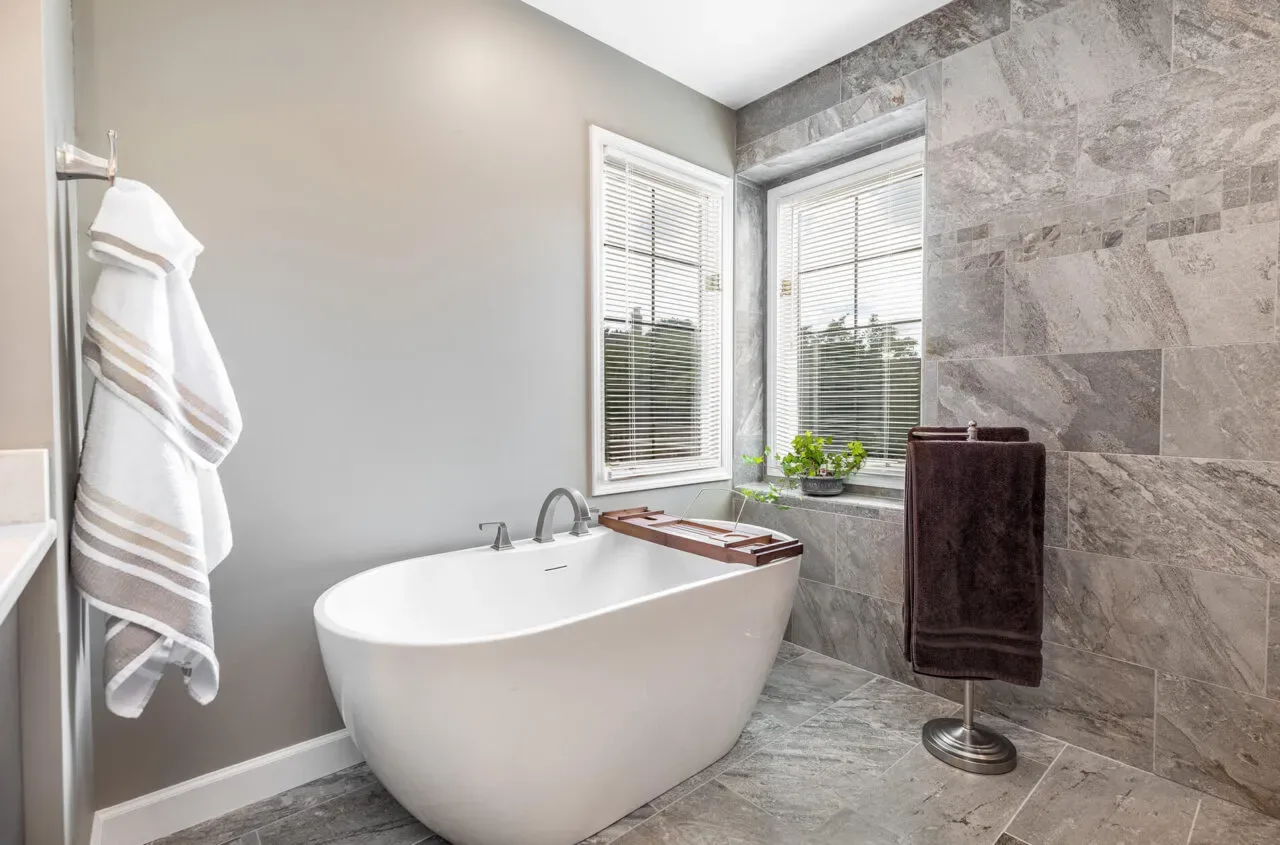
- Tub style. An alcove tub fits between three walls and pairs with a shower. A freestanding tub needs open floor space and a floor-mount or wall-mount filler. A drop-in tub sits in a built deck. Compare them in freestanding, alcove or drop-in tub.
- Tub/shower combos. We design these around the household: spray-foam insulated tubs in depths from 13 to 22 inches, handcrafted in the Midwest, with acrylic, tile or solid-surface walls. See our tub/shower combos.
- Walk-in tubs. A sealed door, a built-in seat and a low step help some bathers a great deal and suit others poorly, since you sit inside while the tub fills and drains. Read walk-in tubs: who they help and who should skip them and our walk-in tubs page.
In an older house, a one-piece tub has to fit through the house, so we measure the whole route from the street to the bathroom before ordering. Where a one-piece unit will not make the turns, a multi-piece tub and wall system goes in instead. An old cast-iron tub with sound enamel can be refinished in place with new walls built around it. If it is chipped through or the drain needs work, replacing it is usually the better long-term value.
Floors, lighting and ventilation
The floor, the lights and the fan decide how the room feels at 6 a.m. and whether the paint peels in five years. Plan them with the shower, not after it.
Floors
Porcelain tile lasts longest and pairs with a heated floor. Luxury vinyl plank is waterproof, warmer underfoot and costs less. We almost always take the old floor up so we can check the subfloor and keep the new floor from sitting too high at the door and the toilet flange. The toilet always comes out so the floor can run underneath it, and it goes back on a new wax ring.
Most bathrooms are 40 to 100 square feet. Installed prices with Bulldog run $4 to $10 per square foot for luxury vinyl, $12 to $25 for porcelain or ceramic tile and $20 to $35 for heated tile. Read porcelain, luxury vinyl and heated floors or see our bathroom flooring page.
Lighting
One ceiling fixture leaves shadows on your face at the mirror. Plan light at the vanity, a wet-rated light in the shower and a general light for the room. See vanity lights, shower lights and wet-rated fixtures.
Ventilation
A fan that is too small, too loud to use or ducted into the attic leaves moisture in the room. Size it to the room and run the duct outdoors, as the code requires. See bathroom fans, moisture and mold.
Older homes: what is behind the walls
Many Greater Cincinnati and Northern Kentucky bathrooms are decades old, and the tile hides things. Rotted subfloor around a toilet, mold behind a leaking tub surround and old supply lines are common once the room is opened. We price subfloor repair, mold remediation and new plumbing components into the job up front instead of treating them as change orders.
Federal rules on lead paint and asbestos apply to older houses:
- Lead paint. The EPA's Renovation, Repair and Painting rule covers work that disturbs lead-based paint in homes built before 1978, and renovation firms doing that work "must be EPA- or state-certified" (EPA).
- Asbestos. The EPA lists "You are planning to remodel your home" as a reason to have a trained, accredited asbestos professional inspect it. It also warns: "Don't sand or try to level asbestos flooring or its backing" (EPA). In a bathroom, the materials to ask about are vinyl floor tile, sheet-vinyl backing and their adhesives, which the EPA lists among products that may contain asbestos (EPA, Learn About Asbestos).
Our own projects show how far an older bath can move. In our Polished Glam bathroom, yellow walls and speckled granite gave way to a soft gray shaker vanity with a white top and a frameless glass shower with marble-look tile. In Open Concept Living, an old corner jetted tub and framed shower became a curbless walk-in shower with a single glass panel and a linear drain, with a freestanding tub beneath the windows.
If you own a pink, mint or yellow tile bathroom from the 1950s, read updating a 1950s pink or mint tile bathroom for what to keep and what to replace.
What a bathroom remodel costs and what it returns
With Bulldog, a full bathroom remodel typically costs $15,000 to $55,000+, and every bath service starts at $10,000. A hall or guest bath rebuilt in the same footprint runs $15,000 to $25,000. Most homeowners choose our $25,000 to $40,000 Signature Bath, our most-built package, with a tile shower and a semi-custom vanity. A primary suite with a new layout starts around $40,000. Those ranges include design, permits, materials, labor and our lifetime workmanship warranty.
What moves the number
Layout, shower size and finish level move a bathroom budget the most:
- Layout. Keeping the toilet, shower and vanity where they are costs less than moving drains and supply lines.
- Shower size and entry. Our walk-in shower ranges reflect typical 5x3 to 6x4 foot footprints; larger or non-standard layouts are quoted individually. A curbless entry costs more than a curb.
- Finish level. Tile coverage, stone tops, glass and fixtures add up. Our Luxury Primary Suite includes a curbless zero-entry tile shower with a linear drain, heated tile floors and a towel warmer.
Hold some money back for what the walls reveal in an older house, or ask whether your contractor prices those repairs into the contract before work starts. Our walk-in shower cost guide covers shower-only projects, and the pricing guide and financing options cover the rest.
Resale value
On resale, a bathroom earns back part of its cost, and less in Cincinnati than the national average. Cost recouped is the share of a project's cost that the Cost vs. Value report estimates the project adds to a home's resale value.
The 2025 report puts a midrange bathroom remodel at $26,138 nationally, adding $20,915 in resale value, or 80% recouped (JLC Cost vs. Value 2025). Its Cincinnati figures show a midrange bath at $24,448 adding $16,917, or 69.2% recouped. An upscale bath costs $77,355 in Cincinnati and adds $28,824, or 37.3% (JLC Cost vs. Value 2025, Cincinnati).

Cincinnati runs close to its region. The East North Central figures are 70.9% for a midrange bath and 36.4% for an upscale bath, against 41.7% for an upscale bath nationally.
Our read of the report: in Cincinnati, a midrange bathroom remodel costs about $7,500 more than it adds at resale, and an upscale one about $48,500 more. Most people remodel a bathroom for the years they will use it, and the resale figure is a bonus.

For a full primary bath, see our primary bathroom case study.
Questions to ask any bathroom contractor
Ask the same questions of every company you interview, and get the answers in writing. A good contractor answers them without hedging.
- Is the price fixed? Ask whether the number in the contract is the number you pay, and how mold, subfloor and plumbing surprises get priced. With Bulldog, subfloor repair, mold remediation and new plumbing components are priced into the job up front.
- Who does the work? Ask whether the crew works for the company or for a subcontractor, and who runs the job day to day.
- Who pulls the permits? The contractor should pull them and be there for the inspections.
- What waterproofing goes behind the shower? Ask for the product name and whether the shower gets water-tested before tile goes on.
- What is the schedule? Ask for the dates in writing. For a full remodel, ask which selections have to be made before the start date to hold it.
- What does the warranty cover, and for how long? Read it before you sign. Ours is a lifetime workmanship warranty.
- Can I see finished bathrooms like mine? Look at photos of finished rooms. Our project gallery shows primary baths, hall baths and powder rooms across the region, including the two bathrooms in our Double Take project in Mt. Lookout, Ohio.
Frequently asked questions
How long does a bathroom remodel take?
With Bulldog, a full remodel runs 4 to 8 weeks from the first design meeting to the final walkthrough. A walk-in shower, tub/shower combo, walk-in tub or new floor takes around 4 days, with your dates in writing before we start.
Can I stay in the house during a bathroom remodel?
Yes. With a second bathroom it is simple: plan on the room being out of service for the construction phase and use the other shower. If this is your only bathroom, tell us at the first visit. A shower-only project is shorter, and a full remodel with one bathroom takes extra planning for the days the toilet is out.
Do I need a permit to remodel a bathroom?
Moving or replacing plumbing usually needs a permit, and so does new wiring. We pull the required permits and coordinate the inspections as part of the job. Hamilton County Public Health issues plumbing permits outside the City of Cincinnati; elsewhere, check with your city or county building department.
Should I remodel the bathroom before selling?
Fix what buyers will flag, such as a leaking shower or a soft floor. Based on the Cost vs. Value figures above, a full remodel right before a sale rarely pays for itself in Cincinnati.
How big should a shower be?
The code minimum is 30 inches in the smallest dimension and 900 square inches of floor. NKBA guidance as summarized by Bob Vila recommends 36 by 36 inches for comfort, and our walk-in shower pricing is built around typical 5x3 to 6x4 foot footprints.
What should I decide first?
Decide the scope (full remodel or shower, tub or floor only) and whether any fixture moves. Every other choice follows from those two.
Plan your bathroom with us
Book an in-home consultation and we will measure the room, look at the plumbing and framing, and give you a fixed price in writing. You can also browse our full bathroom remodels and walk-in showers, or contact us at (513) 657-3750.
Sources
- Ohio Board of Building Standards, 2019 Residential Code of Ohio, Sections R303.3 and R308.4.5, via UpCodes. Adoption notice: ICC, Ohio Board of Building Standards adopted the 2019 update to the Residential Code.
- Ohio Board of Building Standards, Ohio Plumbing Code (based on the 2021 International Plumbing Code), Sections 405.3.1, 412.3, 421.4 and 421.5.2, via UpCodes, and Section 312.9, via UpCodes. Ohio exception to the shower liner test for one-, two- and three-family homes: Ohio Board of Building Standards, Ohio Plumbing Code amendments.
- Kentucky Department of Housing, Buildings and Construction. Codes currently adopted by Kentucky.
- Hamilton County Public Health. Plumbing Permits and Inspections.
- Bob Vila. The Basics of Bathroom Design. Summary of NKBA bathroom design guidance.
- U.S. Environmental Protection Agency. WaterSense: Showerheads. Updated March 3, 2026.
- U.S. Environmental Protection Agency. Lead Renovation, Repair and Painting Program Rules.
- U.S. Environmental Protection Agency. Protect Your Family from Exposures to Asbestos.
- U.S. Environmental Protection Agency. Learn About Asbestos.
- JLC. Cost vs. Value 2025: National Data.
- JLC. Cost vs. Value 2025: Cincinnati, OH.

