
Key Takeaways
- The American Lighting Association, as reported by Houzz, suggests sconces 65 to 70 inches from the floor and 28 to 30 inches apart, and a fixture above the mirror at about 78 inches.
- Pendants, chandeliers, track lights, cord-connected lights and ceiling fans with light kits cannot have any part within 3 feet horizontally and 8 feet vertically of the tub rim or shower threshold.
- Fixtures over the tub or shower footprint, up to 8 feet, must be marked for damp or wet locations, and for wet locations where shower spray reaches them.
- The U.S. Department of Energy lists 2,700 K and 3,000 K as the warm and soft color temperatures typical in homes. Keep one color temperature across the room.
- Buy by lumens, not watts: an 800-lumen LED matches an old 60-watt bulb, per ENERGY STAR.
Good bathroom lighting comes in three layers: light at the mirror for your face, a properly marked light over the tub or shower, and general light for the room. The American Lighting Association puts sconces 65 to 70 inches from the floor and a fixture above the mirror at about 78 inches. Code keeps hanging fixtures out of a zone 3 feet out and 8 feet up from the tub rim or shower threshold. Put each layer on its own switch, with a dimmer where you can, so the room works at 6 a.m. and at midnight.
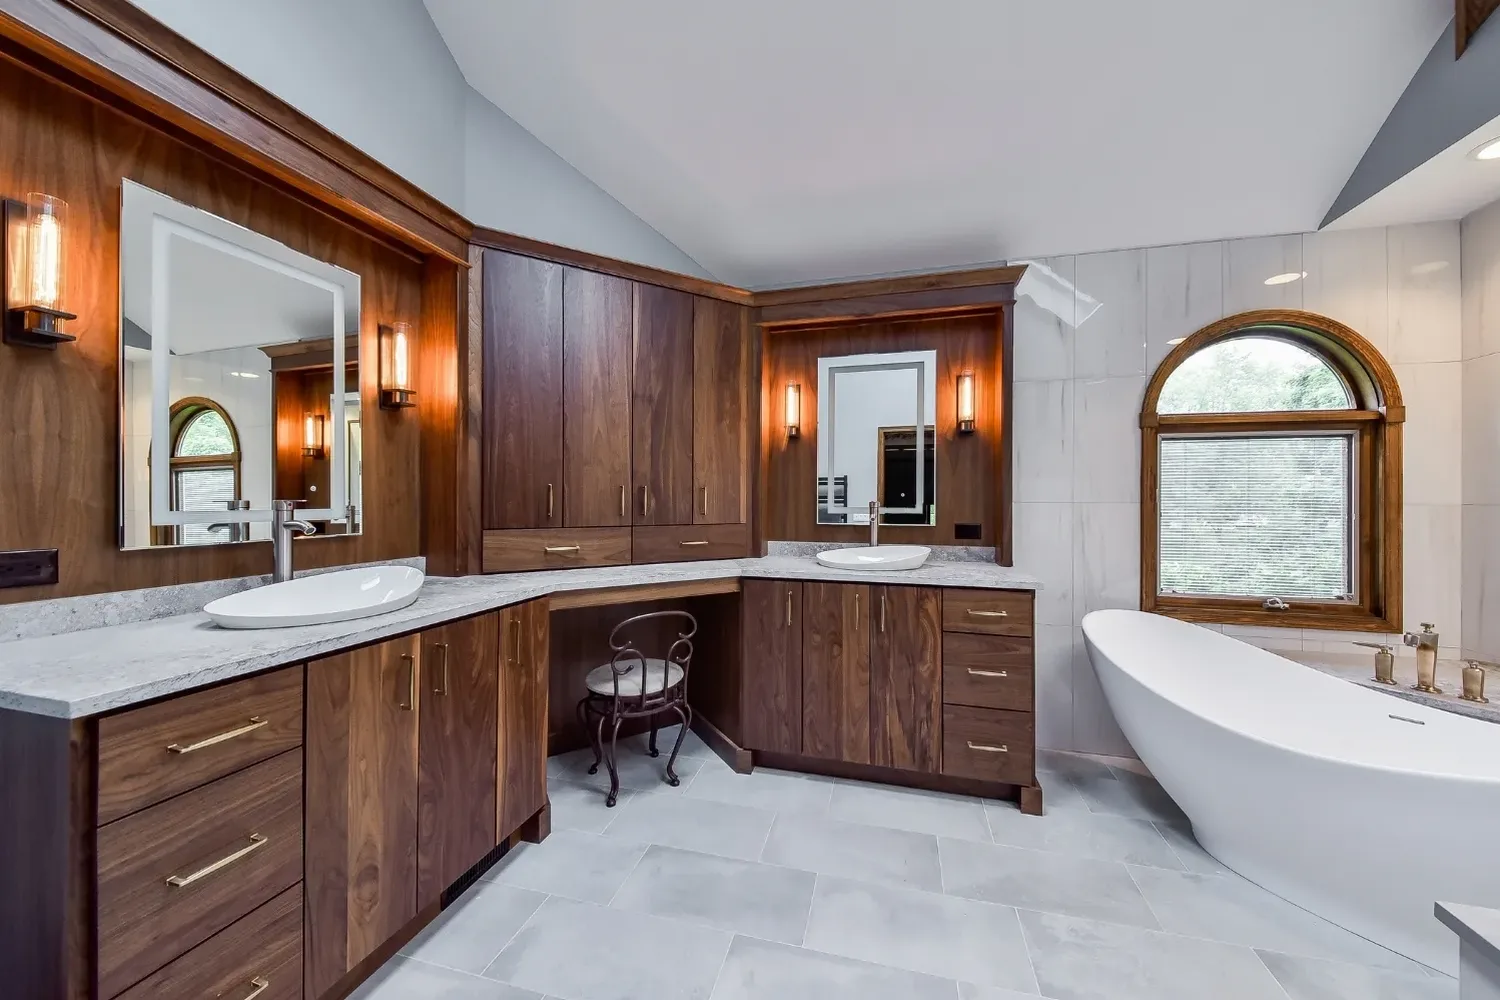
The photo at the top is from our Luxury Cabin master bath, where lighted mirrors hang over two vessel sinks between wall sconces. For the full sequence of a bath project, start with our bathroom remodel guide.
Vanity light height and placement
Side light is the usual design advice for a mirror. A fixture on each side lights both sides of your face at once. A single light overhead tends to cast shadows under the brow and chin.
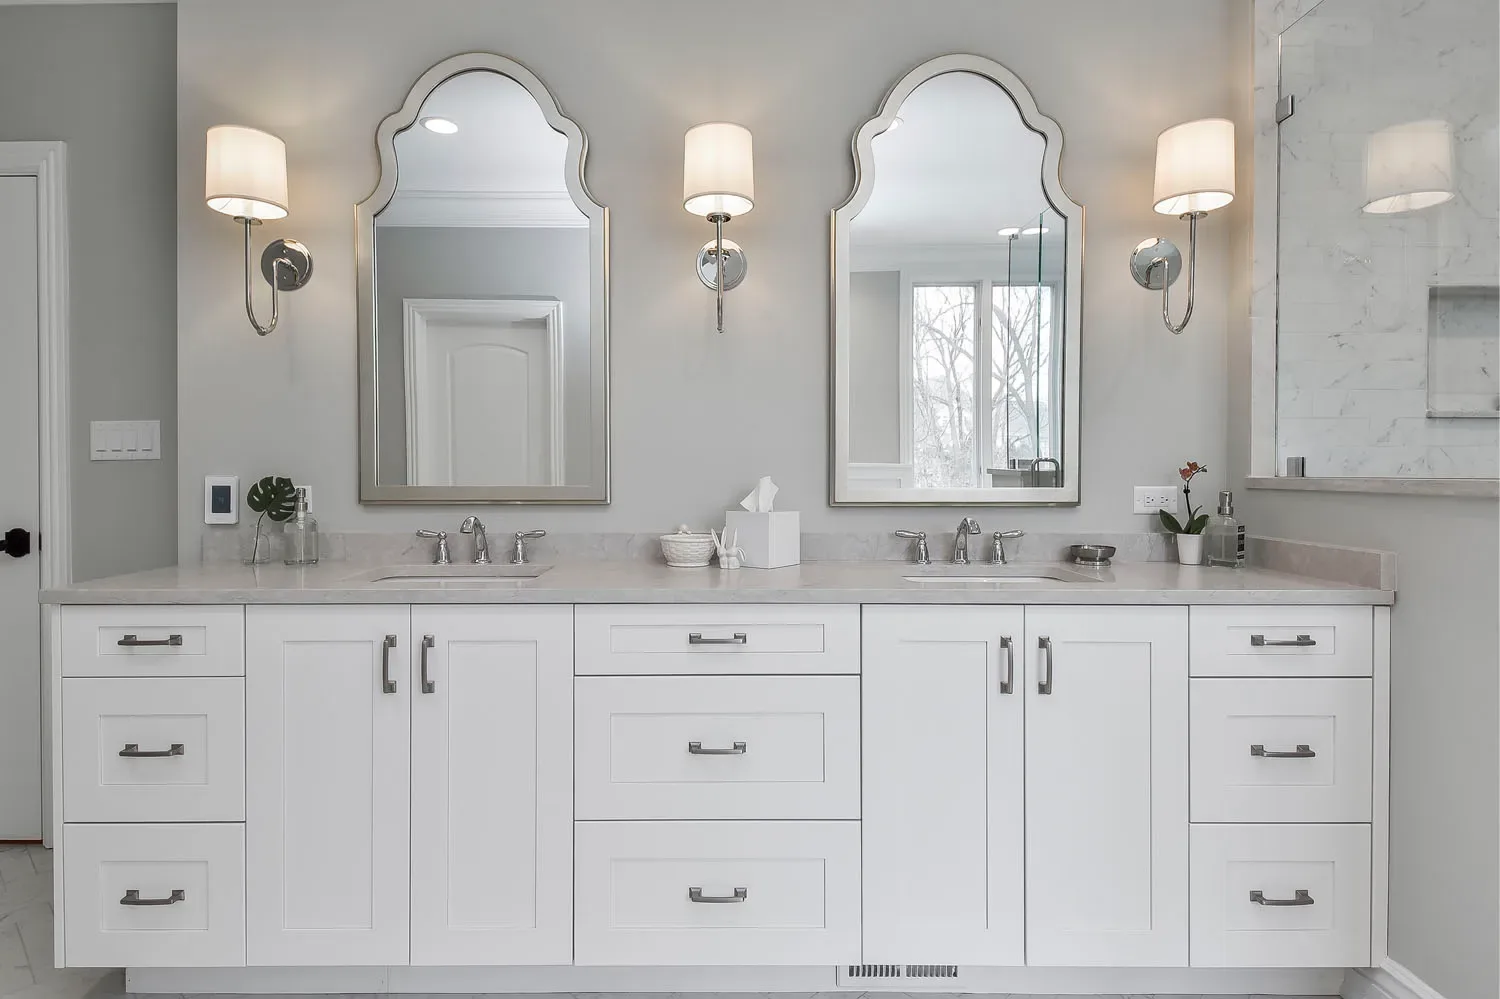
The American Lighting Association recommends mounting sconces "65 to 70 inches from the floor as a general rule" and placing them "28 to 30 inches apart, but that depends on the size of the room," as reported by Houzz. The same article notes that on a mirror 60 or more inches wide, a sconce on each side "might be spaced too far apart."
That is where a fixture above the mirror comes in. The association puts "the ideal height for installing fixtures above a mirror" at "about 78 inches." On a double vanity, a pair of sconces at each mirror, or three sconces with the middle one shared, keeps the light at the face. Our post on single vs double vanities covers the wall widths each option needs.
Lighted mirrors and medicine cabinets with built-in light, like the ones in the photo at the top, put the light right at the face. They need power at the wall behind the mirror, so plan them before the drywall goes up.
| Fixture | Where it goes | Height | Code or source note |
|---|---|---|---|
| Sconces | Both sides of each mirror, 28 to 30 in apart | 65 to 70 in from the floor | ALA, via Houzz |
| Fixture above the mirror | Over the mirror, for wide mirrors | About 78 in | ALA, via Houzz |
| Recessed light | Over the room, tub or shower | Ceiling | Damp-marked over the tub or shower; wet-marked where spray reaches |
| Pendant, chandelier or track | Away from the tub and shower | Ceiling | No part inside the 3 ft by 8 ft zone |
| Toe-kick or night light | Under the vanity or near the floor | Low | Follow the manufacturer's listing |
Shower light, wet rated: the code zone
A shower without its own light is dark behind glass or a curtain. A recessed light in the shower ceiling fixes that, as long as it carries the right marking.
The National Electrical Code, which Ohio's residential code adopts, sets the rules (Residential Code of Ohio 3401.1, via UpCodes). The quotes below come from the International Residential Code's model text, Section E4003.11, which UpCodes notes is derived from NFPA 70 Section 410.10(D) (UpCodes). Ohio uses the NEC numbering instead.
The zone. The code keeps cord-connected luminaires, chain-, cable- or cord-suspended luminaires, lighting track, pendants and ceiling fans with a light kit away from the tub and shower. They "shall not have any parts located within a zone measured 3 feet (914 mm) horizontally and 8 feet (2438 mm)" vertically from the top of the tub rim or shower threshold. The code adds: "This zone is all encompassing and includes the space directly over the tub or shower."
The footprint. Fixtures within the tub or shower's outside dimensions, up to 8 feet above the rim or threshold, "shall be marked suitable for damp locations or marked suitable for wet locations." And: "Where subject to shower spray, luminaires shall be marked for wet locations."
A damp-rated fixture is one marked suitable for damp locations. A wet-rated fixture is marked suitable for wet locations, which the code requires wherever shower spray can reach it.
Two practical points, offered as general advice:
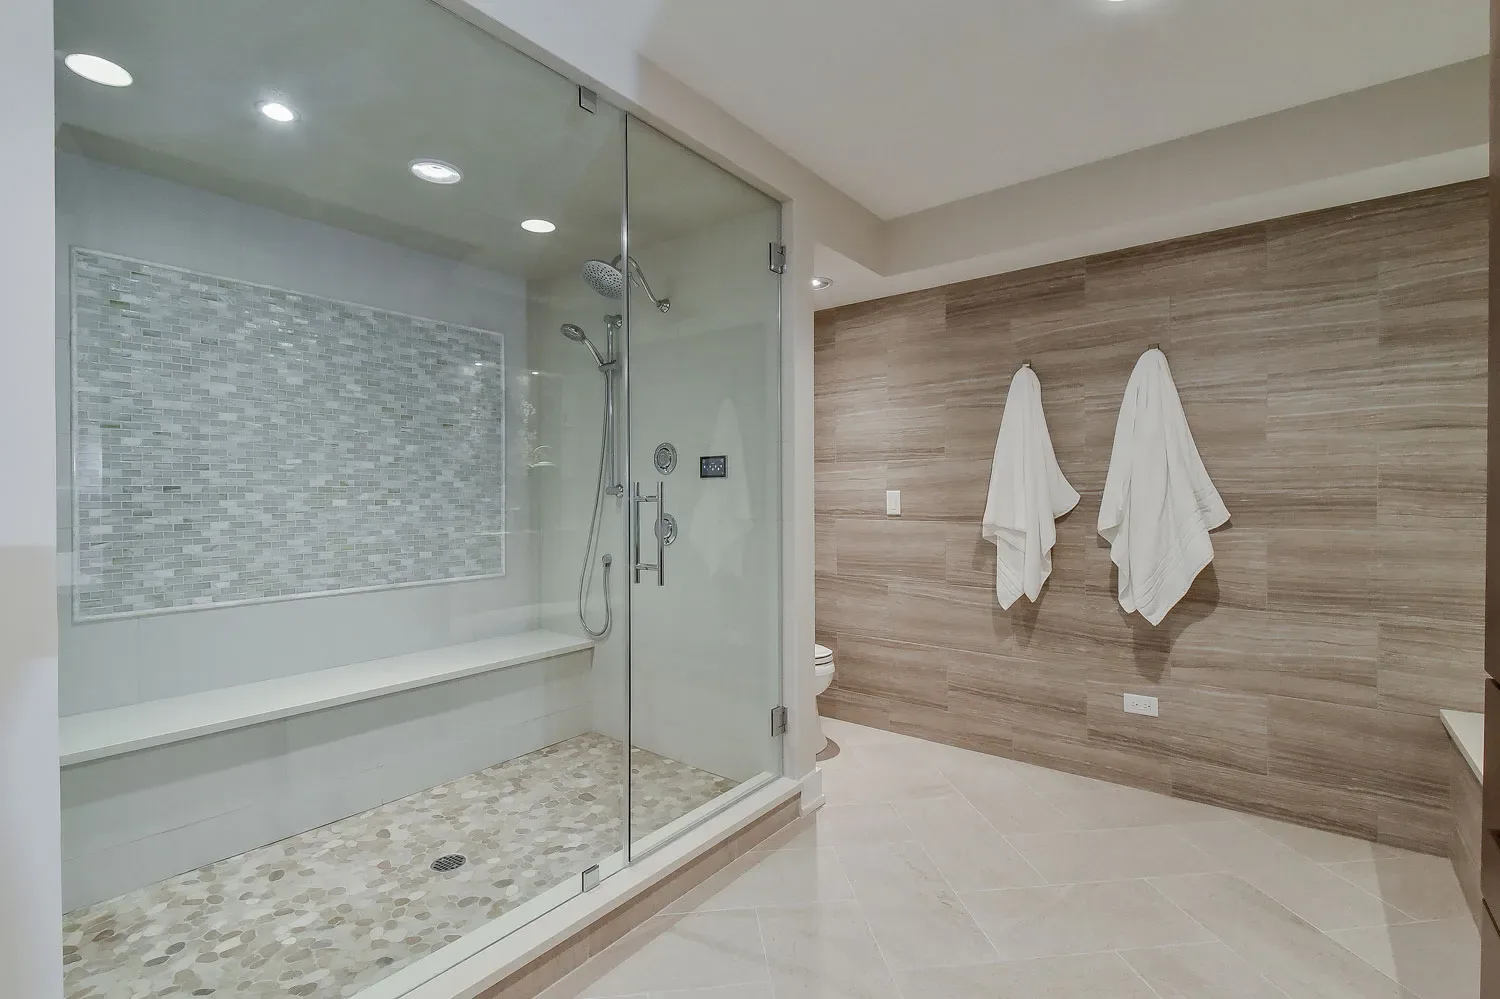
- Wet-rated is the cautious choice inside a shower. Spray can reach the ceiling, especially with a rain head or body sprays like the ones in our Glam Elegance master bath.
- Check the whole fixture. For a recessed light, confirm the marking covers the housing and trim you are buying together.
The rules above come from Ohio's code and the model code. In Northern Kentucky and Southeast Indiana, confirm the details with your local building department.
Can a chandelier hang over a freestanding tub?
Only if every part of it clears the zone. Our math: the zone reaches 8 feet above the tub rim, and the rim sits above the floor. A standard 8-foot ceiling therefore falls entirely inside the zone over a tub. In that room, a chandelier has to hang more than 3 feet to the side of the tub. Our post on freestanding, alcove and drop-in tubs covers the tub itself.
General light, daylight and night light
The room still needs light for cleaning and for finding things in the linen closet. That usually means one or more recessed or surface ceiling lights, on a separate switch from the vanity lights.
Daylight counts too. Ohio's residential code calls for bathroom glazing of "not less than 3 square feet (0.3 m2), one-half of which shall be openable." The glazing is not required "where artificial light and a local exhaust system are provided" (Residential Code of Ohio R303.3, via UpCodes). Several of our primary baths add a skylight, like the skylit walk-in shower in our Stunningly Spa master bath.
For nights, a low light under the vanity toe kick or a dimmed sconce gets you to the sink without waking the whole house.
Bulbs: brightness, color and dimming
LED lighting products "produce light up to 90% more efficiently than incandescent light bulbs," according to ENERGY STAR. The same page says LEDs "typically do not 'burn out' or fail." Instead, their brightness "dims slowly over time."
Lumens measure brightness. As ENERGY STAR puts it, "Brightness is a description of light output, which is measured in lumens (not watts)" (ENERGY STAR). Use the chart below to translate an old bulb into lumens. None of the sources we checked gives a lumen target for a bathroom, so this post does not suggest one.

Color temperature (CCT) describes how warm or cool white light looks, measured in kelvins (K). The U.S. Department of Energy's Federal Energy Management Program (FEMP) lists four common values (DOE FEMP, updated June 2023):
| Name | Kelvin | Mood | Typical use |
|---|---|---|---|
| Warm | 2,700 K | Friendly, personal | Homes, libraries, restaurants |
| Soft | 3,000 K | Warm, pleasing | Homes, lobbies, restaurants |
| Neutral | 3,500 K | Friendly, inviting | Executive offices, reception areas |
| Cool | 4,100 K | Neat, clean, efficient | Offices, classrooms, showrooms |
Keep the same color temperature in every fixture in the room. FEMP warns that "radically changing the CCT (e.g., from 2,700 K to 4,100 K) is noticeable and can result in occupant dissatisfaction."
Color rendering index (CRI) rates how accurately a light shows colors, which matters at a mirror. FEMP notes that "ENERGY STAR-qualified light bulbs must have a CRI of 80 or greater."
Put the vanity and ceiling lights on dimmers: bright for shaving and makeup, low for a bath. FEMP says LEDs generally dim better than CFLs, but "it is important to make sure LEDs are compatible with the dimming system." Check the bulb or fixture maker's dimmer list before you buy.
The wiring behind the lights
Lighting and outlets get decided while the walls are open. As general practice, the electrician sets a box for every sconce, recessed light and lighted mirror at rough-in and runs the switch wiring. Moving a sconce after tile goes up means cutting tile.
Two code rules shape the bathroom's wiring. In the IRC model text, "125-volt through 250-volt receptacles installed in bathrooms" "shall have ground-fault circuit-interrupter protection for personnel" (IRC E3902.1, via UpCodes). Ohio's amendment to the NEC also requires GFCI protection for 125-volt, 15- and 20-amp receptacles in the locations listed in NEC 210.8(A)(1) through (A)(12) (Residential Code of Ohio 3401.1, via UpCodes).
The model code also requires "a minimum of one 20-ampere branch circuit" for bathroom receptacles, and "such circuits shall have no other outlets" (IRC E3703.4, via UpCodes). An exception covers other equipment within a single bathroom, so leave circuit assignments to your electrician.
Plan the exhaust fan with the lights. The Home Ventilating Institute "recommends that the fan be left on for 20 minutes after use of the bathroom" and says "a timer is a good solution, allowing the fan to turn off automatically at the proper time" (HVI). A fan wired to the light switch stops when the light goes off, so give it its own switch or a timer.
How lighting fits a Bulldog bathroom remodel
Our Signature Bath ($25,000 to $40,000) includes new lighting, an exhaust fan and a mirror. Our Luxury Primary Suite ($40,000 to $55,000+) includes a custom double vanity with a stone top and integrated lighting. Our own licensed crew builds every project, and a full bathroom remodel usually takes 4 to 8 weeks, design to finish. Our bathroom remodel cost page breaks down what changes the price.
For a tight room, our post on small bathrooms and powder rooms covers layouts that make a small room work. Our guide to porcelain, luxury vinyl and heated floors covers the floor you will see under the light.
Frequently asked questions
How high should a vanity light be?
The American Lighting Association, as reported by Houzz, suggests sconces beside the mirror at 65 to 70 inches from the floor. A fixture above the mirror goes at about 78 inches.
Do I need a wet-rated light in my shower?
Code requires a fixture over the shower footprint, up to 8 feet above the threshold, to be marked for damp or wet locations. Where shower spray reaches it, the fixture must be marked for wet locations. Our recommendation is wet-rated for any light in a shower ceiling.
Can I hang a chandelier over my bathtub?
Not inside the zone that runs 3 feet out and 8 feet up from the tub rim. With an 8-foot ceiling, the fixture cannot clear that zone over the tub, so hang it more than 3 feet to the side.
What color temperature is best for a bathroom?
The Department of Energy's FEMP lists 2,700 K (warm) and 3,000 K (soft) as typical for homes. Pick one and use it in every fixture, with bulbs rated CRI 80 or higher.
Should the fan and light share a switch?
Better not. HVI recommends running the fan for 20 minutes after you use the bathroom, and a separate switch or a timer makes that possible.
Plan your bathroom lighting with us
Book an in-home consultation and we will lay out the vanity, shower and ceiling lights with the rest of the room, then give you an itemized fixed price. See our bathroom remodels or call us at (513) 657-3750.
Sources
- Toronto Interior Design Group. How to Choose Your Bathroom Vanity Lighting. Houzz, April 8, 2022.
- International Residential Code, Section E4003.11, Bathtub and Shower Areas (derived from NFPA 70 Section 410.10(D)), via UpCodes.
- International Residential Code, Section E3902.1, Bathroom Receptacles, via UpCodes.
- International Residential Code, Section E3703.4, Bathroom Branch Circuits (derived from NFPA 70 Section 210.11(C)(3)), via UpCodes.
- Ohio Board of Building Standards, 2019 Residential Code of Ohio, Chapter 34, Section 3401.1, via UpCodes.
- Ohio Board of Building Standards, 2019 Residential Code of Ohio, Section R303.3, via UpCodes.
- U.S. Department of Energy, Federal Energy Management Program. Purchasing Energy-Efficient Light Bulbs. Updated June 2023.
- ENERGY STAR. Learn About LED Lighting.
- ENERGY STAR. Learn About Brightness.
- Home Ventilating Institute. Bathroom Ventilation.

