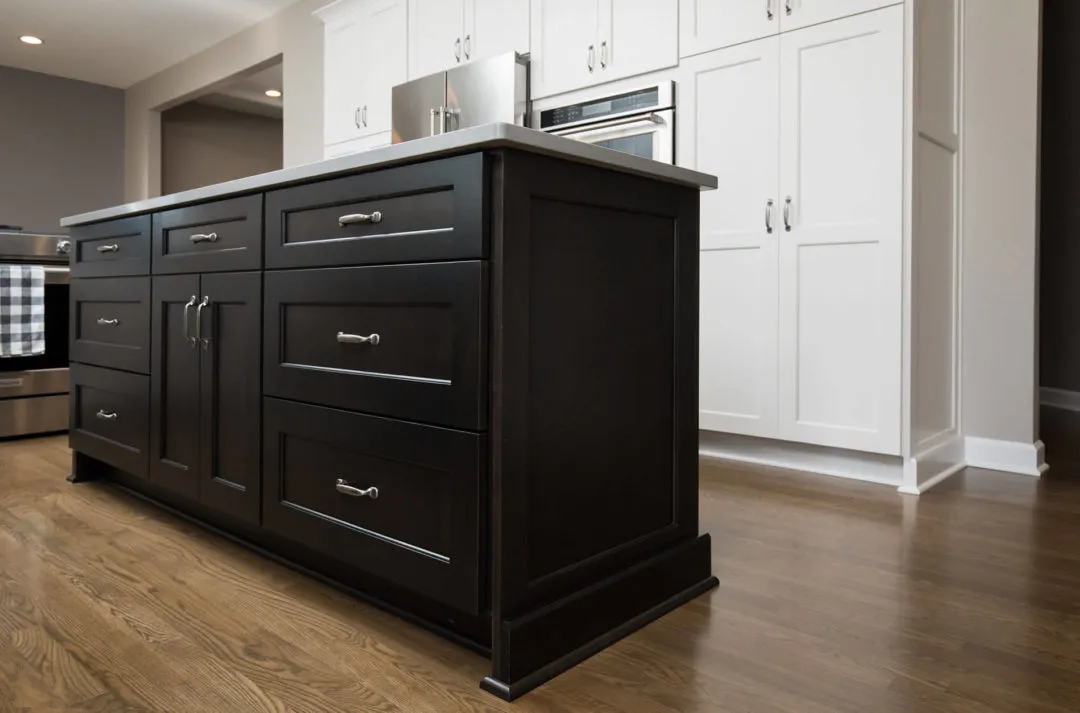
A Plan Built Around You
Not a floor plan chosen by a developer for a lot they hadn’t seen yet. Where the light lands, how the kitchen opens to the yard, whether the laundry is where you actually do laundry: those are decisions worth making yourself.

Ground-up homes designed around how you actually live: one team, one contract, one fixed price.
The Bulldog Way
A production home is a floor plan someone else chose, with three finish packages and a lot number. A custom home starts from the other end: how your family really uses a house, where the light lands in the morning, whether the kitchen opens to the yard, how many people are actually home at 6pm. We've spent years being the people who fix production-built kitchens and baths that never worked, so we know exactly which decisions people regret. Building the whole house is the same work at a different scale: one accountable team, one contract, and a dedicated project manager from the first sketch to the final walkthrough.


Why Build Custom
A custom home costs more per square foot than a production one. These are the four things people tell us made it worth it.
Not a floor plan chosen by a developer for a lot they hadn’t seen yet. Where the light lands, how the kitchen opens to the yard, whether the laundry is where you actually do laundry: those are decisions worth making yourself.
You’re not limited to whatever a developer is releasing this quarter. Your lot, your street, your school district, including a tear-down in a neighborhood that’s already right.
Insulation, air sealing, window specification and HVAC sizing get decided during design, not value-engineered out at framing. It costs a fraction to do properly now, and your heating bill answers to it for decades.
Every stage inspected, every stage visible, with one project manager who knows your build. You’re not taking a finished house on trust. You watched what went behind the drywall.
Three Ways To Start
Where you begin depends on how far along you already are.
We do both halves. Our in-house designer draws the house with you, then our crews build it: one contract, one point of accountability, no gap between the person who drew it and the person who has to make it work.
You already have an architect, or plans you love. We review them for constructability and cost first, flag anything that will cause trouble on site, then build to them.
The location is right but the house isn’t. Demolition, utility disconnects and reconnects, and any historic or overlay-district review are handled inside the same contract.
Invest in your future
Every existing house is a compromise with someone else’s decisions. A custom home is the one chance to plan around your household instead: where the light falls, how many people cook at once, whether anyone needs a bedroom on the main floor in ten years.
The value is in the decisions made before anything is built. That is where we spend the most time, because it is the only stage where changes are still cheap.
The best money in a custom home is spent before the foundation goes in. We would rather spend an extra month planning than have you live with something for thirty years.
Most custom home horror stories start the same way: construction begins before the decisions are made, and every unmade choice becomes a change order. We work backwards from that. Design is finished, selections are made, allowances are real numbers, permits are filed and materials are ordered before the excavator arrives. That front-loading is why we can hand you a fixed price and a written schedule, and why the number you approve is the number you pay.
Budget ranges
Our cost per square foot to build a custom home in Cincinnati, excluding land. Final pricing follows design, because every custom home is different.
| Package | Typical range | Best for | What’s included |
|---|---|---|---|
| Standard Custom | $140 – $170per sq ft | Your floor plan, built with quality standard finishes. |
|
| Most popularMid-Range Custom | $170 – $210per sq ft | Upgraded kitchens, baths and finishes throughout. |
|
| Luxury Custom | $210 – $250+per sq ft | Fully custom design, premium materials and high-end systems. |
|
Per square foot, excluding land, site work and utility connections. A 2,500 sq ft custom home typically runs about $350K to $625K. We set these ranges from our own fixed-price contracts in Greater Cincinnati, where we have remodeled since 1993. Team Bulldog reviewed these ranges in October 2026.
Our work
Mount Lookout, Cincinnati, OH · Custom Home Remodel
Mark Davidson
At first, I wondered how Bulldog could possibly turn a home we already loved into our dream home. But when we saw the design concepts, we were completely blown away. Before the renovation, our house never truly felt like our home, and since I work from home, I also needed a dedicated office. We wanted a space where our kids could grow up before heading off to college. From the very beginning, the Bulldog team was welcoming, communicative, and supportive. They gave us time to make decisions, listened to what we wanted, and guided us through every step of the renovation. As homeowners, having experts handle every detail made the process so much easier. When we saw the finished project, it honestly brought tears to my eyes. It became the dream home we had imagined. Everyone was professional, courteous to our kids and dogs, and a pleasure to work with. We’ll definitely use Bulldog again. They’re simply the best.
“Thank you Bulldog Remodel Group! It’s hard to find the right words for how amazing this company is. The team walked us through absolutely everything we would need for this project, always keeping us updated every step of the way. I thought what we had in mind for this project was impossible, but Bulldog Remodel Group went above and beyond and truly delivered us our dream home. Our family cannot thank you enough. We now have our dream home, and it is better than I could have ever imagined!”
Good questions
No, but it changes where we start. If you already have a lot, the first step is a feasibility review of that specific site. If you're still looking, we'd rather look at candidates with you before you buy: the difference between an easy lot and a difficult one can be tens of thousands of dollars in site work, and it isn't obvious from the listing.
Yes. We build to plans you already have, and we also do design-build where our in-house designer handles it start to finish. If you're bringing plans, we'll review them for constructability and cost before quoting. It's better to raise an issue at the drawing stage than at framing.
A production builder sells a fixed set of plans with a few finish packages, built at volume. Custom means the plan is drawn for your family and your lot, and the specification is yours, including the parts you can't see later, like insulation, windows and mechanicals. It costs more per square foot and it takes longer. What you get is a house that fits.
By finishing the decisions before construction starts and writing allowances as real numbers rather than placeholders. Most overruns aren't the builder's greed. They're a kitchen that was never fully specified, priced optimistically, then chosen for real in month four. We'd rather have that conversation up front.
Longer than a remodel, and it depends on the design, your lot and your jurisdiction's review times. We won't quote a number before we've seen the site and settled the scope. Once design and permits are sorted you get a realistic written schedule, a dedicated project manager and regular updates.
Most of our custom homes land between $140 and $250+ per square foot before land. Where you fall in that range comes down to the lot (grading, utility runs, foundation type), the size and shape of the house, and the finish allowances you choose, which is why we price only once the design is settled.
Yes. We build traditional, transitional and modern, and we're comfortable matching a neighborhood's character where that matters, or a deed restriction requires it. Style is a design conversation, not a constraint on who builds it.
Yes. Before you commit, we confirm what zoning lets you rebuild on that lot, because setbacks, height limits and lot coverage today can differ from the rules the existing house was built under.
Still have a question? Call (513) 657-3750. We’re happy to help.


Contact Us Today
Share a few details and a member of our team will reach out to get the ball rolling. There’s no obligation and no pressure to move forward.
(513) 657-3750Call · Mon–Sun: 8am–8pm
Areas We Serve
What a lot will take differs street by street. Here’s what building new means where you’re looking.