Rental Income
A second unit on land you already own can bring in steady monthly income. What kind of letting is permitted varies by municipality, so we confirm the rules for your address during the zoning review — before you commit to anything.
Serving Ohio, Kentucky & Indiana
Detached guest houses, garage conversions, and in-law suites across Greater Cincinnati
The Bulldog Way
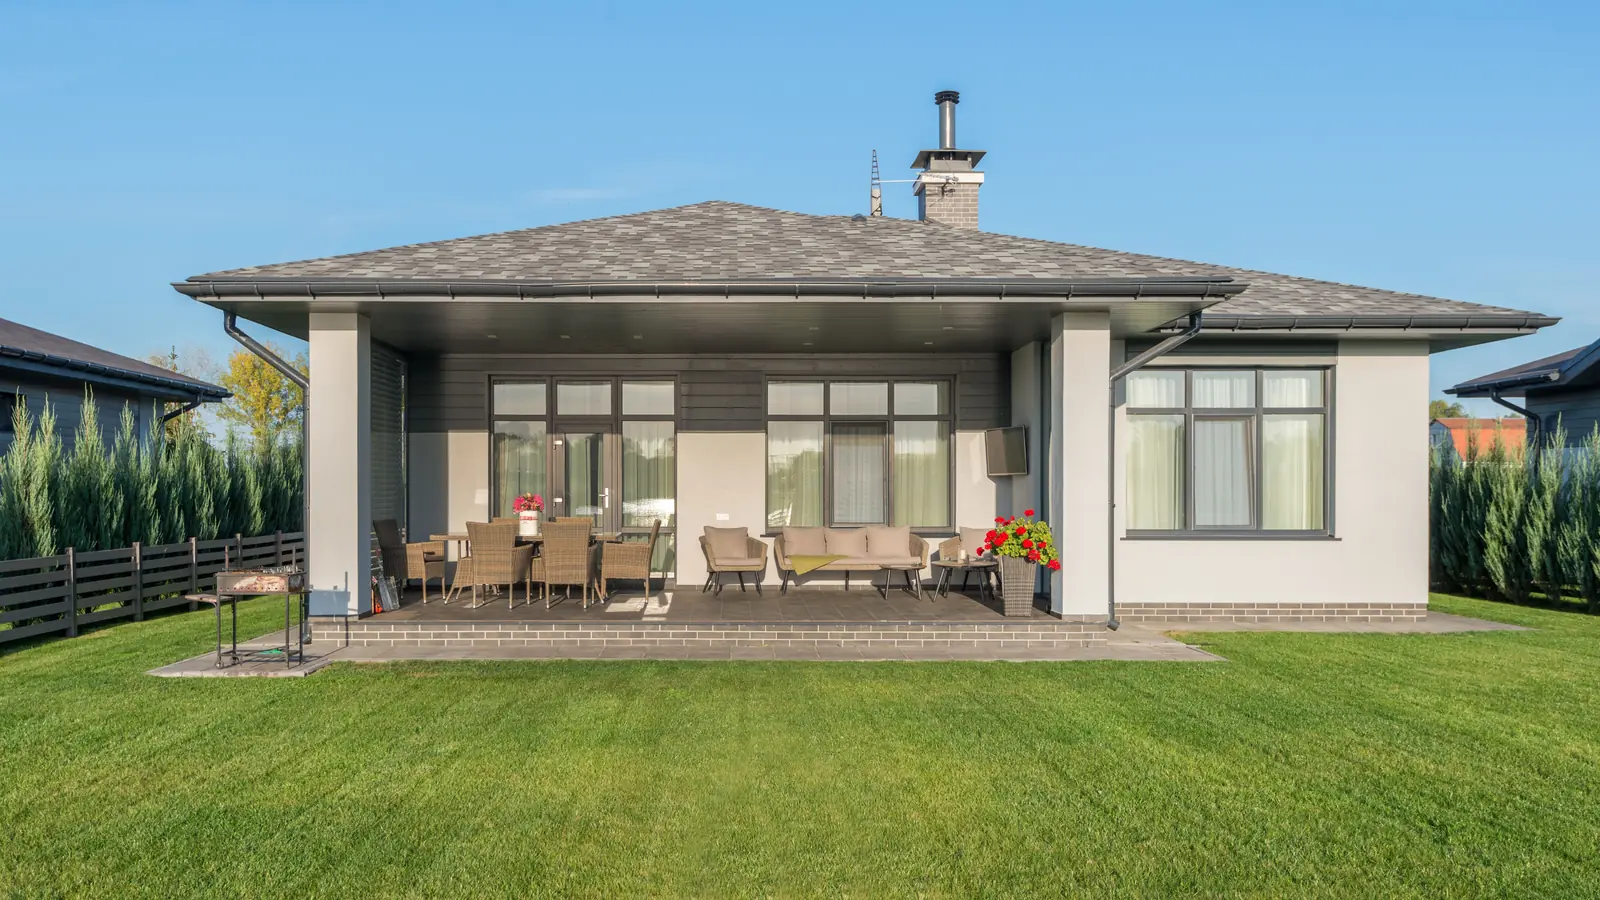
An ADU is a complete, self-contained living space on the property you already own — a detached backyard cottage, a converted garage, or a finished addition with its own entrance, kitchen and bath. Families use them for aging parents, adult children, guests, a home office, or rental income. They are also the most demanding thing we build: a single project that combines foundation and framing with a full kitchen, a full bathroom, and its own plumbing, electrical and HVAC. That is exactly the work we already do every day — just under one roof instead of two. One contract, one project manager, one accountable team from zoning review to the final walkthrough.
See it for yourself
Have a look at this beautiful 617-square-foot, two-bedroom accessory dwelling unit — designed and built by Bulldog Remodel Group in the backyard of a single-family home. One accountable team and one fixed price, from the foundation to the final walkthrough.
View Featured ProjectsBefore anything is designed, we confirm what your lot actually allows. Rules differ by municipality across the tri-state, so we check yours up front — not after you've paid for drawings.
We pull the permits, coordinate every inspection, and keep the paperwork moving so you never have to chase a plans examiner.
A dedicated designer plans the layout, storage and finishes, and you see the space in 3D before a single board is cut.
Slab, footings, framing, roofing and siding for detached builds — or structural, insulation and moisture work for a garage conversion.
Full kitchen or kitchenette with cabinetry, countertops, sink and appliance hookups — built to the same standard as the kitchens in our portfolio.
Complete bath with shower or tub, vanity, toilet and waterproofed wet areas. Our core trade, handled in-house.
Plumbing supply and drainage, electrical service and panel work, HVAC, and code-compliant egress, smoke and CO detection.
The number you sign for is the number you pay. Every material, finish and scope detail is itemized before we break ground.
The same Lifetime Workmanship Warranty that backs every project we build backs your ADU. If it isn't right, we make it right.
Why Build One
Most people arrive with one of these in mind — and often end up using the space for two or three of them over the years.
A second unit on land you already own can bring in steady monthly income. What kind of letting is permitted varies by municipality, so we confirm the rules for your address during the zoning review — before you commit to anything.
Keep family close without moving anyone into a spare bedroom. A single-level unit with a step-free entry, a walk-in shower and grab bars gives them independence and privacy, and puts you a few steps away instead of across town.
A first place of their own that isn’t a rental across the city. Their own entrance, kitchen and bath — the independence of moving out, without the cost of moving away.
A proper guest suite over the holidays, a home office with a door that actually closes, or a studio. Because it’s a full dwelling, it can change jobs as your family does.
Three Ways To Build
Which of these your lot supports is the first thing we check. Where more than one works, we price them side by side so you can compare real numbers.
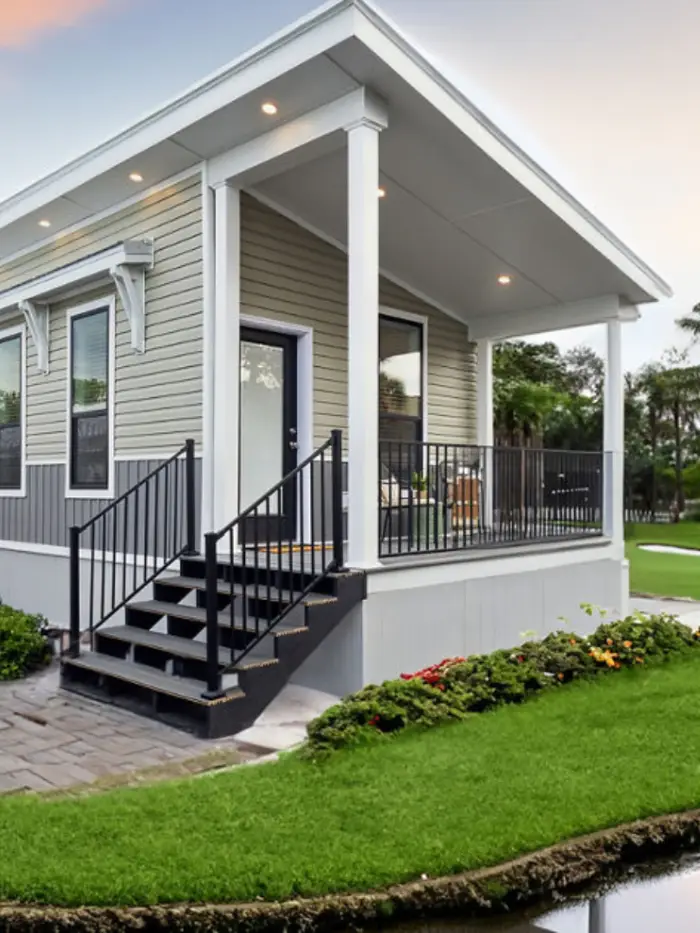
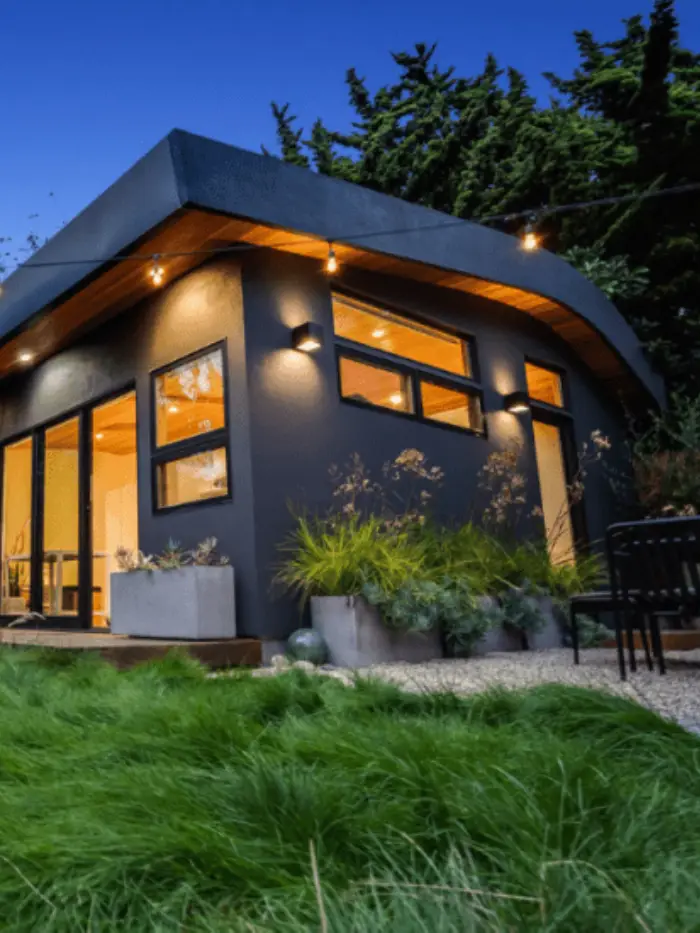
A standalone cottage in the back yard. The most private option and the most involved build — foundation, framing, roofing and siding, plus utilities run out from the house.
An addition sharing a wall with your home, but with its own entrance and no interior door. Cheaper than detached because one wall and part of the roofline already exist.
A garage or basement turned into a legal dwelling. Usually the most cost-effective route: the shell is already standing, so the work is insulation, moisture control, utilities, egress and finishes.
Invest in your future
An ADU is unusual among remodeling projects in that it can produce income or replace a cost. Rented, it is an asset on the same lot you already own. Occupied by a parent or an adult child, it is the alternative to a care arrangement or a second mortgage — with independence on both sides.
What decides feasibility is not the design but the lot: zoning, setbacks, utility routes and access. We establish all of that before anyone draws anything.
The first honest question is whether your lot can take one at all. We would rather answer that in week one than after you have paid for drawings.
An ADU is a larger build than a single-room remodel, and anyone who promises you a fixed number of days before seeing your lot is guessing. What we do promise is that the schedule is set before demolition starts: zoning confirmed, permits filed, materials ordered and staged, every trade booked. You get a realistic timeline in writing, a dedicated project manager, and daily updates — not a moving target.
Your trusted partner
We’re a local team that knows the homes in our area — their quirks, their codes, their architecture. That means tailored solutions that feel right at home, not cookie-cutter installs forced into the wrong space.
A remodel can be disruptive. We make it the opposite. Clear communication, clean worksites, honest timelines and a single project manager who actually picks up the phone.
“Not sure whether your lot can take an ADU? That's the first thing we'll find out — book an in-home consultation and we'll tell you straight.”
Let’s Discuss Your ProjectGood questions
An accessory dwelling unit is a second, self-contained living space on the same lot as your main house. It has its own entrance, kitchen or kitchenette, bathroom, and sleeping area. It can be detached (a backyard cottage), attached (an addition with a private entrance), or a conversion of existing space like a garage or basement.
That depends on your municipality, your lot size and your zoning district — and it genuinely varies across Cincinnati, Northern Kentucky and Southeast Indiana. We start every ADU project by confirming what your specific lot allows, before you spend anything on design.
Most of our clients are thinking about aging parents, adult children, long-term guests, a private home office or studio, or rental income. Whether short- or long-term rental is permitted is a local rules question we'll check alongside the zoning review.
Usually, yes — you already have a foundation, walls and a roof. The work shifts to insulation, moisture control, utilities, egress and finishes. We'll price both approaches if your lot supports either, so you can compare real numbers rather than guesses.
Longer than a kitchen or bath — you're adding permitting and, for detached builds, foundation and framing. The honest answer is that it depends on your scope and your municipality's review times. We give you a realistic written schedule once zoning and design are settled, and we stage all materials before starting so the build itself runs tight.
It varies more than any other project we do, because the two routes aren't really comparable. A converted garage or basement uses a shell that already stands, so the work is insulation, moisture control, utilities, egress and finishes. A detached cottage is a small house built from the ground up — foundation, framing, roof and siding, a full kitchen and bath, and services run out from the main house — so it is priced closer to ground-up construction than to a remodel. That is worth knowing before you settle on a design. Once we've seen your lot and agreed the scope you get one itemized, fixed-price contract covering everything, and our financing page sets out the options — a detached build is financed differently from a remodel.
Both. Our in-house designer plans the layout and finishes with 3D renderings, and our own crews handle the build through final walkthrough — under one contract, with one project manager.
It adds real, permitted, livable square footage and a use case most homes don't have, which buyers notice. As with any addition, quality of workmanship is what protects that value over time — which is why ours is backed for life.
Still have a question? Call (513) 657-3750 — we’re happy to help.
Contact Us Today
Share a few details and a member of our team will reach out to get the ball rolling. There’s no obligation and no pressure to move forward.
(513) 657-3750Areas We Serve
Whether an ADU is possible depends on your lot and your jurisdiction. Here’s what that means where you live.