Featured Projects
Transformations That Speak For Themselves
Kitchens, bathrooms, basements, laundry rooms and more.
Go through all our projects
Showing 148 of 148 projects
Kitchens
67 Projects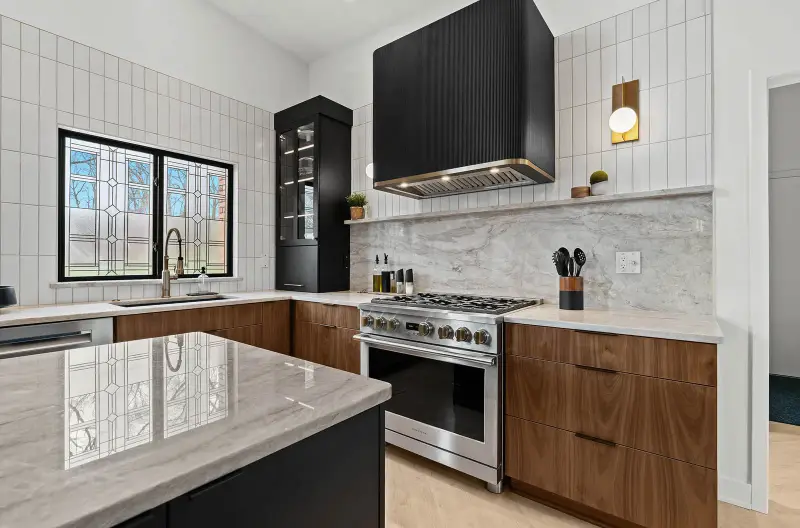
Complete Kitchen Remodel
Memorable Mid-Century Makeover
This mid-century kitchen makeover pairs warm walnut and black cabinetry with crisp modern lines. A fluted black range hood trimmed in brass sits above a quartzite backsplash and a leaded glass window.
Kitchen Remodel + Wall Removal
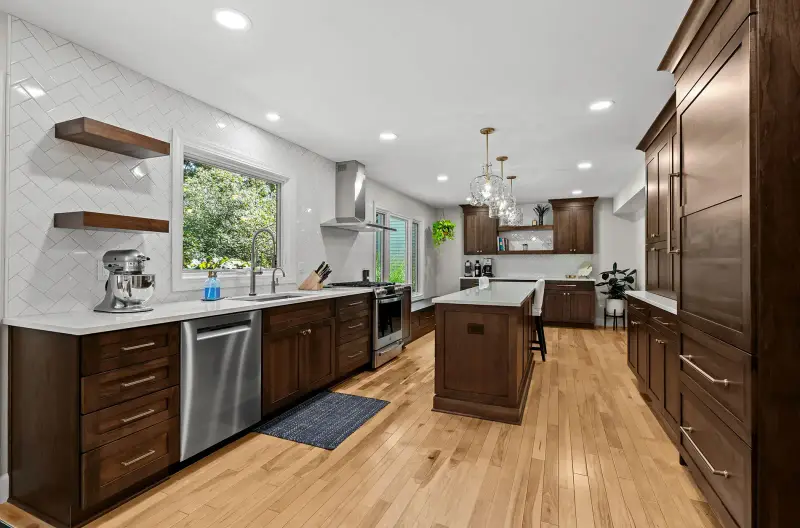
Cheery Cherry
Warm cherry Shaker cabinetry, a paneled refrigerator and a built-in window bench bring this cheerful kitchen to life. White herringbone tile, white quartz counters and gold pendants over a narrow island keep it bright.
Award-Winning New-Build Kitchen
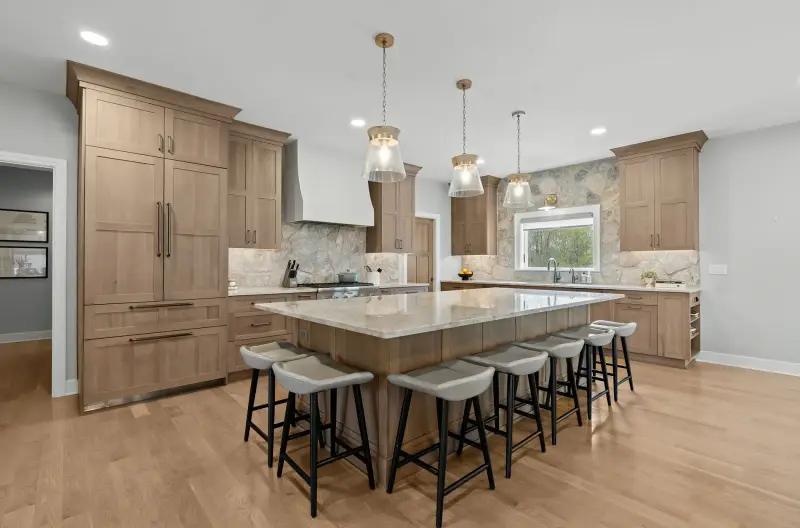
Organic Elegance
Natural stone, plaster and quiet, organic textures shape this award-winning new-build kitchen. A plaster range hood meets a stone backsplash, and a quartzite island seats six.
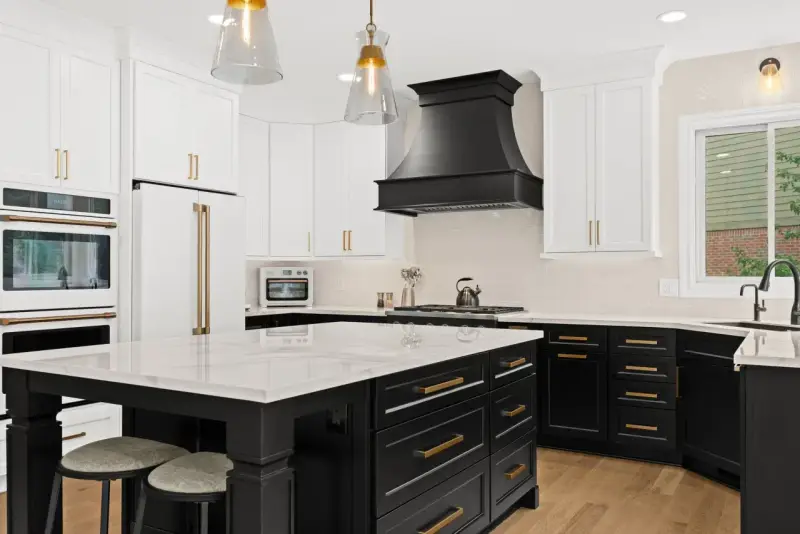
Kitchen Remodel
Formal Attire
A refined, dressed-up kitchen with white uppers, black base cabinetry and brass pulls. A sculpted black range hood, polished marble-look counters and elevated millwork complete the look.
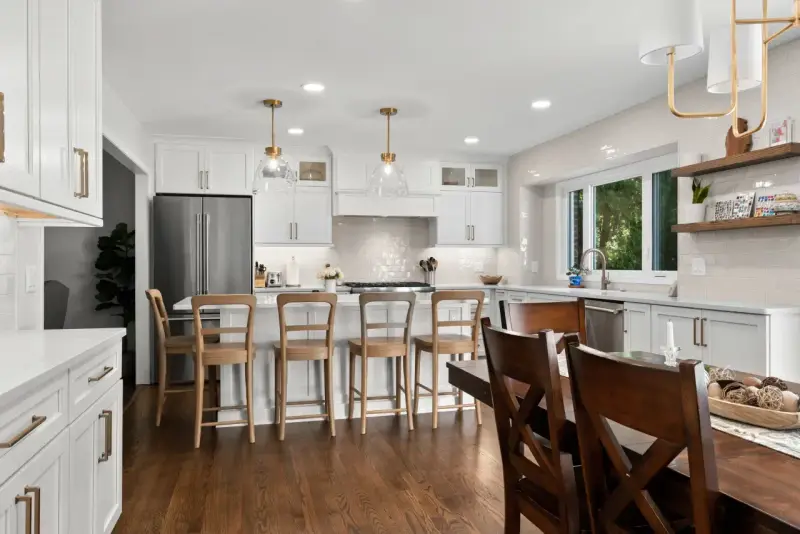
Kitchen Remodel
Comforts of Home
A welcoming, family-first kitchen built for long dinners and easy mornings, with white Shaker cabinetry and an island that seats five.
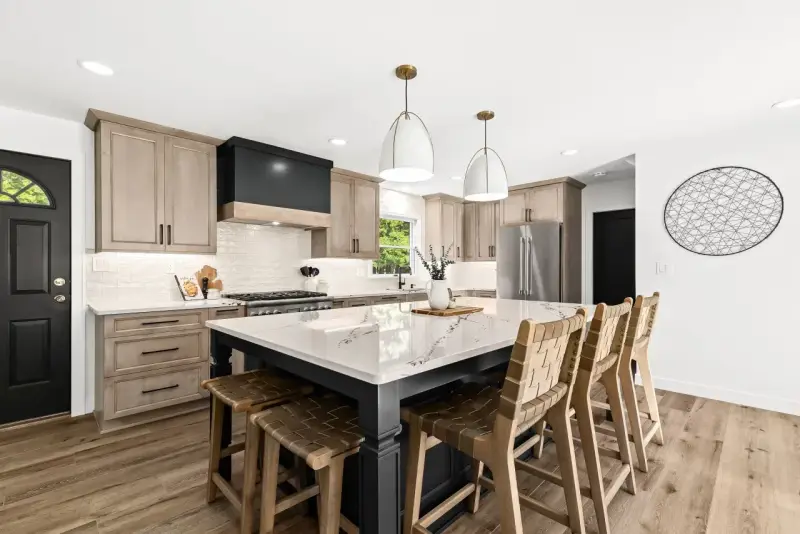
Kitchen Remodel
The Beauty of Wood
Rich, natural wood cabinetry takes center stage in this serene kitchen. A black island topped in veined white quartz and a wood-banded black hood add contrast.
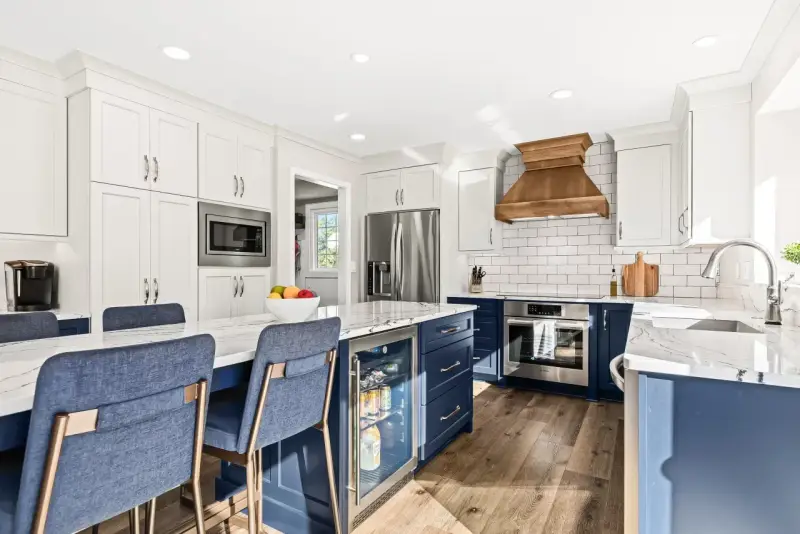
Kitchen Remodel
Singing the Blues!
A bold navy-and-white kitchen with a spacious island, built-in beverage fridge and deep storage. A wood range hood stands out against white subway tile, beside the new mudroom.
Kitchen Remodel
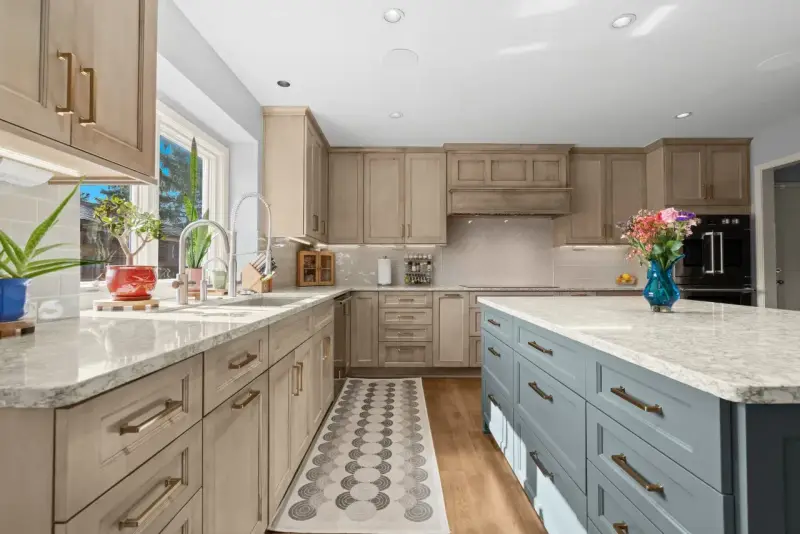
A Kitchen With Character
Custom greige cabinetry with brass pulls, a matching wood hood and a herringbone tile backsplash give this kitchen real personality. A slate blue island adds calm color.
Kitchen Remodel
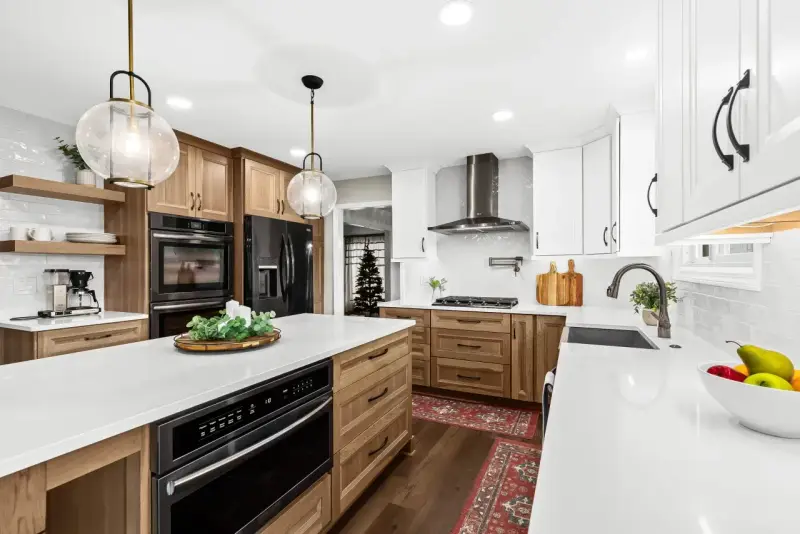
Current Classic
Transitional cabinetry, calm stone and handsome hardware make a classic that feels right now. Warm wood base cabinets pair with white uppers, herringbone tile and glass globe pendants.
Kitchen Remodel
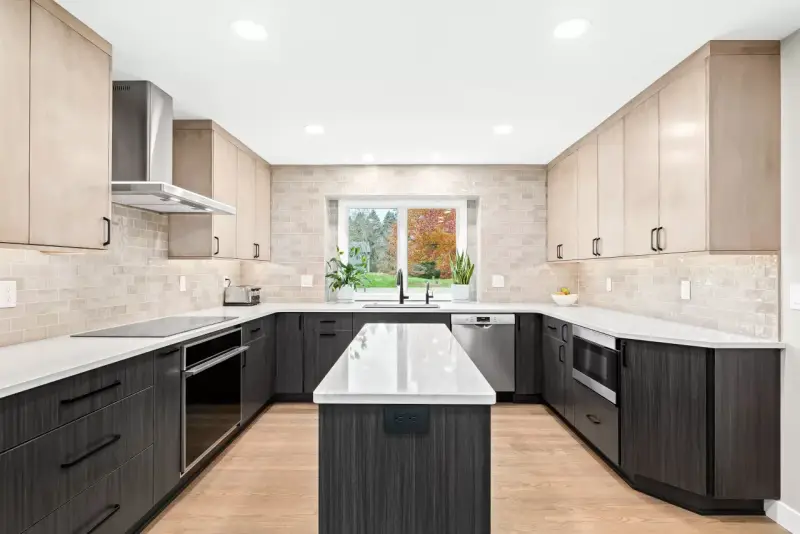
Sleek Simplicity
A minimalist kitchen with clean slab cabinetry and integrated appliances. Pale wood uppers contrast with dark woodgrain lowers, and white quartz tops the U-shaped layout.
Kitchen Remodel
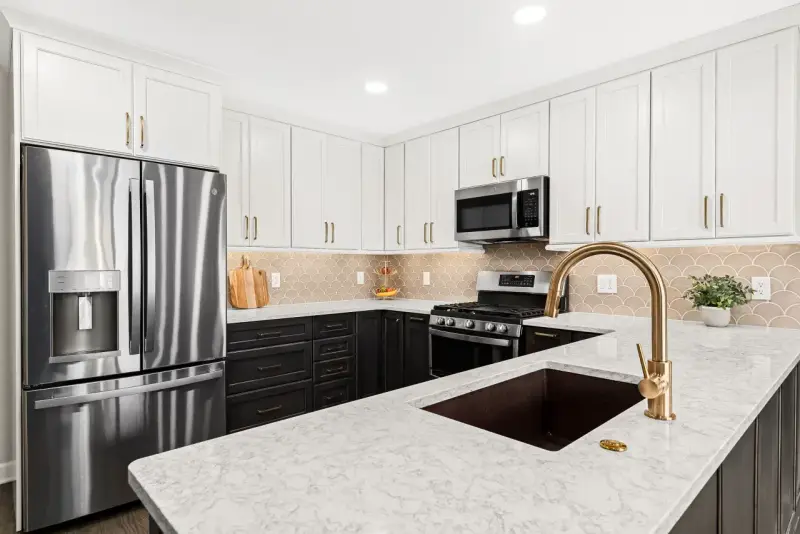
Colonial Revival
A faithful update that honors the home's colonial roots with refined cabinetry and timeless finishes. White Shaker uppers top espresso base cabinets, with a blush scalloped tile backsplash and a gold faucet.
Kitchen Remodel
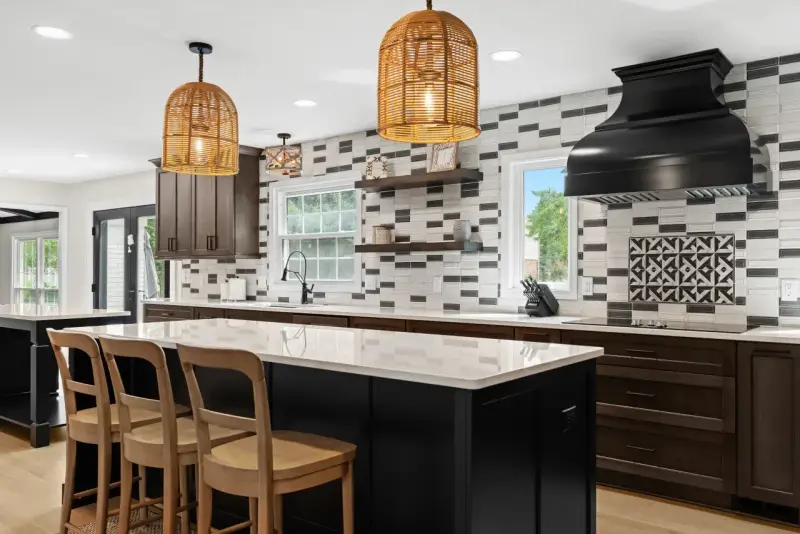
Full House
A full first-floor transformation with an open layout, dual islands and seamless finishes. A black bell-shaped hood, patterned accent tile and woven rattan pendants define the kitchen.
Kitchen Remodel
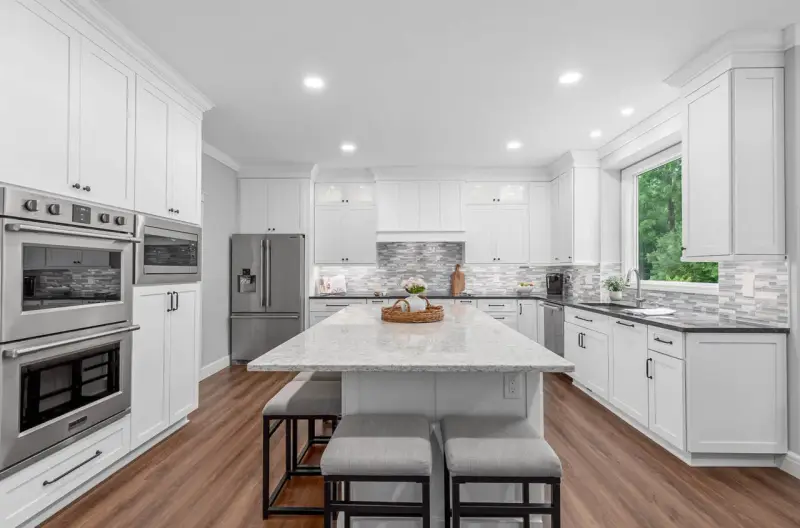
Fresh Refresh
A cohesive refresh of the kitchen, mudroom and laundry: same footprint, brand-new feel. White Shaker cabinetry, stainless double wall ovens and a gray glass tile backsplash lead the update.
Kitchen Remodel
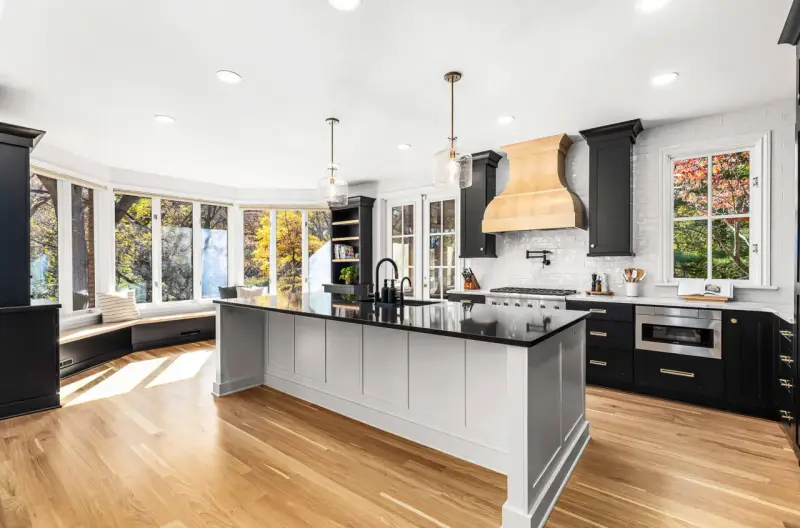
Secret Storage
Hidden pantries, appliance garages and clever pull-outs keep this kitchen clutter-free. Black cabinetry with brass hardware frames a natural wood range hood and a curved window seat.
Kitchen Remodel
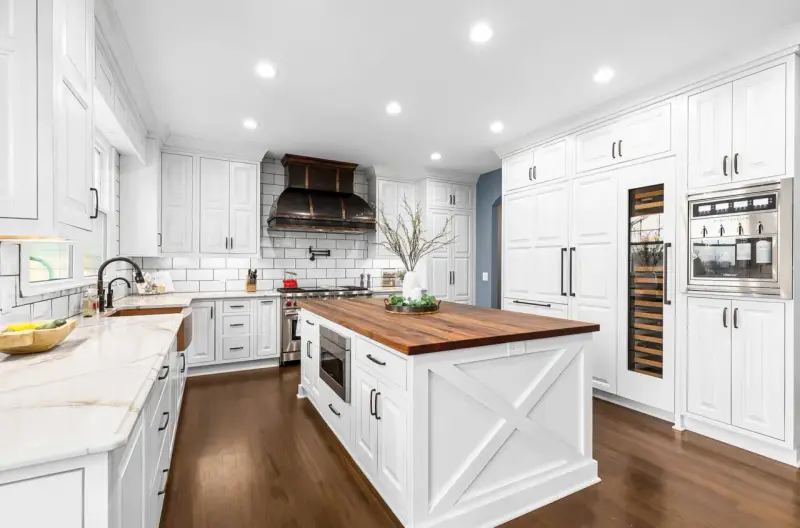
Personal Style
A kitchen with a strong point of view: confident color, custom cabinetry and curated finishes. A metal range hood, copper farmhouse sink and wood-topped island stand out against white cabinetry.
Kitchen Remodel
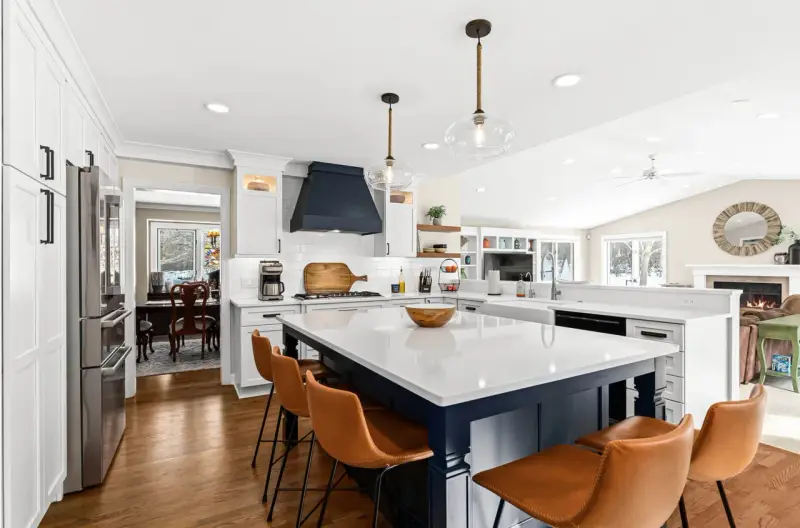
Simply…Gorgeous!
Light cabinetry, clean surfaces and warm accents come together in this simply gorgeous everyday kitchen. A navy hood and navy island with white quartz anchor the room, with cognac leather stools.
Kitchen Remodel
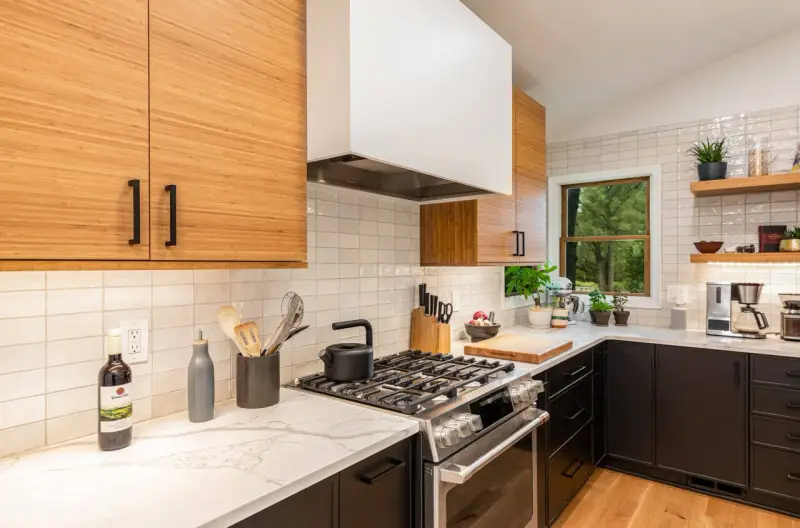
Clean Lines
A streamlined modern kitchen with crisp lines, integrated storage and an effortless flow. Wood-grain slab uppers sit above matte black lowers, with a white box hood.
Kitchen Remodel
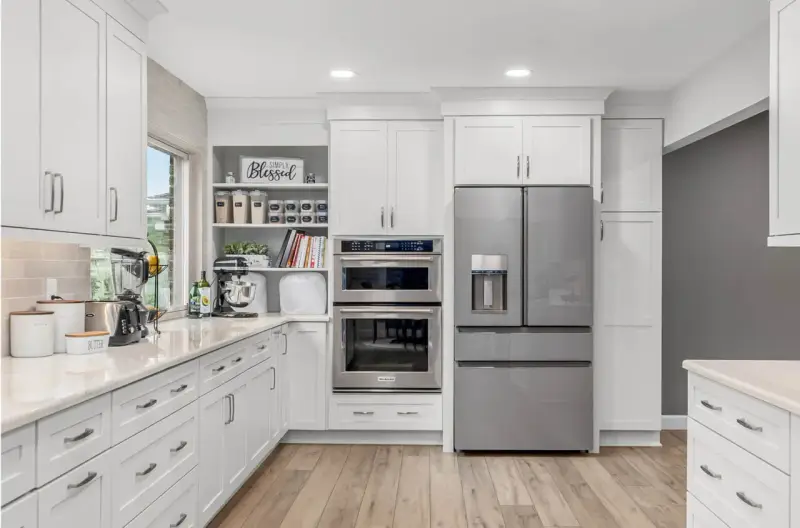
Simply Blessed
A graceful, family-focused kitchen with white Shaker cabinetry and a coordinating laundry refresh. Stainless double wall ovens, a pantry tower and open shelving keep everything handy.
Kitchen Remodel
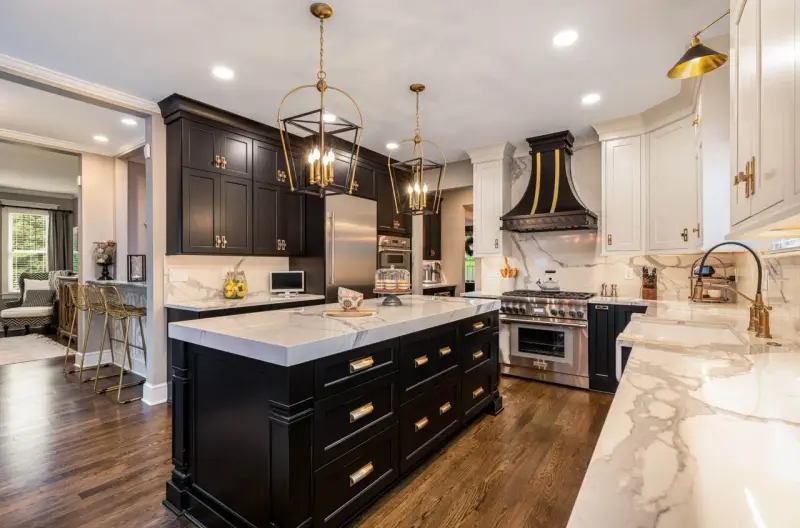
Dressed to the Nines
A jewel-box kitchen with statement lighting, decorative trim and integrated appliances. Black cabinetry with brass pulls, heavily veined quartz and a brass-banded hood make it shine.
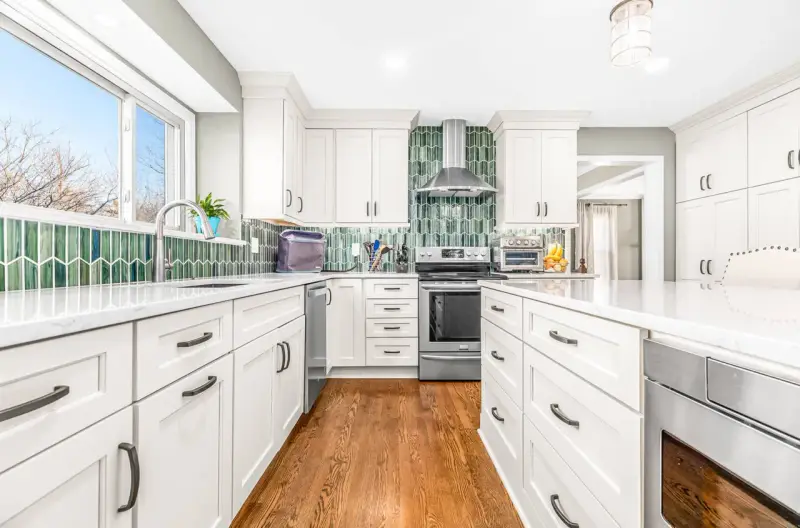
Kitchen Remodel
Green With Envy
A confident kitchen where shimmering green tile climbs the range wall to the ceiling. Crisp white Shaker cabinetry, white quartz and warm oak floors balance it.
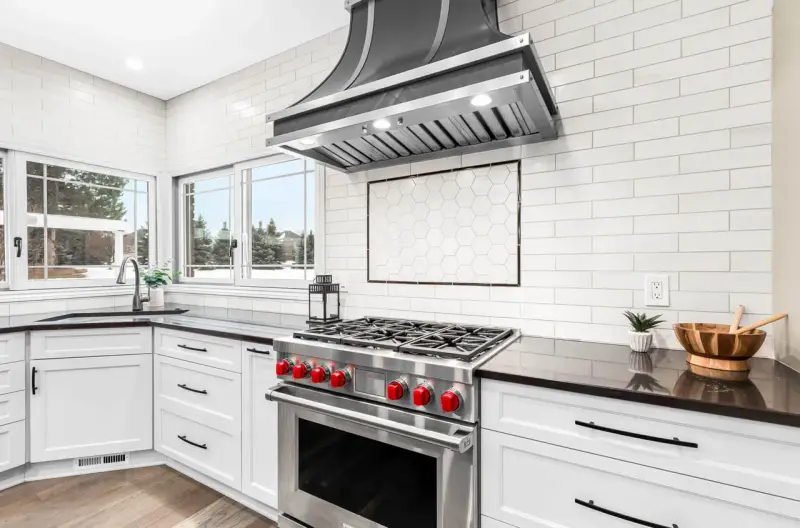
Kitchen Remodel
Cheerful Sophistication
A bright, polished kitchen that balances classic millwork with playful personality. White Shaker cabinets, dark quartz counters, a hexagon tile inset and a red-knobbed range bring charm.
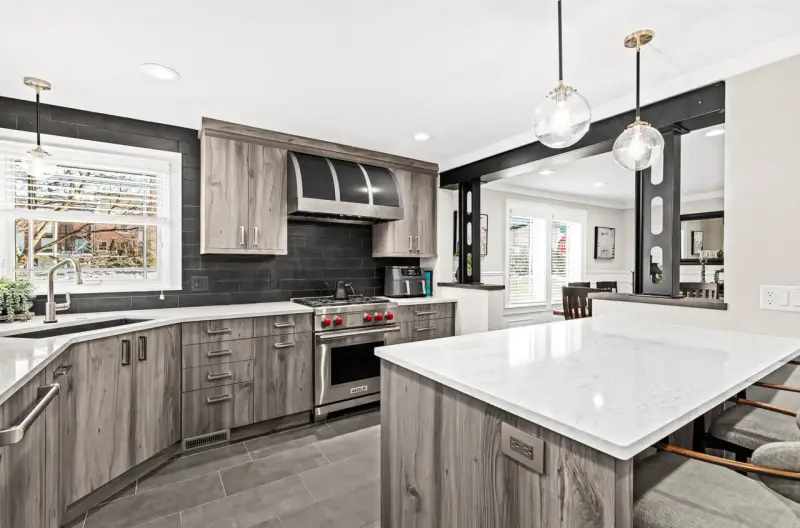
Kitchen Remodel
Artful Vibe
An expressive kitchen remodel mixing bold materials and gallery-style detailing for a one-of-a-kind look. Textured gray slab cabinetry, a charcoal tile backsplash and exposed black steel beams set the tone.
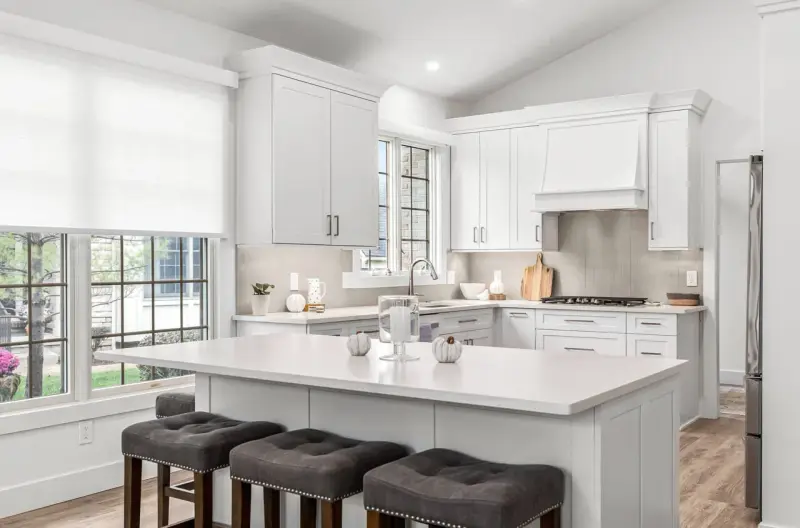
Kitchen Remodel
A Space of Their Own
A custom kitchen tailored to how this family really lives, with soft neutral tones, smart storage and a layout that finally works. White Shaker cabinetry climbs the vaulted ceiling, and a generous white island seats guests beside large windows.
Kitchen Remodel
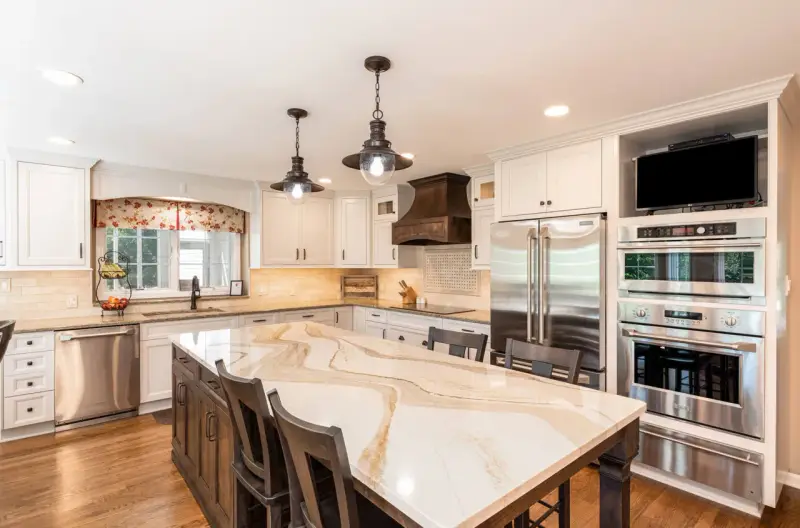
Family Gatherings
Designed for the whole crew: open sightlines, durable surfaces and seating built around the cook. A dark-stained island with a gold-veined top sits under bronze lantern pendants.
Kitchen Remodel
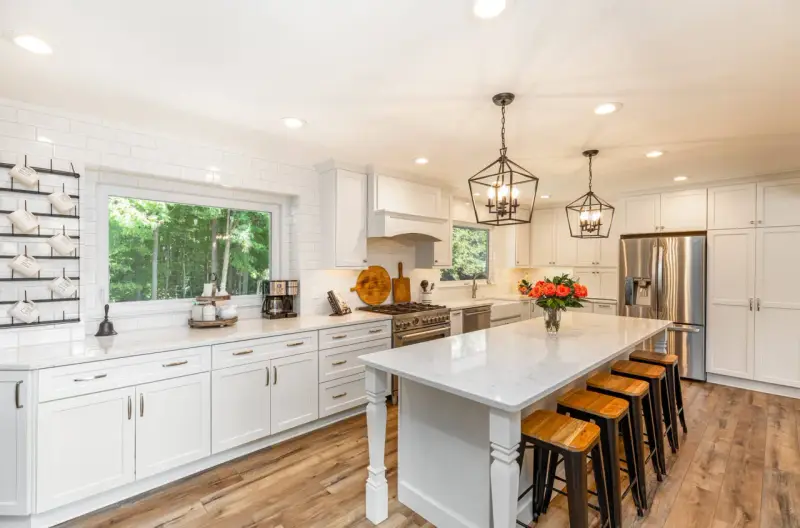
Inspiring Update
A thoughtful update that opens up the space and modernizes every fixed surface. White Shaker cabinetry, ceiling-high subway tile and a long island with turned legs complete it.
Kitchen Remodel
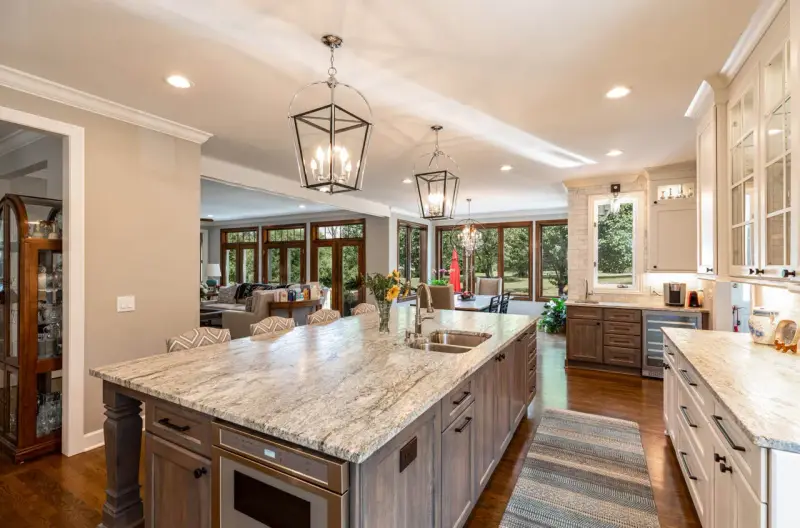
Expansive Island
An oversized island anchors this open-plan kitchen, perfect for gathering, prepping and serving. Its gray-stained base and flowing granite top hold a double sink and seating.
Kitchen Remodel
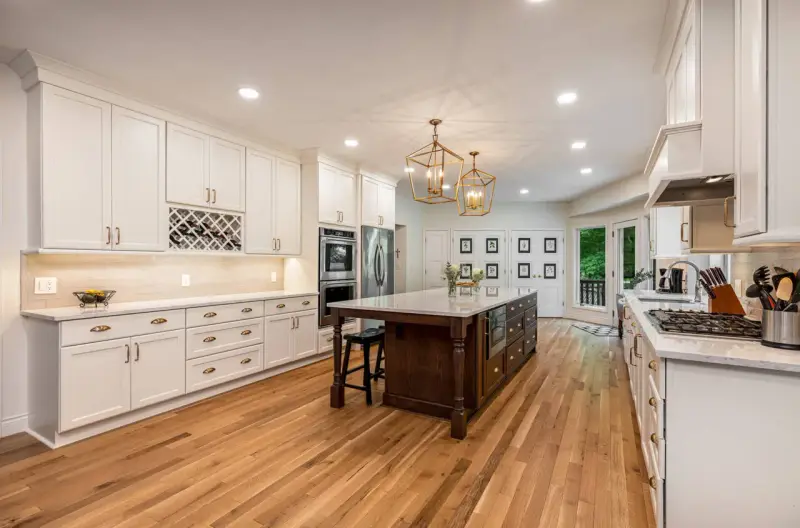
White & Woods
A serene white-and-wood kitchen pairing painted Shaker cabinetry and brass pulls with warm accents. A dark-stained island sits under gold geometric pendants.
Kitchen Remodel
Kitchen Retreat
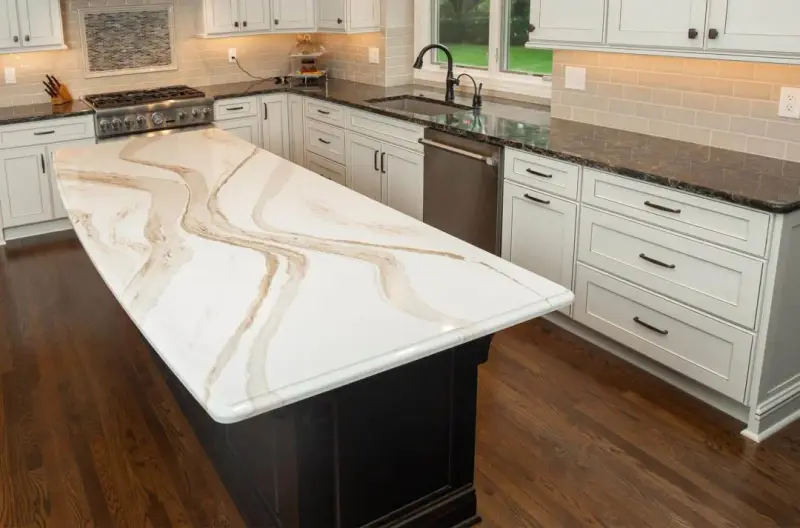
A kitchen remodel featuring crisp white painted cabinetry, durable quartz counters and a furniture-style island with custom detailing. The island's white top is swept with warm gold veining over a dark base, framed by beige subway tile.
Kitchen Remodel
Bright & Airy Kitchen
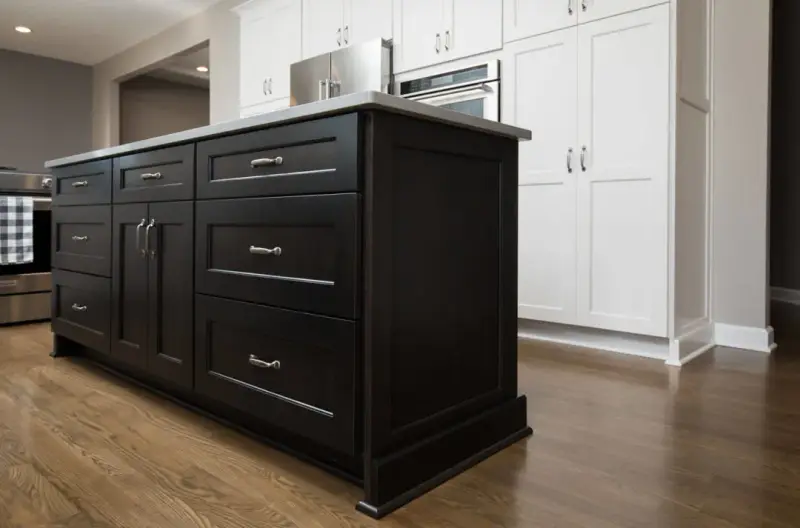
Two-tone Shaker cabinetry, warm wood-grain tile and a bright, airy footprint redefine this everyday kitchen. Weathered plank-look tile wraps the peninsula, and an espresso island contrasts with white cabinets.
Kitchen Remodel
Classic Kitchen Update
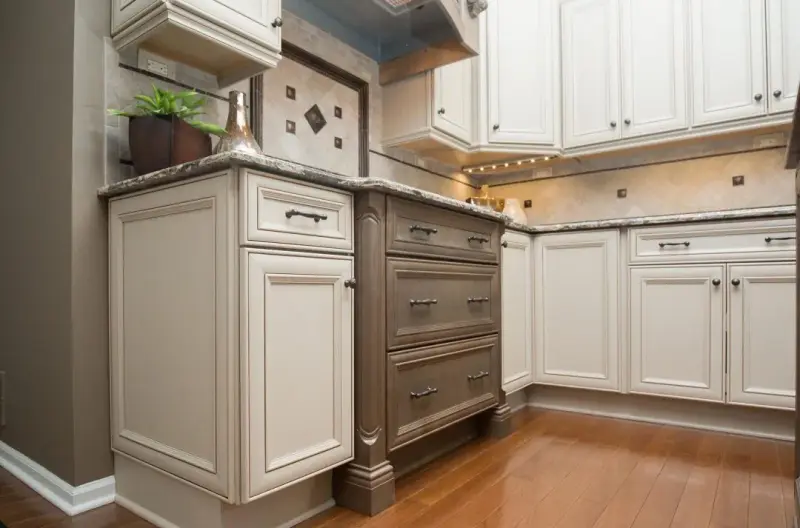
A dramatic kitchen transformation with a custom range hood, decorative corbels and detailed island cabinetry. Glazed cream cabinets, granite counters and a diamond-accent tile backsplash complete it.
Kitchen Remodel
Refined Kitchen Remodel
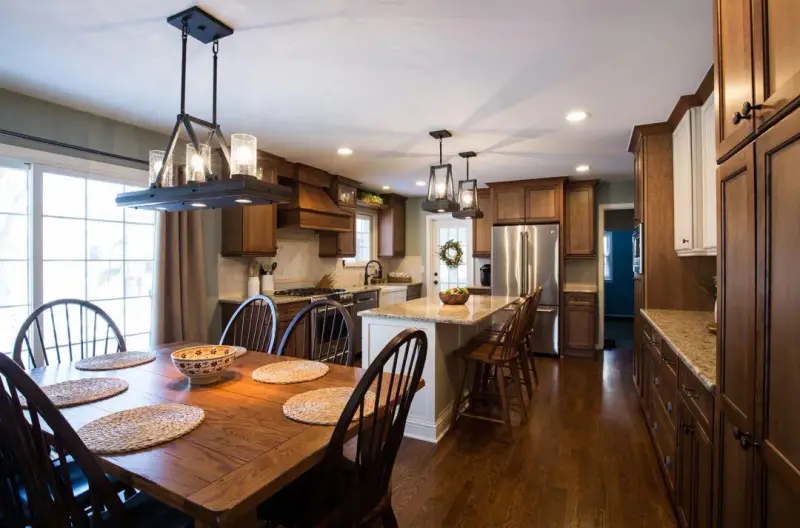
A timeless kitchen remodel with a white furniture-style island, oak flooring, subway-tile backsplash and industrial pendant lighting. Warm stained cabinetry and a matching wood range hood surround a farmhouse sink.
Kitchen Remodel
Modern Kitchen Refresh
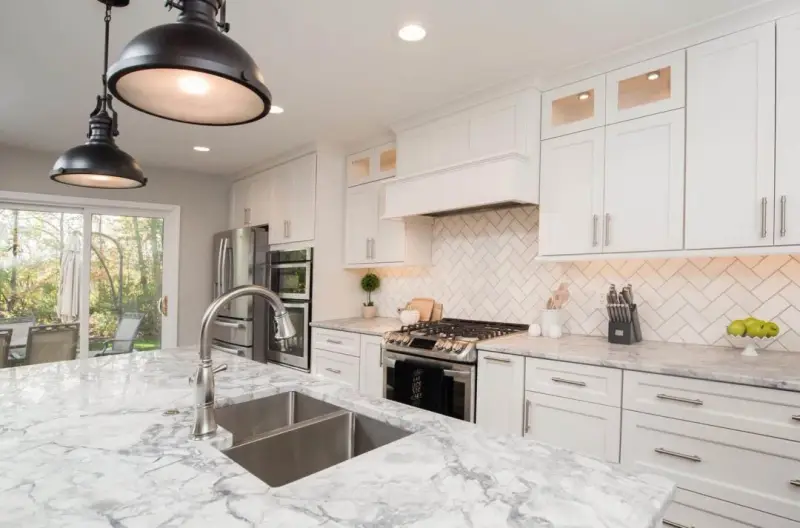
This galley-style kitchen was reworked around a generous island, white painted shaker cabinets and quartzite counters, with a white herringbone tile backsplash and black dome pendants over the island.
Kitchen Remodel
Refined Contrast Kitchen Remodel
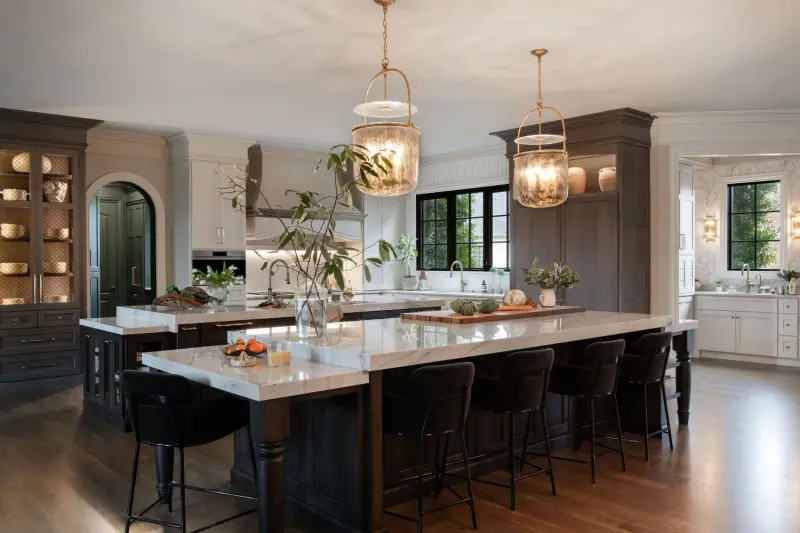
Open, warm and highly functional, this kitchen fits its homeowners' lifestyle. Dark stained cabinetry and a tiered marble-look island with seating for five contrast with white perimeter cabinets and glass lantern pendants.
Kitchen Remodel
Warm Heritage Kitchen Remodel
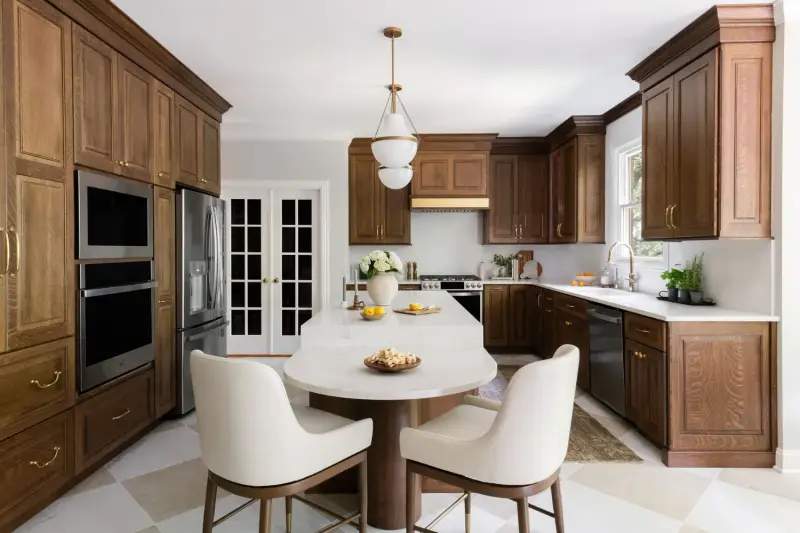
This kitchen feels open, warm and highly functional, tailored to the homeowners' lifestyle. Oak cabinetry with brass hardware frames the wall ovens, and the white island ends in a rounded dining table.
Kitchen Remodel
Golden Elegance Kitchen Remodel
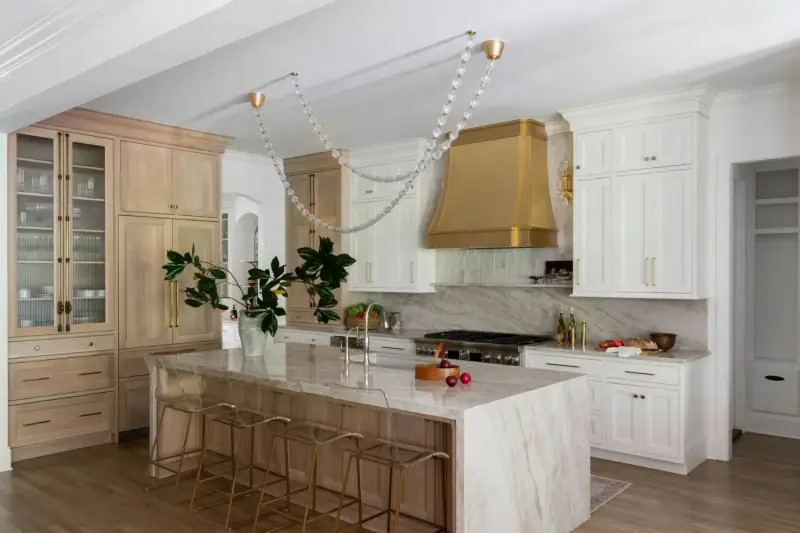
Brighter and more functional, this kitchen reflects the client's style and eases everyday use. A brass hood and white cabinetry surround a veined stone waterfall island with light oak paneling.
Kitchen Remodel
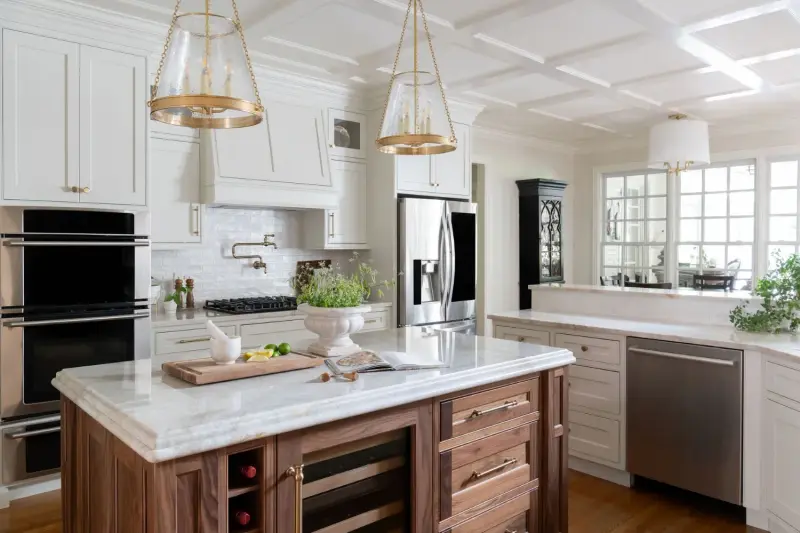
Refined Warmth Kitchen Remodel
Bulldog Remodel Group transformed this once-outdated kitchen into a sophisticated, timeless space that blends luxury and warmth with modern function. Soft white cabinetry surrounds a walnut island with wine storage, while brass lantern pendants, a pot filler and a coffered ceiling add classic detail.
Kitchen Remodel
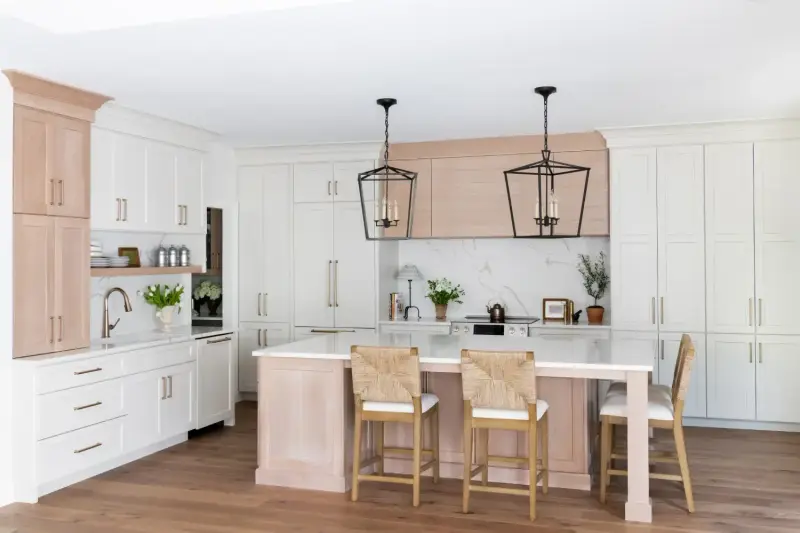
Casual Comfort Kitchen Remodel
Our team turned a dull kitchen into a sophisticated, elegant space that still feels relaxed. White shaker cabinetry mixes with light oak accents and a wood hood, and a large island with woven counter stools sits beneath iron lantern pendants.
Kitchen Remodel
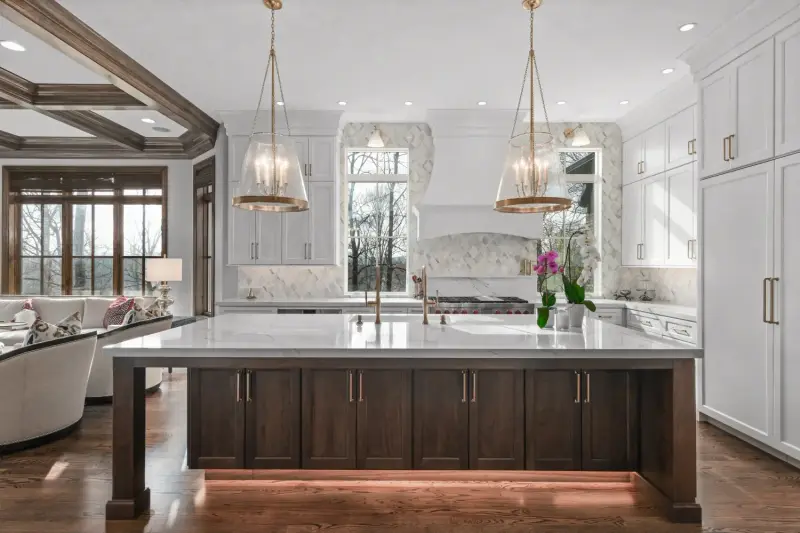
Opulent Elegance Kitchen Remodel
This kitchen remodel reflects collaboration, creativity and expertise. A dark stained island with a white stone top sits beneath glass and brass pendants, framed by white cabinetry and a diamond tile backsplash.
Kitchen Remodel
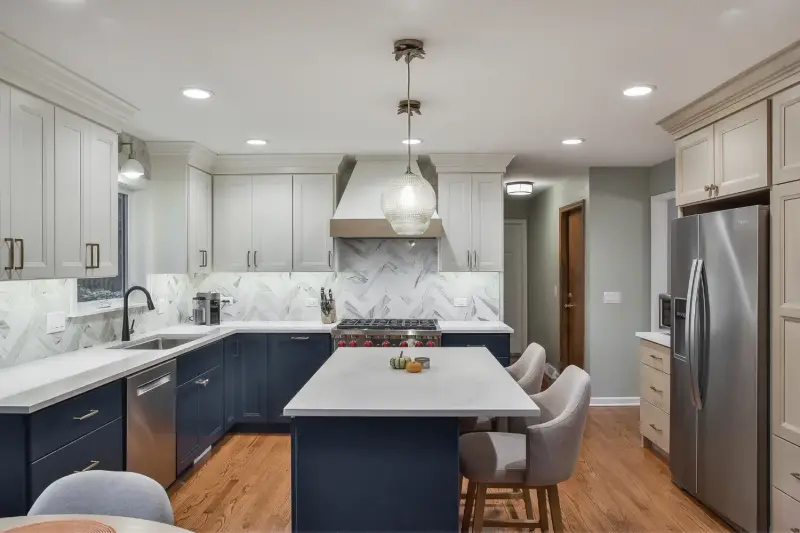
Coastal Calm Kitchen Remodel
From outdated to outstanding, this aging kitchen was rejuvenated with a focus on elegance and function. Navy lower cabinets and a navy island contrast with white uppers and quartz counters, while a herringbone backsplash rises behind a professional-style range. A glass globe pendant and warm hardwood floors keep it calm.
Kitchen Remodel
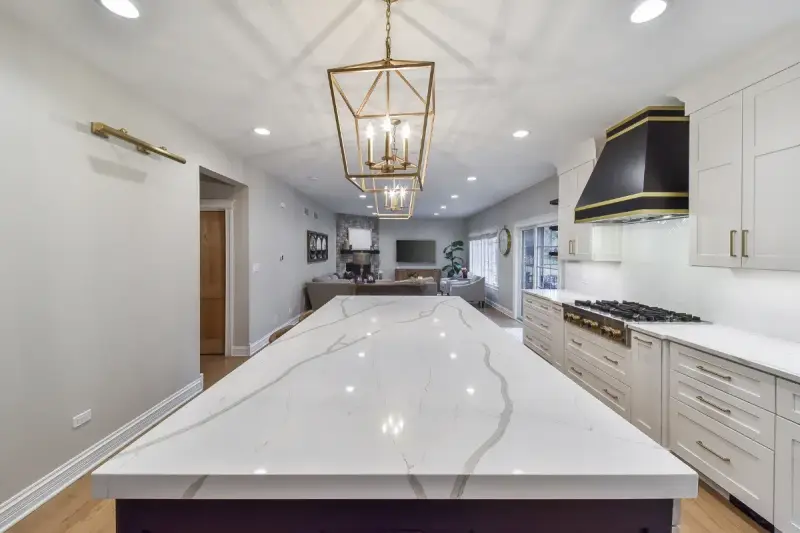
Noir Gold Kitchen Remodel
This noir gold kitchen shows what a remodel should be, a balanced blend of form and function. A black range hood trimmed in gold bands sits above a cooktop with brass knobs, flanked by white shaker cabinets with gold pulls. A long island topped in boldly veined quartz runs beneath gold geometric lanterns.
Kitchen Remodel
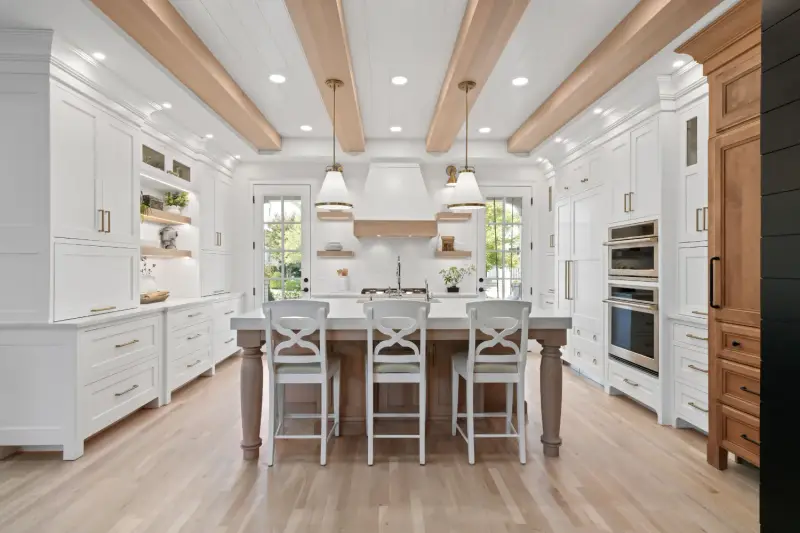
Modern Farmhouse Charm Kitchen Remodel
This bright, neutral kitchen pairs white inset cabinetry with a white oak island, floating shelves and ceiling beams. Brass hardware and brass-trimmed pendants carry the warm accents, while glass doors flanking the range bring in daylight.
Kitchen Remodel
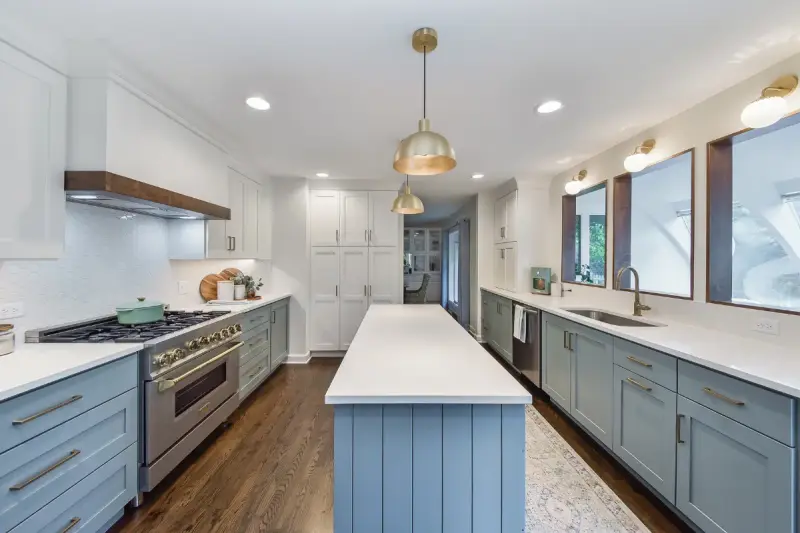
Blue Serenity Kitchen Remodel Photos
This kitchen pairs soft blue lower cabinets and a paneled blue island with crisp white uppers. Gold accents shine in the dome pendants, globe sconces and pulls, set against a white hexagon tile backsplash.
Kitchen Remodel
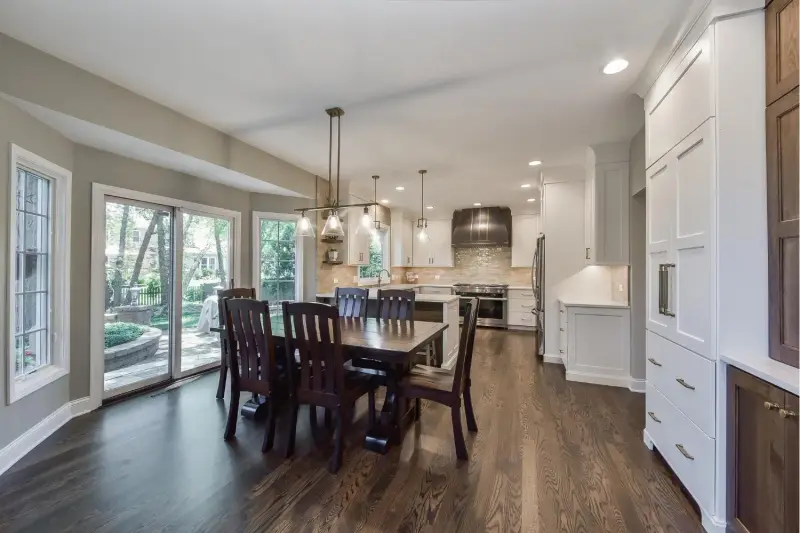
Tasteful Earthiness Kitchen Remodel
This earthy toned kitchen remodel features a zellige clay backsplash, soft white cabinetry and touches of walnut cabinetry throughout. A metal range hood and glass pendants complete the kitchen, and rich hardwood floors lead to sliding patio doors.
Kitchen Remodel
Luxe Sophistication Kitchen Remodel
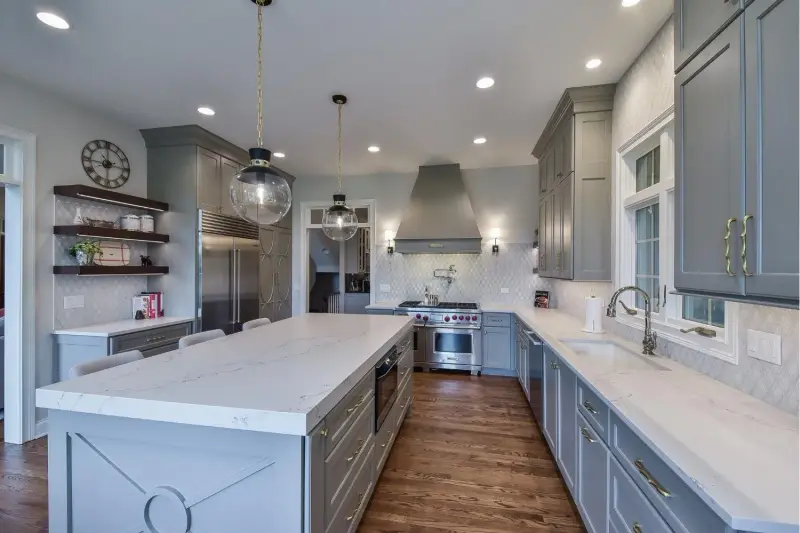
This elegant kitchen remodel centers on a large island with a thick marble-look top, surrounded by floor-to-ceiling gray cabinetry with brass hardware, a tapered hood and walnut floating shelves.
Kitchen Remodel
Balanced Neutrals Kitchen Remodel
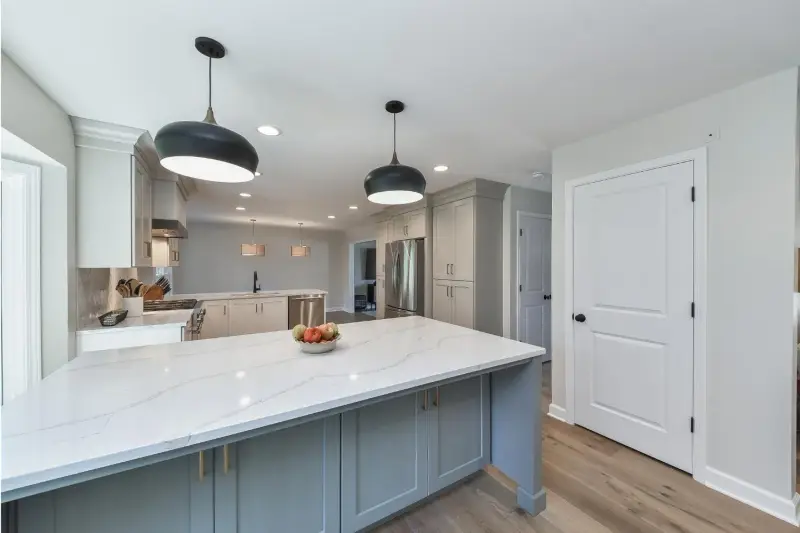
Neutral tones with a touch of blue give this kitchen a calm look and plenty of space for cooking and entertaining. A blue-gray peninsula with gold pulls and veined quartz offers seating beneath black dome pendants.
Kitchen Remodel
Modern Rustic Homestead Kitchen Remodel
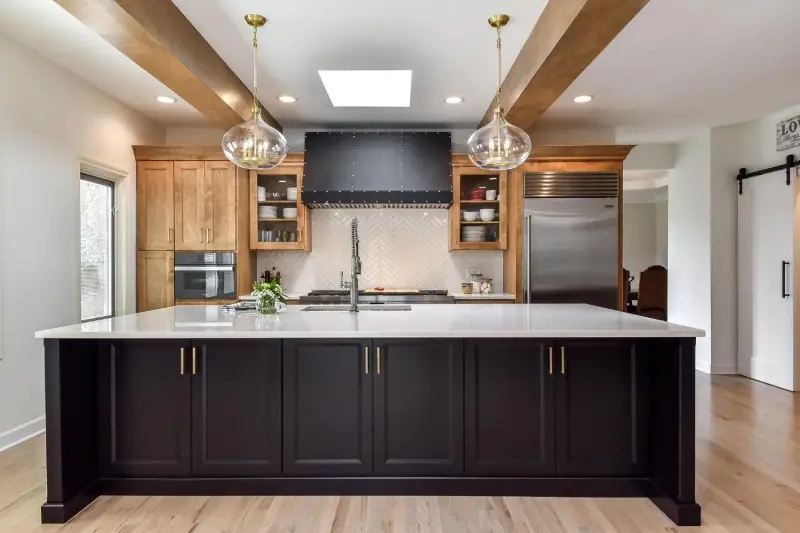
This modern rustic homestead kitchen features an open layout, sleek appliances and modern lighting. A black island faces warm wood cabinetry and a riveted black hood, with exposed beams and glass pendants overhead.
Kitchen Remodel
Cool Contrast Kitchen Remodel
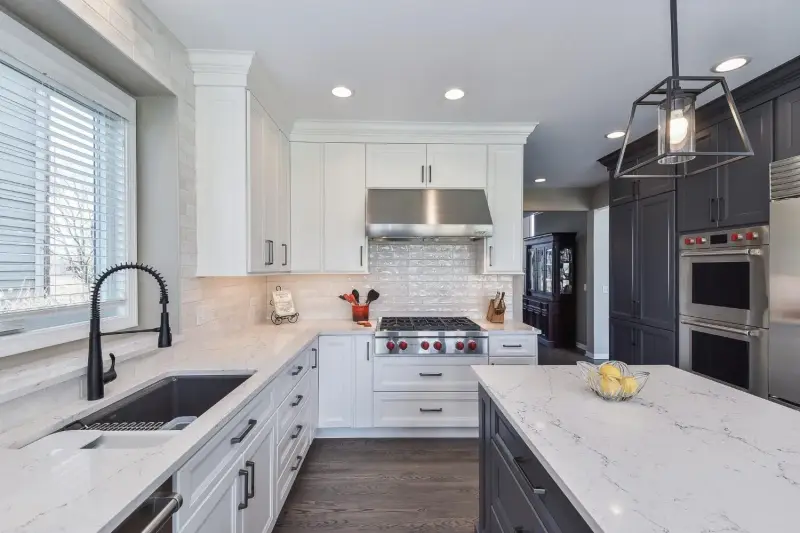
A traditional kitchen became a modern study in contrasting tones and textures. Crisp white shaker cabinets and glossy subway tile line the perimeter, while charcoal cabinetry wraps the wall ovens and island, finished with matte black hardware.
Kitchen Remodel
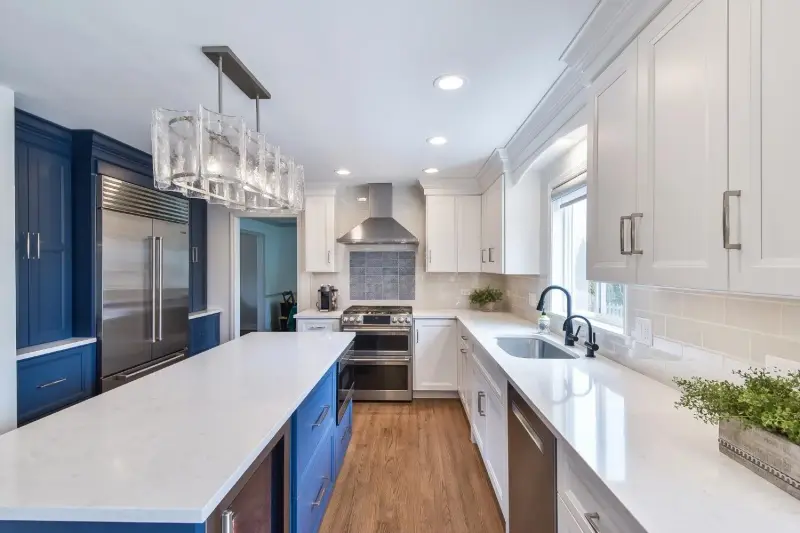
Sapphire Elegance Kitchen Remodel
Sapphire blue tones bring serene, contemporary elegance to this Bulldog Remodel Group kitchen. Deep blue cabinetry frames the refrigerator and wraps the island, balanced by white shaker uppers, quartz counters and a subway tile backsplash with a blue accent.
Kitchen Remodel
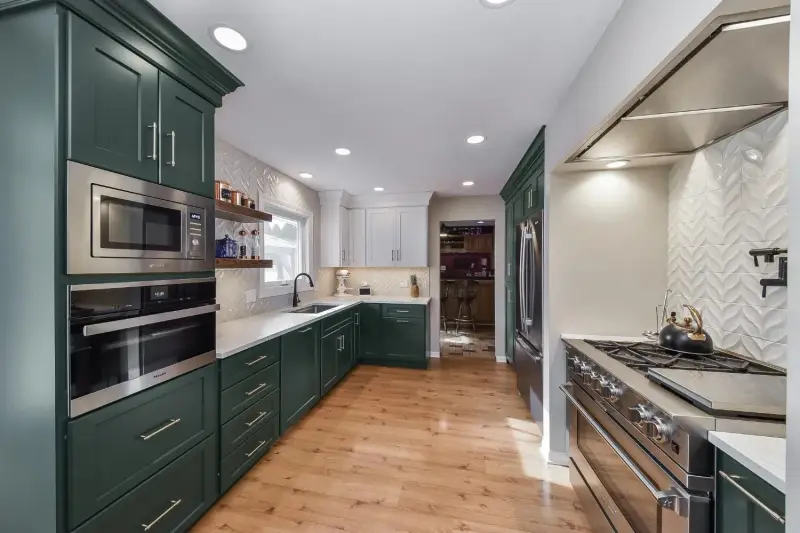
Forest Retreat Galley Kitchen Remodel
Bulldog Remodel Group turned a dated galley kitchen into a forest-inspired retreat. Deep green shaker cabinetry holds a built-in microwave and wall oven, while white leaf-pattern tile and wood floating shelves keep the space light.
Kitchen Remodel
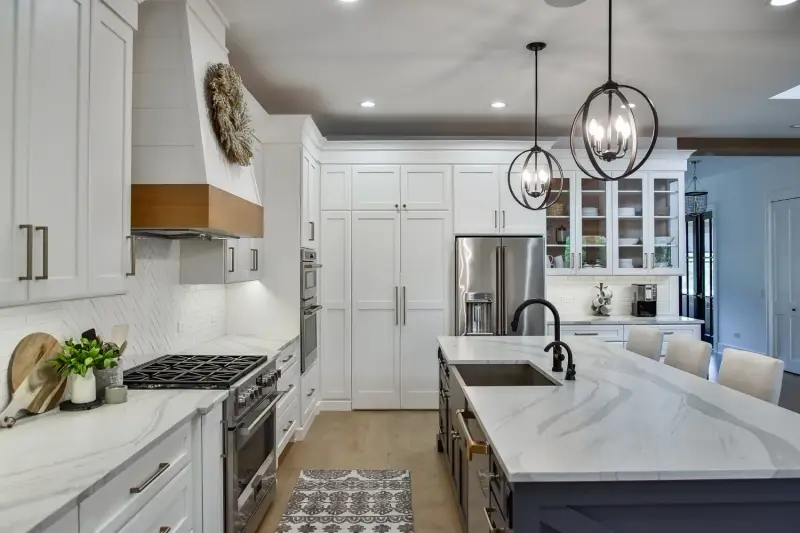
Farmhouse Haven Kitchen Remodel
Starting from an empty frame, Bulldog Remodel Group built this farmhouse haven. A shiplap hood with a warm wood band rises above white shaker cabinetry, and a dark island with veined quartz sits under orb chandeliers.
Kitchen Remodel
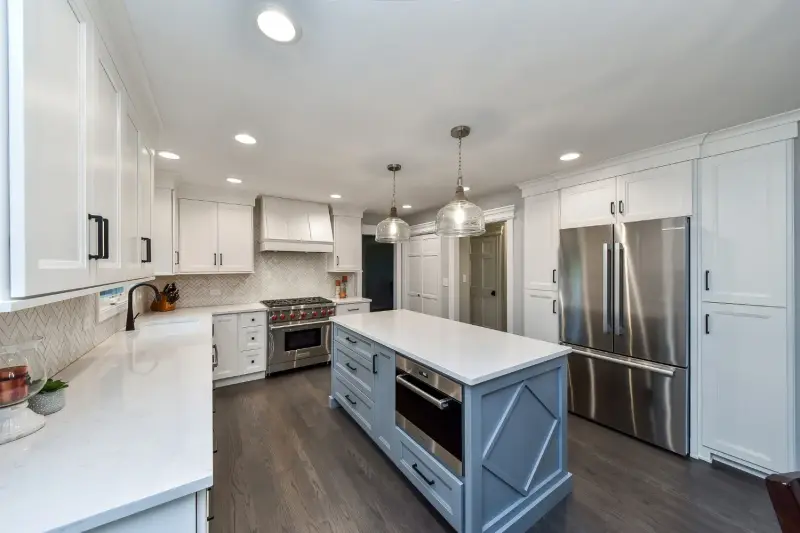
Clean & Transitional Kitchen Remodel
Bulldog Remodel Group took this kitchen from outdated to outstanding with a clean, transitional design. White shaker cabinetry with matte black pulls surrounds a herringbone tile backsplash and professional range, while a soft blue island with a diamond panel detail sits beneath seeded glass pendants.
Kitchen Remodel
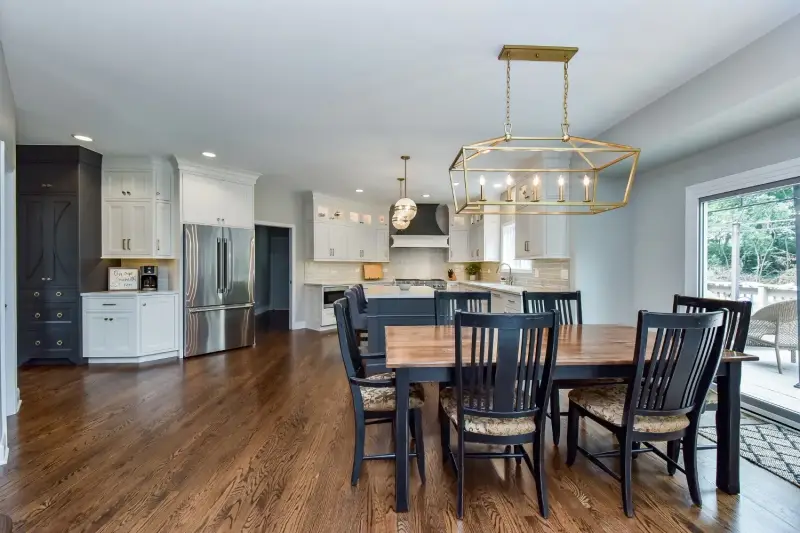
Traditional Radiance Kitchen Remodel
Bulldog Remodel Group gave this classic kitchen a warm, traditional glow. White cabinetry with lighted glass-front uppers pairs with a charcoal pantry wall and dark island, while a gold lantern chandelier hangs over the dining table.
Kitchen Remodel
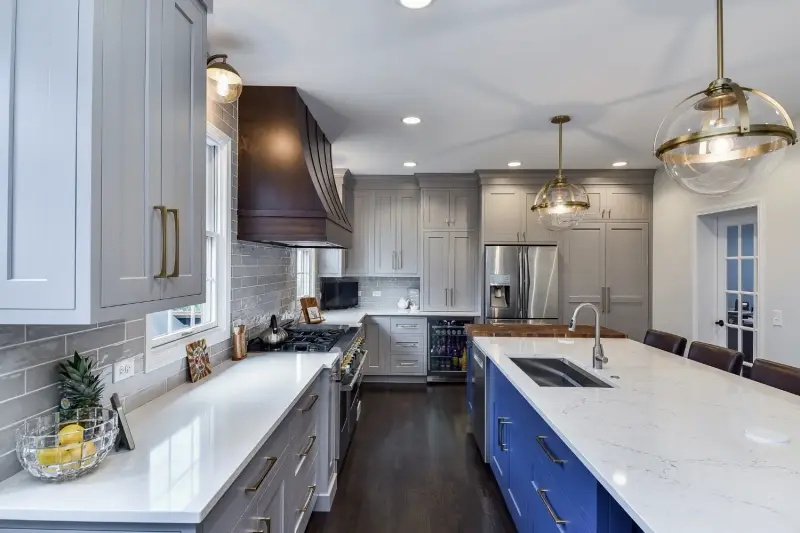
Metropolitan Vibes Kitchen Remodel
Bulldog Remodel Group turned a classic kitchen into a sleek, metropolitan hub of style and substance. Gray shaker cabinetry and subway tile pair with a curved wood hood, while a cobalt blue island sits beneath brass globe pendants.
Kitchen Remodel
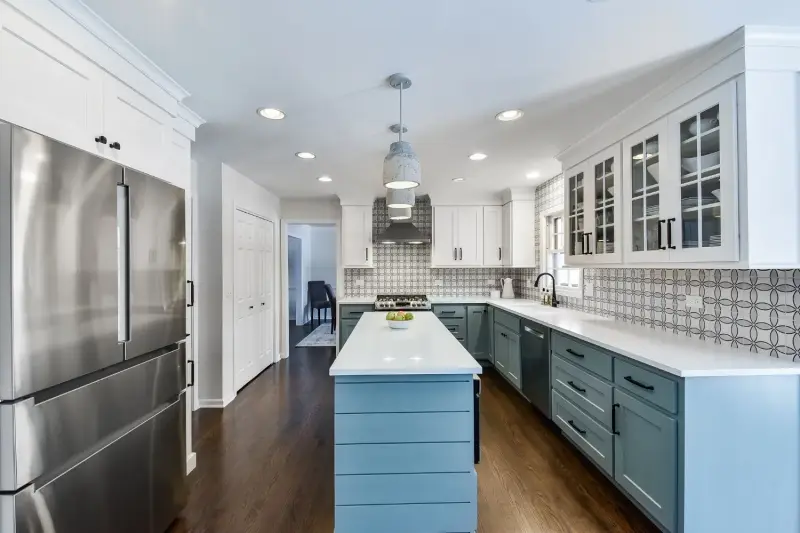
Tranquil Traditional Kitchen Remodel
Craftsmanship from Bulldog Remodel Group turned this classic kitchen into a tranquil, traditional space. Slate blue lower cabinets and a shiplap-paneled island contrast with white uppers, glass-front display cabinets and a patterned tile backsplash, finished with matte black hardware and dark hardwood floors.
Kitchen Remodel
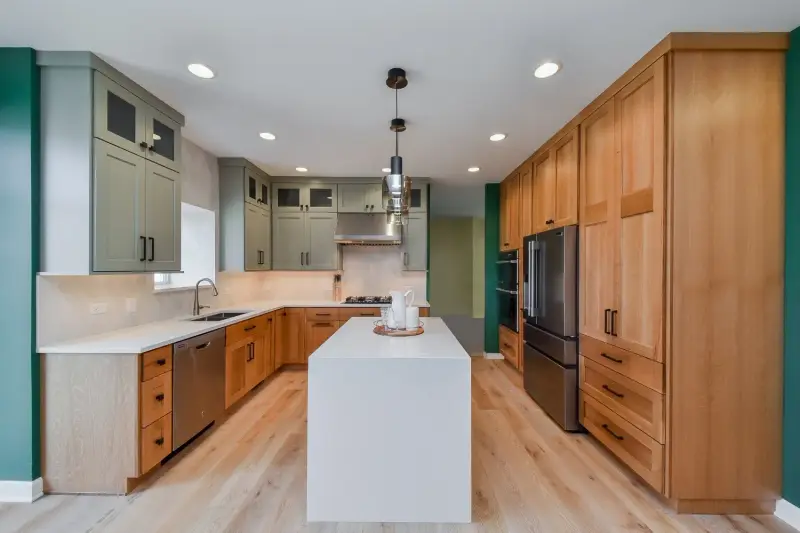
Warm Welcome Kitchen Remodel
Comfort meets contemporary design in this Warm Welcome Kitchen Remodel by Bulldog Remodel Group. Sage green uppers sit above warm wood lower cabinets, a tall wood cabinet wall houses the refrigerator and ovens, and a white waterfall island anchors the room.
Kitchen Remodel
Touches of Calm Kitchen Remodel
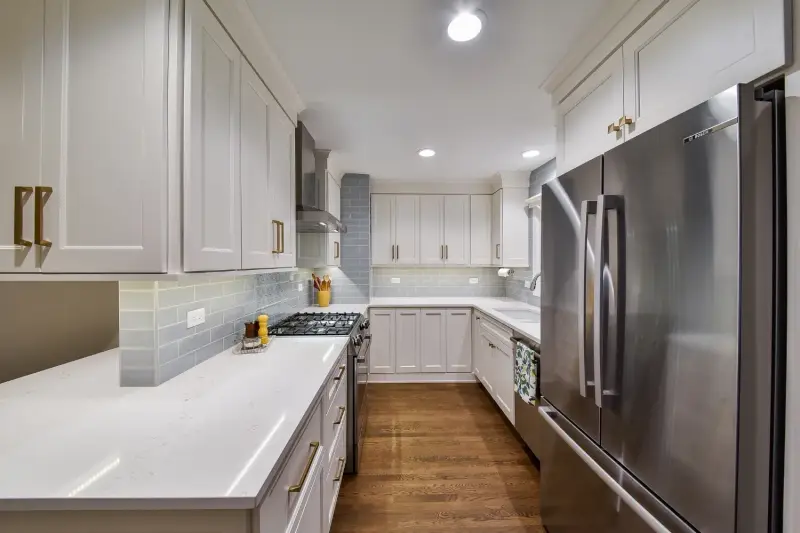
Once cramped, this kitchen is now a tranquil space thanks to Bulldog Remodel Group. White shaker cabinetry with brass pulls wraps a U-shaped layout, with soft blue subway tile, quartz counters and warm hardwood floors.
Kitchen Remodel
Blue Fashioned Kitchen Remodel
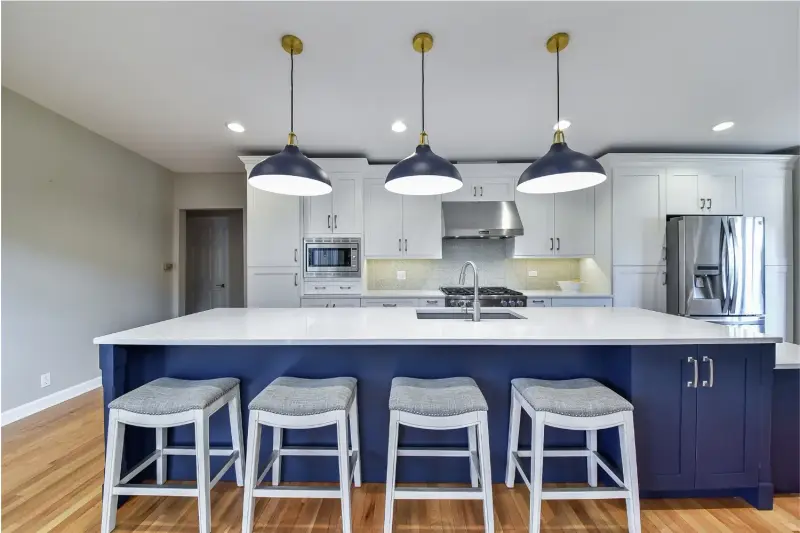
Touches of blue give this kitchen a mix of classic charm and contemporary flair. A long navy island with a white quartz top and seating for four sits beneath three navy dome pendants with brass caps. White shaker cabinetry, a stainless hood and a textured tile backsplash line the back wall.
Kitchen Remodel
Elegantly Tasteful Kitchen Remodel
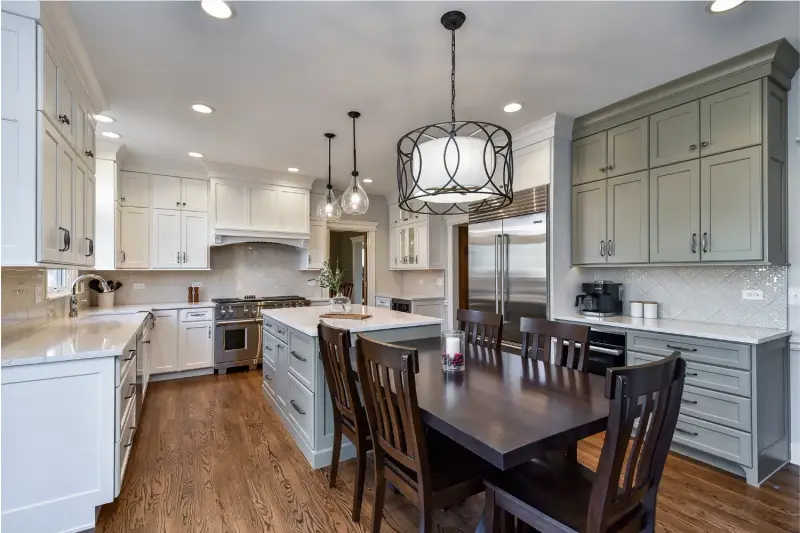
Bulldog Remodel Group transformed this dated kitchen into an elegant space. White and sage gray cabinetry frame a soft gray island, with a white arched hood, glass pendants and a drum chandelier over the table.
Kitchen Remodel
Traditionally Fresh Kitchen Remodel
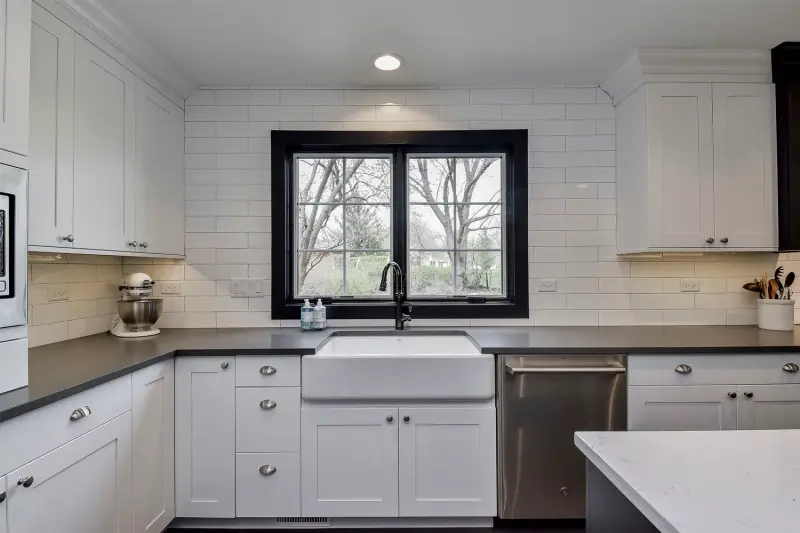
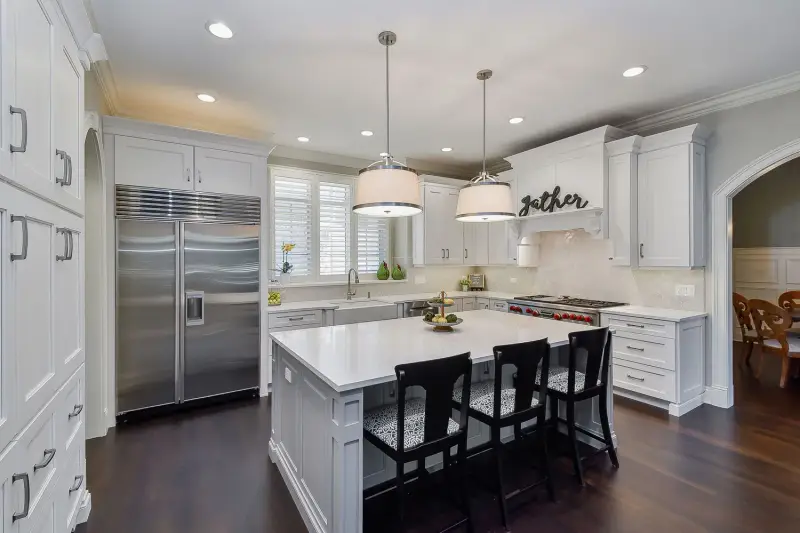
Bulldog Remodel Group revived this classic kitchen with a fresh, modern take on tradition. A white apron front sink sits under a black-framed window, with white subway tile to the ceiling, shaker cabinets and dark quartz counters.
Kitchen Remodel
Refreshingly White Kitchen Remodel
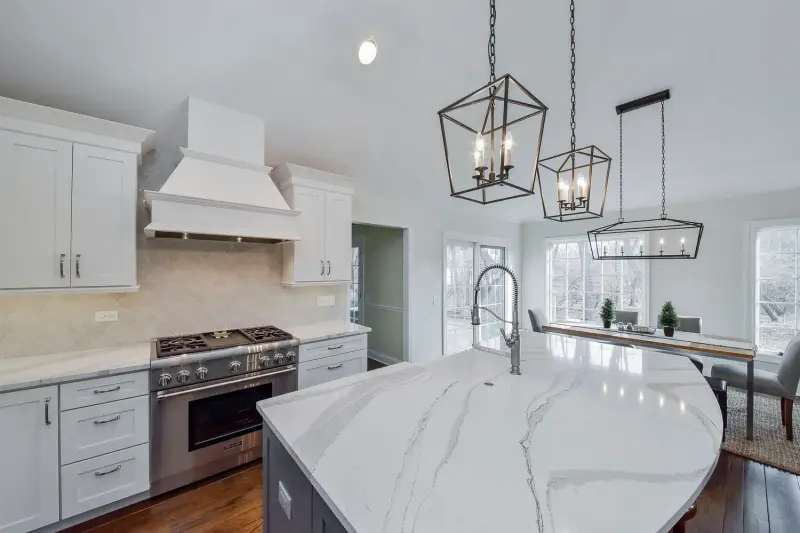
Bulldog Remodel Group transformed an ordinary kitchen into a refreshing white sanctuary. White shaker cabinetry and a white hood frame an arabesque tile backsplash and professional range, while a curved island with veined quartz sits beneath iron lantern pendants.
Kitchen Remodel
Sophisticated Elegance Kitchen Remodel
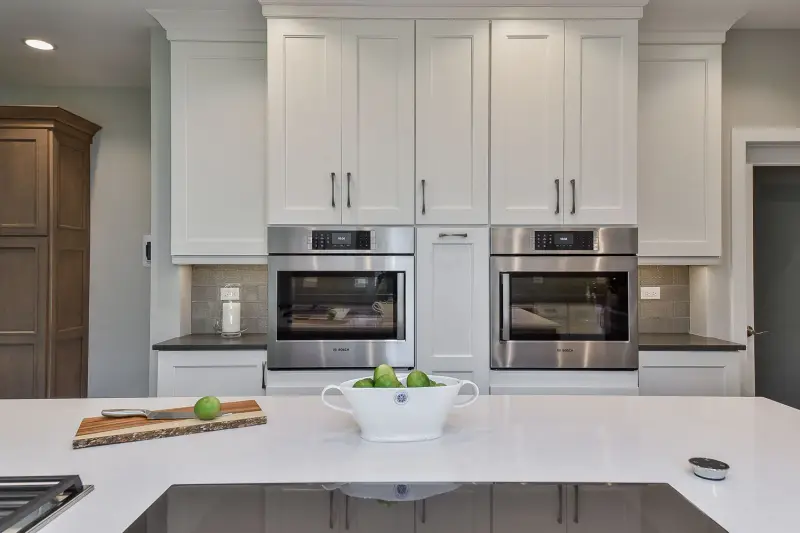
Bulldog Remodel Group turned a vibrant but outdated kitchen into a sleek, sophisticated space. White shaker cabinetry houses side-by-side wall ovens, and a large quartz island holds two cooktops beneath a flush ceiling hood.
Kitchen Remodel
Cozy Cottage Kitchen Remodel
Bulldog Remodel Group turned a traditional kitchen into a cottage-inspired space full of warmth and modern function. White cabinetry, a light gray island, a farmhouse sink, an arabesque tile backsplash and drum shade pendants complete the look.
Kitchen Remodel
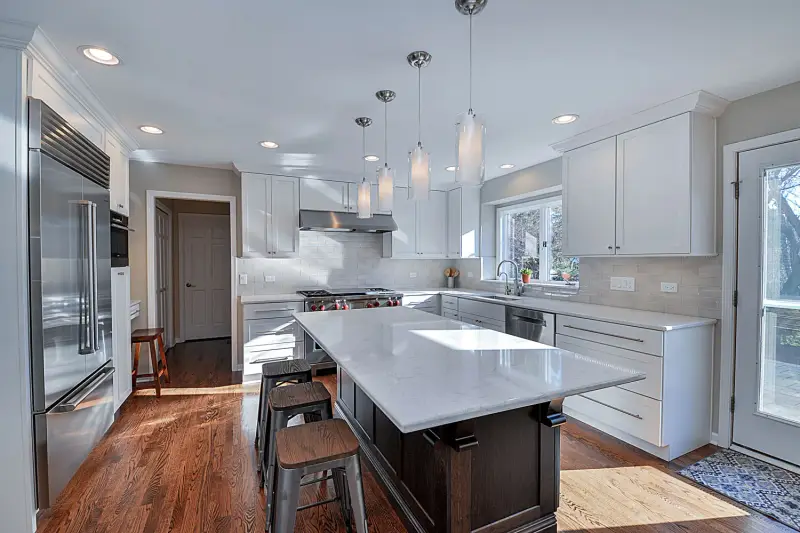
Formal Classic Kitchen Remodel
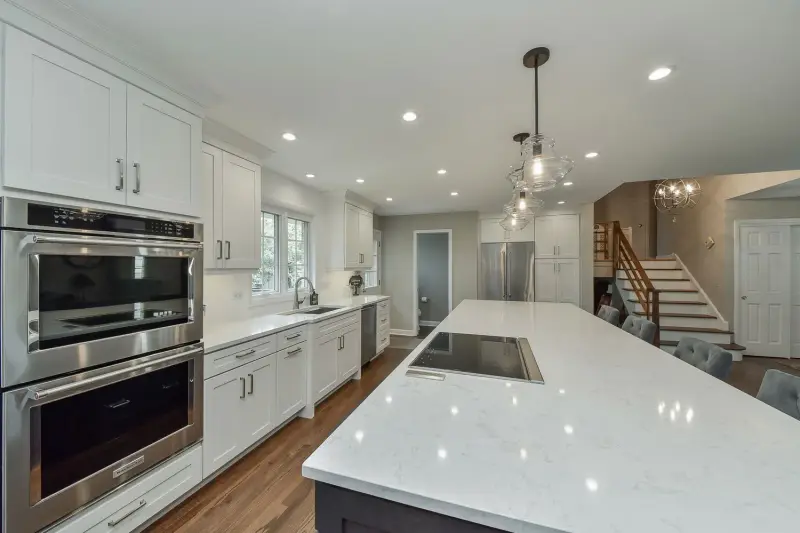
Bulldog Remodel Group breathed new life into a dated space, turning a traditional dining area into a kitchen with formal, classic elegance. White shaker cabinetry houses stacked wall ovens, and a long veined quartz island with a smooth cooktop seats the whole family beneath glass pendants.
Kitchen Remodel
Elegantly Espresso Kitchen Remodel
Bulldog Remodel Group's Elegantly Espresso Kitchen Remodel exemplifies sophistication, pairing a dark espresso island with crisp white shaker cabinetry and quartz.
Kitchen Remodel
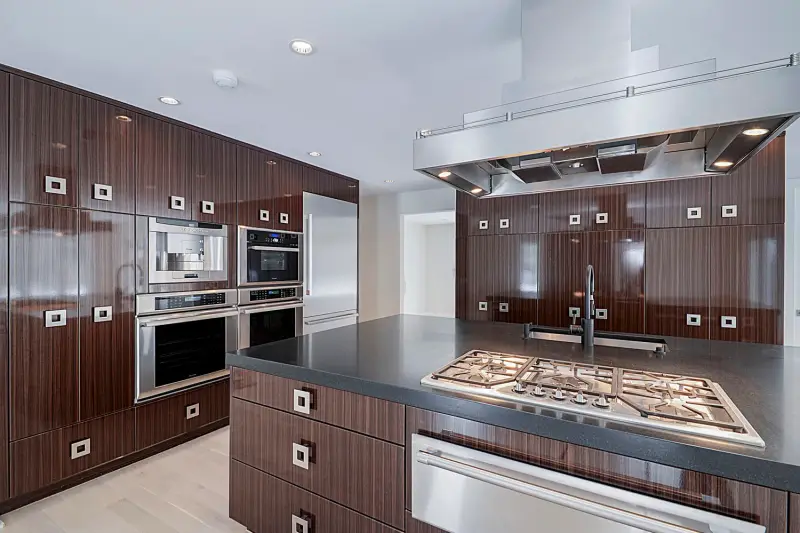
Modern Gloss Kitchen Remodel
Bulldog Remodel Group's Modern Gloss Kitchen Remodel pairs sleek style with everyday function. Glossy espresso wood-grain cabinetry with square pulls surrounds an island cooktop beneath a suspended stainless hood.
Kitchen Remodel
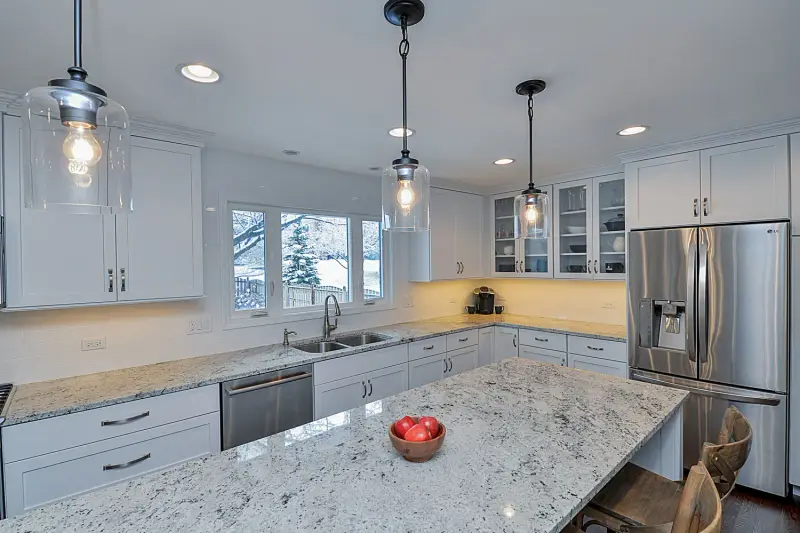
Modernly White Kitchen Remodel
Bulldog Remodel Group's Modernly White Kitchen Remodel turns a conventional space into a minimalist dream. White shaker cabinetry with glass-front uppers pairs with speckled white granite, clear glass pendants and stainless appliances.
Kitchen Remodel
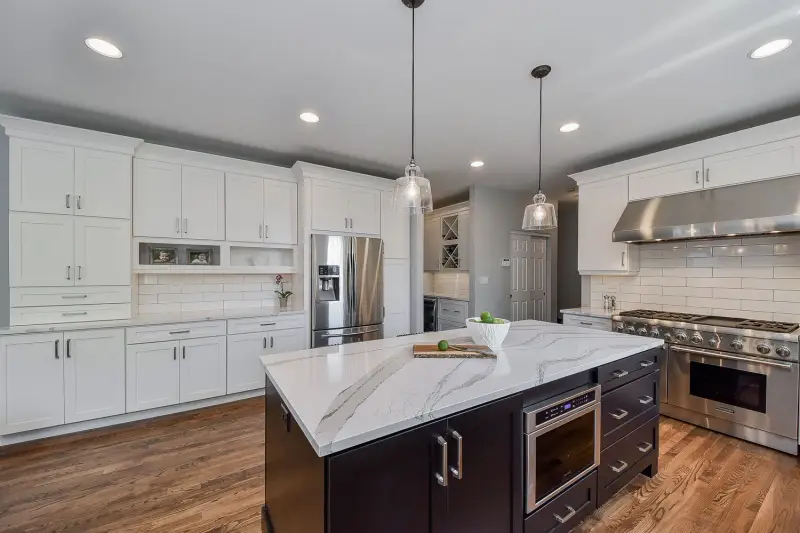
Modern Movement Kitchen Remodel
This modern kitchen remodel blends warm wood tones with crisp finishes for an inviting, family-friendly space. White shaker cabinetry with display nooks surrounds a dark island topped in veined quartz, set on rich hardwood floors.
Bathrooms
46 Projects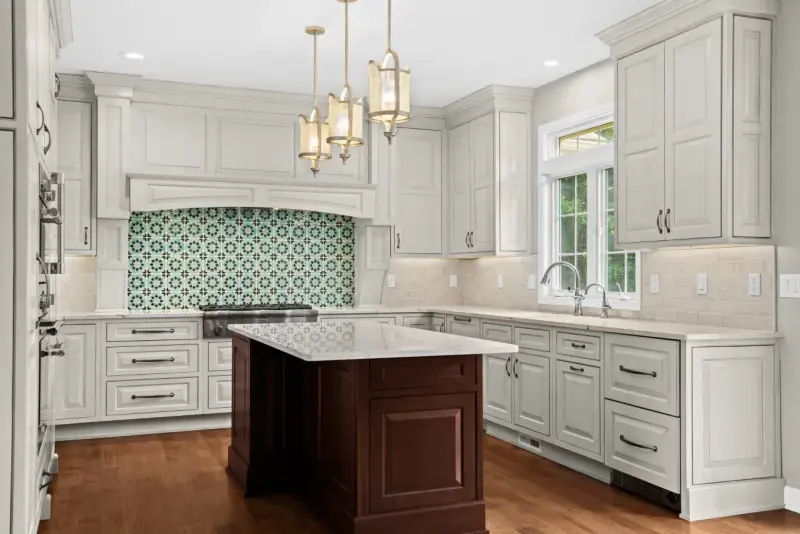
Kitchen + Bath Remodel
Making a Statement
Removing a built-in pantry unlocked a smarter layout with more storage and a better workflow. Soft white raised-panel cabinets frame a bold green patterned tile backsplash, and a cherry-stained island sits under brass lantern pendants.
Bathroom Remodel
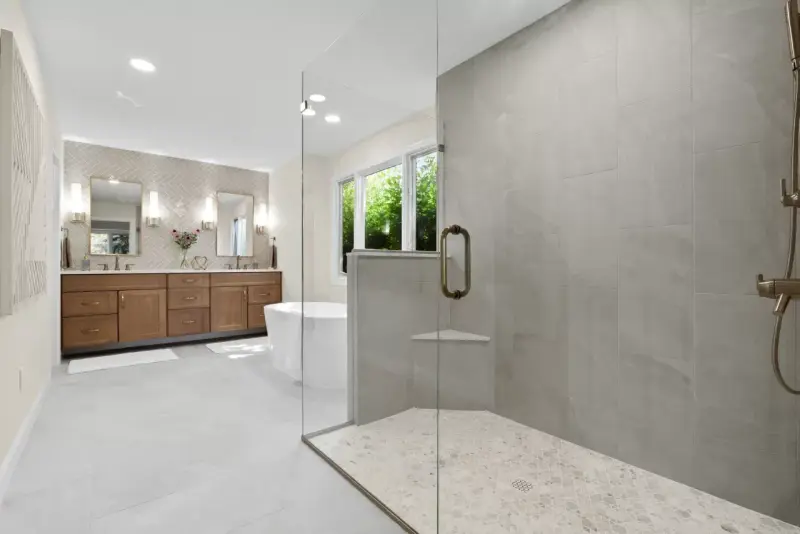
Pure Bliss
A spa-inspired bathroom with floor-to-ceiling tile, a freestanding tub and warm brass accents. A herringbone tile wall frames the wood double vanity, beside a large glass walk-in shower.
Bath + Closet Suite
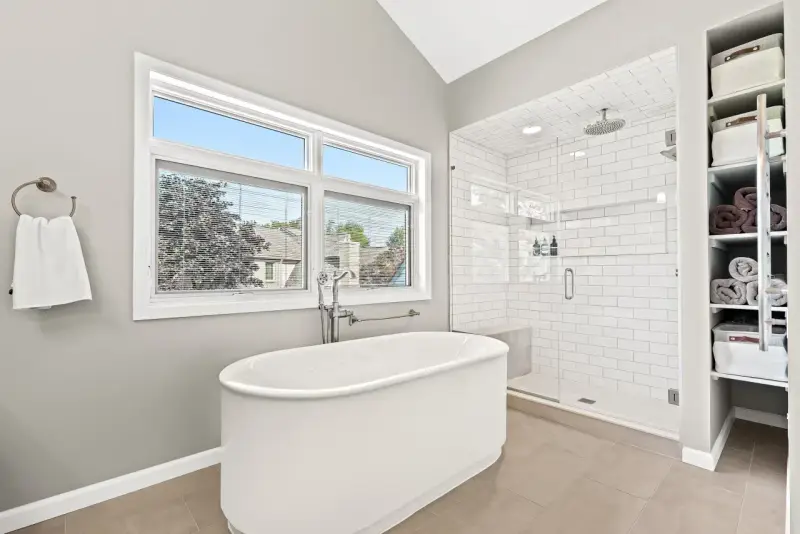
Master and More!
A primary suite remodel pairing a serene bath with an organized walk-in closet. A freestanding tub, a subway-tiled walk-in shower and an espresso double vanity with linen towers complete it.
Bathroom Remodel
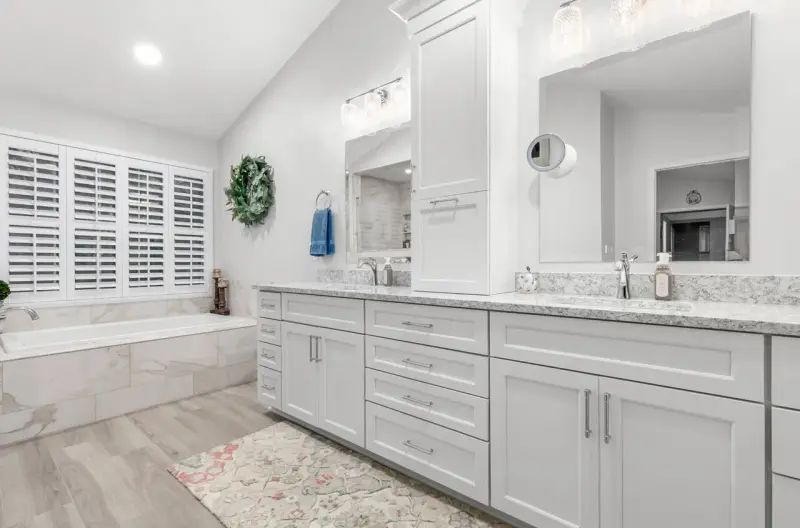
Double Take
Two bathrooms reimagined with luxe tile, custom vanities and spa-level details. The primary bath pairs a white double vanity and storage tower with a marble-look tiled tub.
Bathroom Remodel
Tiled Retreat
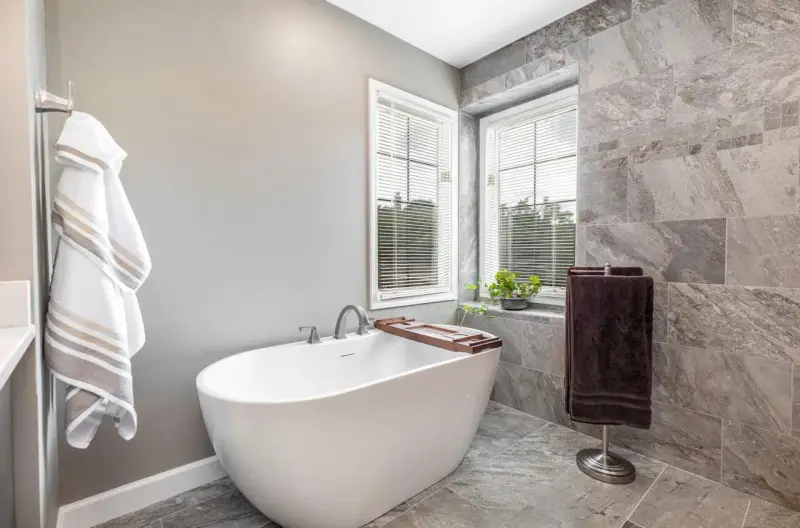
A bathroom remodel anchored by floor-to-ceiling tile, a walk-in shower with a tiled bench and a calm, spa-like palette. Gray stone-look tile with a mosaic band surrounds a freestanding oval soaking tub.
Powder Room Remodel
Dark Luxe Powder Room Remodel
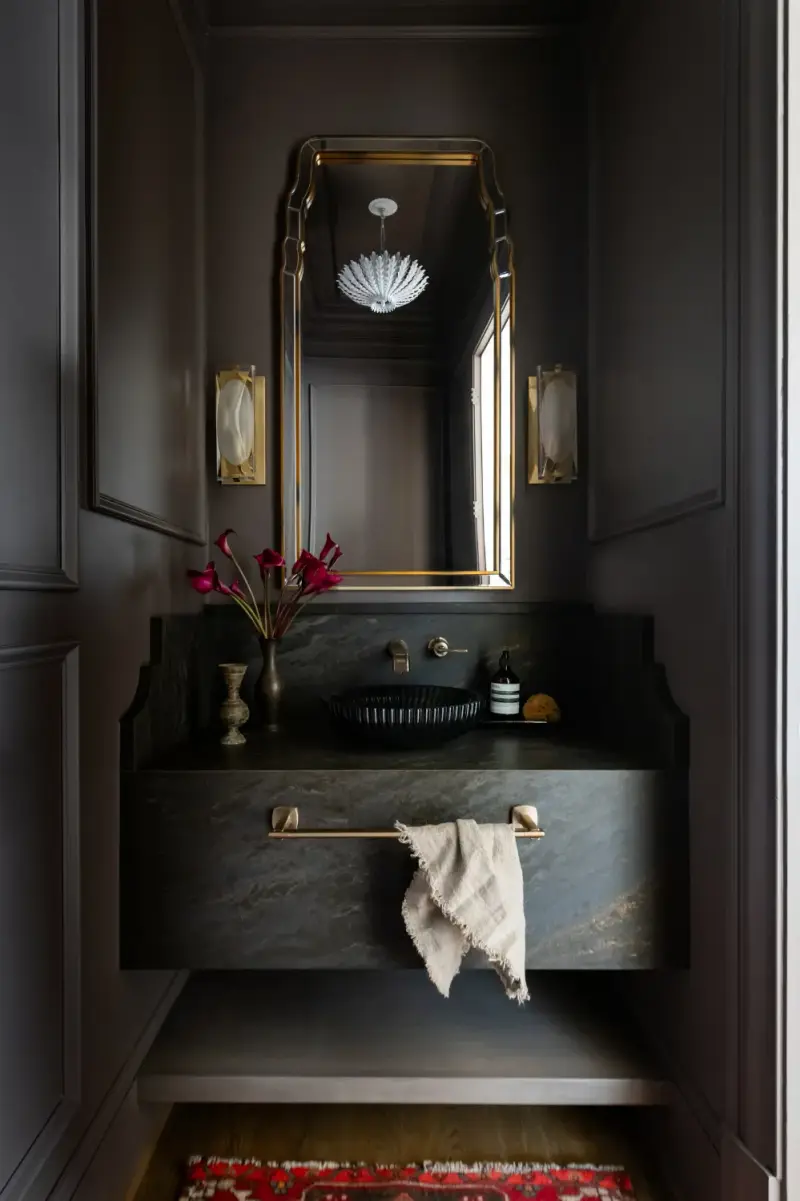
Bulldog Remodel Group gave this powder room a refined, dramatic feel with a floating stone vanity, statement lighting and rich finishes. Deep charcoal paneled walls surround a black fluted vessel sink, while a gold-trimmed mirror sits between glass sconces beneath a white sculptural pendant.
Bathroom Remodel
Traditional Elegance Bathroom Remodel
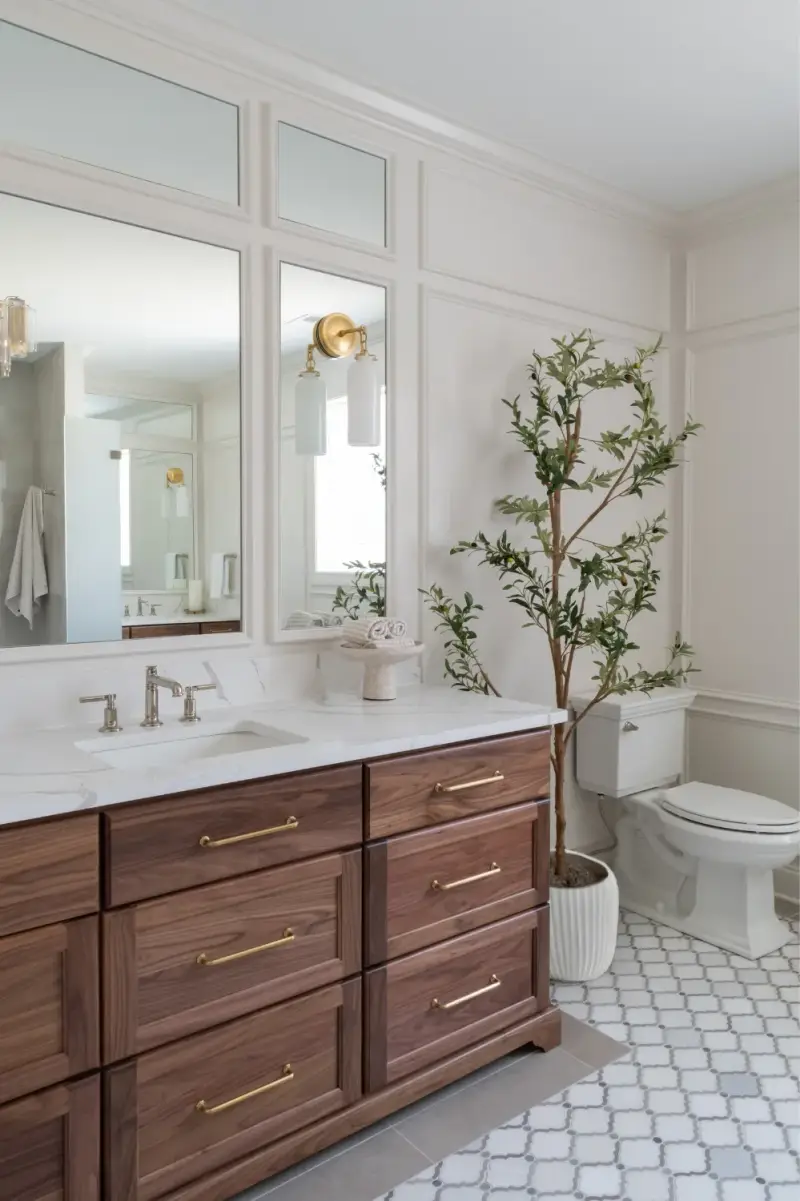
Combining modern comfort with timeless style, Bulldog Remodel Group turned this dated bathroom into a bright, sophisticated retreat. A walnut vanity with brass pulls and a white stone top sits beneath tall framed mirrors. Paneled walls, brass sconces and a patterned marble mosaic floor finish the room.
Bathroom Remodel
Polished Glam Bathroom Remodel
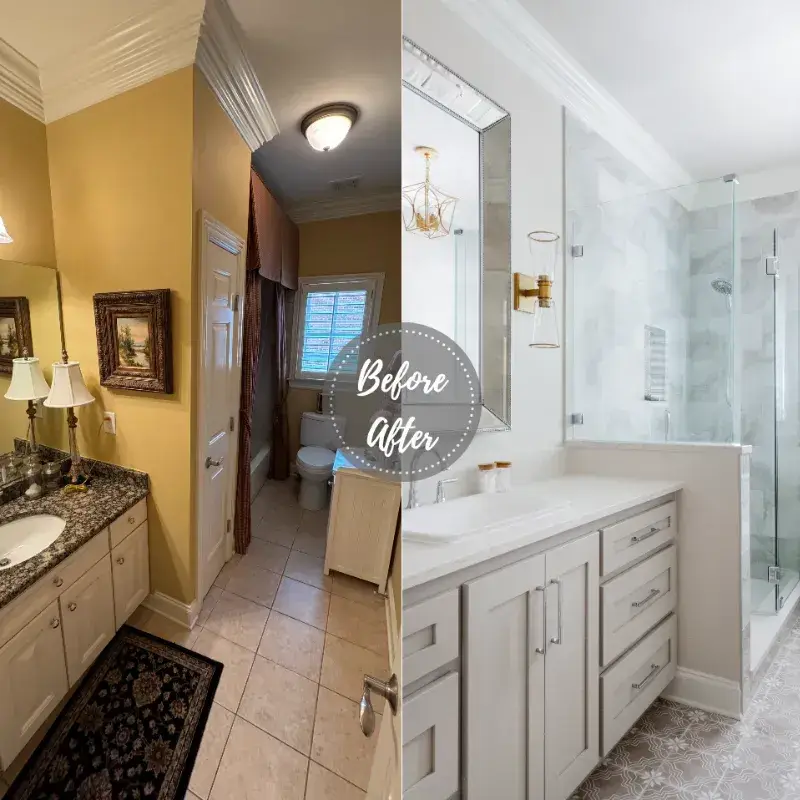
With this remodel, Bulldog Remodel Group turned a dated bathroom into a polished, glamorous space. Yellow walls and speckled granite gave way to a soft gray shaker vanity with a white top, a frameless glass shower with marble-look tile, brass lighting and a patterned tile floor.
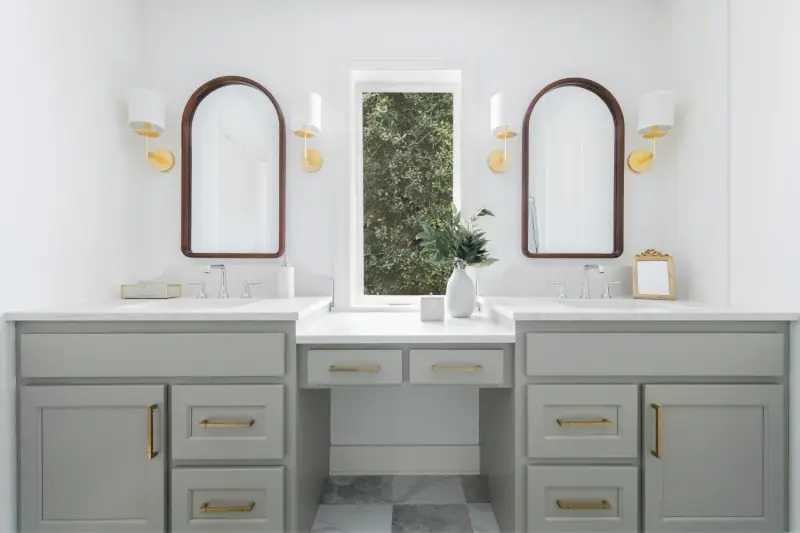
Master Bathroom Remodel
Soft Green & Pattern Floor Primary Bathroom
Take a look at how Bulldog Remodel Group turned this primary bathroom into a classic, comfortable retreat. A soft green double vanity with brass hardware includes a center makeup station beneath a tall window. Arched wood-framed mirrors sit between brass sconces with white shades, and a checkered marble floor adds pattern underfoot.
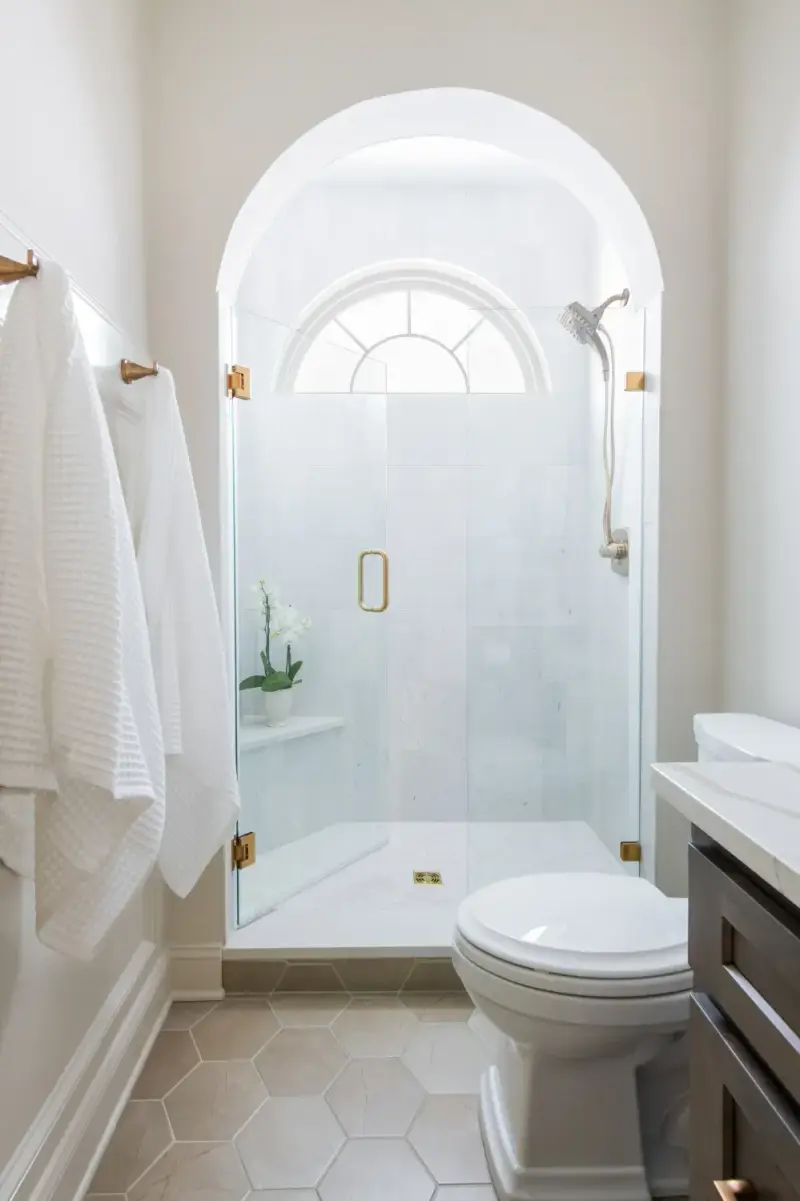
Master Bathroom Remodel
Casual Comfort Primary and Guest Bathrooms
Our team updated both the primary and guest bathrooms, including an arched white marble shower with a frameless glass door, brass hardware and a built-in bench.
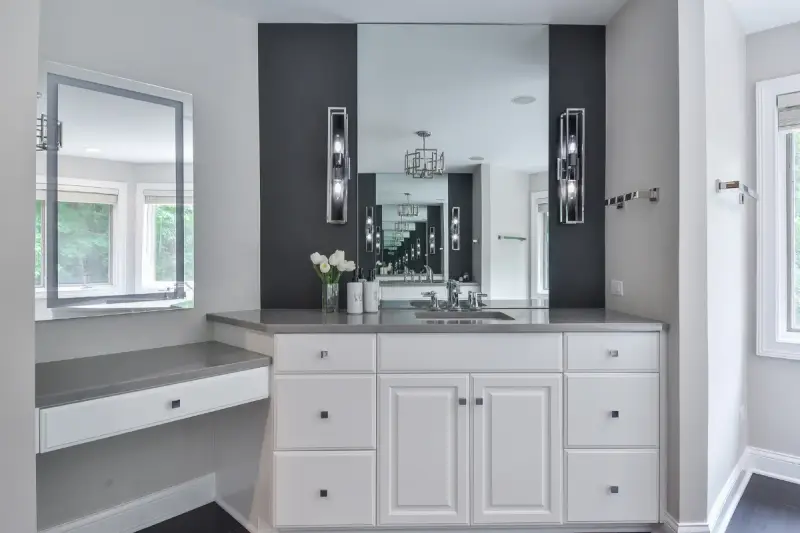
Guest Bath Remodel
Polished Beauty Hall Bath Remodel
Bulldog Remodel Group's Polished Beauty Hall Bath Remodel shows the move from dated to delightful. White cabinetry and a built-in makeup desk sit under gray countertops, while a charcoal accent wall frames a large mirror with polished chrome sconces.
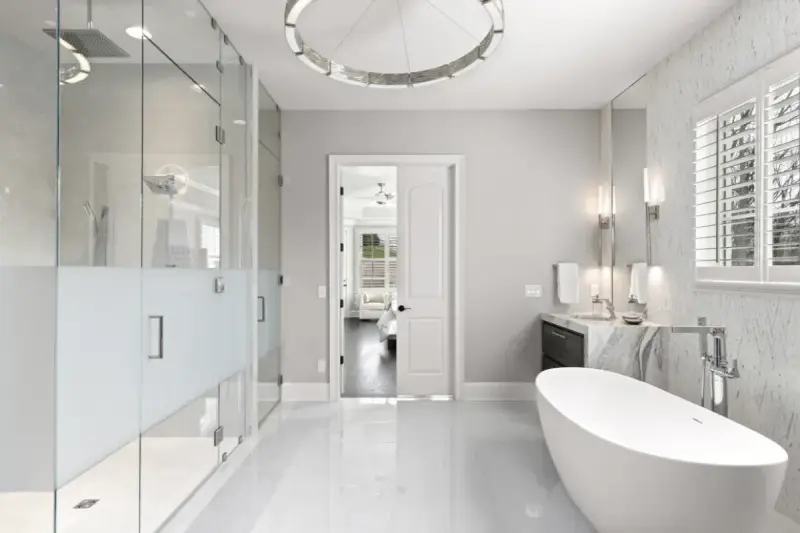
Master Bathroom Remodel
Contemporary Chic Master Bath Remodel
Bulldog Remodel Group presents a contemporary master bath that turns a conventional space into an elegant retreat. A large glass shower with a frosted band faces a freestanding oval tub and floor-mounted chrome filler, joined by a marble-wrapped floating vanity and a round modern chandelier.
Bathroom Remodel
Sleek Tranquility Kitchen and Bathroom Remodel
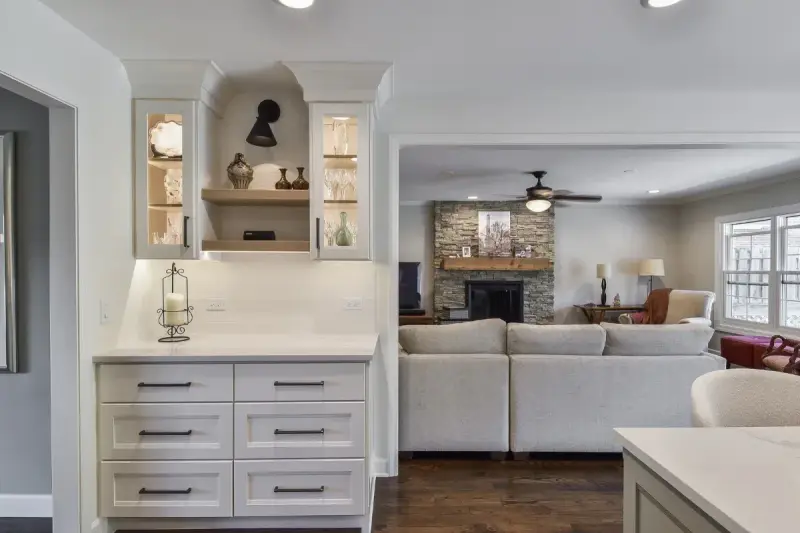
This kitchen and bath remodel brings function and style together in a calm, clean palette. White shaker cabinets with dark pulls line the kitchen, and a large island seats four under black dome pendants. A built-in buffet with glass-front cabinets and open shelving adds display space over warm hardwood floors.
Master Bathroom Remodel
Open Concept Living Master Bath Remodel
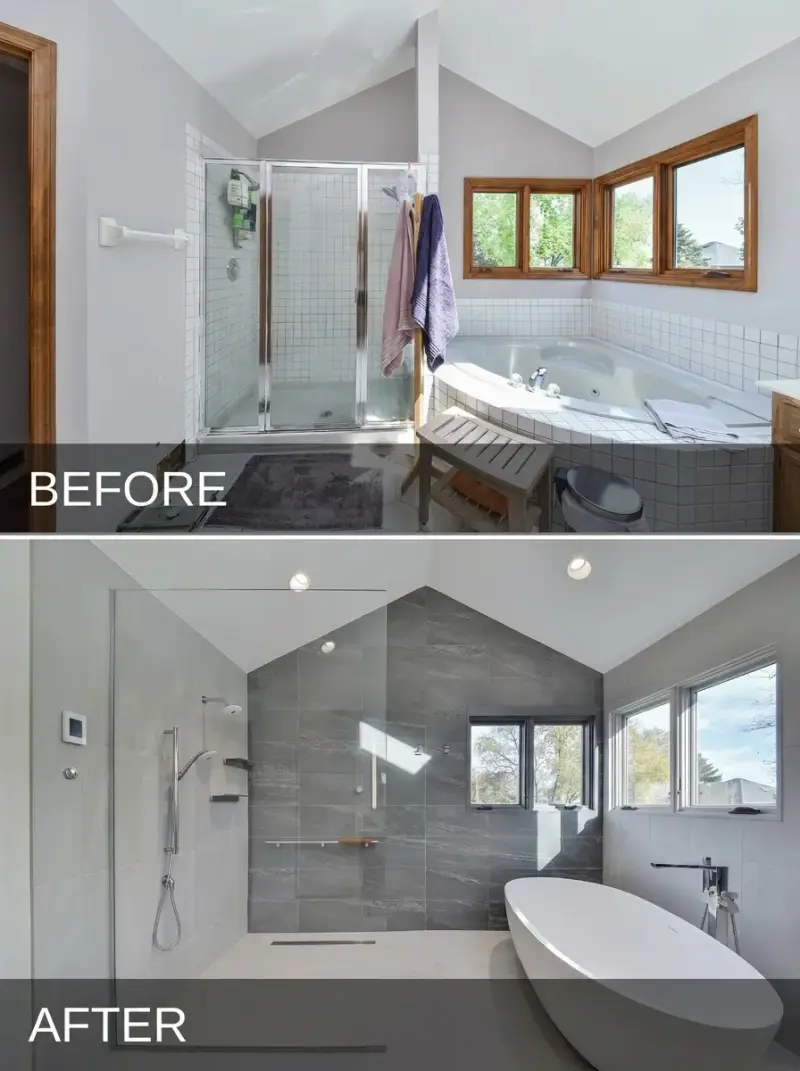
Bulldog Remodel Group reworked this cramped, dated master bath into a spacious, modern layout. The old corner jetted tub and framed shower gave way to a curbless walk-in shower with a single glass panel and linear drain, gray stone-look tile and a freestanding tub beneath the windows.
Master Bathroom Remodel
Elegant with a Twist Master Bath Remodel
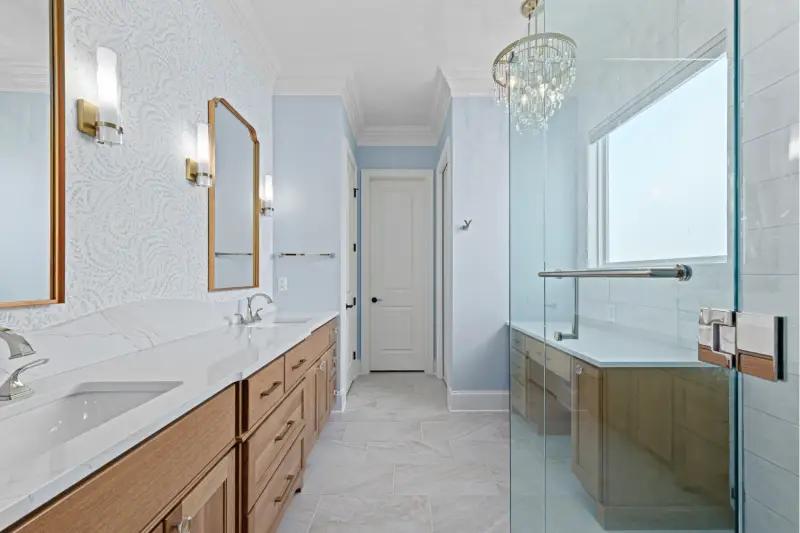
Bulldog Remodel Group's Elegant with a Twist Master Bath Remodel turns a traditional space into a modern sanctuary. A wood double vanity with white stone counters sits beneath brass mirrors and sconces, set against soft blue patterned wallpaper.
Master Bathroom Remodel
The Gift of a Wood Accent Master Bath Remodel
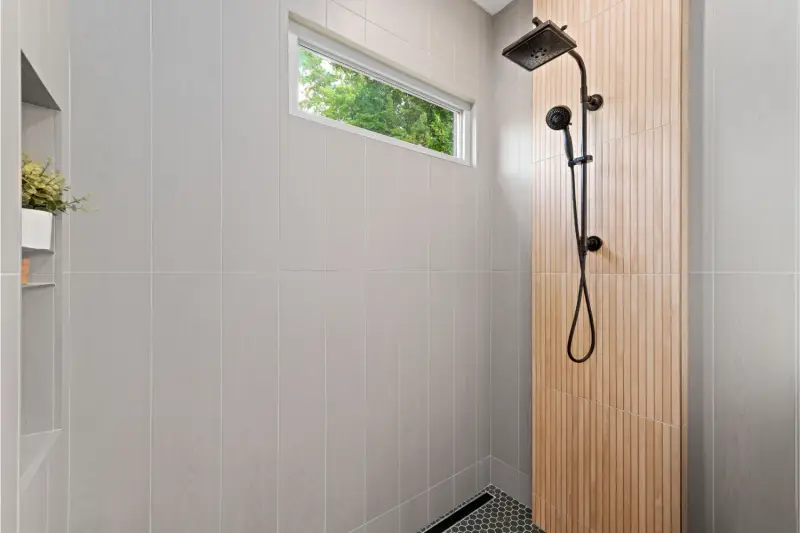
Bulldog Remodel Group brings warmth to this modern master bath with wood accents. In the walk-in shower, a fluted wood-look tile column frames a matte black rain head and handheld sprayer, set against light wood-grain wall tile and dark hexagon floors.
Powder Room Remodel
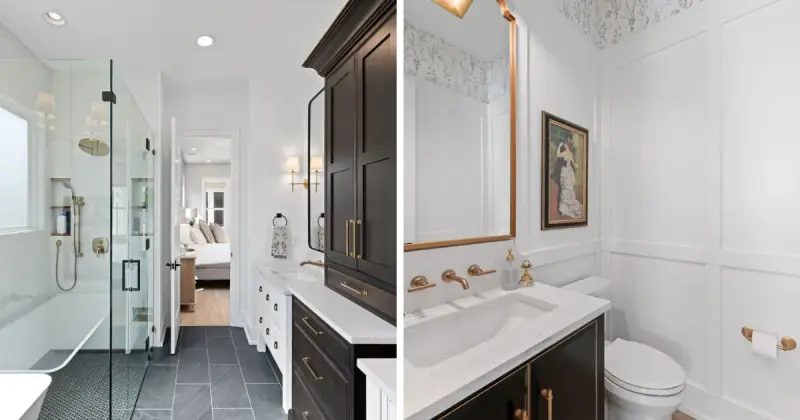
Traditionally Clean Powder and Master Bath Remodel
Bulldog Remodel Group's Traditionally Clean Powder and Master Bath Remodel combines classic style with modern function. The master bath pairs a dark wood vanity with a glass shower and brass fixtures, while the powder room adds botanical wallpaper.
Master Bathroom Remodel
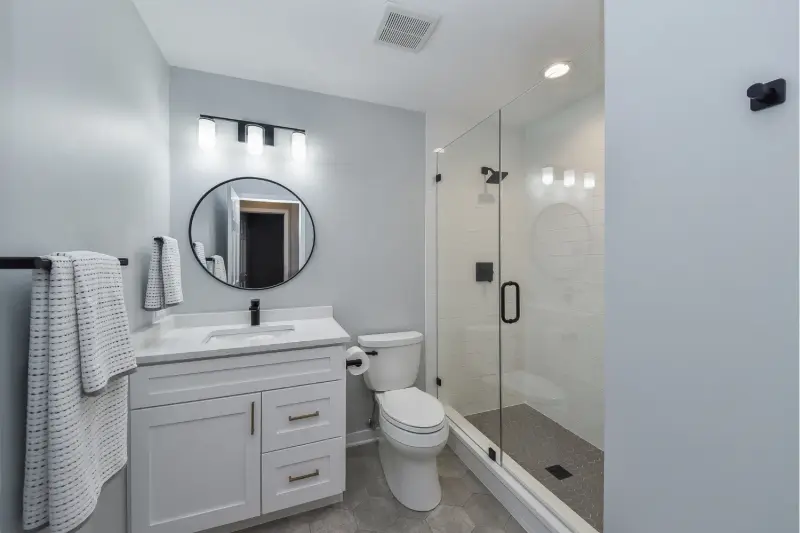
Simply Clean Master and Hall Bath Remodel
Bulldog Remodel Group's Simply Clean Master and Hall Bath Remodel focuses on everyday practicality. A white shaker vanity, round black-framed mirror and matte black fixtures pair with a subway tile glass shower.
Powder Room Remodel
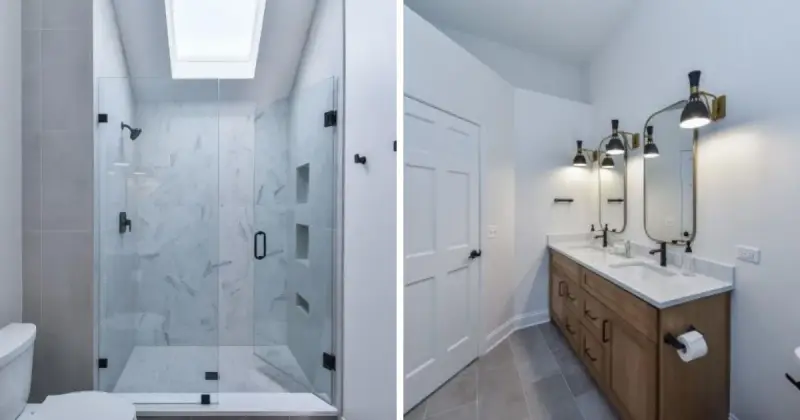
Creatively Charming Hall and Powder Bath Remodel
Bulldog Remodel Group's Creatively Charming Hall and Powder Bath Remodel shows how thoughtful updates modernize a home. A skylight brightens a marble-look glass shower with stacked niches, and a warm wood double vanity sits beneath black and brass sconces.
Guest Bath Remodel
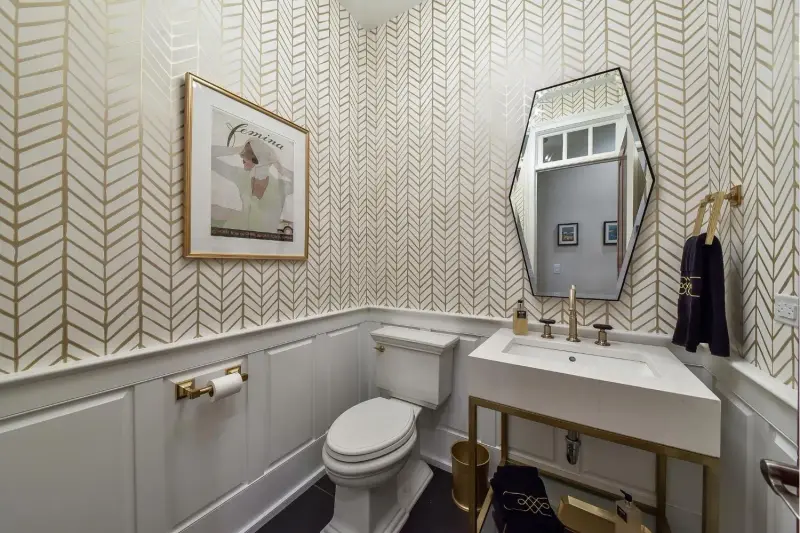
The Love of Brass Hall Bath Remodel
This fun black, white and gold bath pairs gold herringbone wallpaper with white wainscoting, a white stone console sink on a brass frame and a black-framed hexagon mirror.
Master Bathroom Remodel
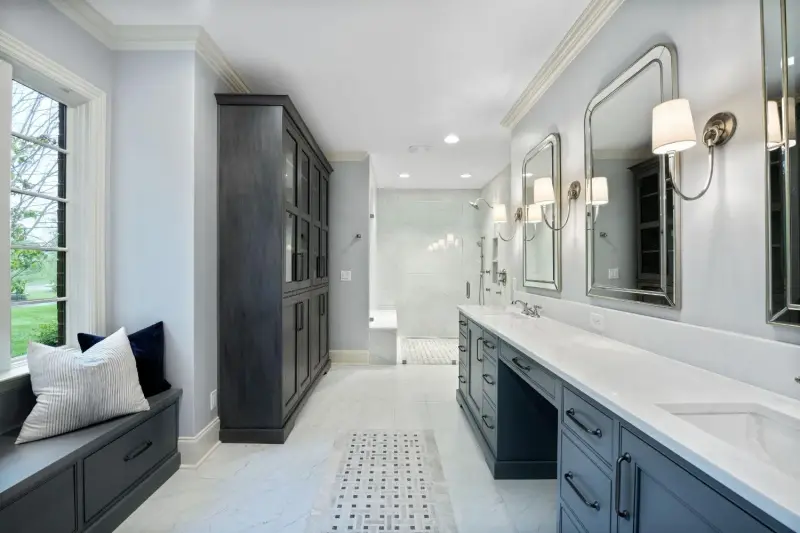
Classic Beauty Master Bath Remodel
Bulldog Remodel Group's Classic Beauty Master Bath Remodel shows a striking move from dated to polished. A gray double vanity with a makeup station faces a tall glass-front linen cabinet and window seat.
Master Bathroom Remodel
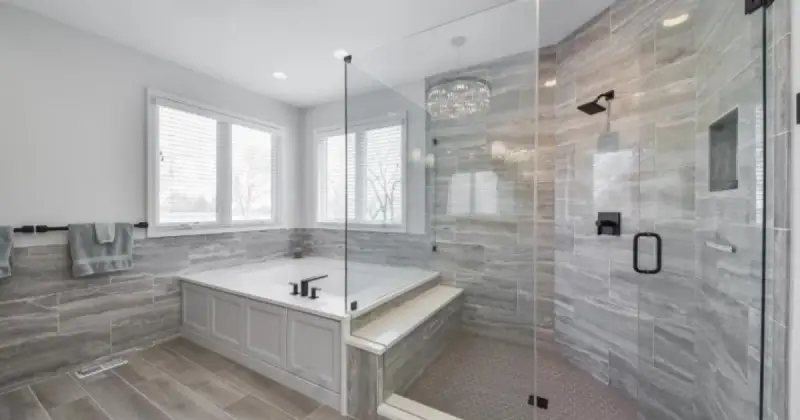
Rustic with a Touch of Glam Master and Hall Bath Remodel
Bulldog Remodel Group blends rustic warmth with understated glamour in these bath remodels. Gray wood-look tile wraps a paneled tub and a glass shower, accented by matte black fixtures and a crystal chandelier.
Guest Bath Remodel
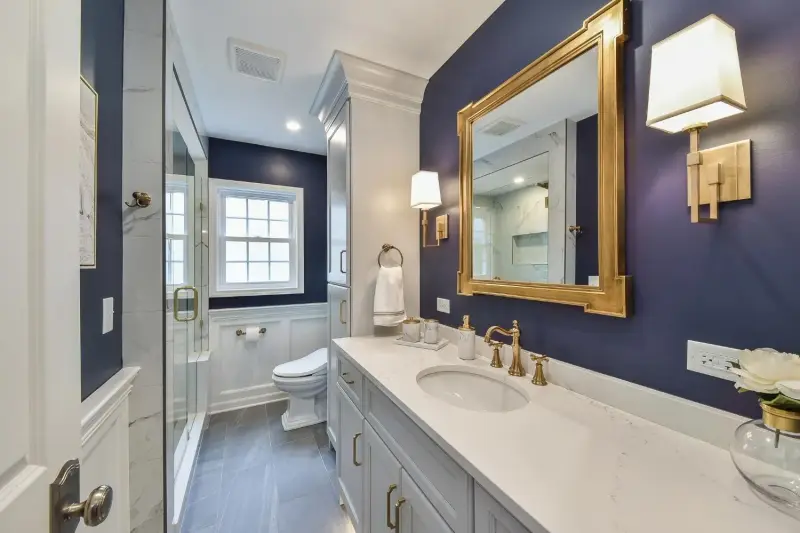
Retro Glam Hall Bath Remodel
Bulldog Remodel Group's Retro Glam Hall Bath Remodel mixes classic style with glamorous accents to turn a basic bathroom into a statement space. Deep navy walls set off a gold framed mirror, brass sconces and a brass faucet, while white wainscoting, a white vanity and a marble-look glass shower keep it bright.
Powder Room Remodel
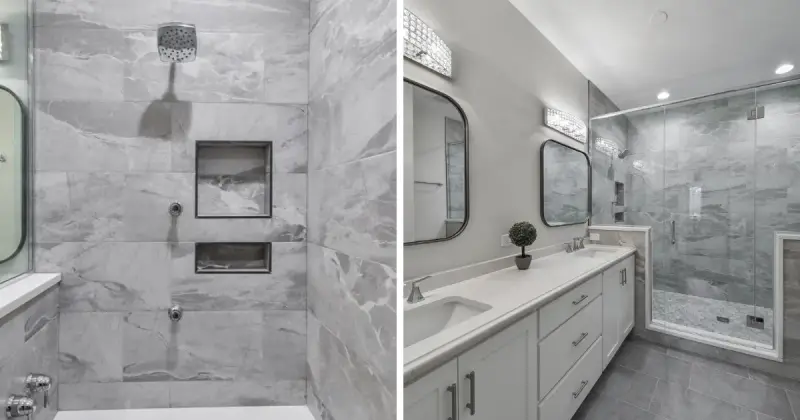
Marble and Movement Master and Powder Bath Remodel
Bulldog Remodel Group brings a luxurious feel to this Marble and Movement master and powder bath remodel. Boldly veined marble-look tile wraps a glass shower with two niches beside a white double vanity.
Master Bathroom Remodel
Rustic Chic Master Bath Remodel
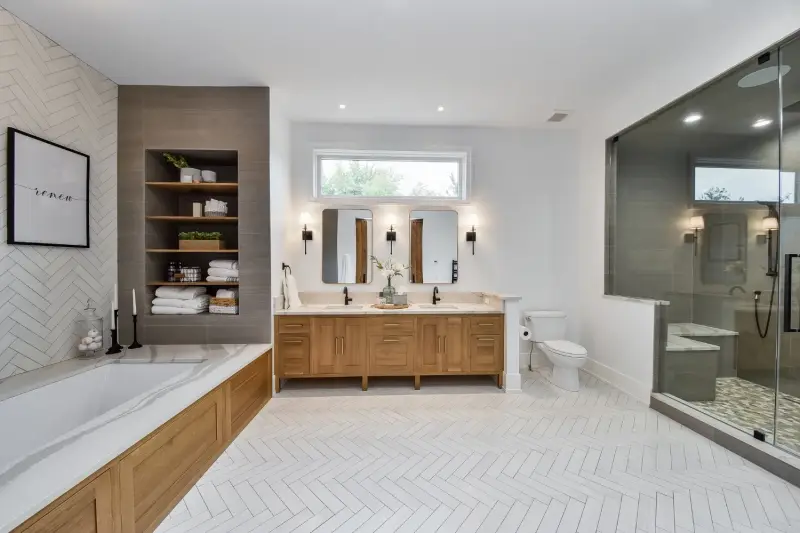
Bulldog Remodel Group's Rustic Chic Master Bath Remodel brings natural warmth to a contemporary layout. A wood double vanity with brass pulls sits beneath black sconces, beside built-in open shelving, a wood-paneled tub surround and white herringbone floors.
Master Bathroom Remodel
Luxury Cabin Master Bath Remodel
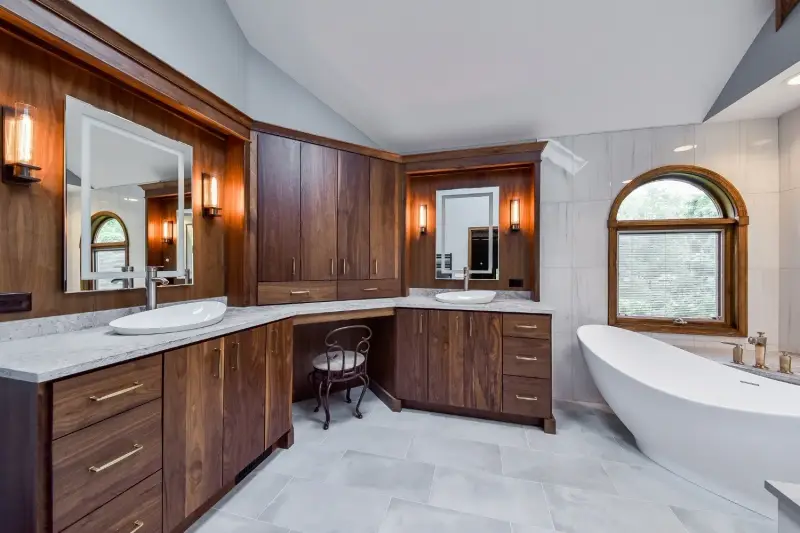
Our latest project turns a classic cabin bathroom into a retreat where rustic meets luxury. Walnut cabinetry with two vessel sinks, lighted mirrors and a makeup desk pairs with gray stone counters and a freestanding tub beside an arched window.
Master Bathroom Remodel
Love through Detail Master Bath Remodel
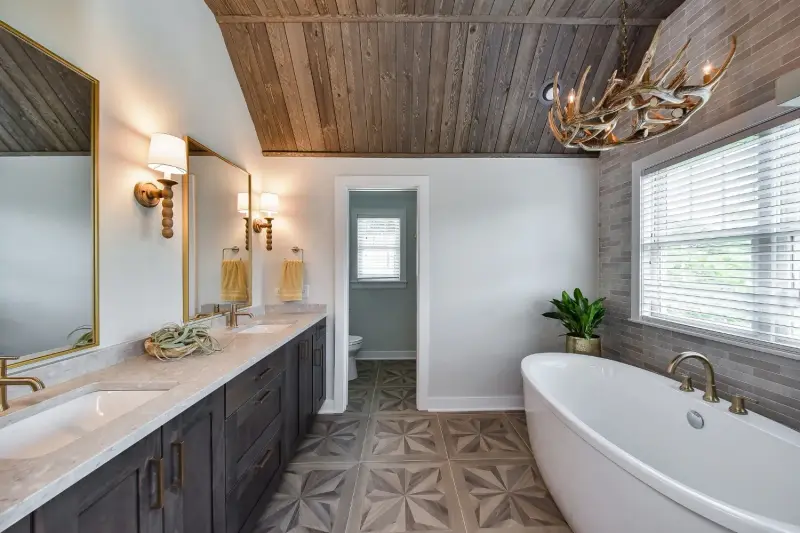
Bulldog Remodel Group's Love through Detail Master Bath Remodel reflects attention to design. A wood plank ceiling and antler chandelier bring cabin warmth, while a wood double vanity, brass mirrors and a freestanding tub sit on a star-patterned tile floor.
Master Bathroom Remodel
Dreamy Details Master Bath Remodel
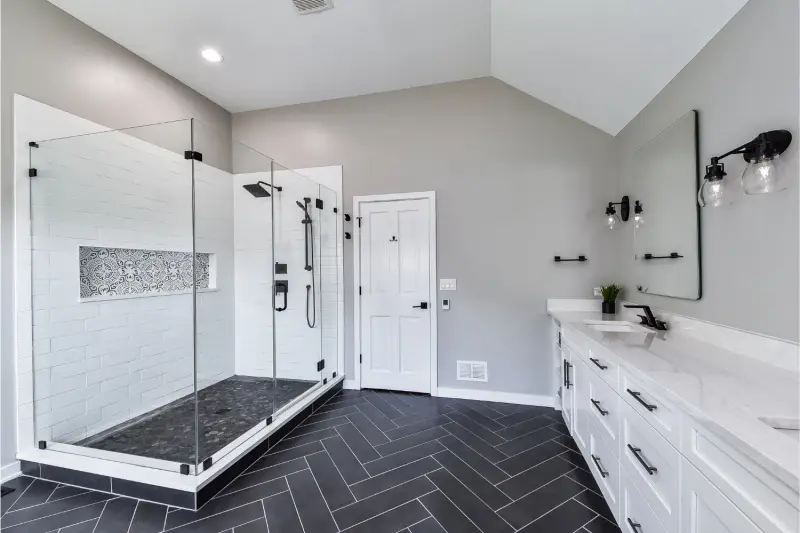
Bulldog Remodel Group's Dreamy Details Master Bath Remodel shows how much small choices matter. A wide glass shower with white subway tile and a long patterned niche pairs with matte black fixtures, a white double vanity and charcoal herringbone floor tile.
Master Bathroom Remodel
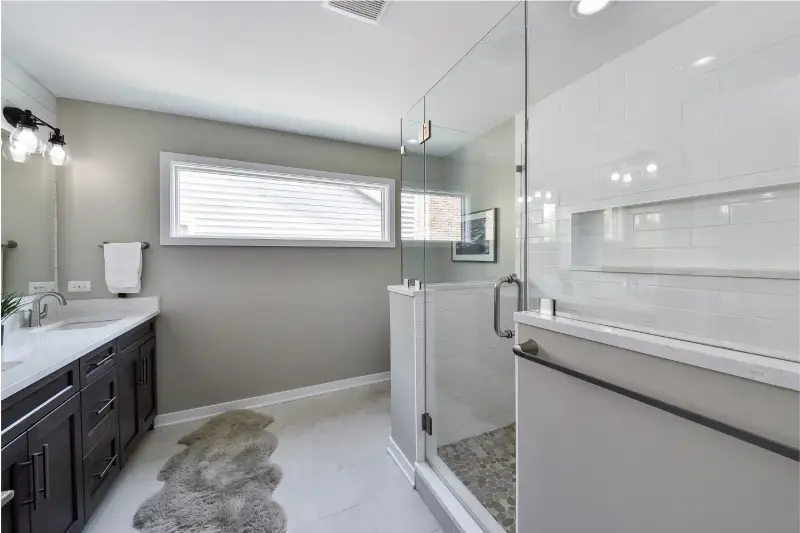
Calming Tones Master Bath Remodel
Bulldog Remodel Group transformed an outdated bathroom into a restful space with the Calming Tones Master Bath Remodel. Soft greige walls and a dark shaker double vanity set a quiet tone beside a subway tile shower with a river stone floor.
Master Bathroom Remodel
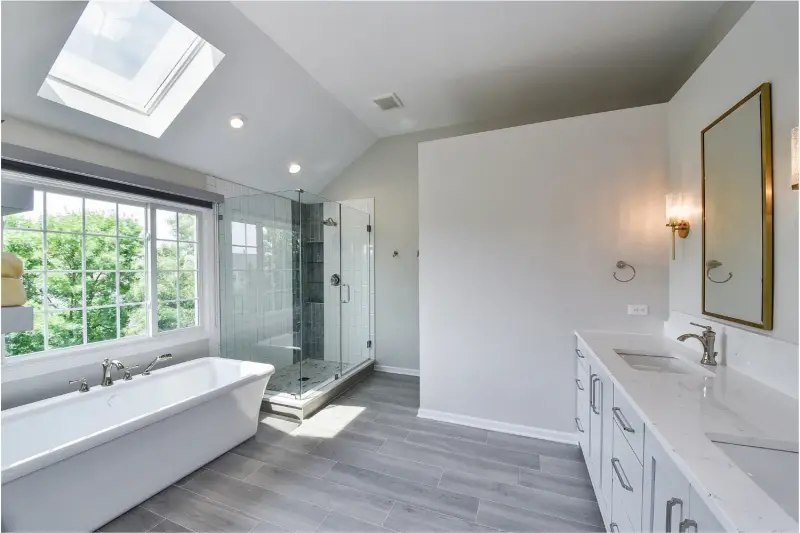
Naturally Inviting Master Bath Remodel
Function and elegance come together in this master bath remodel, where a skylight brightens a freestanding tub, a glass shower and a double vanity.
Master Bathroom Remodel
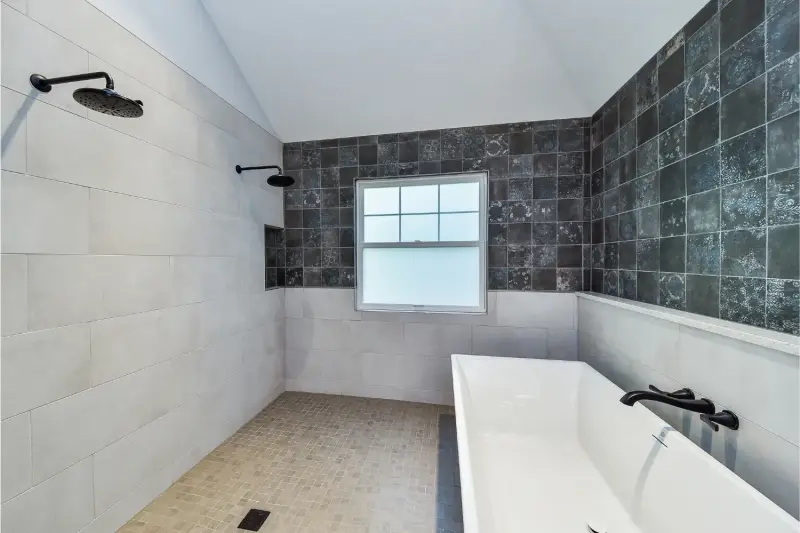
Tranquilly Open Master Bath Remodel
This Tranquilly Open Master Bath Remodel brings spacious elegance, with a curbless shower and two black rain heads sharing a wet room with a soaking tub.
Guest Bath Remodel
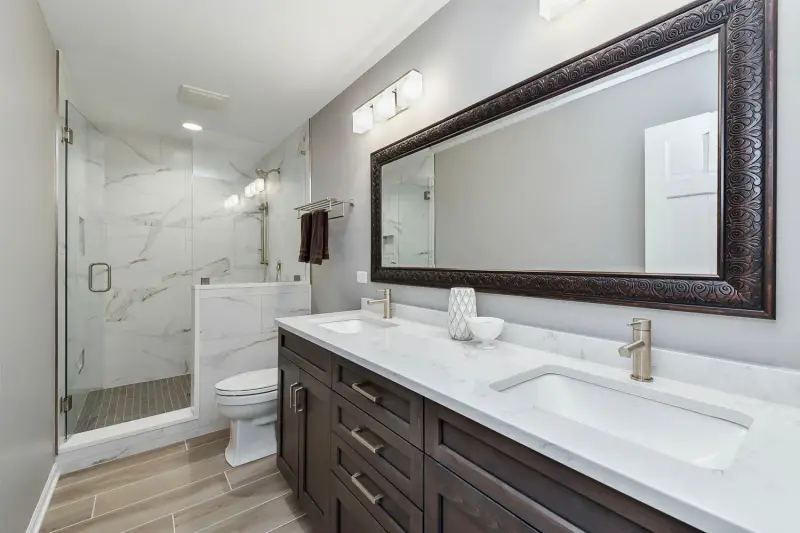
Warm Inviting Hall Bath Remodel
Bulldog Remodel Group takes this hall bathroom from ordinary to inviting. A dark wood double vanity sits under a carved frame mirror, beside a marble-look glass shower and warm wood-look floors.
Master Bathroom Remodel
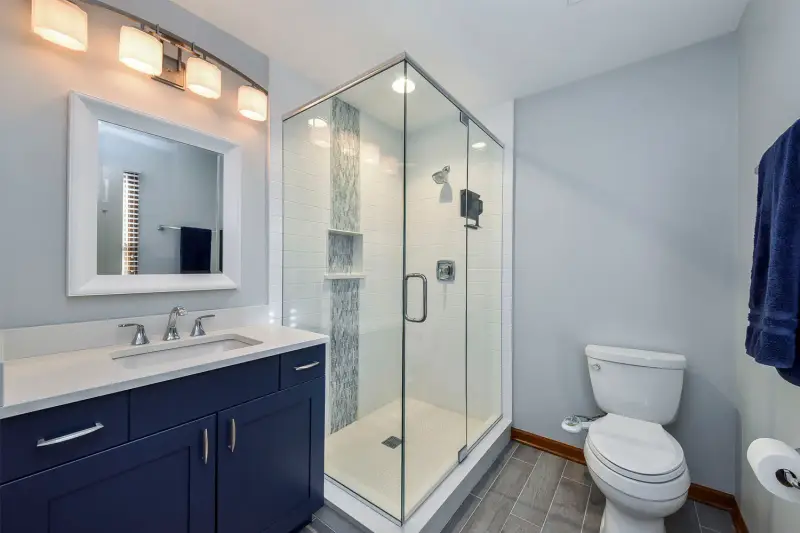
Masculine Sleek Master Bath Remodel
This Bulldog Remodel Group master bath has a sleek, masculine look. A navy shaker vanity with chrome pulls anchors one wall, while a corner glass shower pairs white subway tile with a glass mosaic stripe.
Bathroom Remodel
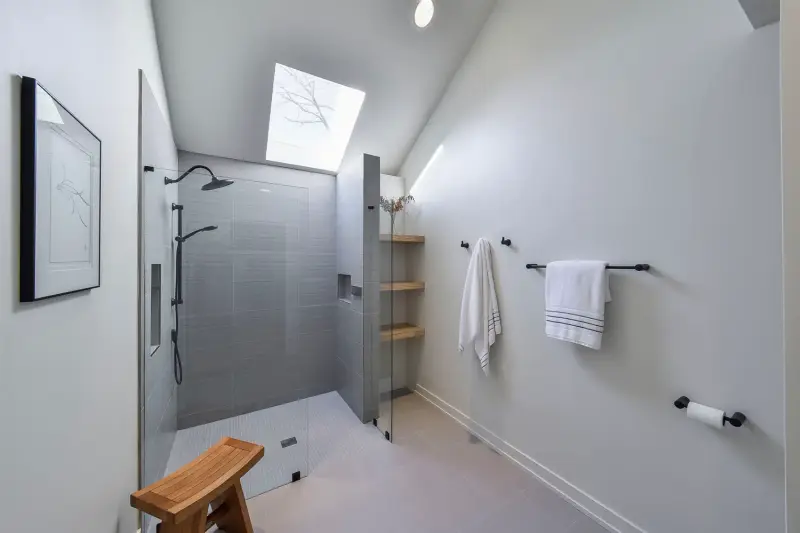
Stunningly Spa Master Bath Remodel
Bulldog Remodel Group turned a plain bathroom into a calm, spa-like retreat, with a skylit walk-in shower in gray textured tile, built-in wood shelves and a teak bench.
Master Bathroom Remodel
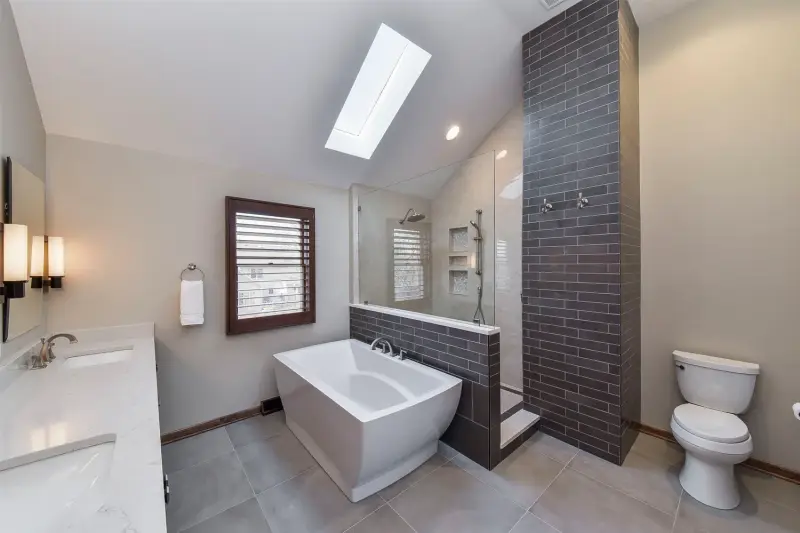
Rustic Living Master Bath Remodel
Bulldog Remodel Group brings rustic warmth to an outdated master bath. Under a skylight, a freestanding soaking tub rests against a dark plank tile half wall, backed by a walk-in shower with stacked niches and a white quartz double vanity.
Master Bathroom Remodel
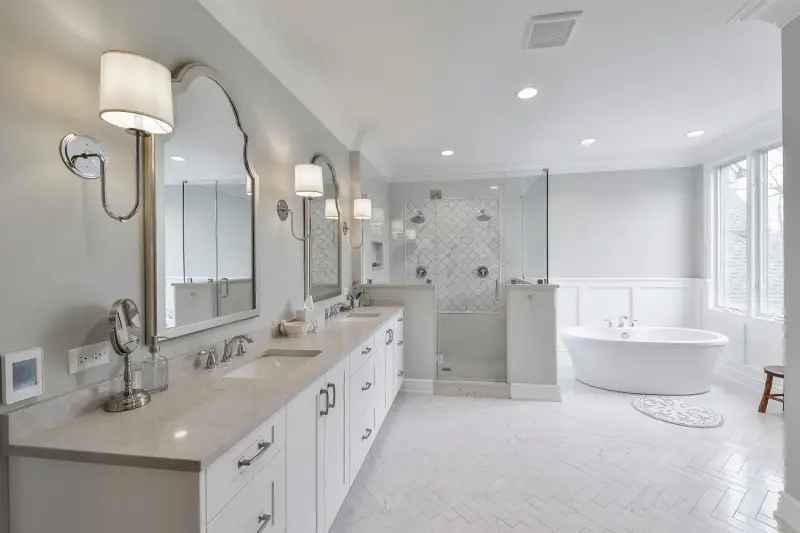
Classically Charming Master Bath Remodel
Bulldog Remodel Group turns an outdated space into a classically charming master bath where timeless style meets modern function. A long white double vanity with shaded sconces faces a two-person arabesque tile shower and a freestanding tub over marble herringbone floors.
Master Bathroom Remodel
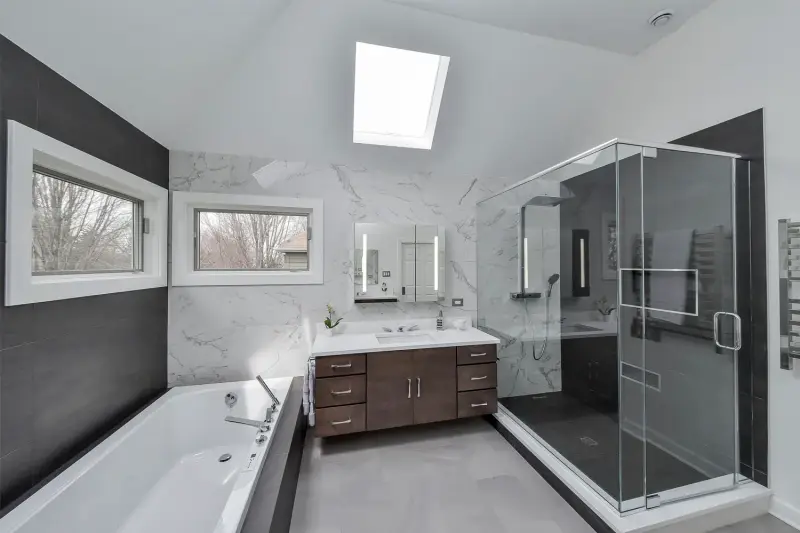
Seamlessly Sharp Master Bath Remodel
This Bulldog Remodel Group master bath was rebuilt around sharp, minimalist design. White marble-look slabs line the wall behind a floating dark wood vanity, while charcoal tile frames a deep soaking tub and a glass corner shower beneath a skylight.
Master Bathroom Remodel
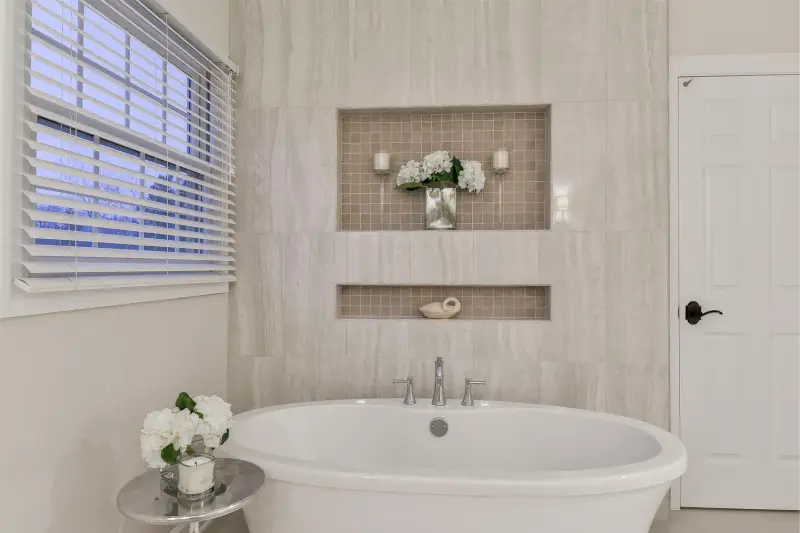
Warm Welcoming Master Bath Remodel
This master bath from Bulldog Remodel Group blends warmth and welcome in one calm space. A freestanding soaking tub sits beneath a wall of soft stone-look tile, with two recessed niches lined in taupe mosaic.
Master Bathroom Remodel
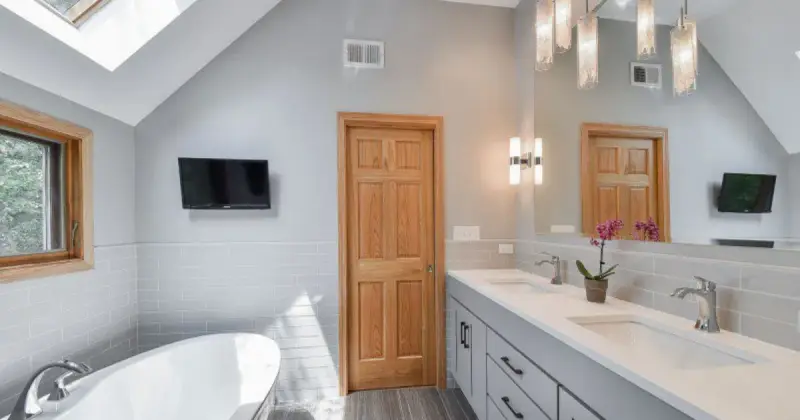
Elegant Touches Master Bath Remodel
Bulldog Remodel Group reimagines relaxation in this master bath, where a skylight brightens gray subway tile, a freestanding tub and a gray double vanity.
Master Bathroom Remodel
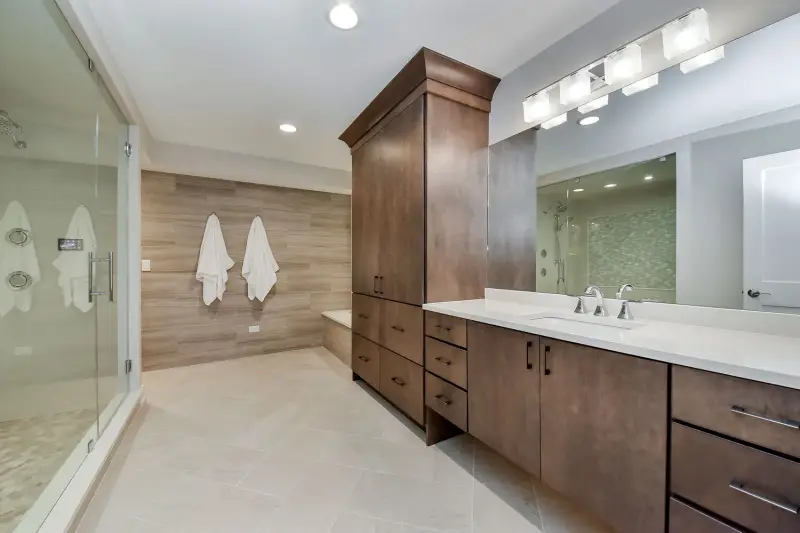
Lovingly Warm Master Bath Remodel
Bulldog Remodel Group gives this master bath a lovingly warm feel. Rich brown cabinetry with a tall linen tower lines a long white-topped vanity, joined by a frameless glass shower and wood-look tile.
Master Bathroom Remodel
Strikingly Tasteful Master Bath Remodel
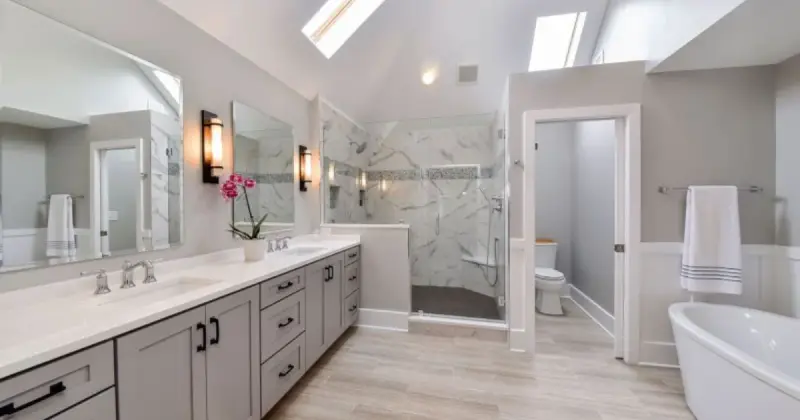
In this master bath, Bulldog Remodel Group pairs striking finishes with tasteful restraint. Skylights brighten a gray shaker double vanity with white counters and black pulls, a glass shower wrapped in white marble-look tile, a freestanding tub and wood-look plank floors.
Bathroom Remodel
Warm Welcomings Basement Bath Remodel
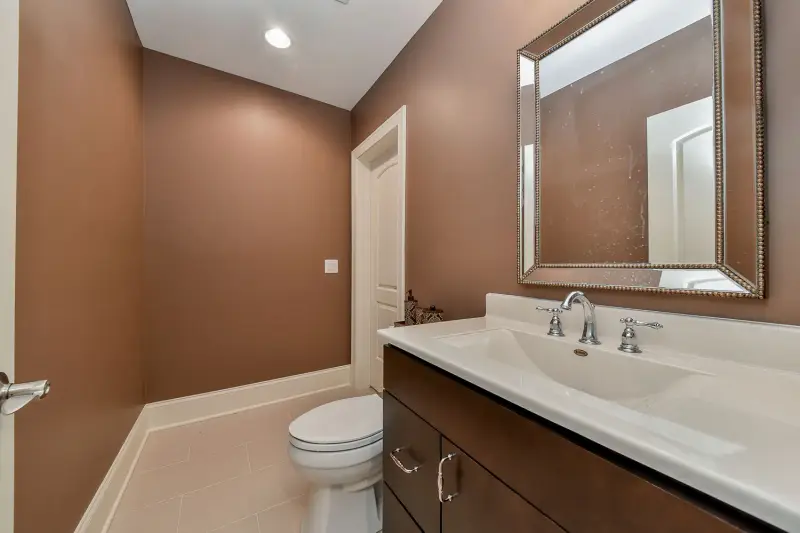
Bulldog Remodel Group's Warm Welcomings basement bath turns a simple necessity into a cozy corner of the home. Cocoa walls surround a dark wood vanity with a cream sink top and chrome faucet, finished by a beaded silver-framed mirror and light tile floors.
Master Bathroom Remodel
Glam + Elegance Master Bath Remodel
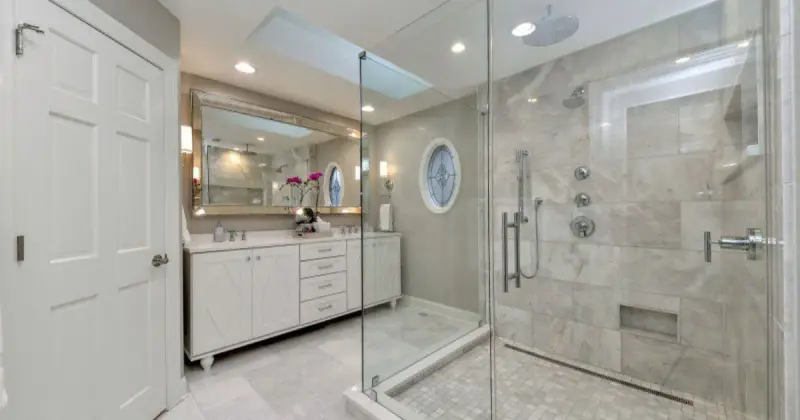
Bulldog Remodel Group turned a standard bath into a blend of glamour and elegance. A frameless glass shower in gray marble tile offers a rain head, body sprays and a linear drain. Nearby, a white furniture-style vanity with diamond-detailed doors sits beneath a bright skylight and an oval leaded glass window.
Master Bathroom Remodel
A Spa Oasis Master Bath Remodel
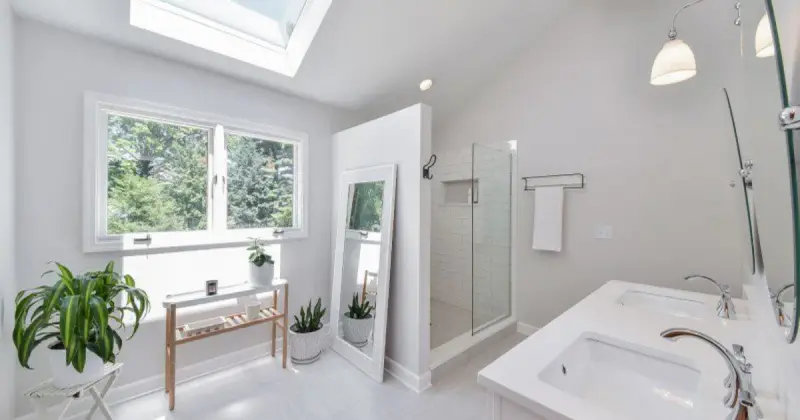
At Bulldog Remodel Group, we believe your bathroom should be a calm sanctuary. This bright master bath has a skylight, a white double vanity and a glass shower lined in white subway tile with a built-in niche.
Bathroom Remodel
Beautifully Sunkissed Master Bath Remodel
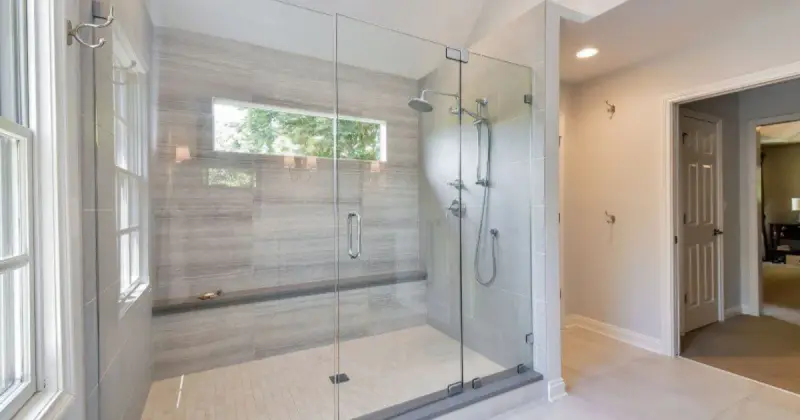
Bulldog Remodel Group reinvents the master bath with a remodel that soaks up natural light. A wide frameless glass shower in soft gray linear tile features a high transom window, a full-length bench, a rain head and a handheld wand.
Bathroom Remodel
Simplistic Beauty Basement Remodel
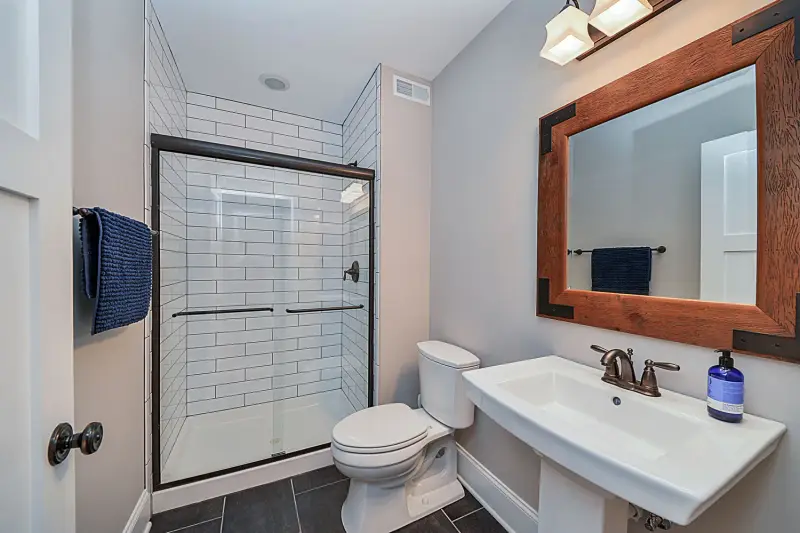
Built on minimalist design and functional elegance, Bulldog Remodel Group's Simplistic Beauty basement bath proves that less can be more. A bronze-framed glass shower shows off white subway tile with contrasting grout. A white pedestal sink with a bronze faucet sits under a reclaimed wood mirror with iron corner brackets.
Basements
22 Projects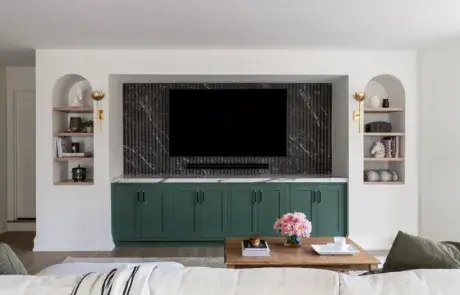
Basement Remodel
Elevated Living Basement Remodel
This finished basement centers on a custom media wall with green shaker built-ins, a dark fluted stone TV surround and arched shelving lit by brass sconces.
Basement Remodel
Refined Classic Basement Remodel
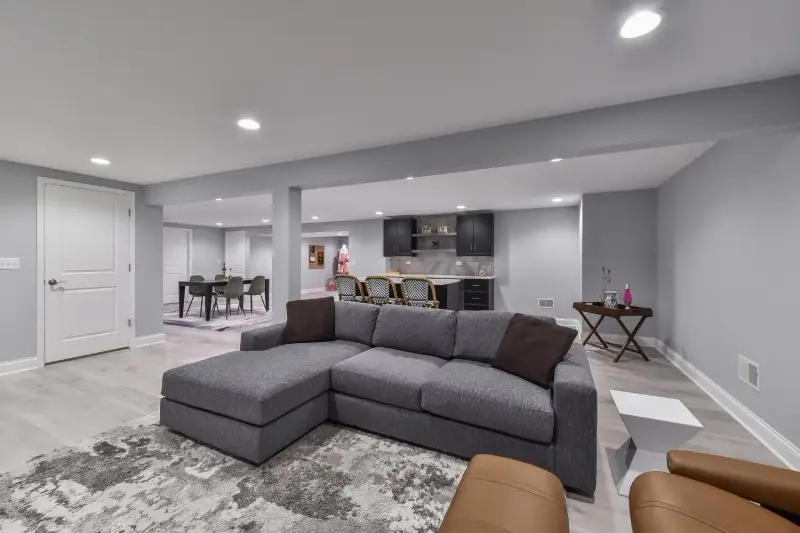
Bulldog Remodel Group reimagined an underused basement as a model of classic refinement. Soft gray walls and light wood-look floors connect a lounge, a dining area and a wet bar with black cabinets, floating shelves, a tile backsplash and counter seating.
Basement Remodel
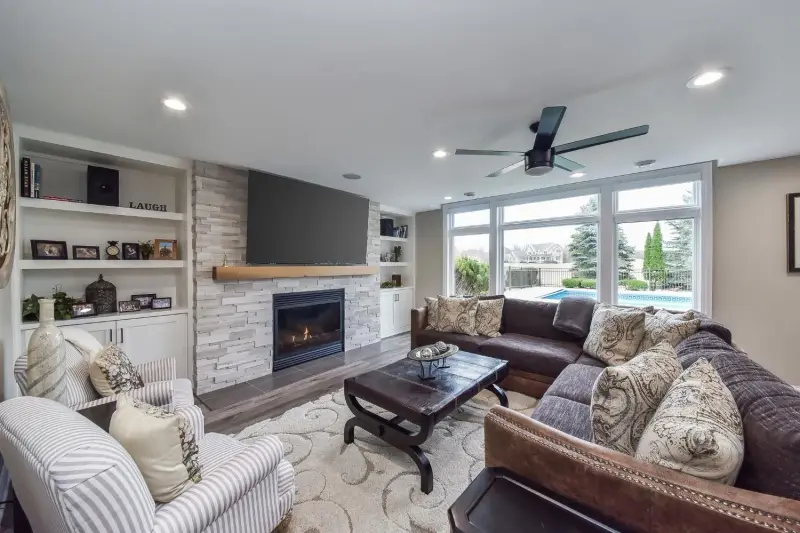
Play with Color Basement Remodel
With this basement remodel, Bulldog Remodel Group shows how color and light can change a space. A stacked stone fireplace with a wood mantel sits between white built-in shelves, while a wall of large windows pours in daylight.
Basement Remodel
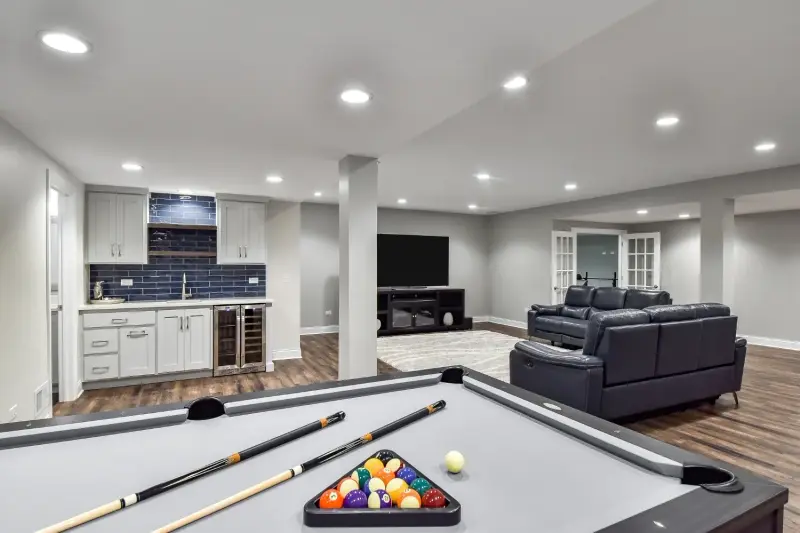
Sleek Amenities Basement Remodel
Bulldog Remodel Group's Sleek Amenities remodel turns an ordinary basement into the center of home entertainment. A wet bar with light gray shaker cabinets, a navy subway tile backsplash and a beverage cooler sits beside a billiards area and a TV lounge.
Basement Remodel
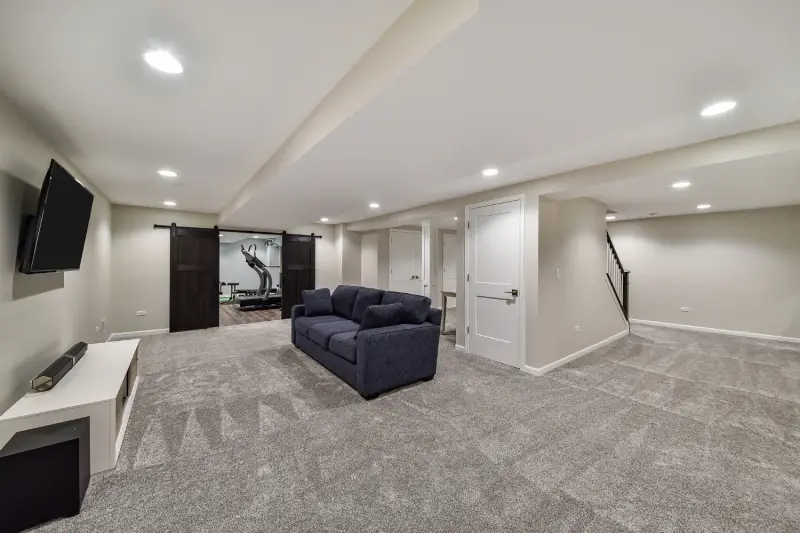
Cozy Comfort Basement Remodel
Bulldog Remodel Group redefines comfort with this basement remodel. Plush gray carpet fills an open lounge with a wall-mounted TV, and dark sliding barn doors open to a home gym.
Basement Remodel
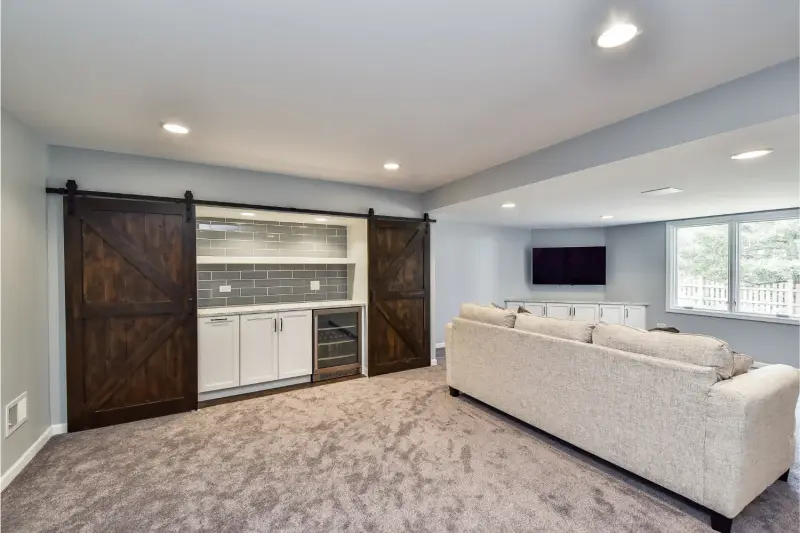
Creatively Crafted Basement Remodel
In this basement by Bulldog Remodel Group, rustic charm meets modern function. Dark stained barn doors slide open to reveal a bar nook with white shaker cabinets, a beverage fridge and gray subway tile.
Basement Remodel
Exquisitely Unique Basement Remodel
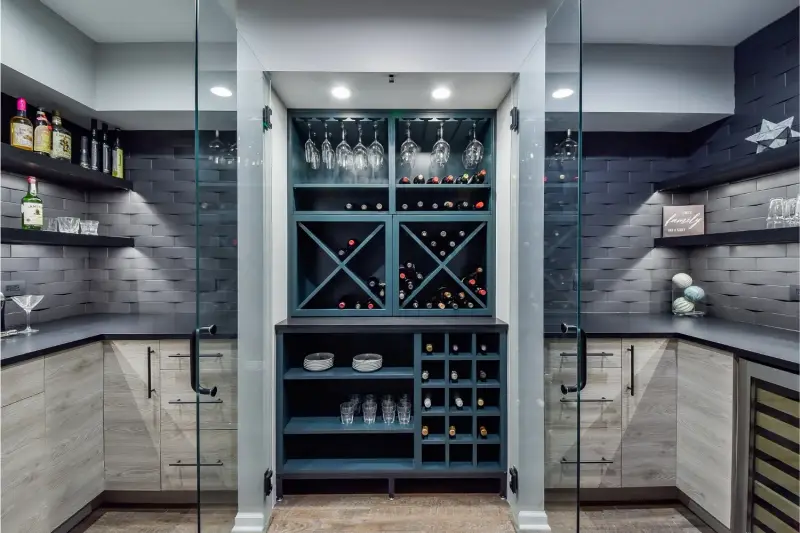
Bulldog Remodel Group's Exquisitely Unique remodel gives this lower level a fresh identity. Glass doors open to a deep teal wine wall with X-shaped bottle bins, flanked by wood-grain cabinets and charcoal tile.
Basement Remodel
Basement turned Brilliant Basement Remodel Pictures
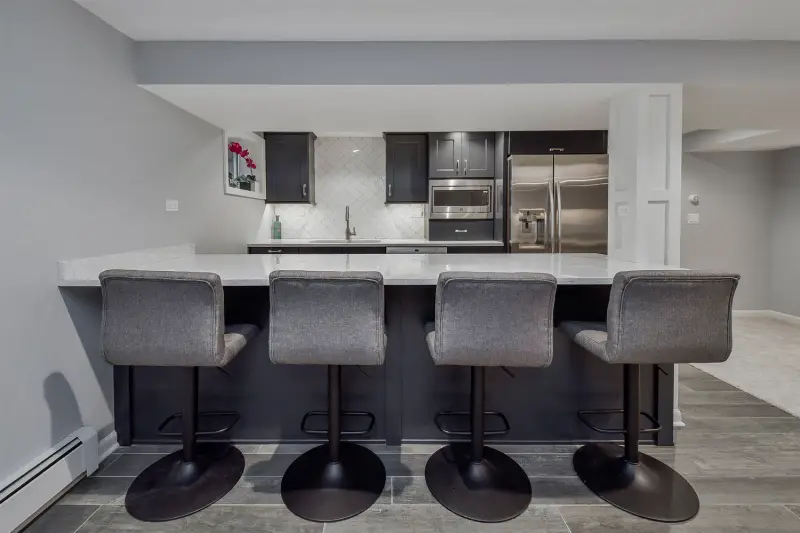
Bulldog Remodel Group transformed a neglected basement into a sleek kitchen. Dark shaker cabinets frame a white arabesque tile backsplash and stainless appliances, and a long quartz-topped peninsula seats four on gray upholstered stools.
Basement Remodel
Refined Beauty Basement Remodel
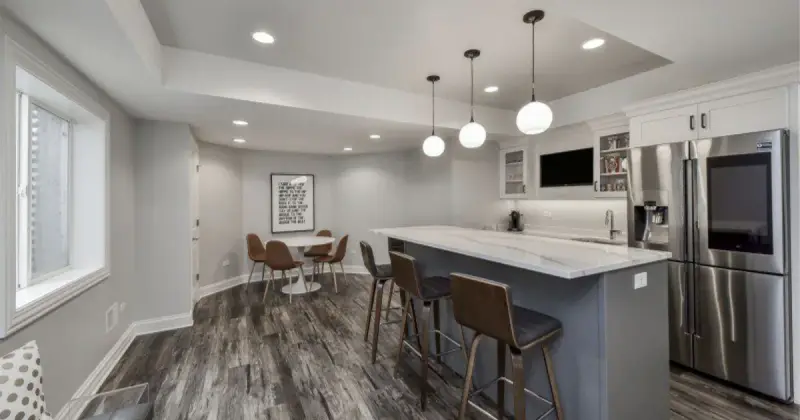
Introducing the Refined Beauty basement remodel by Bulldog Remodel Group, a clear example of intentional design. A gray island with a white marble-look top sits beneath three globe pendants and a tray ceiling, beside white glass-front cabinets and dark wood-look floors.
Basement Remodel
Textured Accented Basement Remodel
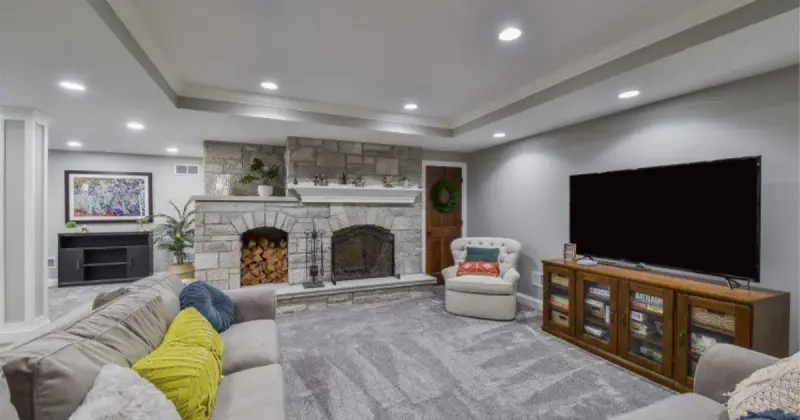
Bulldog Remodel Group's Textured Accented basement remodel shows how much texture can change a space. A stone fireplace wall with a white mantel and a built-in log nook takes center stage, set off by plush gray carpet and a tray ceiling.
Basement Remodel
Large Scaled Basement Remodel
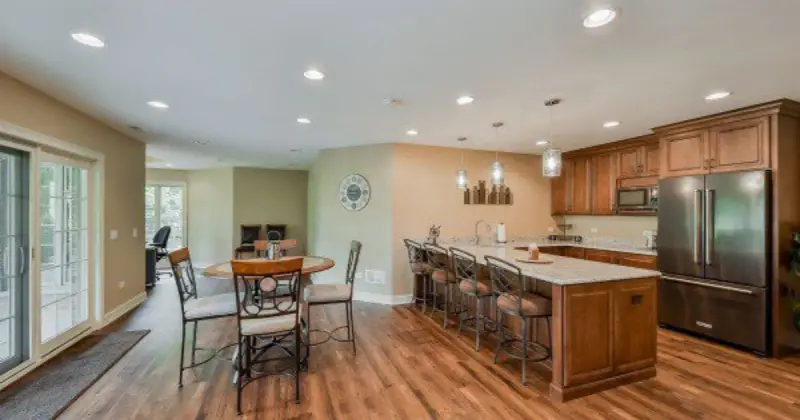
Bulldog Remodel Group's Large Scaled basement remodel reshapes what basement living can be. An open plan holds a full kitchen with warm wood cabinets, a granite peninsula with seating and glass pendants, with wood-look floors flowing to a dining area.
Basement Remodel
Clean Lined Basement Remodel
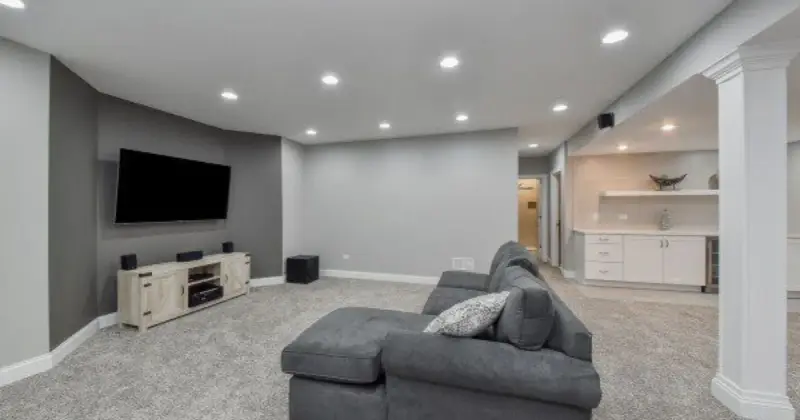
A basement remodel can turn an underused area into a space that is both useful and inviting. Here, soft gray carpet and a charcoal accent wall frame the media area, while a white column opens to a bar nook with white shaker cabinets.
Basement Remodel
Elevated Basement Bonus Rooms
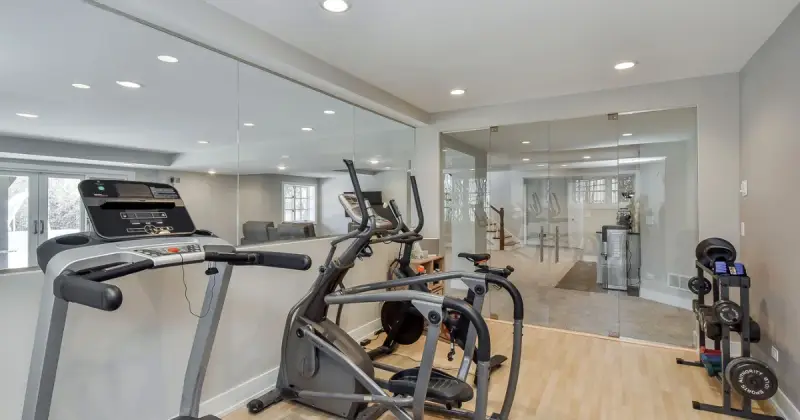
Bulldog Remodel Group's Elevated Basement Bonus Rooms project shows what custom craftsmanship can do for a plain lower level, turning it into a polished home gym for someone who loves fitness and the finer things in life. A full wall of mirrors makes the room feel larger, while light wood-look flooring and recessed lights keep it bright. Cardio machines and a weight rack fill the space, and a wall of frameless glass doors opens to a carpeted lounge beyond.
Basement Remodel
Masculine Masterpiece Basement Remodel
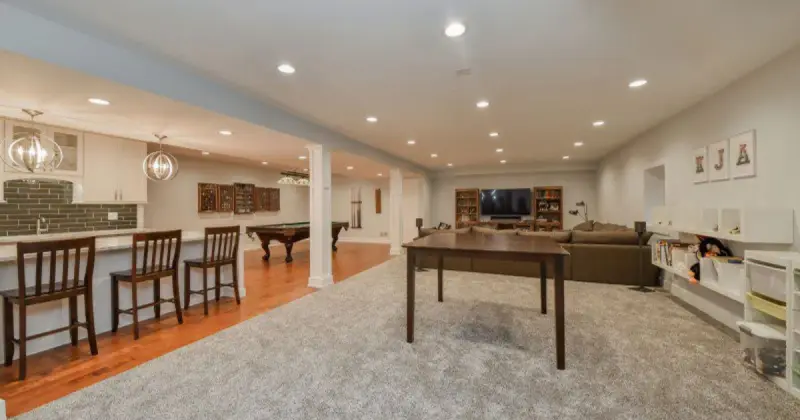
This basement remodel by Bulldog Remodel Group pairs refined taste with practical function. A white kitchen with orb chandeliers and a gray subway tile backsplash serves a long counter with bar stools, while hardwood floors lead to a billiards area and a carpeted family lounge.
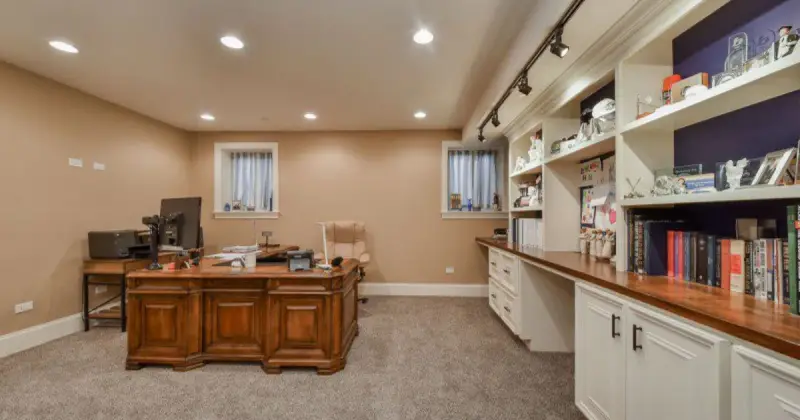
Basement Remodel
Specialty Sauna Basement Remodel
Bulldog Remodel Group brings true home relaxation to this basement. A glass-paneled wood door opens to a cedar-lined sauna with slatted loungers, next to a frameless glass shower with a tiled bench.
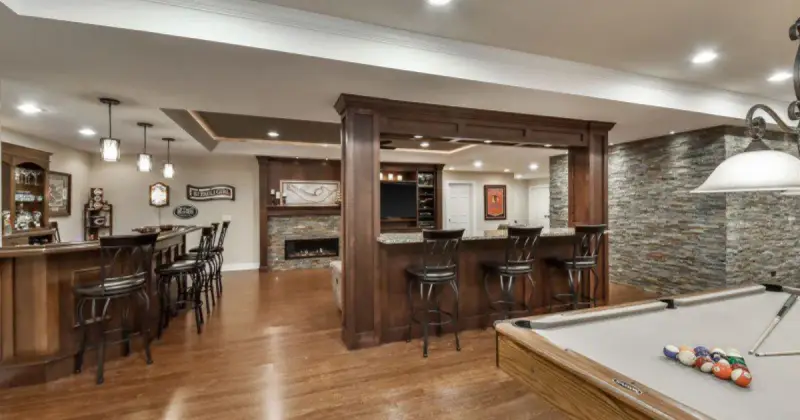
Basement Remodel
Rustic Sleek Basement Remodel
Bulldog Remodel Group's Rustic Sleek basement remodel blends rustic warmth with contemporary style. Stacked stone walls and a linear fireplace pair with rich wood columns and a long bar lined with high-back stools under pendant lights. Warm hardwood floors lead to a billiards table set beneath a classic hanging fixture.
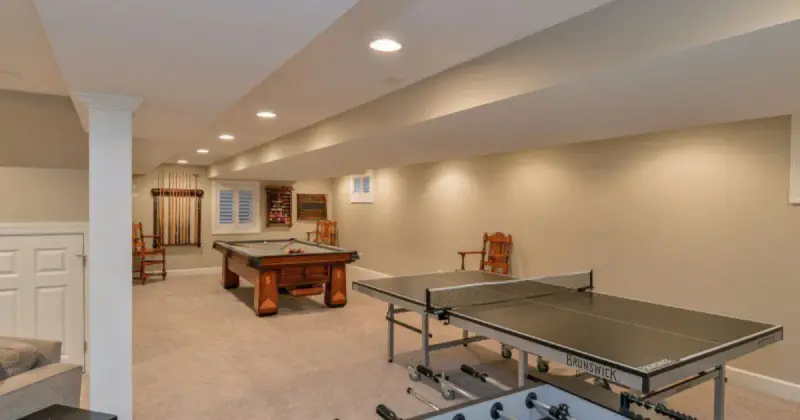
Basement Remodel
Luxury Game Point Basement Remodel
Welcome to the Luxury Game Point basement remodel, where Bulldog Remodel Group built a space that is as functional as it is fun. Warm beige walls and soft carpet hold a billiards table, a wall-mounted cue rack, ping pong and foosball, all framed by recessed lights and white wainscoting.
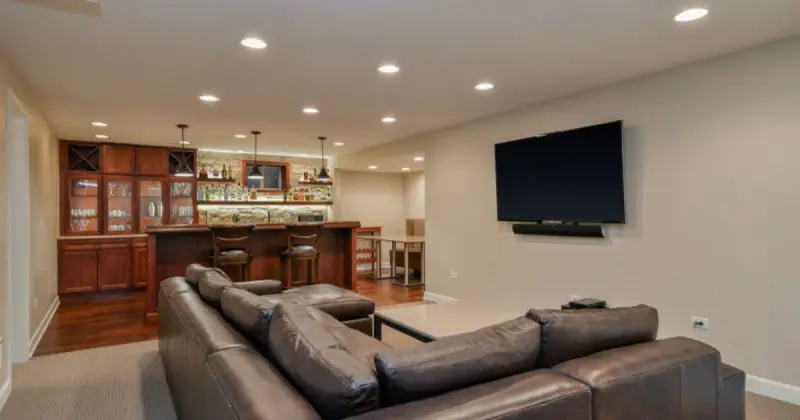
Basement Remodel
Industrial Basement Remodel
Bulldog Remodel Group's Industrial basement remodel blends raw industrial character with contemporary comfort. A wet bar with cherry glass-front cabinets, a stone backsplash and lit open shelving overlooks a lounge with a leather sectional and a wall-mounted TV.
Basement Remodel
Detailed Beauty Basement Remodel
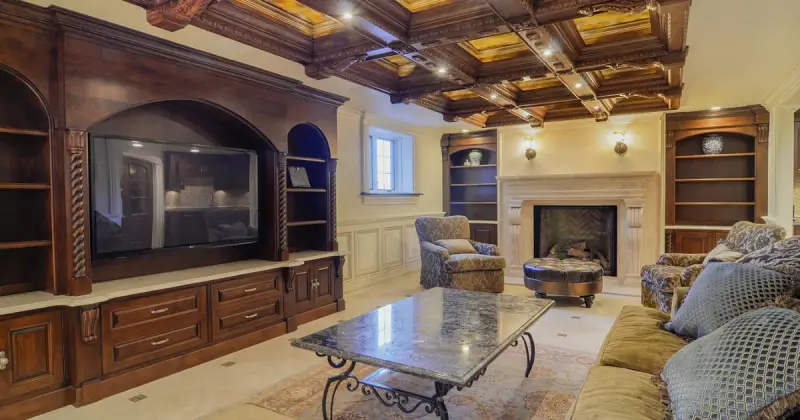
The Detailed Beauty basement remodel showcases Bulldog Remodel Group's skill at crafting refined living spaces from the ground up. A carved wood coffered ceiling rises over a dark wood media wall with arched shelving and rope columns. Matching built-in bookcases flank a cream stone fireplace, with paneled wainscoting adding classic detail.
Basement Remodel
Modern Luxury Basement Remodel
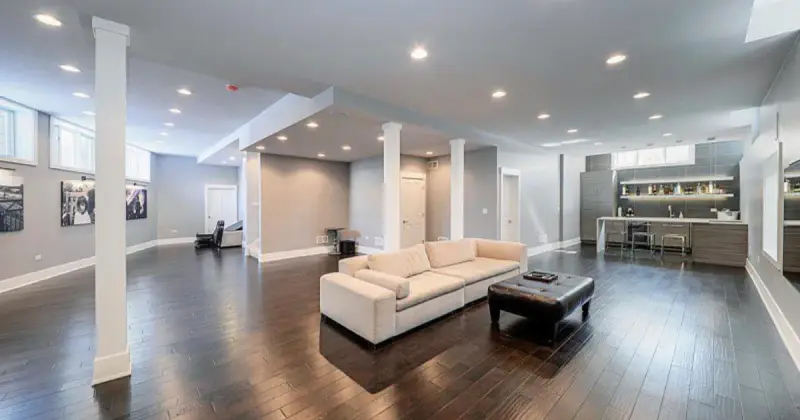
Bulldog Remodel Group's Modern Luxury remodel turns an unfinished basement into a comfortable, stylish retreat. Dark hardwood floors run through a wide open plan with white columns and recessed lights. A sleek bar with wood-grain flat-panel cabinets, lit floating shelves and a gray tile backsplash sits beneath high windows, ready for entertaining.
Basement Remodel
Treasured Theater Basement Remodel
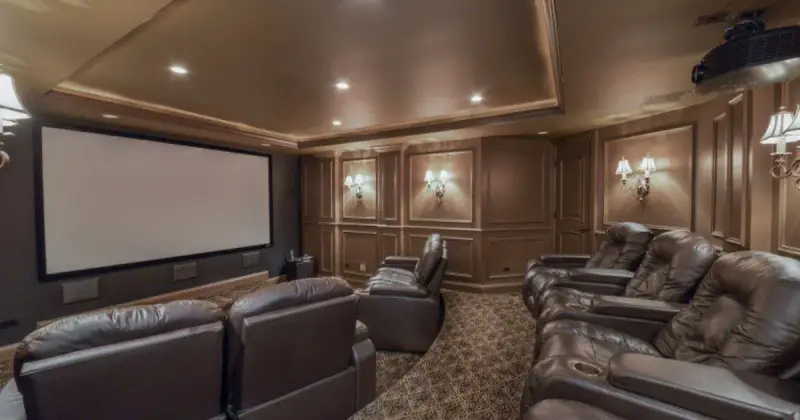
This basement theater is built for movie night. Tiered leather recliners face a projection screen, while paneled walls, candle-style sconces, a lighted tray ceiling and patterned carpet create a classic cinema feel.
Basement Remodel
Transport Through Time Basement Remodel
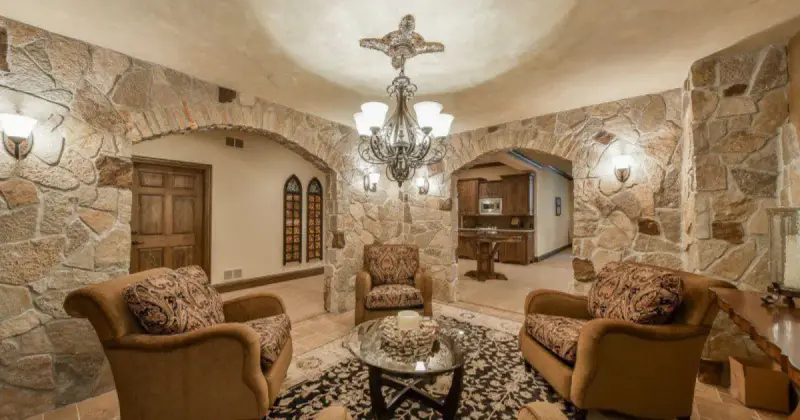
Bulldog Remodel Group took this basement back in time with an Old World design. Stone archways, a domed ceiling with a wrought iron chandelier and terra cotta style tile set the tone, while a media room pairs a stone fireplace with dark built-in cabinetry.
Laundry & Mudrooms
7 Projects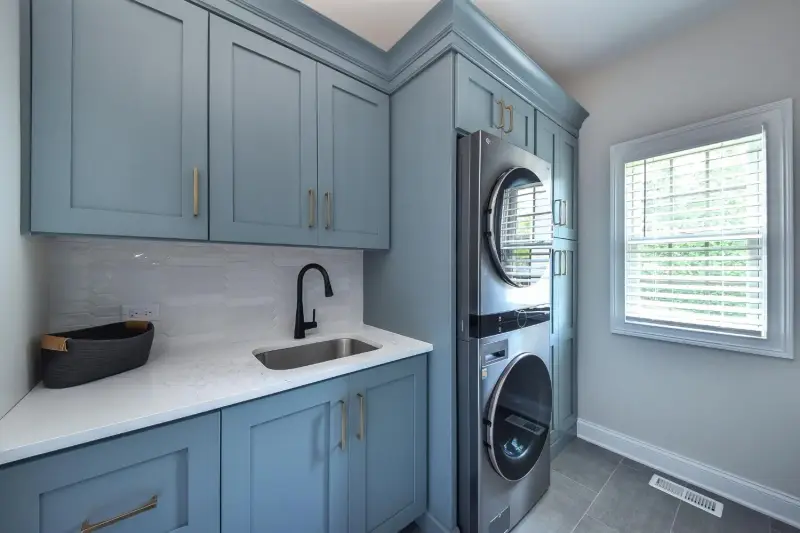
Laundry Room Remodel
Powdered Blue Laundry Room Remodel
Bulldog Remodel Group's Powdered Blue laundry room makes a hard-working space feel polished. Soft blue shaker cabinets with brass pulls frame a stacked washer and dryer, beside a white quartz counter, stainless sink and white picket tile.
Laundry & Mudroom Remodel
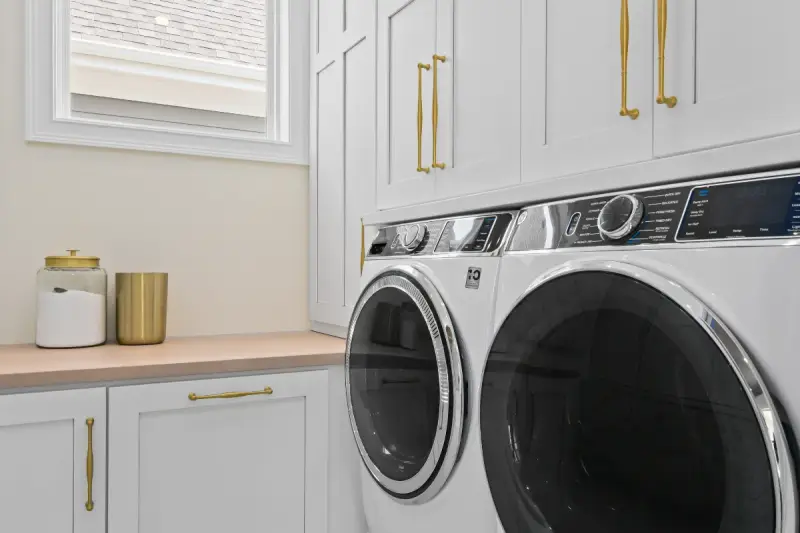
Traditionally Colored Laundry and Mudroom Remodel
Bulldog Remodel Group delivers again with this laundry and mudroom. Classic white shaker cabinets with long brass pulls wrap a front-load washer and dryer, beside a warm wood-tone folding counter.
Laundry & Mudroom Remodel
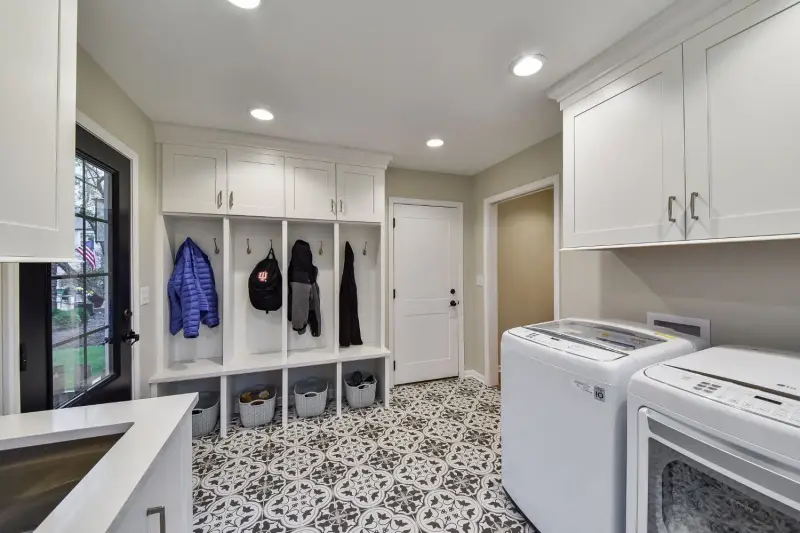
Beauty in the Detail Mudroom and Laundry Room Remodel
Function and fine craftsmanship meet in Bulldog Remodel Group's Beauty in the Detail mudroom and laundry room. A white built-in locker wall offers hooks, a bench and basket cubbies, while white cabinets rise over the washer and dryer and black and white patterned tile covers the floor.
Laundry & Mudroom Remodel
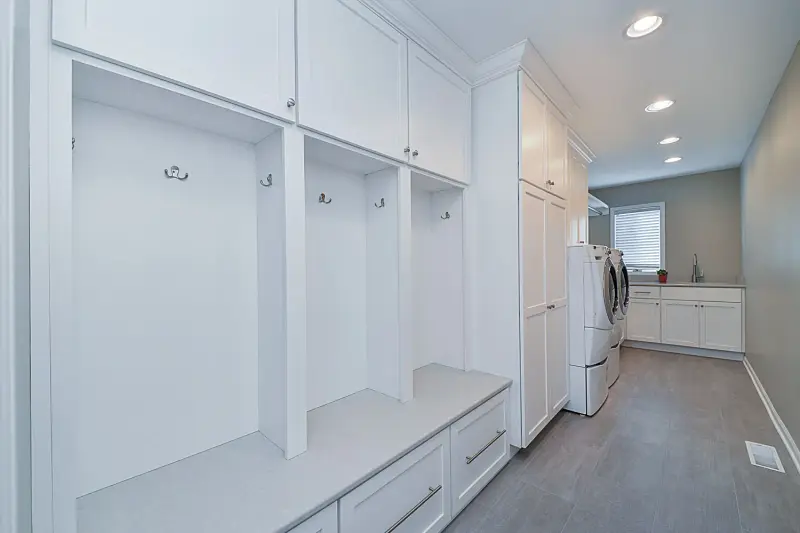
Sleek and Clean Mudroom and Laundry Room Remodel
Turning a mudroom and laundry space into something modern takes careful design, and Bulldog Remodel Group struck a fine balance of function and finish here. A long run of white lockers with hooks, a quartz bench and deep drawers lines one wall. Tall pantry cabinets lead to the washer and dryer and a sink counter over gray tile floors.
Laundry Room Remodel
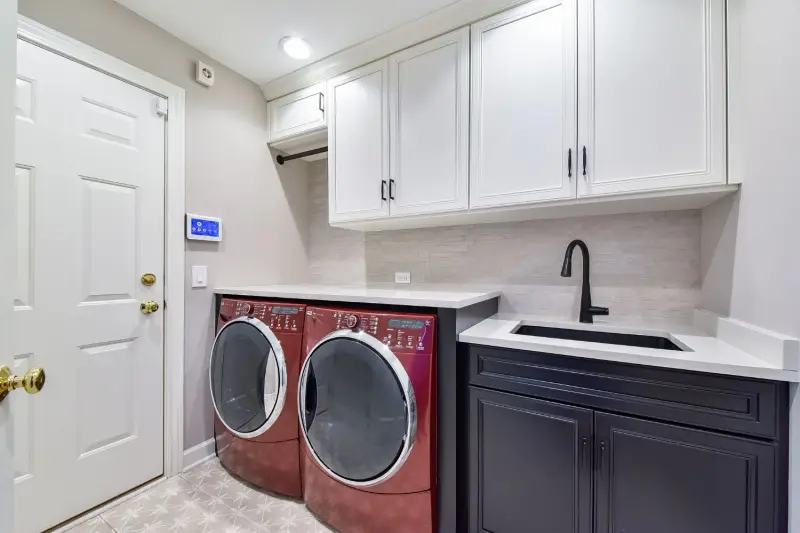
Two Toned Touches Laundry Room Remodel
Functional design gets an elegant twist in Bulldog Remodel Group's Two-Toned Touches laundry room. White upper cabinets sit above deep charcoal base cabinets, a white quartz counter and an undermount sink with a matte black faucet.
Laundry & Mudroom Remodel
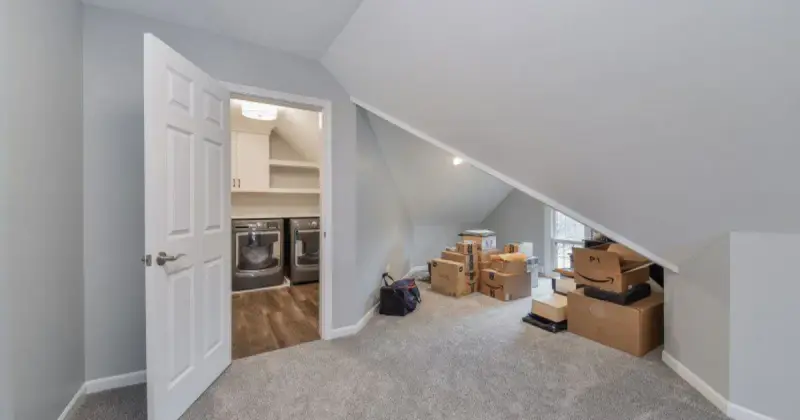
Clean Country Laundry and Mudroom Remodel
Bulldog Remodel Group's Clean Country laundry and mudroom shows the beauty and simplicity of modern design. White shaker cabinets with dark pulls frame a small sink station and a tall pantry cabinet. Across the room, a built-in locker wall with iron hooks, a warm wood bench and open shoe cubbies keeps the entry organized above large stone-look tile.
Laundry & Mudroom Remodel
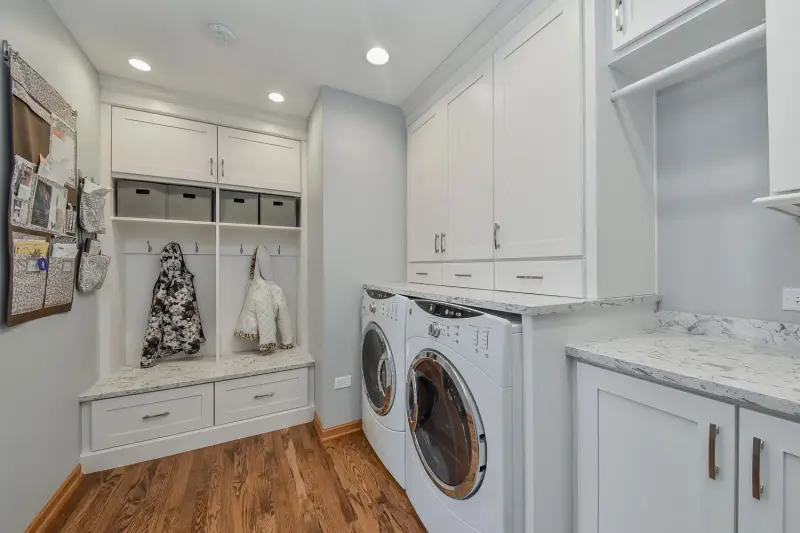
Crisp and Clean Laundry and Mudroom Remodel
At Bulldog Remodel Group, we believe the most hard-working rooms in a home deserve as much design attention as the rest of it, and the Crisp and Clean laundry and mudroom puts that belief into practice. A white locker nook with hooks, storage bins and a marble-look bench greets the family at the door. White shaker cabinets rise above a front-load washer and dryer topped with a matching counter, with a hanging rod nearby and warm hardwood floors underfoot.
More Projects
6 Projects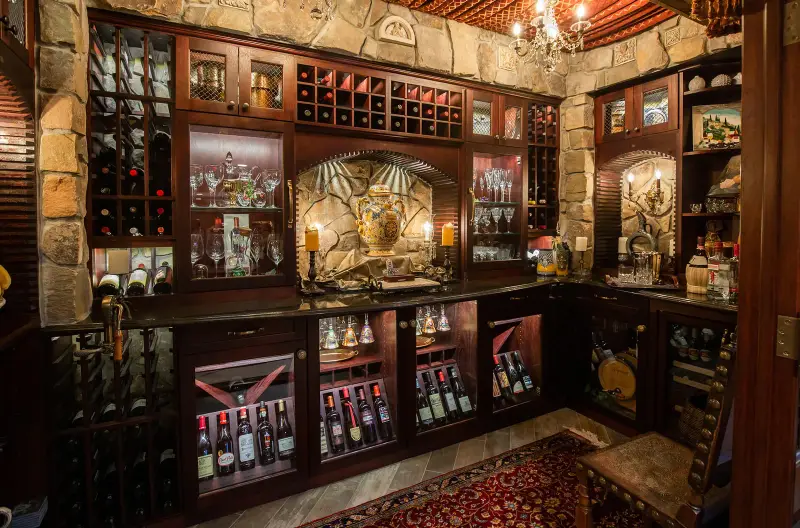
Wine Cellar
Stunning Cellar
A stone-walled wine cellar with dark wood cabinetry, lit wine racks, glass-front display cases and a crystal chandelier. It opens to an old-world kitchen with wood beams, cream cabinetry and a granite bar.
Whole-Home Remodel
Modern Made Beautiful Whole Home Remodel
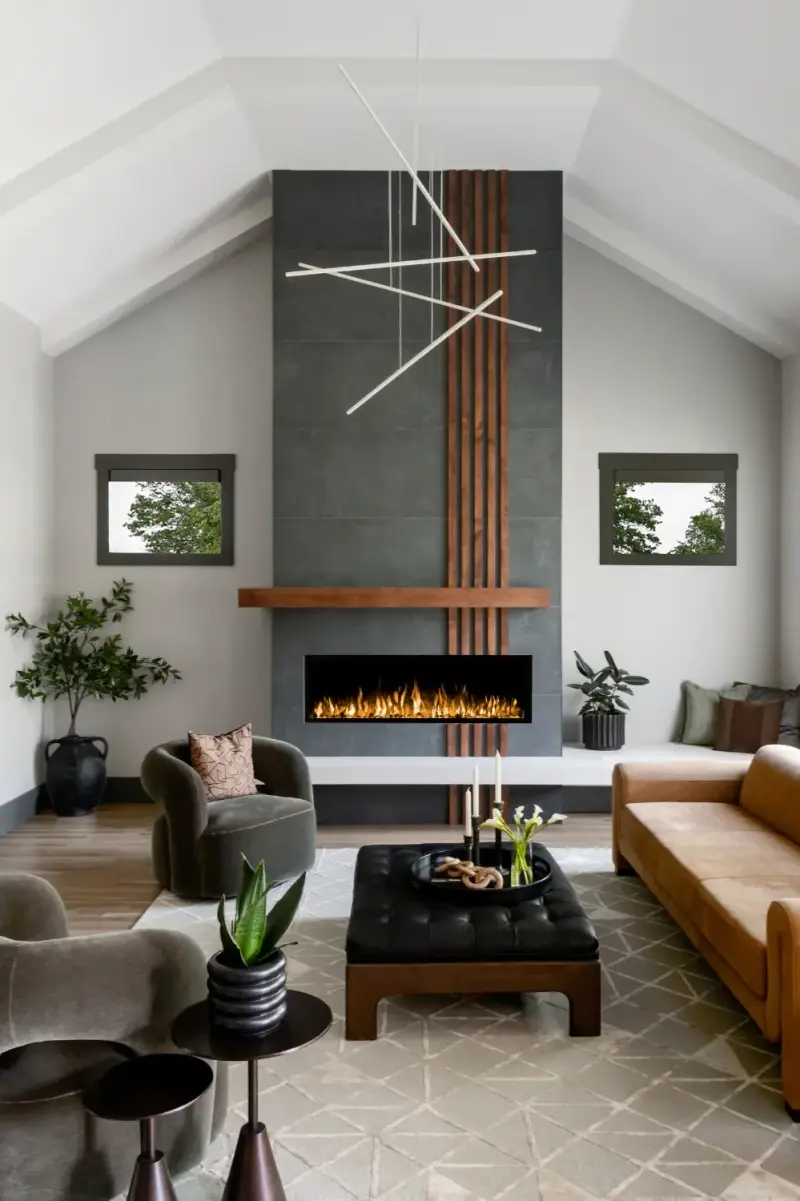
Throughout this remodel, Bulldog Remodel Group merges modern simplicity with livable comfort, including a slate gray fireplace wall with vertical wood slats and a wood mantel.
Whole-Home Remodel
Rich in Color and Texture Whole Home Remodel
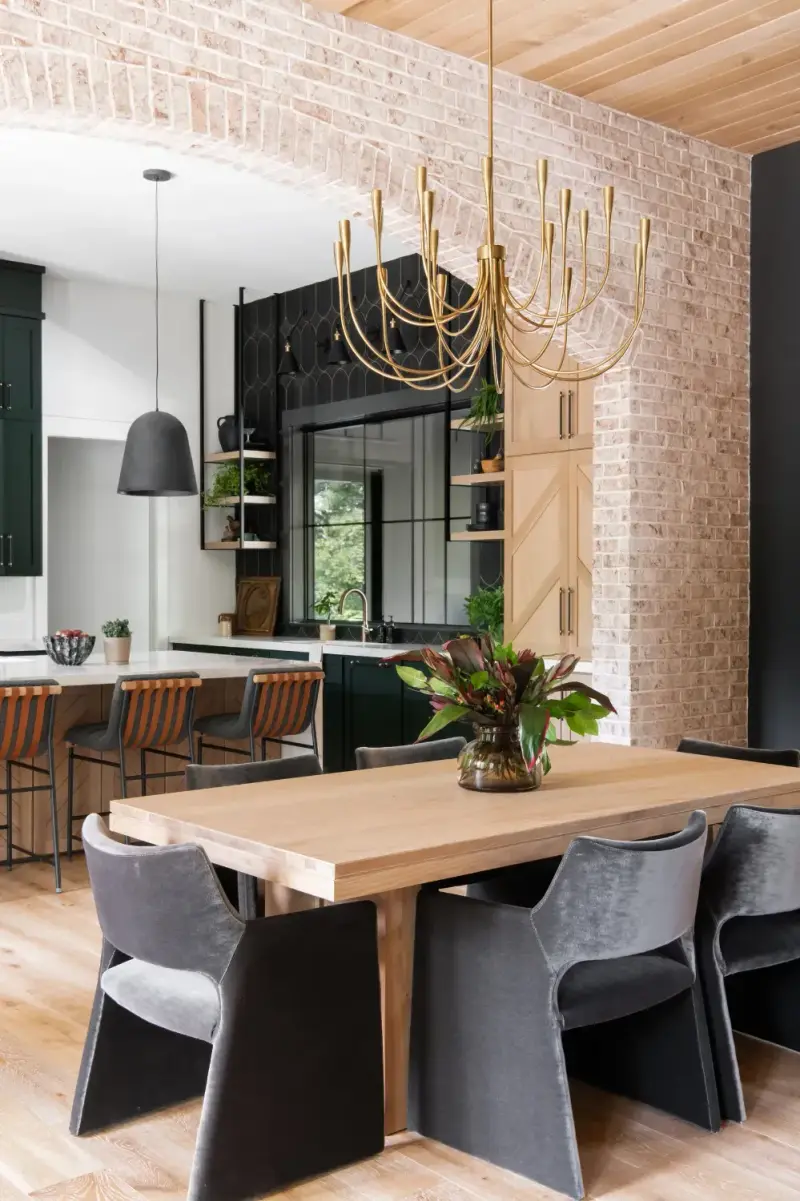
This home shows the care our team brings to every project, layering color and texture room to room. A whitewashed brick arch opens into a kitchen with deep green cabinetry, a black patterned tile wall and a brass chandelier.
Whole-Home Remodel
Modern Vintage Blend Whole House Remodel
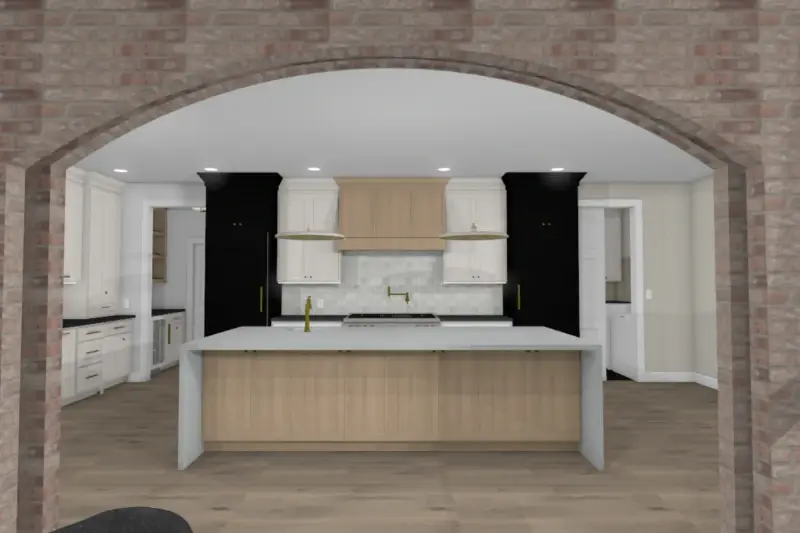
This whole-house remodel blends modern lines with vintage character. A brick archway frames a waterfall island with a light wood base and tall black cabinets in the kitchen design, while the bath pairs marble-look tile with bronze shower fixtures.
Whole-Home Remodel
A Luxurious Retreat Whole Home Remodel
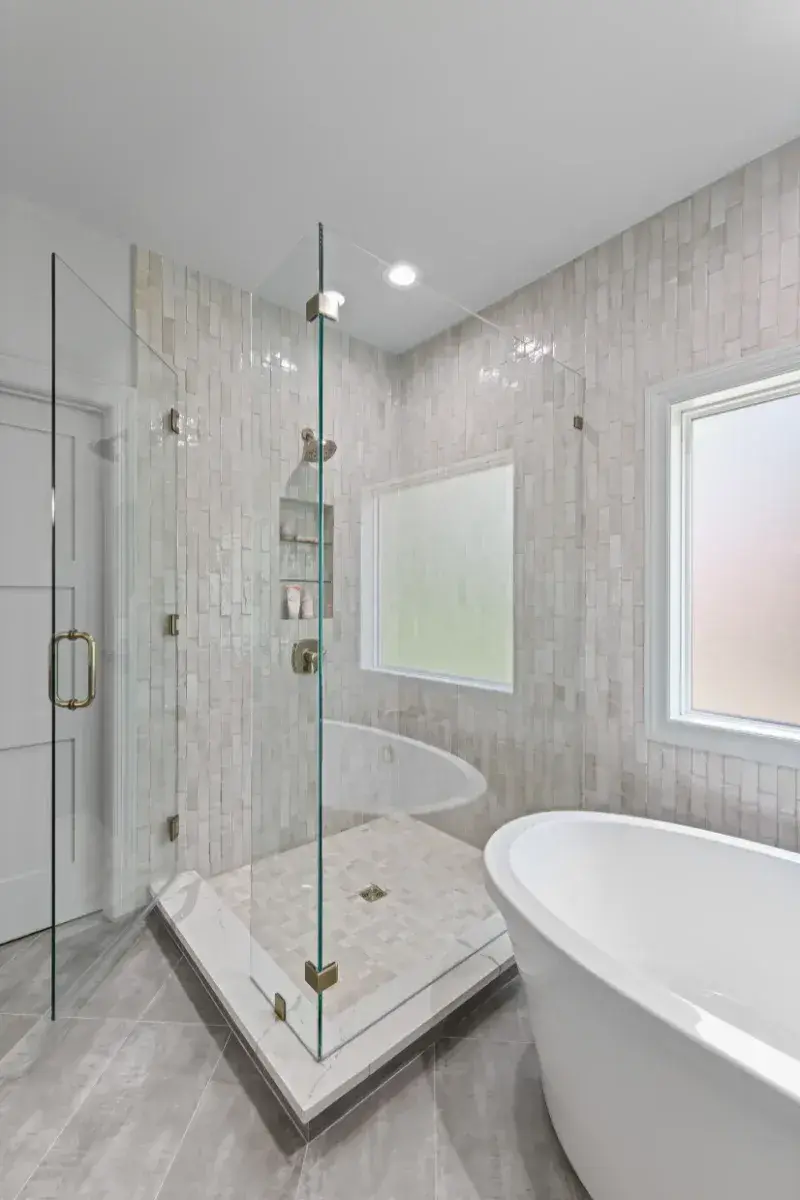
At Bulldog Remodel Group, we created a retreat where modern luxury and comfort come together, shown here in the Luxurious Retreat master bath. Glossy handmade-look tile wraps a frameless glass shower with a built-in niche and brass hardware, and a freestanding tub sits beneath a frosted window.
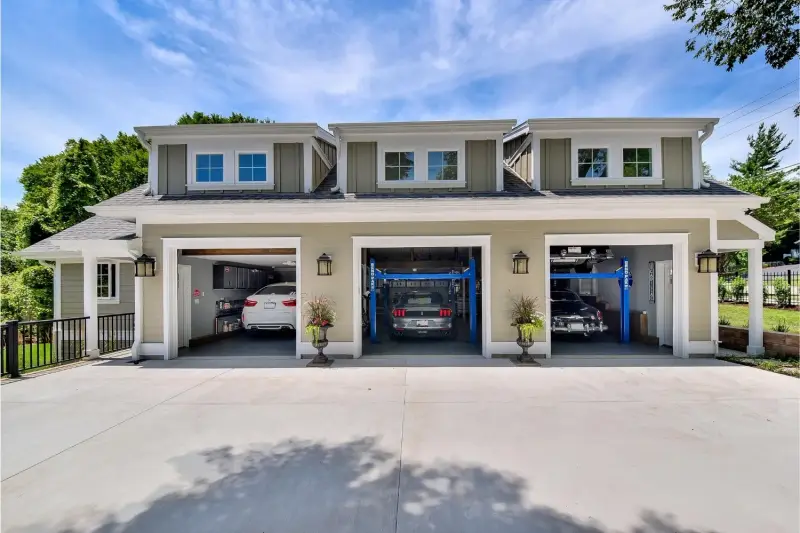
Garage Remodel
Luxury Garage Remodel Pictures
This luxury garage from Bulldog Remodel Group gives every vehicle a proper home. Three bays sit beneath board-and-batten dormers, and inside, blue car lifts double the parking beside gray wall cabinets.
What homeowners in Greater Cincinnati say about Bulldog Remodel Group
“We hired Bulldog Remodel Group to handle the addition on the back of our bungalow and garage. They added a family room, kitchen, renovated our old kitchen into a dining room, and completed an addition to our detached garage. We are thrilled with the outcome of our gorgeous and functional “new” home. Everyone we encountered during the process was professional, friendly, and highly knowledgeable, and it shows in the final product. From the planning stage to the final nail, their expertise was a… tremendous help in bringing our dream home to reality. It’s been just shy of a year since project completion, and we’ve had no issues to speak of. If you are looking for quality work, Bulldog Remodel Group is the place to go.”
In their own words
Hear it from our customers
A video is harder to fake than a five-star rating. These are Tri-State homeowners in their own homes, telling you how the job went.
Spot our Bulldog Mobile around Cincinnati


Contact Us Today
Tell us about your project. We’ll take it from there.
Share a few details and a member of our team will reach out to get the ball rolling. There’s no obligation and no pressure to move forward.
(513) 657-3750Call · Mon–Sun: 8am–8pm