
Key Takeaways
- Ohio's plumbing code requires 15 inches from a toilet or sink's center to a side wall, 30 inches between fixture centers and 21 inches of clear space in front.
- The National Kitchen and Bath Association (NKBA) recommends more: 18 inches beside a toilet, 20 beside a sink and 30 inches in front.
- By our math from those code minimums, a powder room with the toilet and sink on one wall needs about 60 inches of width and 46 to 52 inches of depth.
- Keeping every fixture on the existing plumbing wall is the most cost-effective small-bath layout, because the drains and supply lines stay put.
- A powder room needs a fan vented outdoors or an openable window, the same as a full bath.
A small bathroom works when every fixture gets its code clearance and nothing else competes for the same floor. Start with the plumbing wall you already have, keep the toilet, sink and shower on one or two walls, and spend the inches you save on the space in front of each fixture. In a powder room, the door swing and the 21 inches in front of the toilet and sink decide the layout before any finish does.
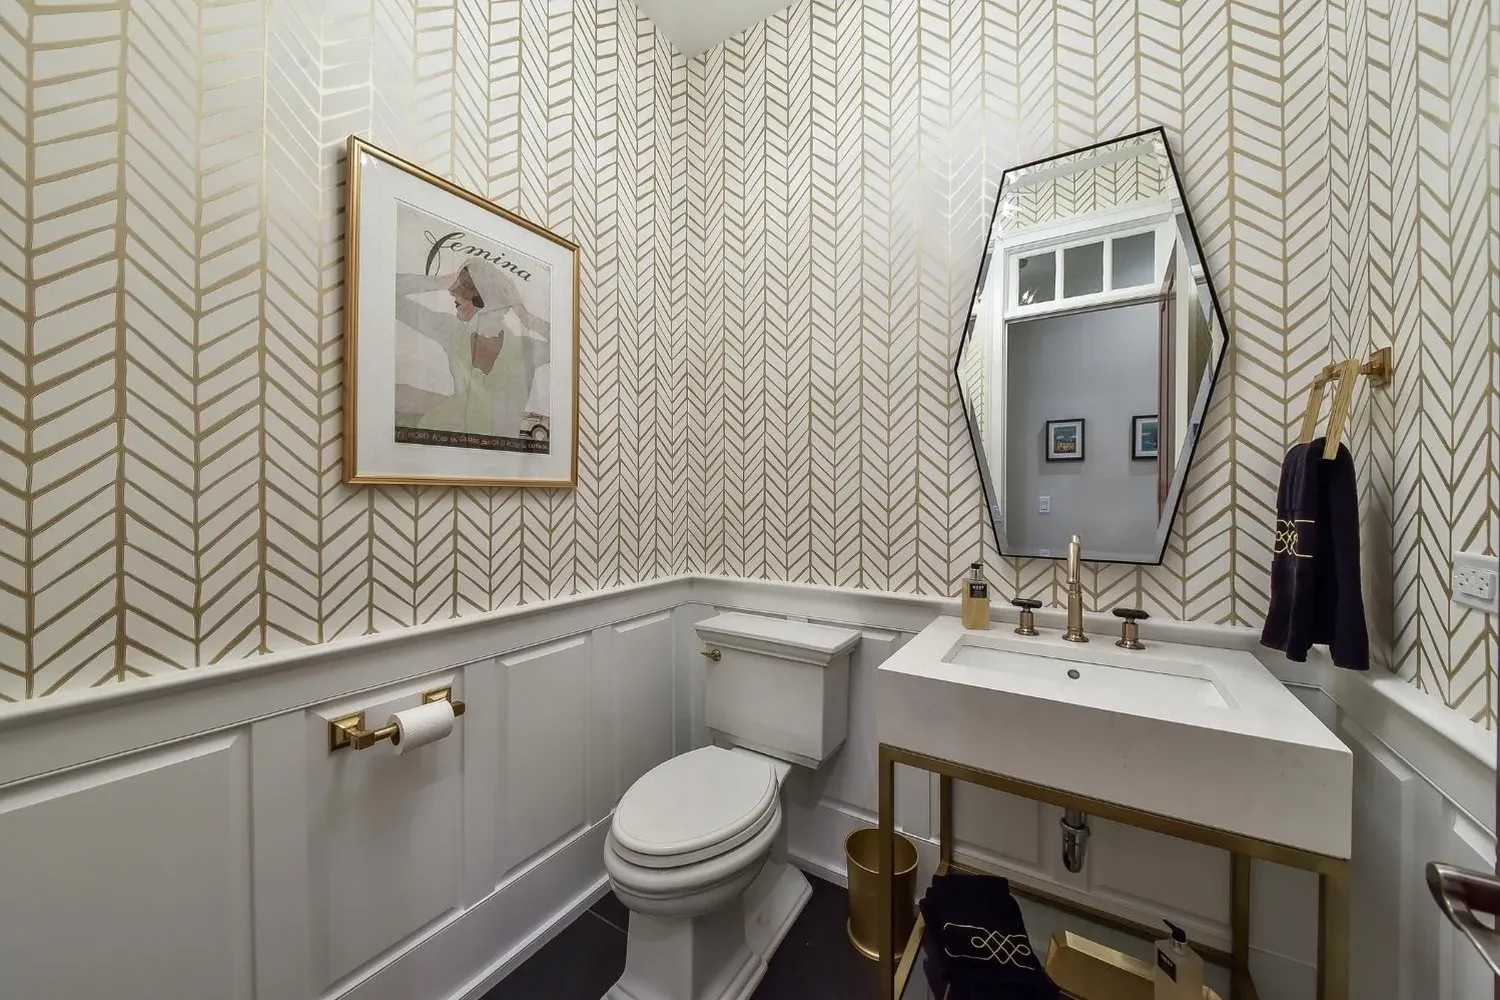
The photo at the top is our Love of Brass hall bath, a toilet-and-sink room, where a white stone console sink on a brass frame leaves the floor open under the basin.
The code minimums that shape a small bathroom
Every small-bath layout starts from three numbers in the Ohio Plumbing Code. A toilet, sink or bidet "shall not be set closer than 15 inches" from its center to any side wall or vanity. Fixtures can be no closer than 30 inches center to center. Each one also needs "not less than a 21-inch" clearance in front, measured "to any wall, fixture or door" (Ohio Plumbing Code 405.3.1, via UpCodes). The Residential Code of Ohio points to the same spacing in Section 307.1 and Figure 307.1 (Residential Code of Ohio 307.1, via Cornell LII).
Clear space is the open floor in front of a fixture where you stand or sit. No wall, door swing or other fixture may cut into it.
Those numbers set the smallest strip a toilet can sit in: 30 inches wide, wall to wall or wall to vanity. A shower needs at least 900 square inches of floor and at least 30 inches in its smallest dimension. The code allows one exception: a shower may be as narrow as 25 inches if its floor area is at least 1,300 square inches (Ohio Plumbing Code 421.4, via UpCodes).
The room needs a ceiling of at least 6 feet 8 inches. Over a shower or a tub with a showerhead, that height must hold above an area at least 30 by 30 inches at the showerhead (Residential Code of Ohio, R305.1, via UpCodes). That matters under a sloped attic ceiling.
Code minimum vs. a comfortable room
Code minimums pass inspection. They do not always feel good. Designers who follow the NKBA's planning guidelines recommend "a 30-inch clearance between the front edge of a fixture, such as a vanity or toilet," and "20 inches measuring from the center of the lavatory to the wall" (Bob Vila). The NKBA also recommends that "the center of the toilet is at least 18 inches away from any side wall" and that the entry door be at least 32 inches wide (Hunker). For a shower, NKBA guidance via Bob Vila sets a larger comfort target: "a 36-inch x 36-inch space is recommended." Both articles summarize the same upstream source, the NKBA Planning Guidelines.

Our read of the two sets of numbers: the biggest gap is in front of the fixtures. Going from 21 to 30 inches adds 9 inches of depth to the room, while the side-wall targets add only 3 to 5 inches. In a tight room, the clear space in front is the first place to look for comfort.
Ohio's current plumbing code, the 2024 Ohio Plumbing Code, took effect March 1, 2024 (ICC). The Residential Code of Ohio hands plumbing in one-, two- and three-family homes to that code (Residential Code of Ohio 2501.1, via Cornell LII). Kentucky homes fall under the 2018 Kentucky Residential Code, which is based on the 2015 International Residential Code (Kentucky Department of Housing, Buildings and Construction), and plumbing falls under the Kentucky State Plumbing Code (815 KAR Chapter 20). The Ohio sections cited in this post (Ohio Plumbing Code 405.3.1 and 421.4, and Residential Code of Ohio 307.1, R303.3 and R305.1) come from the editions UpCodes and Cornell LII display. Confirm the current edition and the numbers for your address with your local building department.
The smallest footprints the code allows
In this post, a small bathroom means a room sized close to the code minimums: a powder room, a three-quarter bath, or a full bath of about 5 by 8 feet or less. A powder room, or half bath, has a toilet and sink but no tub or shower. A three-quarter bath has a toilet, sink and shower but no tub.
We added up the code minimums above to find the smallest room each layout can fit in. These are our own derived numbers, not a design recommendation. They ignore drywall and tile thickness, and they assume no door swings into the 21-inch clear space. The toilet's depth comes from This Old House: a round-front toilet sits "25 to 28 inches from the wall" and an elongated one "29 to 31 inches" (This Old House).

| Layout | Width or length | Depth | How we got it |
|---|---|---|---|
| Powder room, toilet and sink on one wall | 60 in | 46 to 52 in | Width 15 + 30 + 15; depth is toilet 25 to 31 + 21 |
| Powder room, toilet facing the sink | 30 in | 62 to 73 in | Depth is toilet 25 to 31 + 21 + vanity 16 to 21 |
| Three-quarter bath, one wall, 30 by 30 in shower at the end | 90 in | 46 to 52 in | Length 30 + 15 + 30 + 15; depth as above |
| Full bath, 60 in tub across the end | 60 in | 90 in | Tub 30 + 15 + 30 + 15 |
| Powder room on one wall, NKBA 30-in front clearance only | 60 in | 55 to 61 in | Width 15 + 30 + 15 (code); depth is toilet 25 to 31 + 30 |
| Powder room on one wall, full NKBA side and front clearances | 68 in | 55 to 61 in | Width 18 (NKBA toilet side) + 30 (code spacing) + 20 (NKBA sink side); depth is toilet 25 to 31 + 30 |
The full bath works out to about 5 by 7.5 feet, so a 5 by 8 foot room clears it with about 6 inches to spare. This Old House lists a standard tub as "5 feet long and 30 to 32 inches wide," so a 32-inch tub uses 2 of those inches. Switching a powder room from an elongated toilet to a round-front one can save up to 6 inches of depth, which can be the difference between passing and failing the 21-inch rule.
Five layouts that fit a small bathroom
Pick the layout that matches where your drains already run. The wet wall is the wall that holds the drain, vent and supply lines; layouts that keep fixtures on it cost the least to build.
1. Everything on one wall
The toilet, sink and tub or shower line up along a single plumbing wall. Every drain and supply line stays in one wall, and the opposite wall stays free for a towel bar, a linen cabinet or a mirror. With a 60-inch tub across the end, it fits a room about 5 feet wide and 7.5 feet long, the classic hall bath.
2. Two walls facing each other
The sink sits on one wall and the toilet faces it, with the shower or tub at the end. This plan needs the code's 21 inches between the front of the toilet and the front of the vanity. By our math above, that takes 62 to 73 inches of depth, depending on the toilet and vanity. It works in long, narrow rooms where a one-wall plan would crowd the door.
3. Shower across the back wall
A 60-inch tub alcove becomes a 60 by 30 inch walk-in shower. The drain moves, but the footprint stays the same, and the entry no longer needs a high step over a tub wall. A curbless entry goes further and makes the room read as one floor. Our tub-to-shower conversion post walks through the job, and our post on curbless showers in older homes covers the framing it takes.
4. Corner shower
A square or neo-angle shower in one corner frees a straight wall for a longer vanity. It fits rooms close to square and too short for a 60-inch tub. Plan the glass early, since a corner shower needs two panels or an angled door.
5. Toilet beside the sink in a powder room
The toilet and a small vanity or wall-hung sink share one wall of the powder room. Each gets 15 inches from its center to the side wall and 30 inches center to center between them. That puts both fixtures on a single wall about 60 inches long, with the door on the opposite or adjacent wall.
Powder room layouts: the door decides
A powder room has only two fixtures, so the door is often the hardest thing to place. Ohio's plumbing code measures the 21 inches in front of the toilet and sink "to any wall, fixture or door." A door that swings into that space can break the plan.
Each of these options keeps the door out of the clear space:
- Swing the door out. An outswing door frees the whole room, as long as the hallway outside has space for it.
- Use a pocket or barn door. This Old House suggests replacing a swing door with a barn or pocket door "to avoid door swing clearance" (This Old House). A pocket door needs an empty wall cavity beside the opening, with no pipes or wiring in it.
- Hinge the door on the far side. Moving the hinges so the door opens against a blank wall can clear the space in front of the toilet without changing the opening.
A powder room is still a bathroom under the code. It needs either a window with at least 3 square feet of glass, half of it openable, or artificial light and a local exhaust fan. The exhaust must go "directly to the outdoors" (Residential Code of Ohio, R303.3, via UpCodes). Our bathroom fan sizing guide covers how big that fan should be.
Fixtures that save inches
The toilet and sink you pick change the room's depth as much as the layout does.
- A round-front bowl. At 25 to 28 inches from the wall, a round-front toilet projects up to 6 inches less than an elongated one (This Old House).
- A wall-hung toilet. The tank and carrier sit inside the wall, so the bowl projects less into the room and the floor under it stays clear. The wall has to be framed to hold the carrier, which is easiest when the room is already open to the studs.
- A shallower vanity. Standard vanities run 21 inches deep, and shallower models come as small as 16 to 18 inches (Hunker). Those inches go straight into the clear space in front of the sink.
- A corner or wall-hung sink. A corner sink tucks into space a vanity would block. A wall-hung sink gives up drawer storage in exchange for open floor, so plan storage somewhere else.
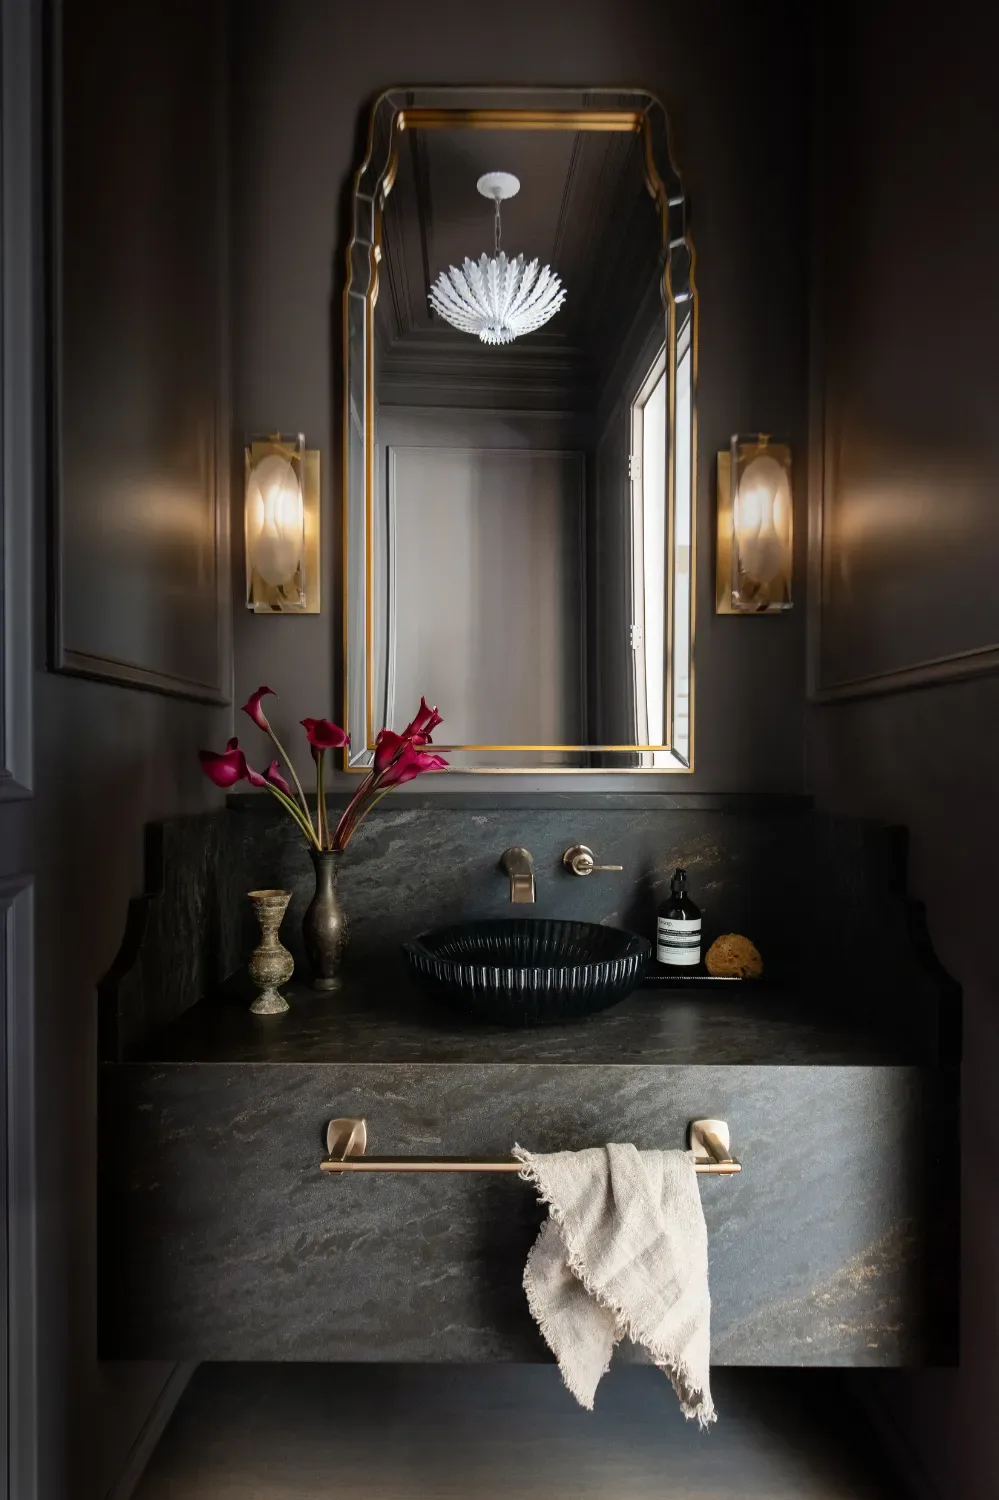
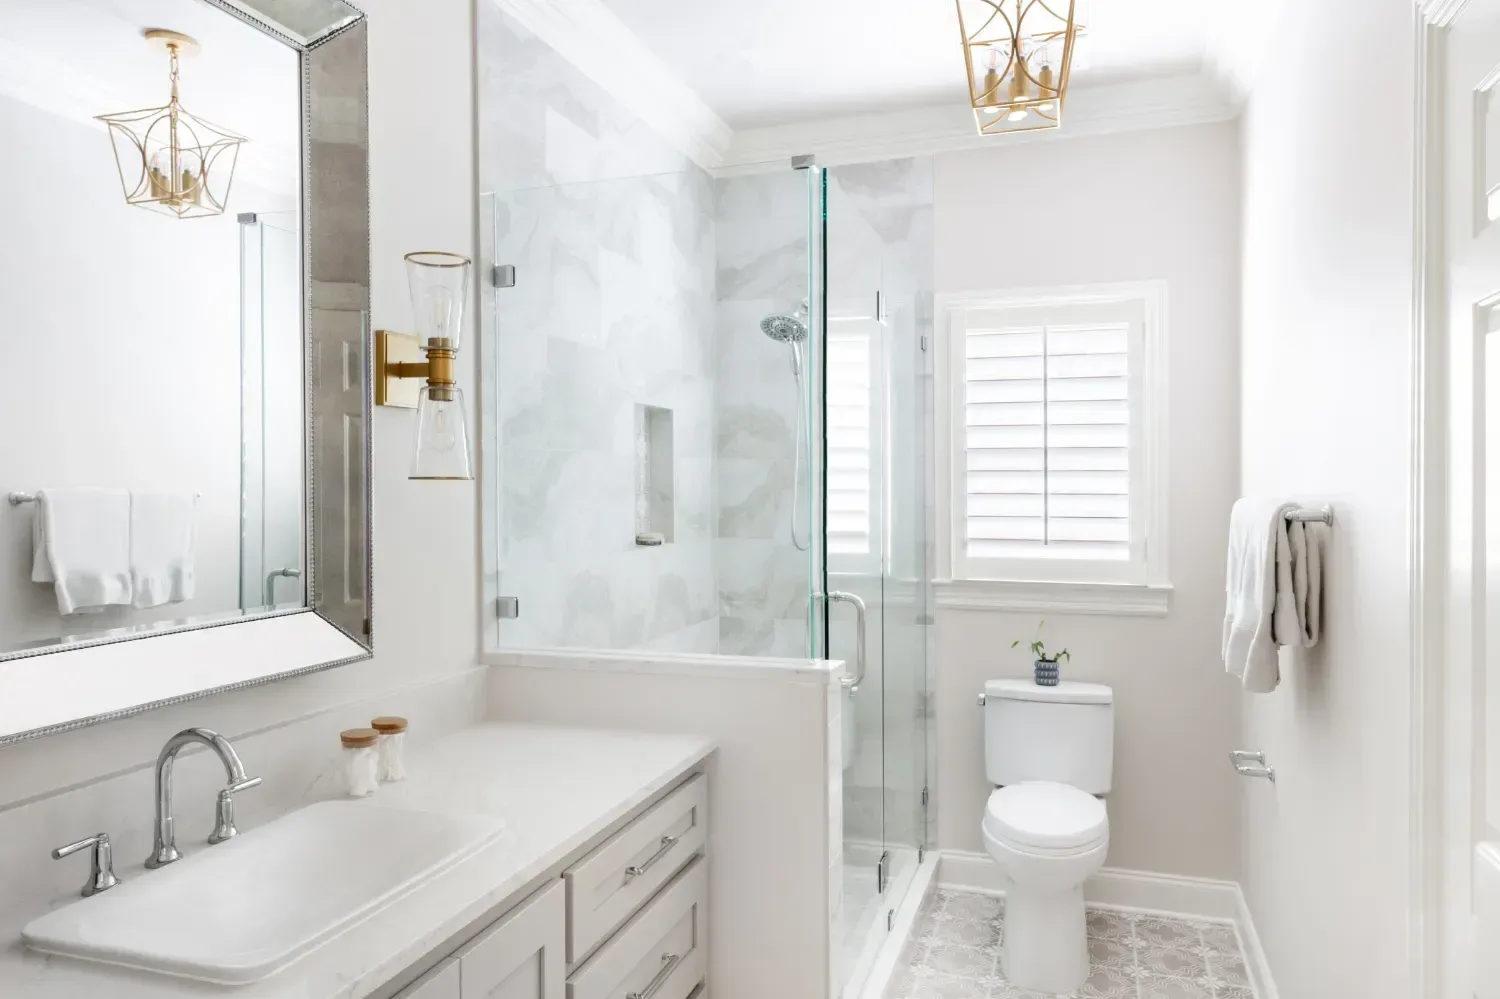
Three of our small-room projects use a sink that leaves the floor open: the console sink on a brass frame in the Love of Brass hall bath, the floating stone vanity in the Dark Luxe powder room, and the white pedestal sink in our Simplistic Beauty basement remodel.
Choices that make a small room feel larger
None of these move a wall, and each one adds visible floor or removes a visual break:
- A floating or console vanity. Seeing floor under the sink makes the room read larger.
- Clear glass instead of a curtain. A curtain cuts the room in half. Clear glass lets your eye run to the back wall.
- Larger floor and wall tile. Fewer grout lines make a surface look calmer. Keep a smaller tile on a shower floor, where the extra grout lines help with traction.
- A recessed niche or medicine cabinet. Storage set into the wall keeps shelves and baskets off the vanity and out of the walkway. A niche built into a standard stud bay comes out about 14½ inches wide and 4 inches deep (This Old House).
- Storage above the toilet. A cabinet or shelves over the tank use wall space that otherwise sits empty.
- Light from the sides of the mirror. Sconces at the mirror light your face and the room at once.
If you are deciding between one sink and two in a slightly larger room, read single or double vanity: sizing and clearances before you commit to a layout.
What a small bathroom remodel costs and how long it takes
Size matters less to the price than whether the fixtures move. Rebuilding in the same footprint is the most cost-effective path. Moving a toilet, shower or vanity means relocating drains and supply lines, and moving walls adds framing and electrical (Bulldog bathroom remodel costs). Once the room is opened, rotted subfloor around a toilet, mold behind a leaking tub surround or old supply lines are common finds.
With Bulldog, bath services start at $10,000. Our Essential Bath, a hall or guest bath gutted to the studs and rebuilt in the same footprint, runs $15,000 to $25,000. Layout changes with walls moved and plumbing relocated belong to our Luxury tier. A full remodel takes 4 to 8 weeks, design to finish.
If only the tub or shower bothers you, a custom walk-in shower or tub/shower combo may be the smaller job. Those run $10,000 to $20,000 and up and take around 4 days, with the schedule in writing (walk-in shower costs).
Frequently asked questions
How small can a full bathroom be?
The code sets the pieces rather than a room size: 30 inches of width for the toilet, 21 inches of clear space in front of the toilet and sink, and a shower of at least 900 square inches. By our math, a one-wall layout with a 60-inch tub across the end fits in a room about 5 feet wide and 7.5 feet long.
How small can a powder room be?
With the toilet and sink side by side, the code minimums add up to about 60 inches wide and 46 to 52 inches deep, depending on the toilet. That assumes the door does not swing into the clear space. At the NKBA's 30-inch front clearance, the depth grows to 55 to 61 inches, and adding the NKBA's 18- and 20-inch side clearances widens the room to about 68 inches.
Can I add a shower to a powder room?
Often, if the room is long enough for a shower of at least 30 by 30 inches and a drain can reach it. The shower also needs waterproofing and a fan sized for the room. Have a contractor check the floor framing and drain route before you price it.
Does a half bath need an exhaust fan?
Yes, unless it has a window with at least 3 square feet of glass, half of it openable. The code says the exhaust goes directly outdoors, so a fan that dumps into the attic does not meet it.
Plan your small bathroom with us
Book an in-home consultation and we will measure the room, check the plumbing and give you a fixed price in writing. See our bathroom remodels, start with our bathroom remodel guide, or call us at (513) 657-3750.
Sources
- Ohio Board of Building Standards, 2024 Ohio Plumbing Code (2021 International Plumbing Code with Ohio amendments), Sections 405.3.1 and 421.4, via UpCodes.
- Ohio Board of Building Standards, 2019 Residential Code of Ohio, Sections R303.3 and R305.1, via UpCodes; Section 307.1, via Cornell LII; and Section 2501.1, via Cornell LII.
- International Code Council. Ohio code adoption.
- Kentucky Department of Housing, Buildings and Construction. Codes currently adopted by Kentucky.
- Joe Provey and Bob Vila. The Basics of Good Bathroom Design: Measurements to Know. Bob Vila, updated May 31, 2024.
- Hunker. What Are the NKBA Guidelines for Bathrooms?.
- K.C. Morgan. Bathroom Vanity Sizes: A Homeowner's Guide. Hunker, updated October 12, 2021.
- This Old House. Big Help for Small Bathrooms. Updated May 29, 2026.

