
Key Takeaways
- The Home Ventilating Institute recommends 1 CFM per square foot for bathrooms up to 100 square feet, and a fixture-based rate for larger rooms.
- The Residential Code of Ohio sets a minimum of 50 CFM for an intermittent fan or 20 CFM for a continuous one, and bans exhausting into an attic, soffit, ridge vent or crawl space.
- Duct size limits what a fan can deliver: under the Ohio code's duct table, an 80 CFM fan on 4-inch flex duct is allowed only 4 feet of run.
- Run the fan for 20 minutes after a shower, or let a timer or humidity sensor do it.
- ENERGY STAR caps certified bathroom fans at 2.0 sones up to 200 CFM.
For a bathroom of 100 square feet or less, size the exhaust fan at 1 CFM for every square foot of floor, so a 70 square foot bath needs about 70 CFM. A fan you switch on and off has to move at least 50 CFM under the Ohio code. For larger bathrooms, add 50 CFM for each toilet, shower and standard tub, and 100 CFM for a jetted tub. Then duct the fan all the way outdoors, through a duct short and wide enough to carry the air. A correctly sized fan that dumps steam into the attic only moves the moisture problem upstairs.
How many CFM does your bathroom need?
CFM (cubic feet per minute) is the volume of air a fan moves each minute, and it is the number printed on every fan box. To find yours, measure the floor and multiply length by width. For rooms up to 100 square feet, the Home Ventilating Institute (HVI) recommends that "an exhaust fan provide 1 CFM per square foot (approximately eight air changes per hour)" (HVI, Bathroom Ventilation).
Above 100 square feet, HVI recommends "a ventilation rate based on the number and type of fixtures present." Its list gives 50 CFM each for a toilet, a shower and a standard bathtub, and 100 CFM for a jetted tub. HVI's list does not include sinks. A primary bath with a toilet, a shower and a standard tub adds up to 150 CFM; swap in a jetted tub and it comes to 200 CFM.
Small rooms still have to meet the code minimum. A 5 by 8 foot hall bath works out to 40 CFM by floor area, but a switched fan for that room needs to be rated at least 50 CFM.

What the code requires in Ohio
The 2019 Residential Code of Ohio sets a minimum "mechanical exhaust capacity of 50 cfm intermittent or 20 cfm continuous" for bathrooms and toilet rooms (Residential Code of Ohio, Table M1505.4.4, via UpCodes). An intermittent fan is one you switch on and off, so it needs the higher rate; a continuous fan runs all day at a lower one.
The code also controls where the air goes. Exhaust "shall be discharged to the outdoors," and "air shall not be exhausted into an attic, soffit, ridge vent or crawl space" (Section M1501.1). Bathroom exhaust "shall not discharge into an attic, crawl space or other areas inside the building" and "shall not be recirculated within a residence" (Section M1505.2).
An older home with a bathroom window may meet the code without a fan. Section R303.3 accepts at least 3 square feet of glazing, "one-half of which shall be openable." The exception lets you skip the window "where artificial light and a local exhaust system are provided," and then "exhaust air from the space shall be exhausted directly to the outdoors" (Residential Code of Ohio, R303.3). A window only clears steam when someone opens it, so we recommend a fan even where a window satisfies the code. HVI applies the same idea to small spaces: "Enclosed toilet rooms must have an operable window or a fan for ventilation."
Kentucky homes fall under the 2018 Kentucky Residential Code, which is based on the 2015 International Residential Code (Kentucky Department of Housing, Buildings and Construction). Your local building department can confirm the exact requirement for your address.

Why the fan has to vent outdoors
A bathroom fan that vents into the attic puts warm, wet air into the coldest part of the house. Moisture there can condense on the roof framing and sheathing, which is the reason the code bans attic, soffit and crawl space discharge outright.
In ranch plans where the bathroom sits in the middle of the house with no exterior wall, the common shortcut is to duct the fan into the attic. In older houses, the original fan can also be undersized for the room it serves. If you are updating an original mid-century bathroom, our guide to updating a 1950s tile bathroom covers the rest of that job.
Getting the rated CFM through the duct
A fan's CFM rating comes from lab testing at a reference static pressure (ENERGY STAR, Key Product Criteria). The duct you connect it to decides how much of that air reaches the outdoors, and the Ohio code puts numbers on it. Table M1504.2 sets the maximum duct length for each fan rating, duct diameter and duct type (Residential Code of Ohio, Table M1504.2, via UpCodes).

Our read of the table: duct diameter matters more than most buyers expect. A 50 CFM fan can run 56 feet of 4-inch flex duct, but an 80 CFM fan on the same duct is allowed only 4 feet, and a 100 CFM fan is not allowed on it at all. Step up to 5-inch flex and the 80 CFM fan gets 81 feet. Upgrading the fan without upgrading a 4-inch duct can leave you with a bigger, louder fan that the code says the duct cannot serve.
Bends count against you. The table's footnote says "fifteen feet of allowable duct length shall be deducted for each elbow installed in the duct run." The code lifts the limit only where "the duct system complies with the manufacturer's design criteria," so check the fan's installation instructions too.
Finish the run at a roof or wall cap. A backdraft damper at the cap helps keep cold air from blowing back in. The Ohio code requires dampers on dryer and range hood ducts, but its bathroom exhaust section has no damper rule, so treat one as good practice rather than a code item.
Vaulted ceilings and skylight wells
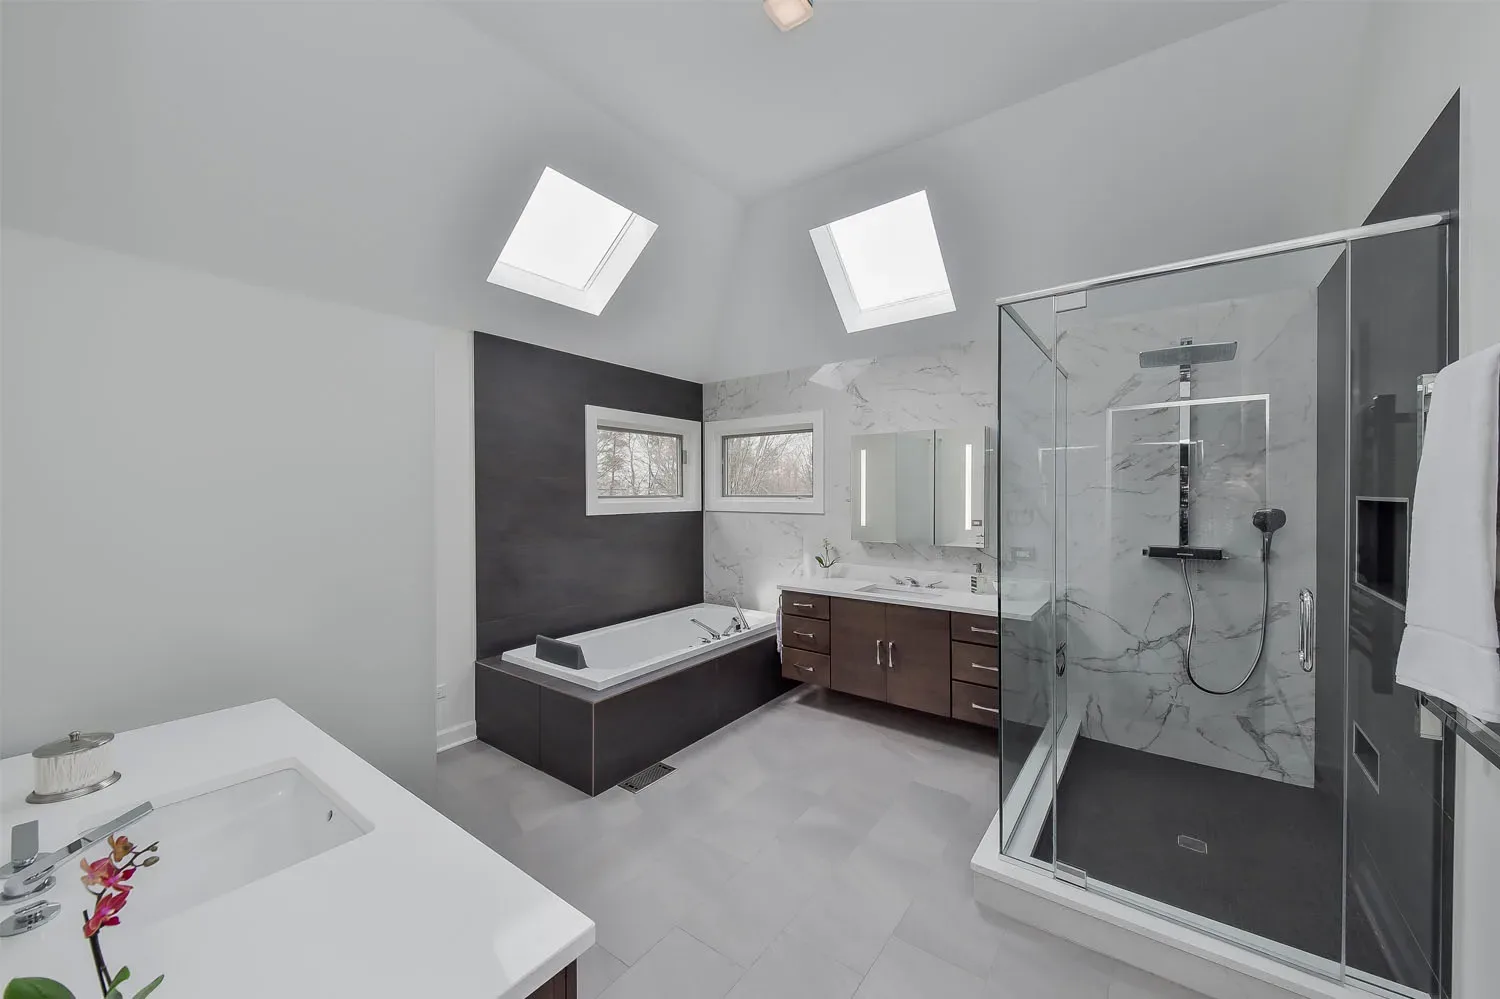
HVI's 1 CFM per square foot equals about eight air changes per hour. Our own arithmetic shows that equivalence holds for a ceiling around 7.5 feet high: 8 air changes times 7.5 feet, divided by 60 minutes, comes to 1 CFM per square foot. A taller room holds more air. Under a vaulted ceiling averaging 12 feet, the same eight air changes take 1.6 CFM per square foot, so a 90 square foot bath would need about 144 CFM instead of 90.
That is a calculation, not an HVI rule, but it shows why a fan sized only by floor area can fall short in a tall room. Remember the duct table: a fan that large calls for 5-inch or 6-inch duct.
Moisture, mold and how long to run the fan
The goal is a dry room before mold can take hold. The EPA advises keeping indoor humidity "below 60 percent (ideally between 30 and 50 percent)" and says to "run the bathroom fan or open the window when showering" (EPA, A Brief Guide to Mold, Moisture and Your Home).
HVI recommends that "the fan be left on for 20 minutes after use of the bathroom." Most people switch it off on the way out, so the controls matter:
- A timer switch runs the fan for a set time after you leave.
- A humidity-sensing fan turns on when the air gets damp and off when it clears, which suits a kids' bathroom where nobody remembers the switch.
- A continuous low-speed fan meets the code's 20 CFM continuous option and keeps air moving all day. HVI notes that ventilation "may also be provided on a continuous basis at other rates."
For a steam shower, HVI's guidance favors a separate fan for the steam room.
Noise and energy
A fan nobody can stand to hear goes unused. A sone is a unit of perceived loudness, and lower numbers are quieter. ENERGY STAR certified ventilation fans "use about 48% less energy than standard models" and "must meet maximum allowable sound levels (in sones)" (ENERGY STAR, Ventilation Fans).
For bathroom and utility room fans, the ENERGY STAR criteria set these limits (ENERGY STAR, Key Product Criteria):
| Fan airflow | Minimum efficiency | Maximum sound |
|---|---|---|
| 10 to 89 CFM | 2.8 CFM per watt | 2.0 sones |
| 90 to 200 CFM | 3.5 CFM per watt | 2.0 sones |
| 201 to 500 CFM | 4.0 CFM per watt | 3.0 sones |
Use 2.0 sones as a ceiling when you compare fans for a typical bathroom.
When to replace the fan
Replace it during any bathroom remodel where the ceiling is open, and sooner if you see peeling paint, mildew on the ceiling, or a mirror that stays fogged long after a shower. A full remodel opens the ceiling anyway; our guide to how long a bathroom remodel takes covers the schedule.
A new exhaust fan is part of our Signature Bath package. We size the fan to the room and duct it outside as part of the job rather than as an upsell. In a full bathroom remodel, we treat mold and mildew behind the walls before we close them up.
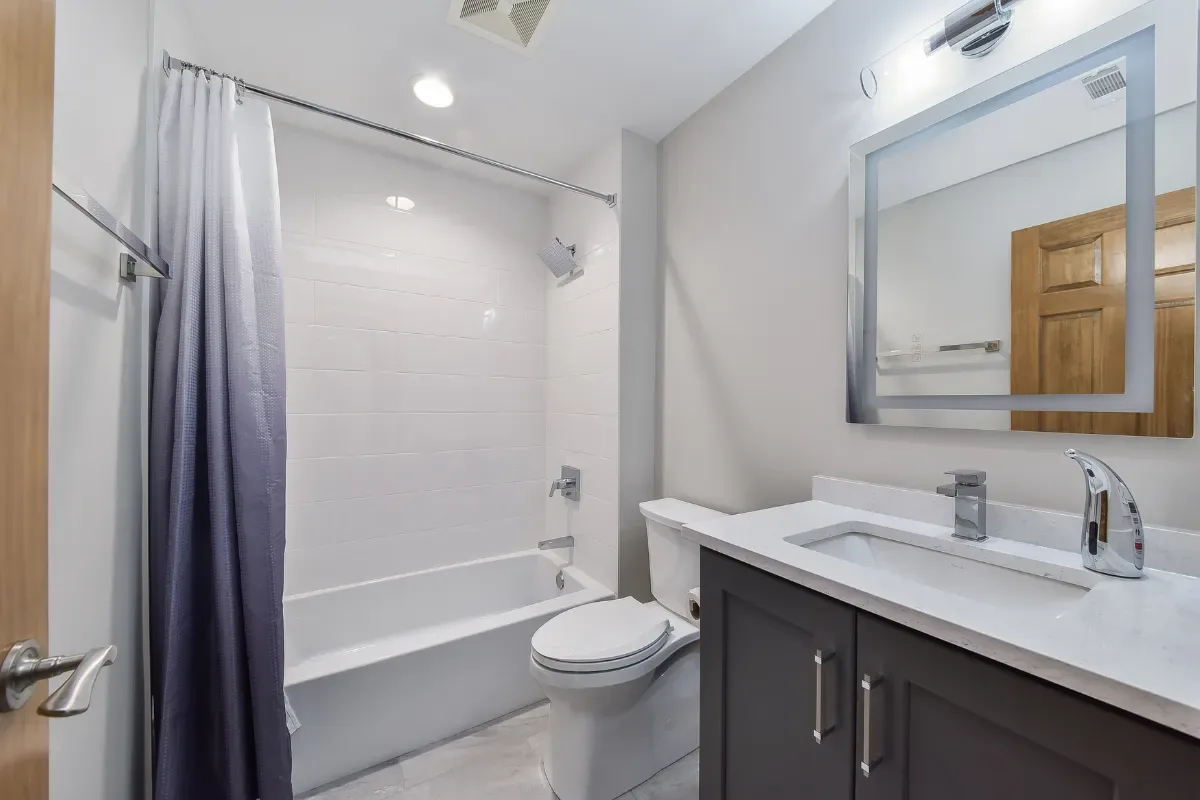
The photo at the top of this post, from our Polished Beauty hall bath remodel, shows the fan grille in the ceiling above the tub and shower, where the steam starts. For the rest of the planning, see our bathroom remodel guide.
Frequently asked questions
Can a bathroom fan be too big?
Yes, within limits. Bigger fans can be louder: ENERGY STAR allows 3.0 sones above 200 CFM compared with 2.0 sones at or below it. A bigger fan also needs a bigger duct under Table M1504.2. Size the fan to the room with the HVI rule, and use a timer or humidity sensor so it runs only as long as needed.
Where should the fan go?
HVI recommends "that the exhaust points are located away from the supply, thereby pulling the supply air through the room." Our read: with the door closed, the gap under the door is usually where replacement air enters, so a ceiling spot near the shower or tub, across the room from the door, follows that advice.
Is a window enough?
The Ohio code accepts an openable window in place of a fan, but a window works only if someone opens it every time. A fan on a timer works year-round.
Does a fan need its own permit?
It can, especially when the job adds a new wall or roof penetration or new wiring. Ask your contractor who pulls the permit before work starts. On our jobs, we pull every required permit with the appropriate Ohio, Kentucky or Indiana building department and coordinate every inspection.
Get a bathroom that dries out
Book an in-home consultation and we will check where your current fan vents, size a new one to the room, and give you a fixed price in writing. You can also see what a full bathroom remodel with us includes, or call (513) 657-3750.
Sources
- Home Ventilating Institute. Bathroom Ventilation.
- Ohio Board of Building Standards, 2019 Residential Code of Ohio, Sections M1501.1, M1505.2, Table M1504.2 and Table M1505.4.4, via UpCodes; Section R303.3, via UpCodes.
- Kentucky Department of Housing, Buildings and Construction. Codes currently adopted by Kentucky.
- U.S. Environmental Protection Agency. A Brief Guide to Mold, Moisture and Your Home.
- ENERGY STAR. Ventilation Fans.
- ENERGY STAR. Ventilation Fans Key Product Criteria.

