
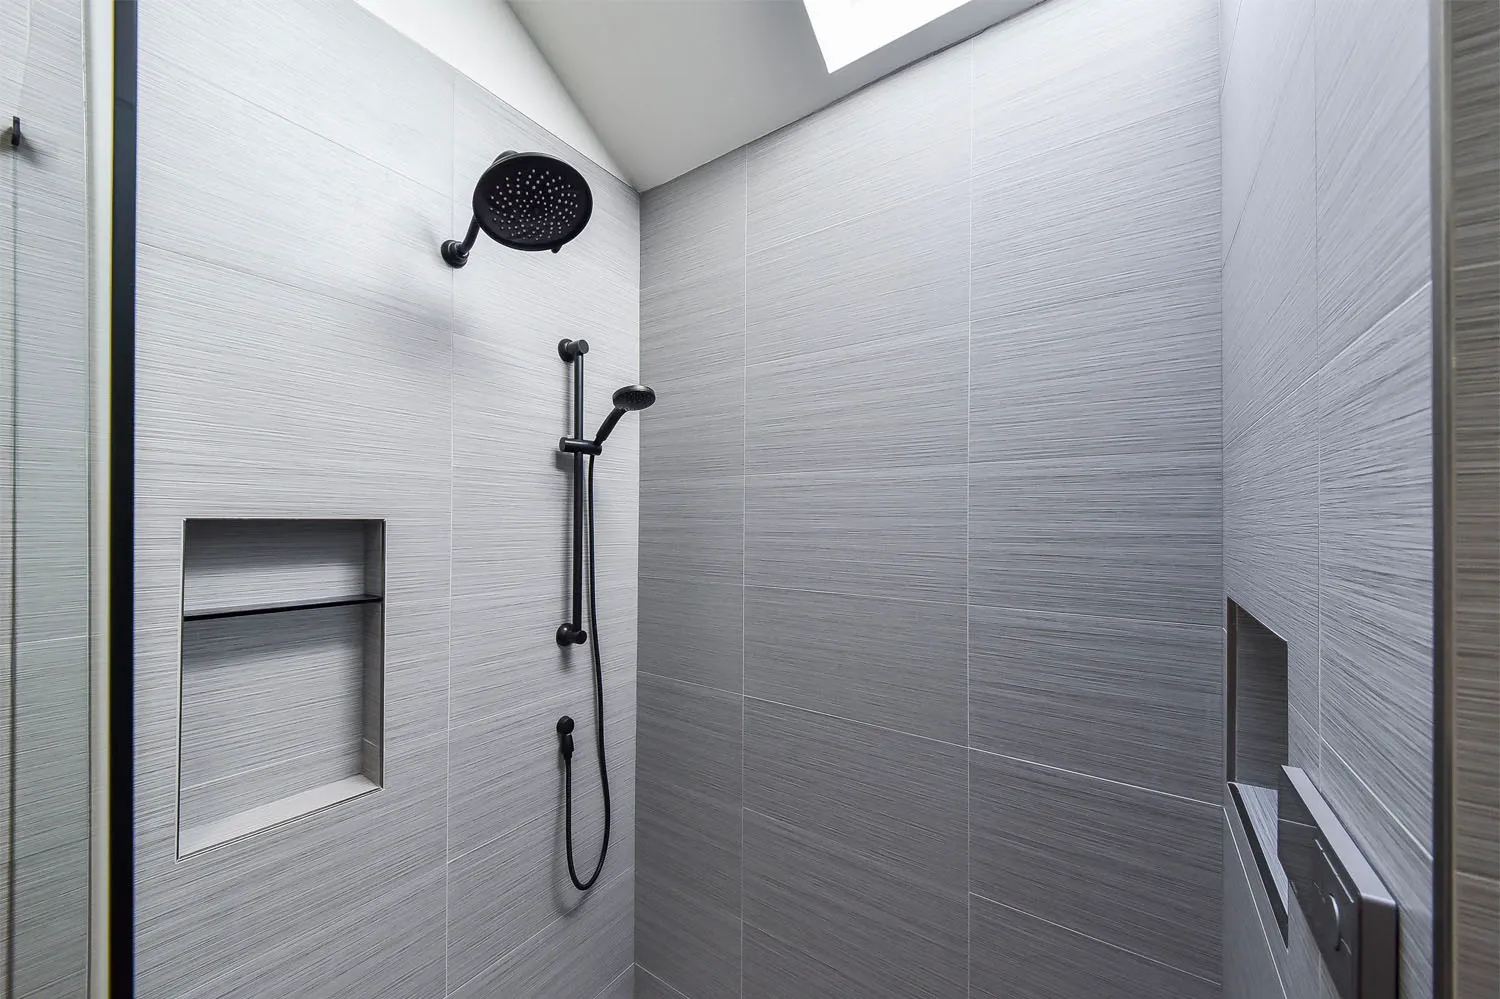
Turning a tub into a walk-in shower means taking out the old bathtub and building a shower in the same space. Done properly, it is more than a swap: the drain moves to suit the new shower base, the valve goes up to shower height, and the walls get waterproofed from the floor up instead of only above the old tub rim. With Bulldog Remodel Group, the job takes around 4 days and your dates are fixed in writing before we start. Our acrylic Tub-to-Shower Conversion costs $10,000 to $13,000; tile showers run $13,000 to $20,000 and up.
Key Takeaways
- Most standard 5-foot tub alcoves become a walk-in shower without moving walls.
- The plumbing changes are the drain location and the valve height, and Ohio's code requires an anti-scald valve capped at 120°F.
- The waterproofing behind the walls, not the tile or panels you see, keeps a shower from leaking years later.
- With Bulldog, the work takes around 4 days. An acrylic conversion costs $10K to $13K; a tile walk-in shower costs $13K to $20K+.
Is your bathroom a good fit?
Most are. A standard tub sits in an alcove about 60 inches long, with plenty of room for a shower that meets code. The 2019 Residential Code of Ohio, which the Ohio Board of Building Standards based on the 2018 International Residential Code (ICC), says shower compartments "shall have not less than 900 square inches" of floor area and "shall be not less than 30 inches" in minimum dimension (Residential Code of Ohio, P2708.1, via UpCodes). A 60 by 30 inch shower clears both. Kentucky homes fall under the 2018 Kentucky Residential Code, which is based on the 2015 International Residential Code (Kentucky Department of Housing, Buildings and Construction); your local building department can confirm the details for your address.
Two situations call for a second look:
- This is the only tub in the house. If you have young children, or expect to sell to a family, keep a tub in another bathroom. If the house already has a second tub, converting this one usually matters less to buyers.
- You want a curbless, roll-in entry. That is possible, but the floor has to slope to the drain, which sometimes means recessing the subfloor between the joists.
The job, step by step
1. Design and measuring
Before any demolition, we plan the shower around how your household uses it: where you step in, whether you want a seat, where the shampoo goes, and the finish you like. We measure the alcove, check the joist direction under the floor, and note where the existing drain and valve sit. You choose acrylic or tile, the entry and the glass at this stage.
2. Tear-out and haul-away
Our crew takes out the tub, the old surround and the wall material behind it, and hauls it all away. A cast-iron tub, common in older Cincinnati and Northern Kentucky homes, makes that a heavy lift. Opening the walls often gives the first look anyone has had at the framing in decades.
3. Mold, subfloor and framing repair
If water has been getting past the old tub, the damage shows now. We treat any mold and mildew and replace soft or damaged subfloor, and rotted framing gets repaired before anything new goes in. The base and everything above it depend on a solid floor.
4. Plumbing
Three things change:
- The drain. A tub drain sits at one end. A shower base needs its drain where the base is designed for it, so we move the drain line and replace the P-trap.
- The valve. The tub valve sits low, near the faucet. We raise it to shower height and replace it. The code requires shower valves to be pressure-balanced, thermostatic or a combination, "with a high limit stop" set "to limit the water temperature to not greater than 120°F" (Residential Code of Ohio, P2708.4). The pressure-balancing or thermostatic part keeps the temperature steady when someone flushes a toilet, and the high-limit stop caps how hot the water can get.
- The supply lines. We run new supply lines to the new valve rather than reconnecting old pipe.
Moving a drain or valve is plumbing work, and many cities and counties require a permit for it. Ask any contractor you interview who pulls the permit and when the inspection happens.
5. Waterproofing
This step decides whether the shower lasts. A tub only needs protection above its rim. A shower needs a continuous waterproof layer from the floor up, sloped to the drain. For site-built tile shower floors, the code requires the surrounding walls and floor framing to be lined with an approved membrane (Residential Code of Ohio, P2709.2).
In our acrylic conversions, the walls go up over Triple-Lock Seam backerboard. In our tile showers, we use a Schluter or KERDI waterproofing system and water-test it before any tile goes on.
6. Base, walls and finish
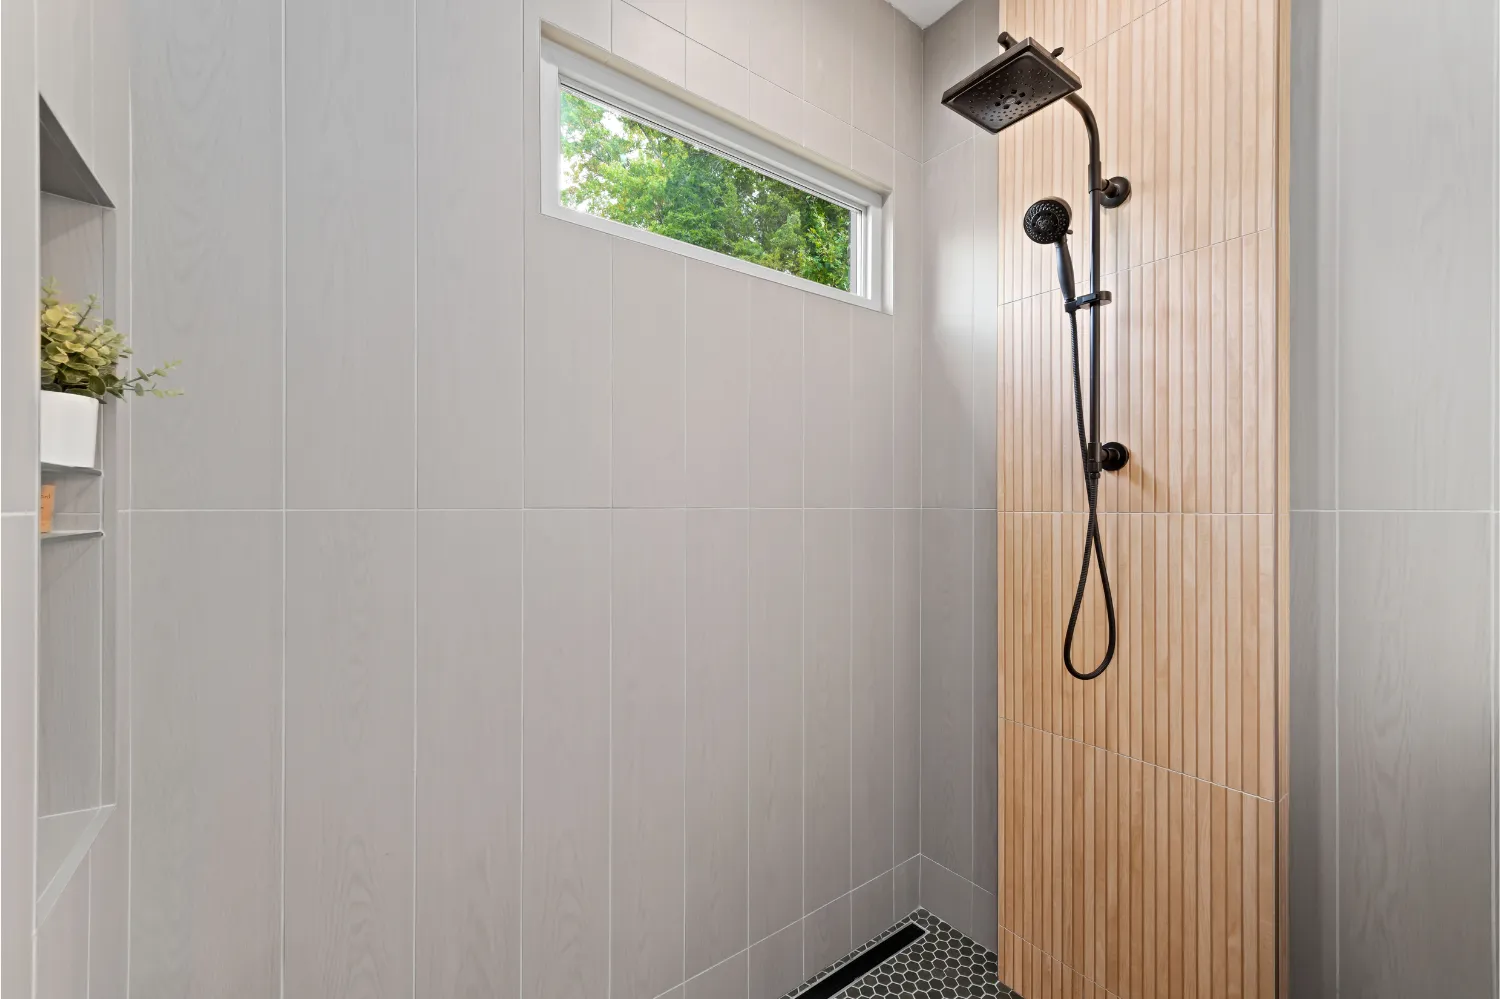
The new anti-slip ADA base goes in first. The walls follow: acrylic panels in a conversion, or tile, a niche and a bench in a tile shower. The valve trim, shower head and any handheld sprayer go on after the walls.
7. Glass, grab bars and the final walkthrough
Last, the glass goes in, sized at the design stage (see the FAQ below). Grab bars and a seat go where you planned them. Then we run the water, check every seal and walk you through the finished shower.
Acrylic or tile: what each costs
Our walk-in showers fall into three price tiers for typical 5x3 to 6x4 foot footprints (full breakdown on our walk-in shower cost guide):
| Option | Price with Bulldog | What you get |
|---|---|---|
| Tub-to-Shower Conversion (acrylic) | $10K to $13K | Acrylic Triple-Lock Seam walls, anti-slip low-curb base, new valve, trim and rainfall head, framed sliding or hinged glass door |
| Signature Tile Shower | $13K to $17K | Schluter or KERDI waterproofing, porcelain or ceramic tile, niche, built-in bench, frameless glass |
| Luxury Spa Shower | $17K to $20K+ | Curbless entry with linear drain, natural stone or designer porcelain, thermostatic valve with body sprays, heated floor option |
Acrylic has no grout lines to clean, goes up faster and costs less. Tile gives you more design freedom: niches, a bench, patterns and a curbless entry.
Curb, low curb or curbless
A curbless shower is the easiest to walk or roll into, and it looks the most open. The trade-off is framing: the floor must slope to the drain, which can mean recessing the subfloor between the joists. A low curb gives most of the same ease of entry with simpler framing. The joist layout under your bathroom often makes the decision.
Why getting out of the tub matters
Getting in and out of the tub is one of the riskier moments in a bathroom. In a CDC study of 2008 emergency room data, an estimated 234,094 people aged 15 and older were treated for nonfatal bathroom injuries; 81.1% were caused by falls, and 37.3% happened while bathing, showering or getting out of the tub or shower. The CDC recommended "adding grab bars inside and outside the tub or shower" along with nonslip strips (CDC MMWR, June 10, 2011).
A walk-in shower with a low curb or none, an anti-slip base, a grab bar and a seat removes the high step over the tub wall. That makes the bathroom you use every day a good place to start, even years before you need the help.
How long it takes and what the price includes
The work takes around 4 days: tear-out, plumbing, waterproofing and finish, all by our own installers. We stage materials before we start and fix your dates in writing. Every Bulldog walk-in shower comes with our Price Guarantee (what you sign for is what you pay), new plumbing components, mold and mildew remediation, subfloor replacement where needed, and our lifetime workmanship warranty.
Frequently asked questions
Will removing my only bathtub hurt resale?
It can, if the buyers most likely to want your house are families with small children. Keeping one tub somewhere in the house covers that buyer.
Do I need a glass door?
Not always. A deep enough shower can work with a single fixed glass panel and no door. A tighter shower usually needs a hinged or sliding door to keep the spray in. We size it to your layout during design.
Can I use the shower during the work?
No. Plan on that shower being out of service for the whole job. If you have a second shower in the house, use it for those days.
How do I keep a new shower from leaking?
The waterproofing does that, not the tile, grout or panels. A continuous membrane behind the walls and under the base, sloped to the drain and water-tested before the finish goes on, keeps water out of the framing.
Get a price for your bathroom
Book an in-home consultation and we will measure your tub alcove, check the plumbing and framing, and give you a fixed price in writing. You can also see more of our walk-in showers and tub/shower combos, or contact us at (513) 657-3750.
Sources
- Ohio Board of Building Standards, 2019 Residential Code of Ohio, Sections P2708.1, P2708.4 and P2709.2, via UpCodes. Adoption notice: ICC, Ohio 2019 Residential Code.
- Kentucky Department of Housing, Buildings and Construction. Codes currently adopted by Kentucky.
- Centers for Disease Control and Prevention. Nonfatal Bathroom Injuries Among Persons Aged 15 Years or Older, United States, 2008. MMWR, June 10, 2011.

