
Key Takeaways
- A center makeup station splits a double vanity into two separate sink zones and adds a seat under the window's daylight.
- A sconce on each side of each mirror lights the face from both sides instead of only from above.
- If a floor is natural marble, it needs pH-neutral cleaners and no vinegar.
- Frameless glass, a niche, a bench and natural stone each add cost, and moving plumbing is the biggest price jump.
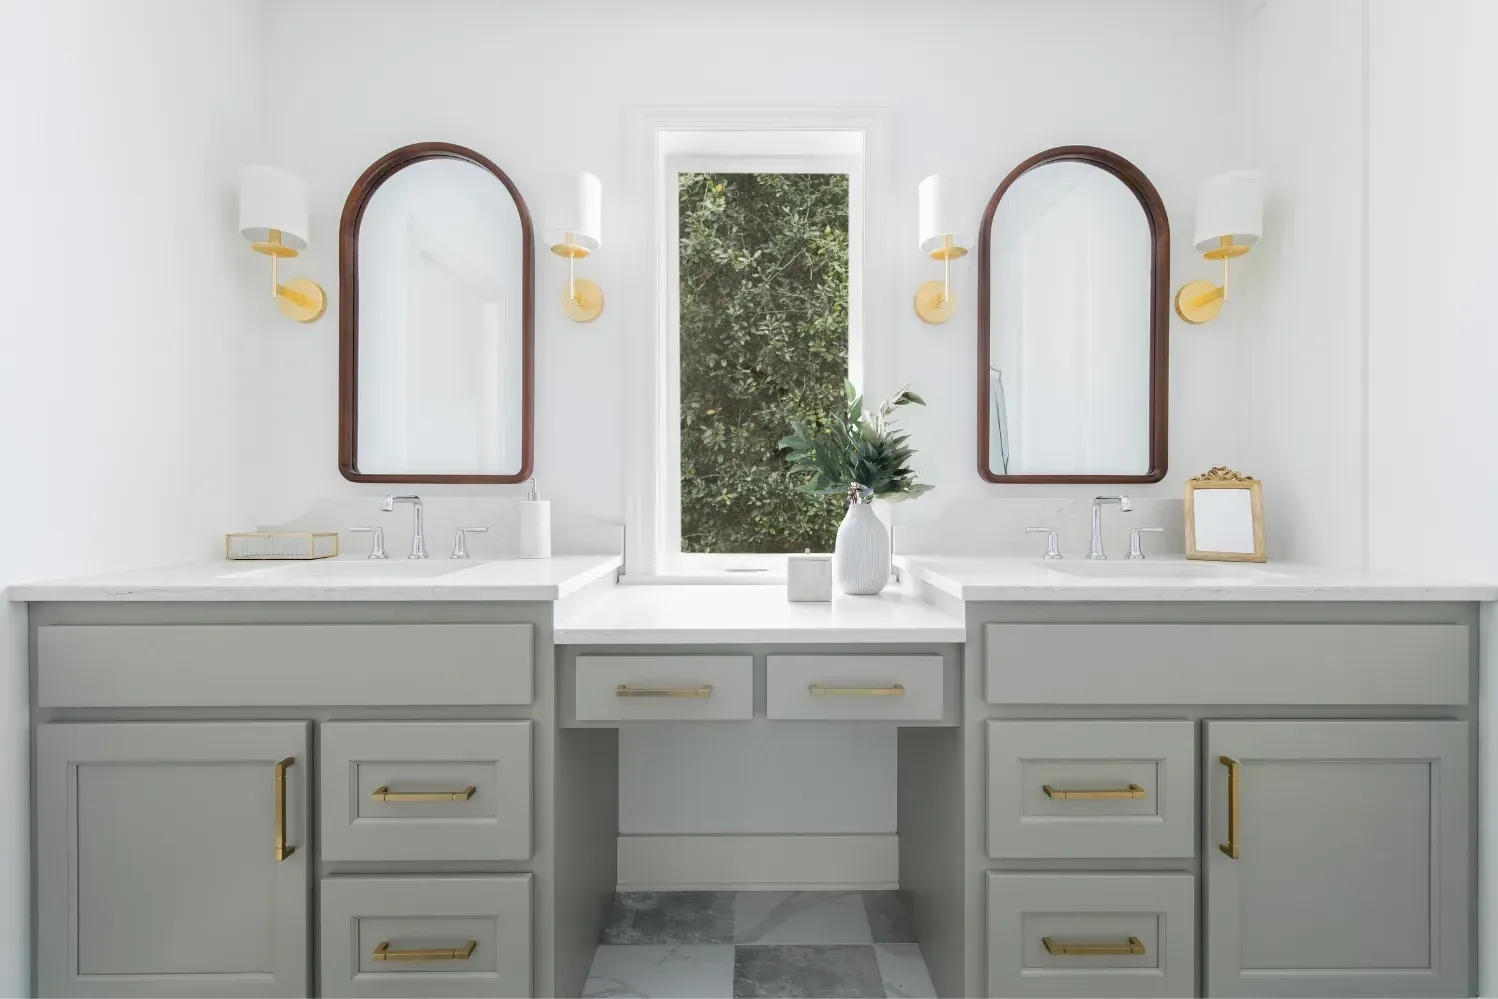
This primary bathroom remodel is built around one long piece of furniture: a soft green double vanity with brass hardware and a makeup station in the center, set beneath a tall window. Arched wood-framed mirrors hang between brass sconces with white shades, and a checkered marble floor runs underneath. The project photos also show a glass walk-in shower with a recessed niche and a built-in bench. Below, we walk through what each choice does and what to plan for if you want a room like it.
What this case study covers, and what it doesn't
A primary bathroom is the bathroom attached to the main bedroom, often still called a master bath. Our project gallery lists this one as a master bathroom remodel.
Our project record for this room is short. It describes "a soft green double vanity with brass hardware" with "a center makeup station beneath a tall window," arched wood-framed mirrors "between brass sconces with white shades," and "a checkered marble floor." Everything else in this post comes from what the eight finished photos plainly show.
If you came looking for a master bathroom remodel before and after, this isn't that post: we have no before photos of this room. We also have no record of its location, budget, schedule or what changed in the layout, so we don't guess at any of them here. What we can show you is how the finished room is put together, and why those choices work.
The project at a glance
These are the features shown in the project photos:
| Element | What is in the room |
|---|---|
| Vanity | Soft green double vanity with brass hardware |
| Makeup station | Center knee space with drawers, beneath a tall window |
| Mirrors | Arched wood-framed mirrors, one over each sink |
| Lighting | Brass sconces with white shades on both sides of each mirror |
| Floor | Checkered marble in white and gray |
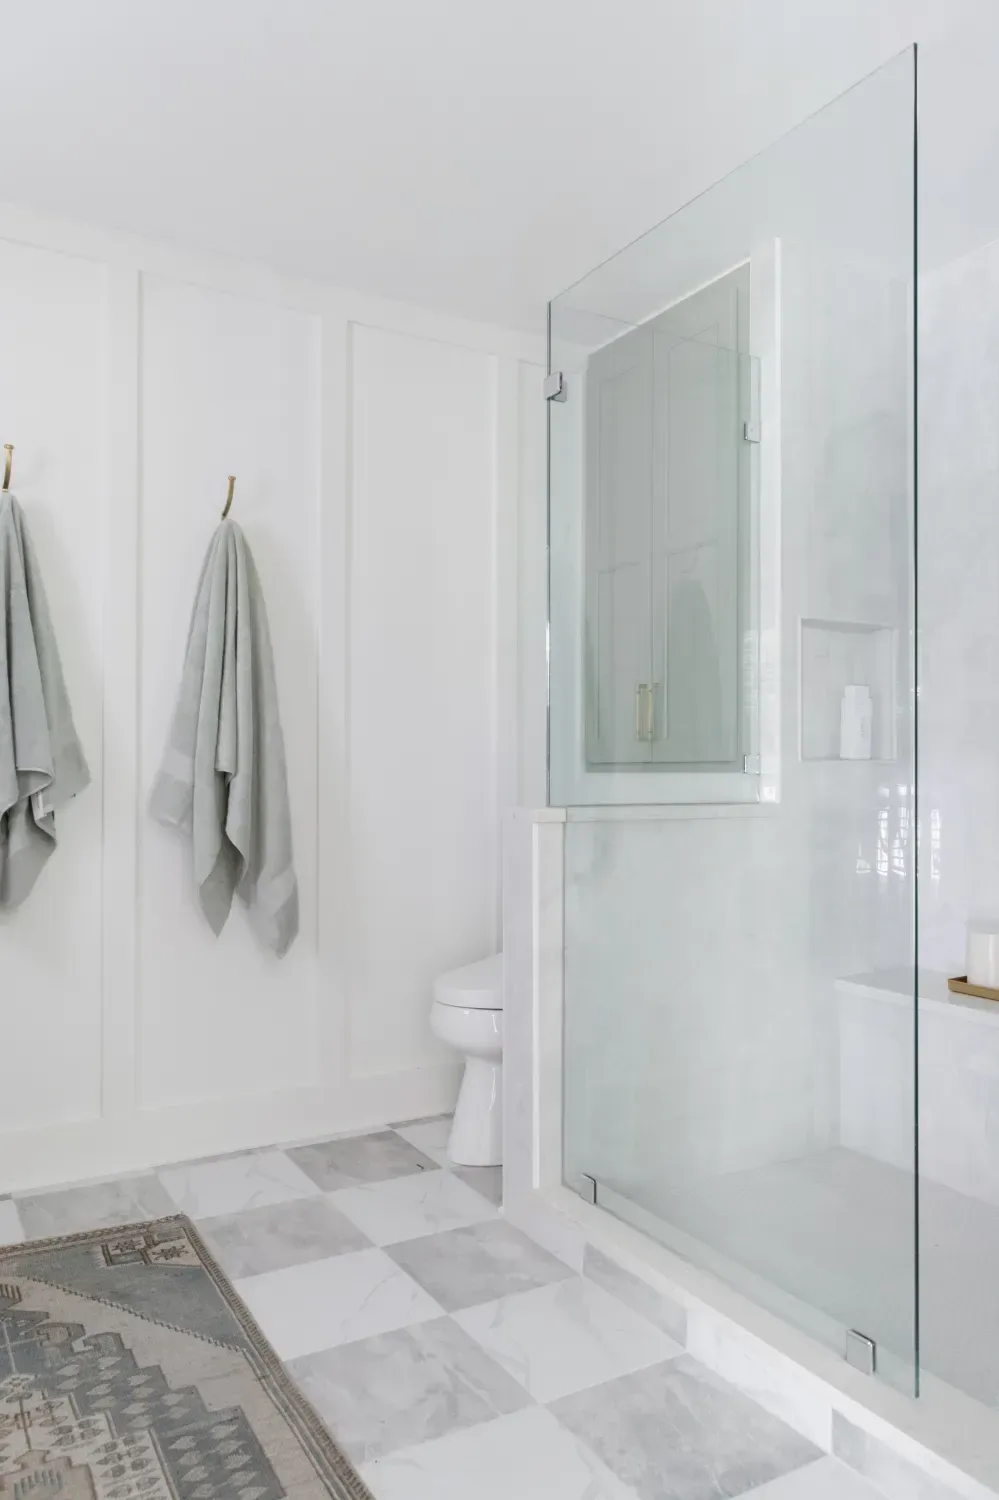
| Shower | Frameless glass panel on a half wall, white tile, recessed niche, built-in bench, small mosaic floor |
| Walls | White paneled walls |
| Storage | Green cabinet over the toilet, matching the vanity |
The vanity: two sinks and a seat between them
The vanity runs the length of one wall, with a sink cabinet at each end and a lower makeup station in the middle. A makeup station is a lowered section of vanity counter with knee space, so you can sit to get ready. Here it gives each person a full sink zone with its own drawers and doors, and the gap keeps two people from bumping elbows in the morning. It also works as a landing spot for a hair dryer or a tray of everyday things.
In Ohio, a lavatory "shall not be set closer than 15 inches (381 mm) from its center to any side wall, partition, vanity or other obstruction" (Ohio Plumbing Code 405.3.1, via UpCodes). A center station also spaces the two sinks well past the 30 inches between centers in the model IRC (IRC P2705.1, via UpCodes). Ohio does not adopt that IRC chapter for home plumbing; Residential Code of Ohio 2501.1 sends it to the Ohio Plumbing Code. Our article on single or double vanities covers the full spacing rules and sizing for smaller rooms.
The soft green finish carries across to a two-door cabinet above the toilet, so the storage reads as one set of furniture. Repeating a vanity color on a second piece is a simple way to make a large room feel planned.
Light: a window in the middle and sconces on both sides
Putting the makeup station under the tall window places daylight on your face at the one spot where you sit and look closely. At the two sinks, a brass sconce on each side of each arched mirror lights the face from the left and right, and the white shades soften the glow against the white walls. Citing the American Lighting Association, Houzz notes that "a pair of sconces will evenly light the face from the sides, avoiding harsh shadows," and gives "65 to 70 inches from the floor as a general rule" for mounting them (Houzz). Our bathroom lighting guide covers overhead layers and wet-rated fixtures.
The checkered marble floor
The floor is the room's one bold move. White and gray squares run corner to corner in a checkerboard, under the vanity and out toward the shower. Against white paneled walls and a pale green vanity, the pattern gives the room its character without adding another color.
If your floor is natural marble, care matters more than with porcelain. The Natural Stone Institute's consumer site advises a cleaner "that has the right pH level, which is seven (neutral)," and warns that "marble, travertine, or limestone react adversely with vinegar because it is acidic" (UseNaturalStone.org). The same article says that if you seal stone yourself, you should "use a solvent-based impregnating sealer." A marble-look porcelain tile gives a similar checkerboard without those steps.
While the floor is open during a primary bathroom remodel, it's also the time to decide on a heated floor. Our article on porcelain, luxury vinyl and heated floors compares the options.
The shower: glass, a niche and a bench
The photos show the shower behind a frameless glass panel mounted on a half wall, which keeps the room open while blocking spray. Inside, a recessed niche holds bottles off the floor, and a built-in white bench gives you a place to sit or prop a foot. Glossy white tile covers one wall, larger white tile covers the others, and a small mosaic covers the shower floor.
Where you put the niche and bench decides how useful they are day to day. Our guide to shower niche and bench placement covers heights and which wall to use. If you're weighing a single panel like this one against a door, read our comparison of frameless and semi-frameless shower glass.
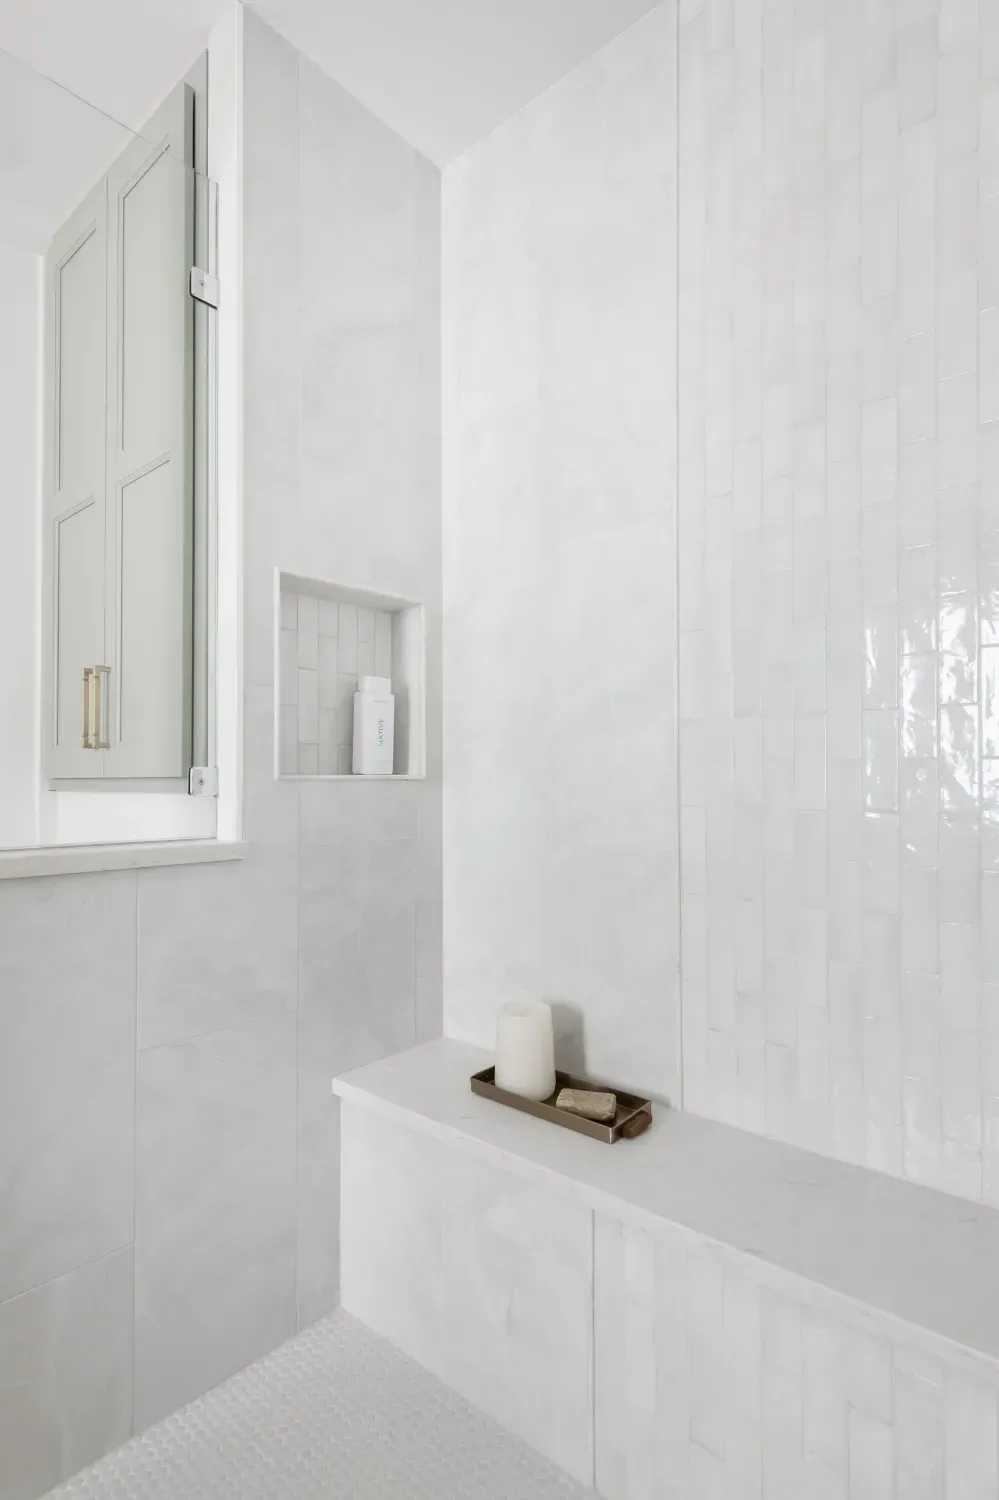
A tile shower lasts on the strength of what is behind the tile, which no photo shows. Our Signature tile showers are built on the Schluter KERDI waterproofing system, water-tested before tile goes on. Opening the walls is also when hidden problems turn up; our article on hidden water damage in an old shower explains what that looks like and how it gets fixed.
Cost drivers and timeline for a room like this
We have no budget on record for this room, so here is how our general pricing works instead. A full bathroom remodel with Bulldog typically costs $15,000 to $55,000+. Most homeowners choose a $25,000 to $40,000 bath with a tile walk-in shower. A primary suite with a new layout starts around $40,000.
Several features in this room are ones our bathroom remodel cost guide names as price drivers. That guide notes that "frameless glass, niches and a bench each add to the line," and that "porcelain versus natural stone, heated floors, designer fixtures and a towel warmer are where personal taste moves the number most." The biggest swing is layout. As the guide puts it, "moving a toilet, shower or vanity means relocating drains and supply lines," and that is the main jump between our Signature and Luxury tiers.
Our Luxury Primary Suite tier ($40,000 to $55,000+) covers a full primary bath with a custom double vanity, designer tile, stone and metal finishes, and a reconfigured layout. Whether a room like this one needs that tier depends on its size and whether any plumbing moves.
A full bathroom remodel usually takes 4 to 8 weeks, design to finish, and most of that is design, selections and material lead times rather than work in your house. You get the exact schedule in writing before we start. Our article on how long a bathroom remodel takes breaks down each stage, and our Cincinnati bathroom remodel guide lays out the full planning sequence.
Frequently asked questions
Is a marble floor practical in a bathroom?
It can be, with the right care. If the floor is natural marble, clean it with a pH-neutral cleaner, keep vinegar and other acids off it, and reseal it with a solvent-based impregnating sealer when it needs it.
Can I add a makeup station to an existing double vanity layout?
Often, if the wall has room for both sinks and the station between them. Ohio Plumbing Code 405.3.1 keeps each sink's center at least 15 inches from any side wall, partition, vanity or other obstruction. Residential Code of Ohio 307.1 adds that fixtures "shall be spaced in accordance with Figure 307.1" (Ohio Admin. Code 4101:8-3-01). The model IRC also sets 30 inches between sink centers, so the station's width adds to those minimums. Moving one sink to make room means relocating its drain and supply lines, which we plan during design.
Do I need a tub in a primary bathroom?
Not always. Some primary bathrooms put that space into a larger walk-in shower with a bench instead. If it's the only tub in the house and you have young children or expect to sell to a family, keep it, or make sure another bathroom has one.
Plan your primary bathroom
Book an in-home consultation and we will measure the room, talk through your layout and, once the design is set, give you a fixed-price contract in writing. See more of our full bathroom remodels, or call us at (513) 657-3750.
Sources
- Ohio Board of Building Standards, 2024 Ohio Plumbing Code, Section 405.3.1, via UpCodes.
- Ohio Board of Building Standards, 2019 Residential Code of Ohio, Section 307.1 and Figure 307.1, Ohio Admin. Code 4101:8-3-01, via Cornell LII.
- Ohio Board of Building Standards, 2019 Residential Code of Ohio, Section 2501.1, Ohio Admin. Code 4101:8-25-01, via Cornell LII.
- International Code Council, 2018 International Residential Code, Section P2705.1 (model code; Ohio does not adopt its plumbing chapters for homes), via UpCodes.
- Natural Stone Institute. 5 Common Mistakes to Avoid When Cleaning Natural Stone Surfaces. UseNaturalStone.org, May 29, 2017.
- Houzz, citing the American Lighting Association. How to Choose Your Bathroom Vanity Lighting. Houzz, April 8, 2022.

