
Key Takeaways
- No code gives a niche height. One design guide suggests 36 to 40 inches to the base of the niche in a walk-in shower, but your household's reach should decide it.
- If anyone showers seated, keep the niche and a handheld sprayer at or below 48 inches, the ADA's high reach limit.
- A bench top 17 to 19 inches above the floor and 15 to 16 inches deep matches the ADA benchmark for shower seats.
- Put the niche on an interior wall, out of the direct spray, and plan grab bars before the walls close.
No building code sets a shower niche height, and published guides give different numbers. Set it for the people who use the shower. The niche should sit high enough that bottles stay out of the spray and nobody bumps it, and low enough that the shortest regular user reaches it without stretching. If anyone will reach from a seat, keep it within 48 inches of the floor. A built-in bench works best with its top 17 to 19 inches above the floor.
How high should a shower niche be?
A shower niche is a recessed shelf built into the shower wall, usually between two studs, and waterproofed with the rest of the shower. No code sets its height. Ohio's plumbing code covers shower size and access but says nothing about niches (Ohio Plumbing Code, Section 421).
Design guides fill the gap, and they disagree. Homedit puts the base of a walk-in shower niche at "36 to 40 inches from the floor," and a tub and shower combo niche at "around 25 to 30 inches." It suggests 30 to 36 inches for an accessible or kid-friendly niche, and 18 to 24 inches for a footrest niche used for leg shaving (Homedit, updated May 15, 2025).

A chart like that assumes an average person. To fit your household instead:
- Stand the main users in the shower area.
- Mark a spot between elbow and shoulder height for each.
- Pick a height that works for the shortest regular user without making the tallest one stoop.
Plan for anyone who sits to shower
If someone sits to shower, seated reach governs every height. The 2010 ADA Standards were written for public buildings, but they make a useful home benchmark. They cap an unobstructed high forward reach at 48 inches above the floor (308.2.1), and a high side reach at the same 48 inches (308.3.1).
A transfer shower is the ADA shower type where a person moves from a wheelchair onto a seat inside the shower, and the standard requires a folding or non-folding seat in one (608.4). Its controls, faucets and hand sprayer go on the wall opposite the seat, 38 to 48 inches above the shower floor (608.5.1).

Our read of the two sources: every Homedit range puts the base of the niche below the ADA's 48-inch reach limit. The bottom shelf is rarely the problem. The upper shelf of a tall niche is, so a household with a seated user does better with a shorter niche, or two stacked niches with the everyday bottles in the lower one.
Where to put a shower niche
The wall you pick decides how dry the niche stays and how much framing it needs:
- Out of the main spray. A niche on the wall the shower head points at fills with water and soap scum. A side wall the spray does not reach, or the valve wall beside the controls when the plumbing leaves room, stays drier.
- On an interior wall. A niche on an exterior wall takes the place of insulation in that stud bay and leaves a colder spot in the wall.
- On the plumbing wall only if planned. The valve, supply lines and sometimes a vent run in that wall, so a niche there has to be laid out around them before rough-in.
- Between the studs. Prefabricated waterproof niches come sized for a stud bay. Schluter's KERDI-BOARD-SN is 12 inches wide in heights of 6, 12, 20 and 28 inches, set so it is "supported on both sides by the studs or other wall framing" (Schluter). A wider niche means reframing.
- Within reach of the bench. If the shower has a seat, put the niche on a wall you can reach from it.
- In view, or not. A niche on the wall you see from the bathroom door shows off a tile accent, and it also shows off the bottles. Many people prefer a side wall.
Size and shelves
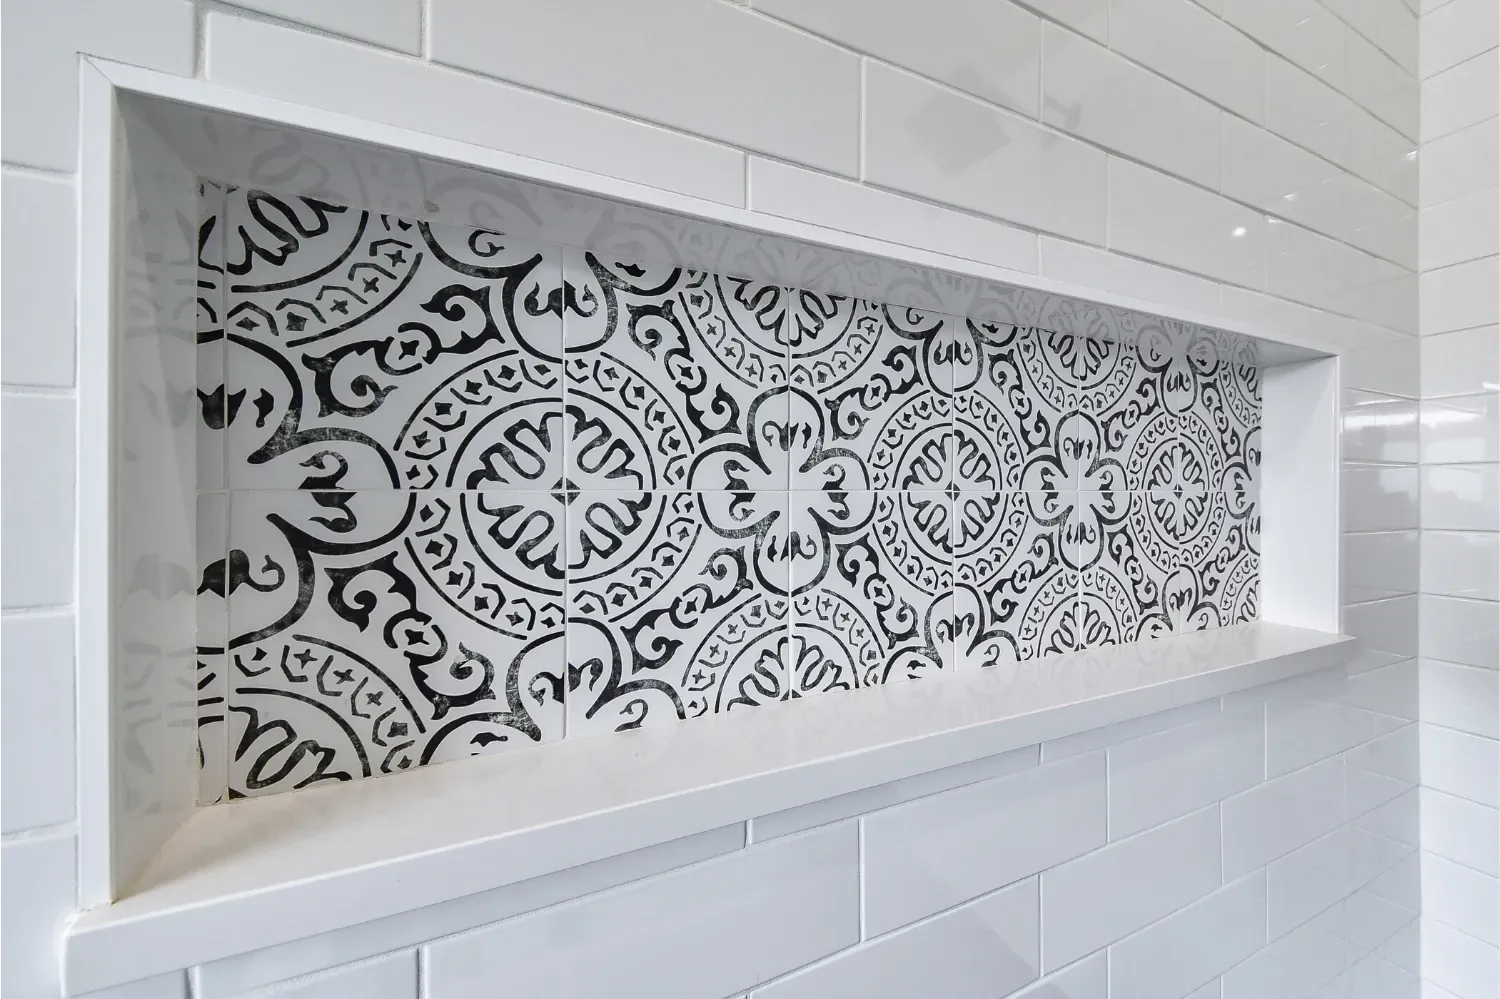
Measure the tallest bottles you use before you pick a size. Homedit puts standard shampoo bottles at 8 to 10 inches tall and notes that pump bottles can run taller (Homedit), so a 12-inch opening fits most with room to lift them out. A tall niche can take a glass or stone shelf to split it. Two stacked niches give the same storage with a band of tile between them. A long horizontal niche suits a household with many bottles, as long as the wall gets reframed for the extra width. Before the niche is framed, lay out the tile so its top and bottom edges land on grout lines instead of thin strips of cut tile.
How high and deep should a shower bench be?
Aim for a bench top 17 to 19 inches above the shower floor, about the height of a dining chair. The ADA benchmark says "the top of the seat shall be 17 inches (430 mm) minimum and 19 inches (485 mm) maximum above the bathroom finish floor" (2010 ADA Standards, 610.3). It puts the front edge of the seat 15 to 16 inches from the wall (610.3.1). For an L-shaped seat, the end of the L sits 22 to 23 inches from the main seat wall (610.3.2).
The ADA figures for the bench and the reach zone around it, measured from the floor or the seat wall:
| Item | ADA range | Section |
|---|---|---|
| Shower seat top, above the floor | 17 to 19 in | 610.3 |
| Seat front edge, from the seat wall | 15 to 16 in | 610.3.1 |
| Horizontal grab bar, above the floor | 33 to 36 in | 609.4 |
| Transfer-shower controls and hand shower, above the shower floor | 38 to 48 in | 608.5.1 |
| High reach, forward or side | 48 in maximum | 308.2.1, 308.3.1 |
Source: U.S. Access Board, 2010 ADA Standards for Accessible Design.
Place the bench:
- Within reach of the controls and a handheld sprayer. Sitting down only helps if you can still reach the water.
- Out of the walkway. In a smaller shower, a corner bench takes less floor space than a full-width one.
- Sloped toward the drain. Schluter's prefabricated bench has a "sloped surface to prevent water accumulation," and its instructions say to check that the slope is "directed toward the shower base" (Schluter KERDI-BOARD-SB). A site-built bench needs the same pitch.
- With a grab bar nearby. The ADA puts horizontal grab bars 33 to 36 inches above the floor (609.4), a useful height at home too. As a general rule, bars need solid backing behind the tile, so plan them before the walls close.
A seated user also gains from an entry with little or no step. Read about curbless showers in older homes for what that takes in the floor framing.
Built-in, floating or fold-down
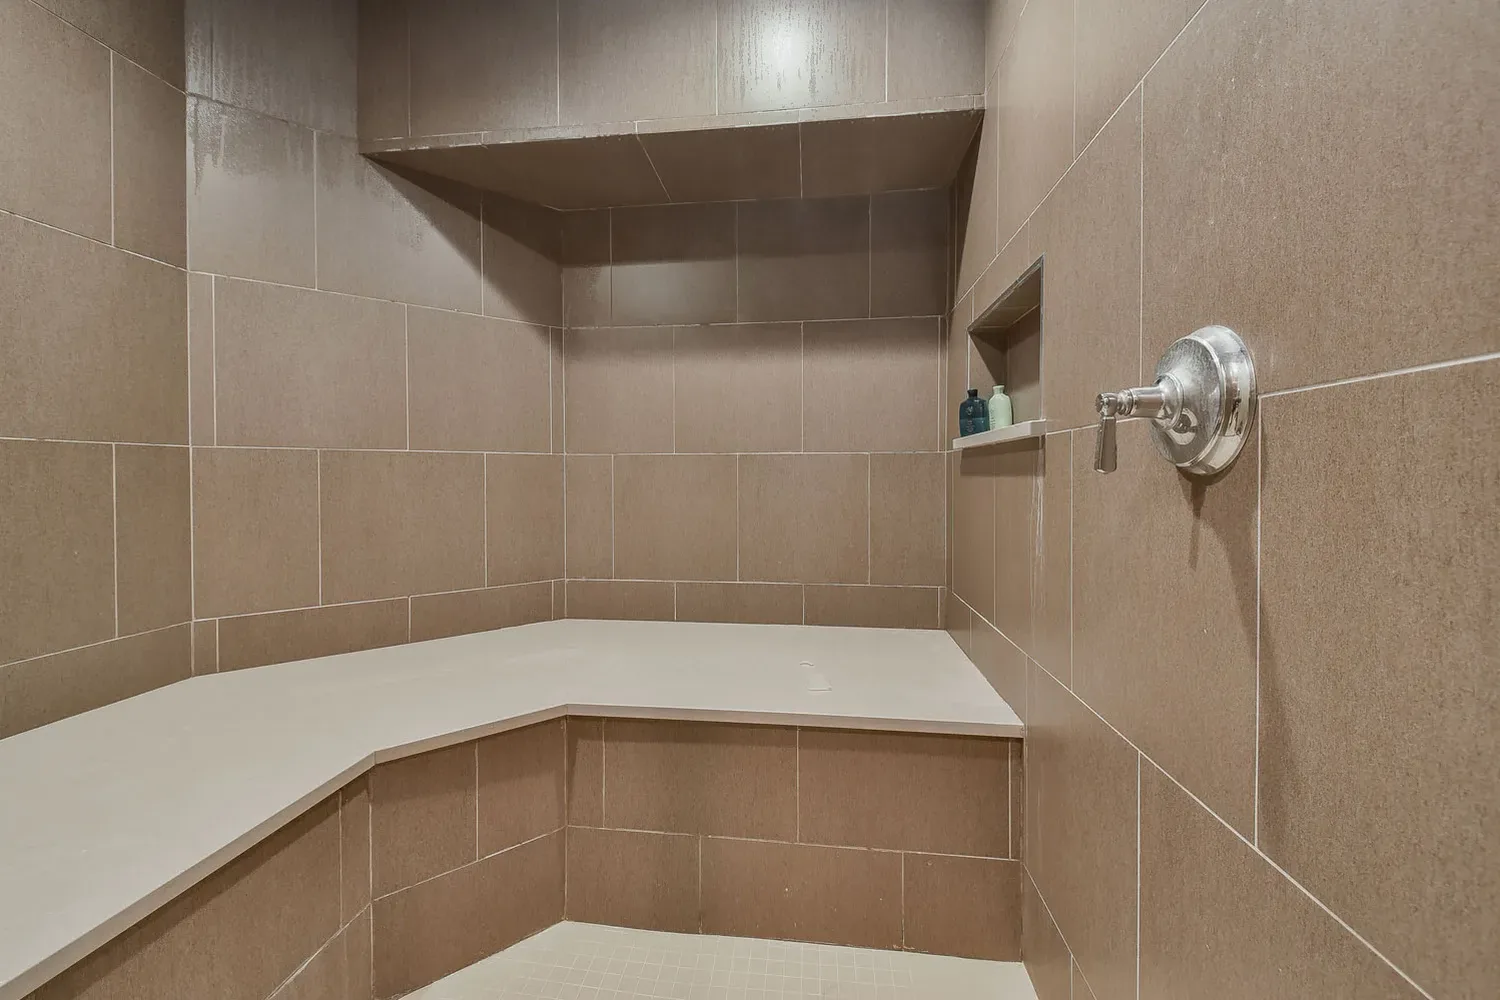
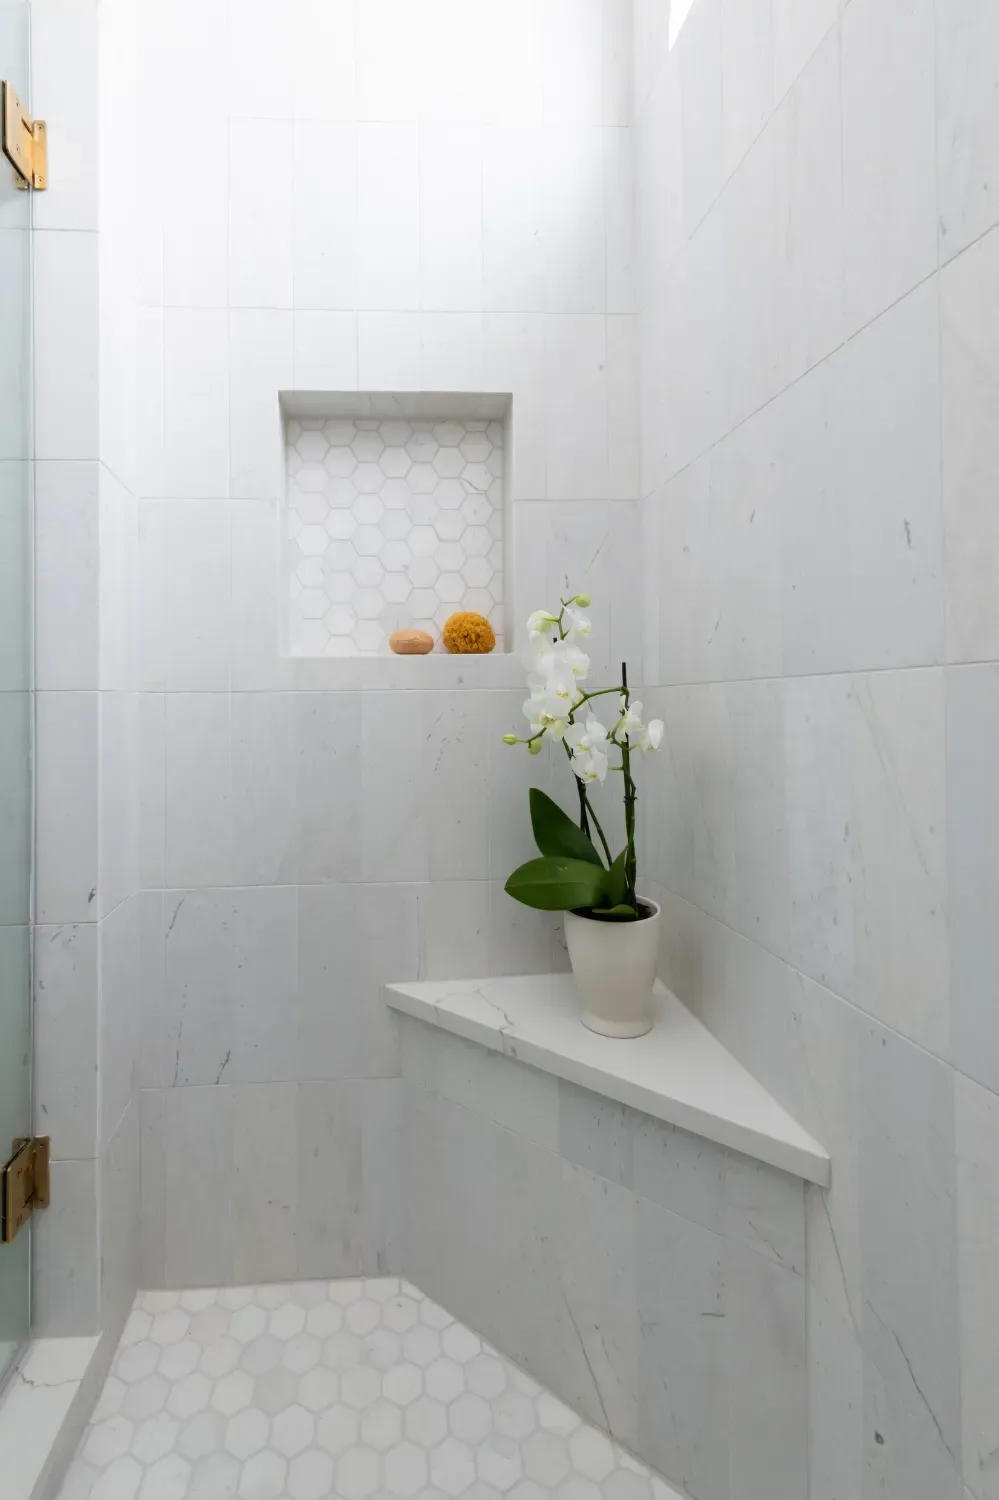
A built-in bench is framed and waterproofed with the shower, then tiled to match. The L-shaped tiled bench in our Specialty Sauna basement remodel, shown at the top of this post, is one example, with the niche on the same wall as the valve. Prefabricated bench forms also exist. Schluter's KERDI-BOARD-SB comes in triangular sizes of 16 by 16 and 24 by 24 inches and rectangular sizes of 38 by 11-1/2 and 48 by 16 inches, each 20 inches tall as a unit (Schluter KERDI-BOARD-SB). That unit height is not the finished seat height.
A floating bench mounts to the wall with hidden supports and leaves the floor open.
A fold-down seat suits a tight shower, but check it against the minimum shower size. The model International Residential Code, which Ohio does not adopt for plumbing, allows a fold-down seat if the shower keeps its required 900 square inches of floor area with the seat folded up (IRC P2708.1). Ohio applies its own plumbing code, which requires a shower compartment of "not less than 900 square inches" in area and "not less than 30 inches" in least dimension (Ohio Plumbing Code 421.4). Ohio's section has no fold-down seat provision, so ask your building department before you count on one in a small shower.
Waterproofing comes first
Every niche and bench is a box or ledge the waterproof membrane has to wrap without a gap. Prefabricated niches have "sealed inside corners," which removes some of that risk (Schluter). A sound tile shower has a continuous membrane behind the walls and under the base, sloped to the drain and water-tested before tile goes on. Read what happens behind your shower walls for how the layers work.
Glass placement affects both features too. A fixed panel should not block the bench or leave the niche facing the spray. See frameless or semi-frameless shower glass for the options.
Our Signature Tile Shower includes a built-in bench seat, a built-in tile niche and the Schluter KERDI waterproofing system, and it is backed by our lifetime workmanship warranty. ADA grab bars and seats are available with any walk-in shower we install.
Cost and timing
Our bath services start at $10,000. The Signature Tile Shower, with niches, a built-in bench and frameless glass, runs $13,000 to $17,000. That range is for the Signature Tile Shower package; the walk-in shower cost page covers the other shower types we build. A walk-in shower takes around 4 days, and your dates are fixed in writing before we start. For the rest of the room, see our bathroom remodel guide.
Frequently asked questions
Can I have two niches?
Yes. Stacked niches, or one at standing height and a low footrest niche for leg shaving, work well when two people share a shower.
Should a niche have a sloped bottom?
A slight pitch on the sill into the shower helps water run out instead of sitting. Ask your installer how they handle it.
Can I add a bench to an existing shower?
Usually only by opening the shower down to the membrane, since the bench has to be waterproofed with the walls and floor.
Plan it with us
Book an in-home consultation and we will set the niche and bench heights with you at the design stage, starting with who uses the shower and how. We plan the grab bars at the same time, then give you a fixed price in writing. See more of our custom walk-in showers, or call us at (513) 657-3750.
Sources
- U.S. Access Board. 2010 ADA Standards for Accessible Design, Sections 308.2.1, 308.3.1, 608.4, 608.5.1, 609.4, 610.3, 610.3.1 and 610.3.2.
- Ohio Board of Building Standards. 2024 Ohio Plumbing Code (effective March 1, 2024), Sections 421 and 421.4, via UpCodes.
- International Code Council. 2018 International Residential Code, Section P2708.1 (model code; Chapter 27 is not adopted in Ohio), via UpCodes.
- Schluter Systems. Schluter-KERDI-BOARD-SN shower niche.
- Schluter Systems. Schluter-KERDI-BOARD-SB shower bench.
- Stefan Gheorghe. What's the Ideal Height and Design for a Shower Niche? Homedit, updated May 15, 2025.

