
Key Takeaways
- A curbless floor still has to slope to the drain. The model IRC sets 1/4 to 1/2 inch per foot for the finished floor, a range Ohio does not adopt. The Ohio Plumbing Code (421.5.2) requires the waterproof liner under the floor to slope 1/4 inch per foot.
- Older floors get the drop by recessing the shower area, by cutting and reinforcing joists, or by raising the bathroom floor.
- Ohio's residential code limits a notch in a solid lumber joist to one-sixth of its depth and keeps notches out of the middle third of the span. Deeper cuts need an engineered design.
- A linear drain at the shower entrance lets the floor slope one way and keeps the framing simplest.
- With Bulldog, curbless showers sit in our Signature and Luxury tiers, roughly $13,000 to $20,000+, and take around 4 days with your dates in writing.
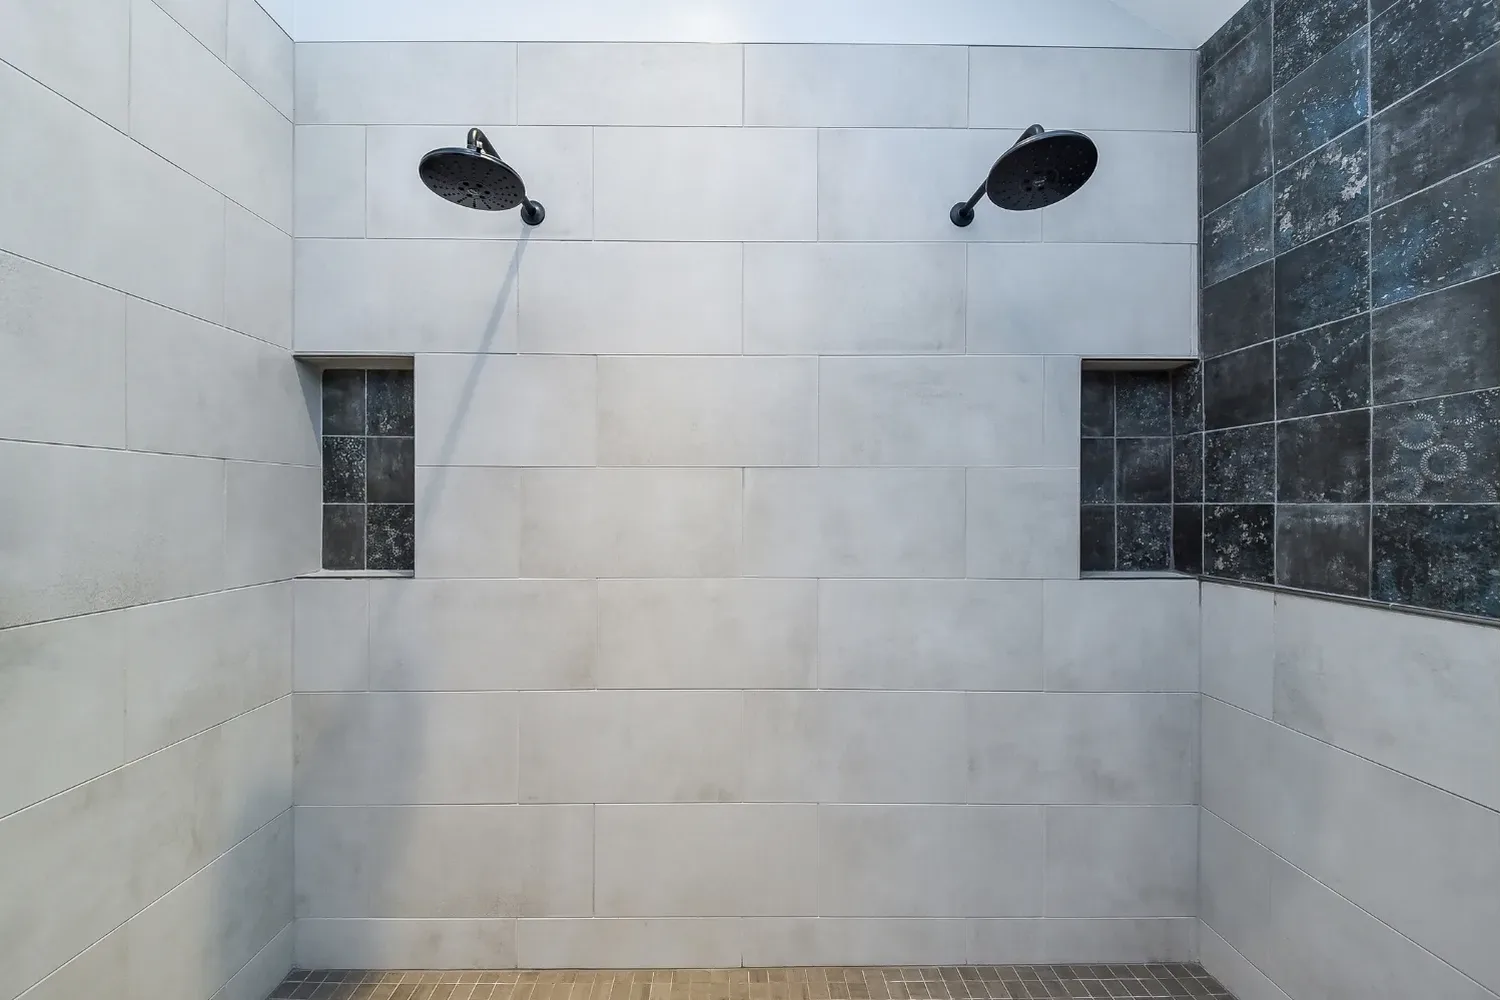
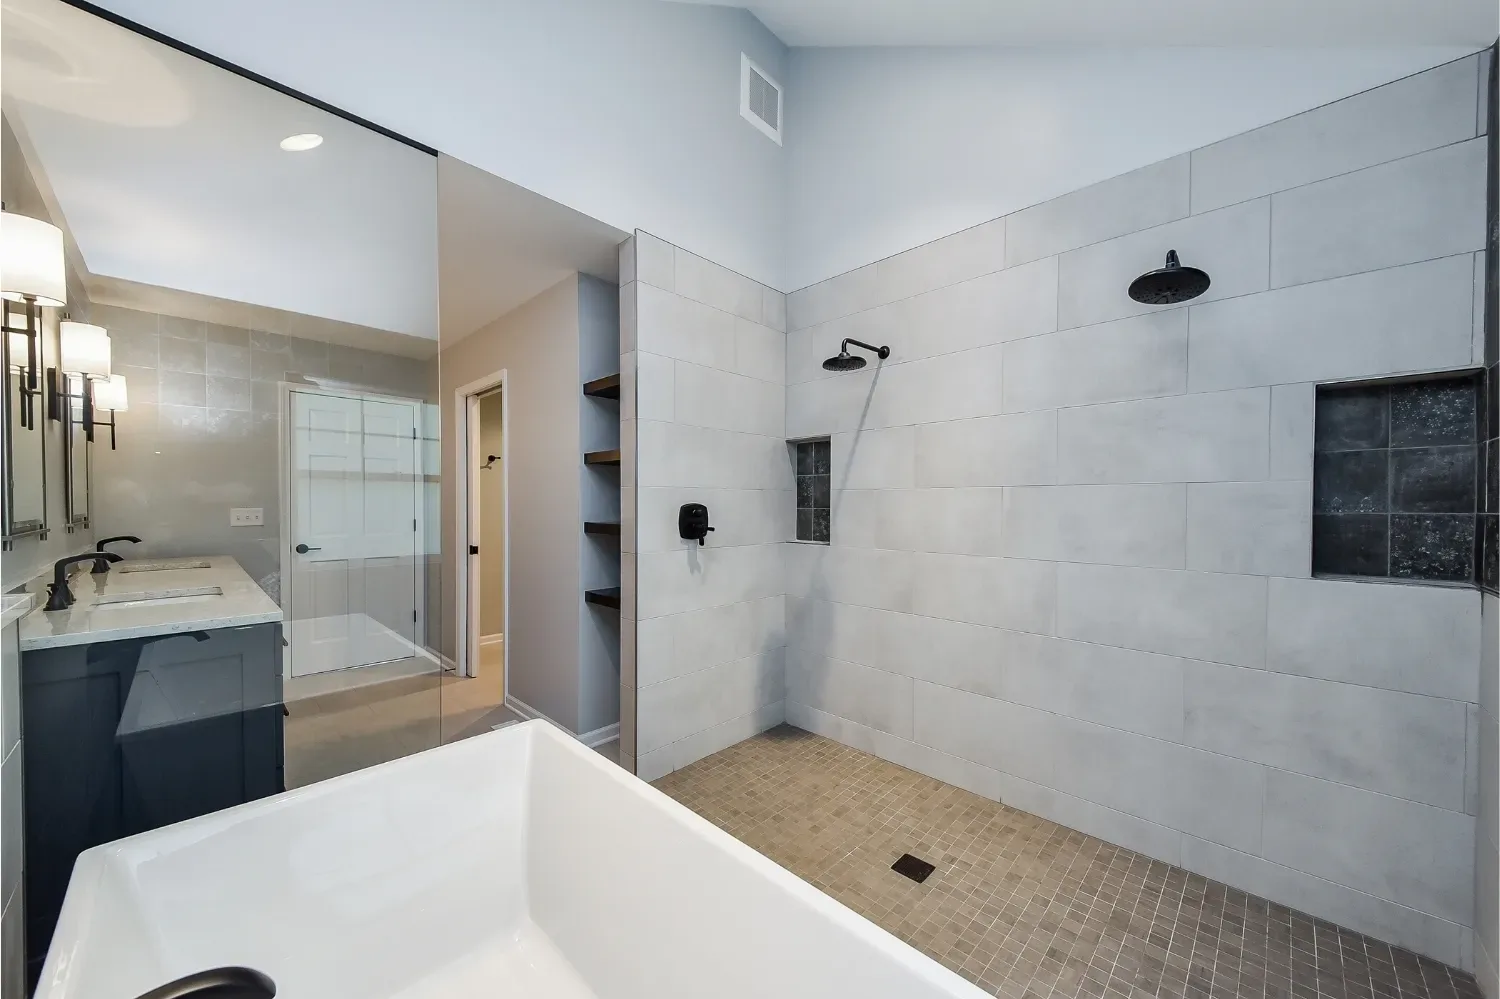
A curbless shower works when the shower floor sits lower than the bathroom floor and slopes to the drain, so water stays in without a curb. In a new house the framer plans for that drop. In an older home it has to be built into a floor that already exists. There are three ways to do it: lower the floor in the shower area, cut into the joists and reinforce them, or raise the rest of the bathroom floor to meet the shower.
The joists under your bathroom and the drain location decide which method fits. That makes a curbless shower retrofit mostly floor work, and it is why the joist layout often decides between a zero threshold shower and a low curb.
Why the floor decides a curbless shower
Shower floor slope is the fall from the edge of the shower to the drain, measured in inches per foot. The model International Residential Code, the code most states start from, says the finished floor "shall slope uniformly toward the drain" at no less than 1/4 inch and no more than 1/2 inch per foot (2018 IRC P2709.1, model code, via UpCodes). With a curb, that slope starts at the top of the curb and nobody notices. Without one, the slope has to start at the bathroom floor and go down.
Run the numbers on a 5-foot-deep shower with the drain at the back wall. At the 1/4 inch per foot minimum, the floor drops 1 1/4 inches over 5 feet. Add the thickness of the pan or mortar bed, the membrane and the tile, and the drain sits well below the bathroom floor. That depth has to come from somewhere, and in an existing house it comes from the floor framing.
What the code says in Ohio and Kentucky
Ohio does not use the IRC plumbing chapters. The Residential Code of Ohio sends residential plumbing to the Ohio Plumbing Code (RCO 4101:8-25-01, section 2501.1). Section 421 of that code covers shower floors (2024 Ohio Plumbing Code, chapter 4, via UpCodes):
- Materials (421.5). "Floor surfaces shall be constructed of impervious, noncorrosive, nonabsorbent and waterproof materials."
- Base (421.5.1). The shower floor "shall be laid on, and supported by, a smooth and structurally sound base."
- Liner slope (421.5.2). "Liners shall be pitched one-fourth unit vertical in 12 units horizontal (2-percent slope)" and "shall be sloped toward the fixture drains." The liner "shall turn up on all sides not less than 2 inches (51 mm) above the finished threshold level."
- Bonded membranes (421.5.2, Exception 2). "Where a sheet-applied, load-bearing, bonded, waterproof membrane is installed as the shower lining, the membrane shall not be required to be recessed."
The Ohio Plumbing Code contains no curb requirement and no finished-floor slope range; its only slope number is the 1/4 inch per foot liner pitch in 421.5.2. The model IRC does have a curb rule (P2709.1), but Ohio does not adopt it, and even in the model code it only applies "where a shower receptor has a finished curb threshold," so a shower without a curb never triggers it.
Kentucky homes fall under the 2018 Kentucky Residential Code, based on the 2015 IRC, and plumbing there follows the Kentucky State Plumbing Law, Regulations and Code, 815 KAR Chapter 20 (Kentucky Department of Housing, Buildings and Construction). In either state, your local building department has the final word for your address.
Three ways to get the drop in an existing floor
| Method | How it works | Good fit | Trade-off |
|---|---|---|---|
| Recess the shower area | Remove the subfloor where the shower goes and frame a new, lower floor that ties into the joists around it | A drain at the back wall | New framing must be at least as strong as the floor around it |
| Cut and reinforce the joists | Notch the tops of the joists, reinforce them and lay new subfloor | Solid lumber joists with room to reinforce | Cuts past the code limit need an engineered design |
| Build the room up | Leave the joists alone, set a sloped tray on the existing subfloor and raise the bathroom floor to meet it | A linear drain at the shower entrance | The bathroom floor ends up higher than the hallway |
Recessing the shower area
In a Journal of Light Construction column on a curbless shower retrofit over I-joists, Michael Byrne recommends "dropping the entire shower area" when the drain sits at the back wall (JLC, April 8, 2015). The new framing has to tie into and be "at least as strong as the surrounding I-joist floor." Then, he writes, "you can add either a manufactured sloped shower pan or a sloped mortar bed with the appropriate waterproofing."
Cutting into the joists
A notch is a cut into the top or bottom edge of a joist. In a 2015 Fine Homebuilding article, builder Jake Bruton describes the conventional approach: "a carpenter typically would remove the subfloor and cut up to 3 in. off the top of the joists." The joists "would then be reinforced to regain their structural integrity" (Fine Homebuilding, Issue 255).
Code puts a hard ceiling on that cut. The Residential Code of Ohio says notches in solid lumber joists "shall not exceed one-sixth of the depth of the member" and "shall not be located in the middle one-third of the span" (RCO 4101:8-5-01, section 502.8.1). I-joists and other engineered members cannot be cut at all unless the manufacturer allows it or a registered design professional accounts for it (502.8.2).

Our read of the two sources together: on a 2x8 joist, 7 1/4 inches deep, the code allows a notch of about 1 3/16 inches. Even a 2x12 tops out near 1 7/8 inches. A 3-inch cut is past the limit on all three common sizes, so cutting that deep means an engineer designs the reinforcement and the building department approves it. Fine Homebuilding's Justin Fink makes the same point: "that doesn't mean you can rip 2 in. off the existing 2x8 joists." His advice is to "double the joists or reinforce them by gluing and screwing plywood to both faces" (Fine Homebuilding, "Bathroom Remodel Reality Check").
Building the room up
Bruton's alternative leaves the joists alone. He set "a linear drain positioned at the shower entrance" and a sloped tray on the existing subfloor. The tray is "7/8 in. at its thinnest," and he made up the height difference by adding 1/2-inch underlayment and an uncoupling membrane to the rest of the bathroom floor. He estimated "cost reductions of approximately $1000" in framing materials in 2015, plus the elimination of "a day of labor for two workers."
The catch follows from the method: the whole bathroom floor rises, so expect a transition where it meets the hallway.
What older Cincinnati-area floors add to the job
Older housing is the norm here. In the Census Bureau's 2024 American Community Survey, the median home in Cincinnati was built in 1952, and in Hamilton County in 1963. In Kenton County, Kentucky, the median is 1976 (Census Reporter, ACS 2024 1-year, tables B25034 and B25035).

Our read of the survey: adding up the published counts, about 68% of Cincinnati's 160,935 housing units were built before 1970, including 67,027 built in 1939 or earlier. The same math gives about 59% for Hamilton County and 42% for Kenton County. Those floors bring their own conditions:
- Joist size and direction. Measure the joists actually in the floor rather than assuming modern sizes. A drain line that runs parallel to the joists is easier to place than one that has to cross them.
- Out-of-level floors. Decades of settling leave many bathroom floors sloping or sagging. A curbless shower needs the "structurally sound base" the Ohio Plumbing Code calls for (421.5.1), so the floor may need leveling or reinforced joists first.
- Old damage. A leaking tub or toilet often leaves soft subfloor around the drain. Our guide to hidden water damage in a shower remodel covers what turns up once the floor is open.
- What is below. A finished ceiling underneath makes working from below harder. An unfinished basement makes it easier.
If your bathroom still has its original tile, updating a 1950s tile bathroom walks through what to keep and what to replace.
On our jobs, subfloor repair, mold remediation and new plumbing components are priced into the quote up front rather than found later as change orders. Every Bulldog walk-in shower includes subfloor replacement where needed: we make sure the base is solid before anything goes on top of it. Our team also pulls the required permits with the Ohio, Kentucky or Indiana building department and coordinates the inspections.
Point drain or linear drain
A point drain sits in the middle of the floor, and the floor slopes to it from four sides. That usually means smaller tiles, which follow the changing slope more easily than large ones.
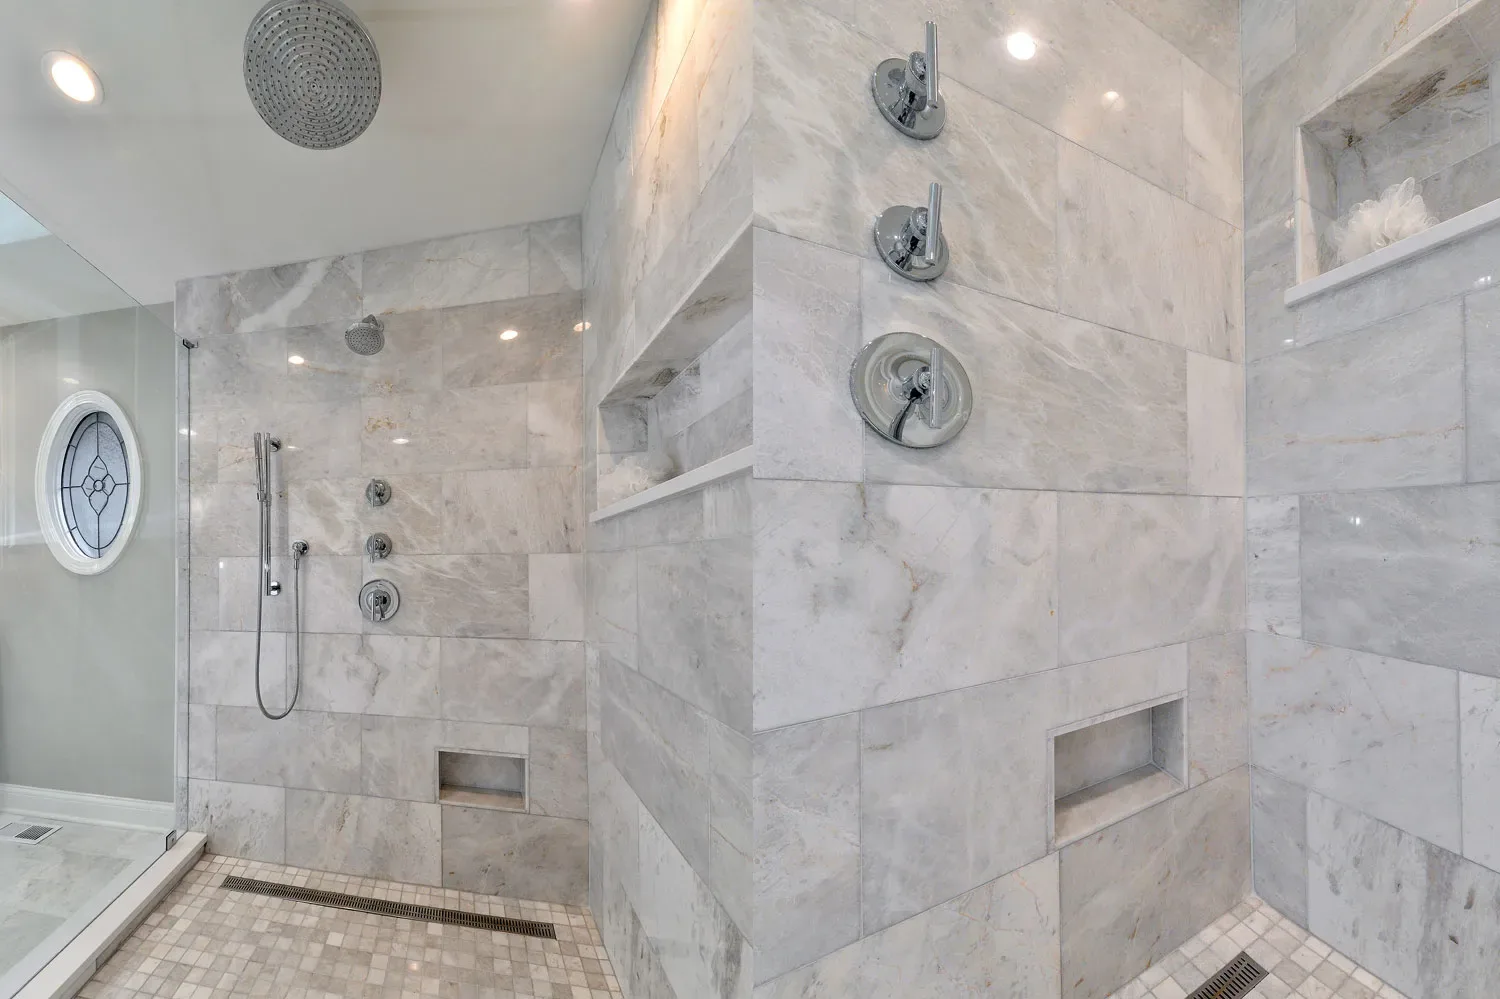
A linear drain is a long, narrow channel along one wall or across the entrance. The floor slopes in one direction only. Schluter says floors "can be sloped on a single plane to KERDI-LINE, enabling the use of large-format tiles," with lengths from 20 to 72 inches (Schluter KERDI-LINE). Bruton's tray sloped one way at 1/4 inch per foot.
Drain position also changes the framing. Of the linear drain in the floor he was describing, Byrne writes: "If it's located at the entrance to the shower, then no supplemental or retrofit construction is needed." A drain at the back wall is what led him to recess the whole shower area.
Our Signature Tile Shower offers a linear drain option, and our Luxury Spa Shower is built as a curbless zero-entry shower with a linear drain.
Keeping water inside without a curb
Water on a curbless floor goes wherever the slope sends it. Three details keep the bathroom dry:
- Slope and drain placement. The floor at the entrance must slope back into the shower, or a linear drain must sit at the entrance to catch the water.
- Waterproofing past the shower. Splash and drips land on the bathroom floor, so the waterproofing should not stop at the shower opening. See what goes behind your shower walls for how the layers work.
- Glass and shower head placement. A fixed panel that covers the spray zone, with the shower head aimed away from the opening, does the job a curb would. The Open Concept Living master bath remodel pairs a curbless shower with a single glass panel and a linear drain. Our comparison of frameless and semi-frameless shower glass covers the panel options.
Testing works differently too. For a barrier-free shower, Schluter's water test says "you will need to provide a temporary dam (e.g., a 2x4 and silicone sealant) at the threshold," and it notes that "24 hours is typical" for the test (Schluter FAQ). Ohio's code describes a temporary threshold for its liner test, but it also says: "The shower liner test is not required for one-, two-, or three-family dwellings unless required by the shower liner manufacturer's installation instructions" (Ohio Plumbing Code 312.9, Exception; also 421.5.2, Exception 3).
Curbless or a low curb
Curbless is the easiest to walk or roll into, and it looks the most open. A low curb gives most of the same ease of entry with simpler framing, and it costs less. The joist layout often makes the choice: when the framing makes a curbless floor hard to build, a low curb is usually the better answer.
For full wheelchair access, the federal ADA standards are a useful benchmark even though they do not govern private homes. A standard roll-in shower is at least 30 inches wide by 60 inches deep, with a threshold no higher than 1/2 inch (2010 ADA Standards, 608.2.2 and 608.7). Our aging-in-place bathroom checklist covers grab bars, seating and the rest of the room.
The wall finish matters too. Curbless floors are built in tile, so the walls usually are as well; we compare the options in tile or solid-surface shower walls.
What it costs and how long it takes
Bulldog bath services start at $10,000. A curbless shower needs the floor built down to a linear drain, so it sits in our Signature and Luxury tiers, roughly $13,000 to $20,000+. The Signature Tile Shower ($13,000 to $17,000) can be built curbless or with a low curb and includes the Schluter KERDI waterproofing system. The Luxury Spa Shower ($17,000 to $20,000+) is curbless with a linear drain. Our walk-in shower cost page has the full ranges.
Every walk-in shower takes around 4 days, and your dates are fixed in writing before we start. If the shower is part of a full bathroom remodel, that usually takes 4 to 8 weeks, design to finish; our bathroom remodel guide covers the full planning picture.
Frequently asked questions
Can any bathroom get a curbless shower?
Most can, but not always cheaply. The joists, the floor below and the drain location decide how much work it takes. If the framing fights it, a low curb is the practical choice.
Does a curbless shower need a glass door?
Not always. A deep enough shower can work with a single fixed glass panel and no door at all. A tighter one usually needs a hinged or sliding door to keep the spray in.
Will water get on the bathroom floor?
Some splash reaches the floor outside any shower. A correct slope, a well-placed drain and the right glass keep standing water inside the shower.
Is a curbless shower worth it if nobody needs it yet?
Many people choose it for the open look alone. It also means nobody has to rebuild the shower later if someone in the house needs step-free entry.
See if your floor can go curbless
Book an in-home consultation and we will look at the space with you, design the shower around your household and give you a fixed price in writing for a curbless or low-curb build. You can see more of our walk-in showers or call us at (513) 657-3750.
Sources
- Ohio Board of Building Standards. Residential Code of Ohio, OAC 4101:8-25-01, section 2501.1, via Cornell Legal Information Institute.
- Ohio Board of Building Standards. Residential Code of Ohio, OAC 4101:8-5-01, sections 502.8, 502.8.1 and 502.8.2 (effective July 1, 2019), via Cornell Legal Information Institute.
- Ohio Board of Building Standards. 2024 Ohio Plumbing Code (2021 IPC base, effective March 1, 2024, as amended October 15, 2025), chapter 4, sections 421.5, 421.5.1 and 421.5.2 (including Exceptions 2 and 3), via UpCodes; chapter 3, section 312.9 and its Exception, via UpCodes.
- International Code Council. 2018 International Residential Code, section P2709.1 (model code only; Ohio does not adopt the IRC plumbing chapters, and Kentucky plumbing follows the State Plumbing Code, 815 KAR Chapter 20), via UpCodes.
- Kentucky Department of Housing, Buildings and Construction. Codes currently adopted by Kentucky.
- Jake Bruton. Curbless Shower: Build Up, Not Down. Fine Homebuilding, Issue 255, 2015.
- Justin Fink. Bathroom Remodel Reality Check. Fine Homebuilding, Issue 255, 2015.
- Michael Byrne. Curbless Shower Retrofit. Journal of Light Construction, April 8, 2015.
- Schluter Systems. Schluter-KERDI-LINE linear drain.
- Schluter Systems. What is a water test? How do I perform one on the Schluter-Shower System?
- U.S. Census Bureau. American Community Survey 2024 1-year estimates, tables B25034 and B25035, via Census Reporter and the Census Reporter data API.
- U.S. Access Board. 2010 ADA Standards for Accessible Design, Sections 608.2.2 and 608.7.

