
Key Takeaways
- AARP's 2024 survey found that 75% of adults 50 and older want to stay in their current homes as they age.
- Grab bar blocking costs very little while the wall is open and is hard to add once the tile is up; plan it even if you do not want bars yet.
- NAHB's checklist calls for a curbless shower at least 36 inches wide, a doorway with 32 inches of clear width and a slip-resistant floor.
- Whether a curbless shower works depends on the floor framing, so have it checked before you design around one.
- Original Medicare generally does not pay for grab bars or nonslip flooring, but VA grants, some state Medicaid programs and the medical expense deduction may help.
An aging in place bathroom lets you keep using the room safely as your strength, balance or mobility changes, and it does not have to look like a hospital. The core checklist is short. Start with a low or curbless shower entry, blocking in the walls for grab bars, and a seat with a handheld shower. Then add a slip-resistant floor, a taller toilet, a wider door, good lighting and a shower valve that caps the water temperature. Much of it costs little while the walls are open during a remodel and a great deal to add afterward.
Why the bathroom comes first
Aging in place means staying in your own home as you get older, with the house adapted to how you live now and how you may live later. Most people want to do it. AARP's 2024 Home and Community Preferences Survey found that 75% of adults 50 and older wish to remain in their current homes as they age. Nearly half foresee needing home modifications to do it, and grab bars topped the list of modifications they named, at 72% (AARP, December 10, 2024).
Falls are common at this stage of life. In 2020, 14 million adults 65 and older, or 27.6%, reported falling during the previous year (CDC MMWR, September 1, 2023). MedlinePlus, the National Library of Medicine's health site, says "the bathroom is a place in the home where falls most often happen" (MedlinePlus).
An earlier CDC study of 2008 emergency room data estimated 234,094 nonfatal bathroom injuries among people 15 and older. Falls caused 81.1% of those injuries, and "injury rates increased with age" (CDC MMWR, June 10, 2011).

Our read of the CDC table: the rate climbs slowly through middle age, then jumps. People 75 to 84 were injured at more than twice the rate of people 65 to 74, and the rate for people 85 and older was nearly nine times the rate for 15 to 24 year olds. A bathroom planned in your 60s is built for the decades when that curve is steepest.
The list below follows the National Association of Home Builders' Aging-In-Place Remodeling Checklist, written for its Certified Aging-in-Place Specialist (CAPS) program, plus AARP and federal guidance. NAHB notes that its list is not comprehensive and suggests also consulting a Certified Aging-in-Place Specialist.
1. A low or curbless shower entry
The step over a tub wall is often the hardest part of bathing. AARP's checklist puts it plainly: "Install a walk-in shower to avoid falling" (AARP, December 22, 2021). NAHB says a stand-up shower should be "curbless and a minimum of 36 inches wide."
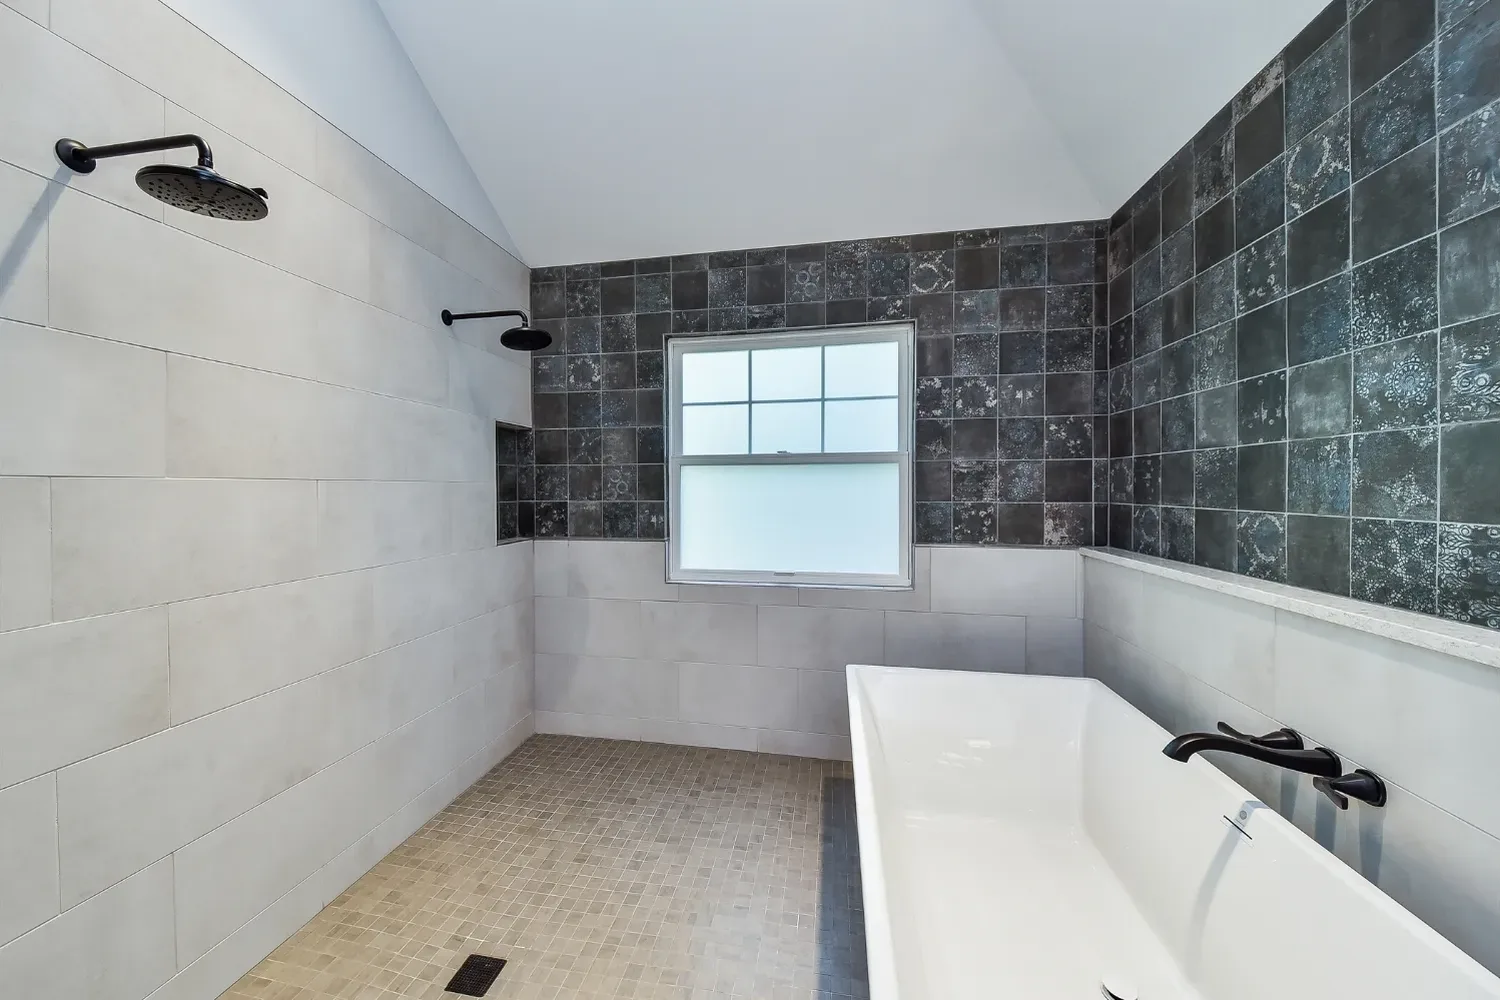
A curbless shower needs the floor inside the shower to sit lower than the floor outside it, so it can slope to the drain. On an upper floor, that depth has to come from the joist bay, which can mean recessing the floor between the joists. Whether it works depends on which way the joists run and how deep they are. We look under the floor before promising a curbless entry. Where it cannot be done, a low curb gives most of the same ease with simpler framing.
The photo at the top of this post shows a curbless shower sharing an open wet room with a soaking tub in our Tranquilly Open master bath remodel. Our Signature tile showers use the Schluter KERDI waterproofing system. We design and build each walk-in shower around the household, and the work takes around 4 days, with the schedule in writing. Our bath services start at $10,000; see our walk-in shower cost guide for the price ranges.
2. Blocking for grab bars, now or later
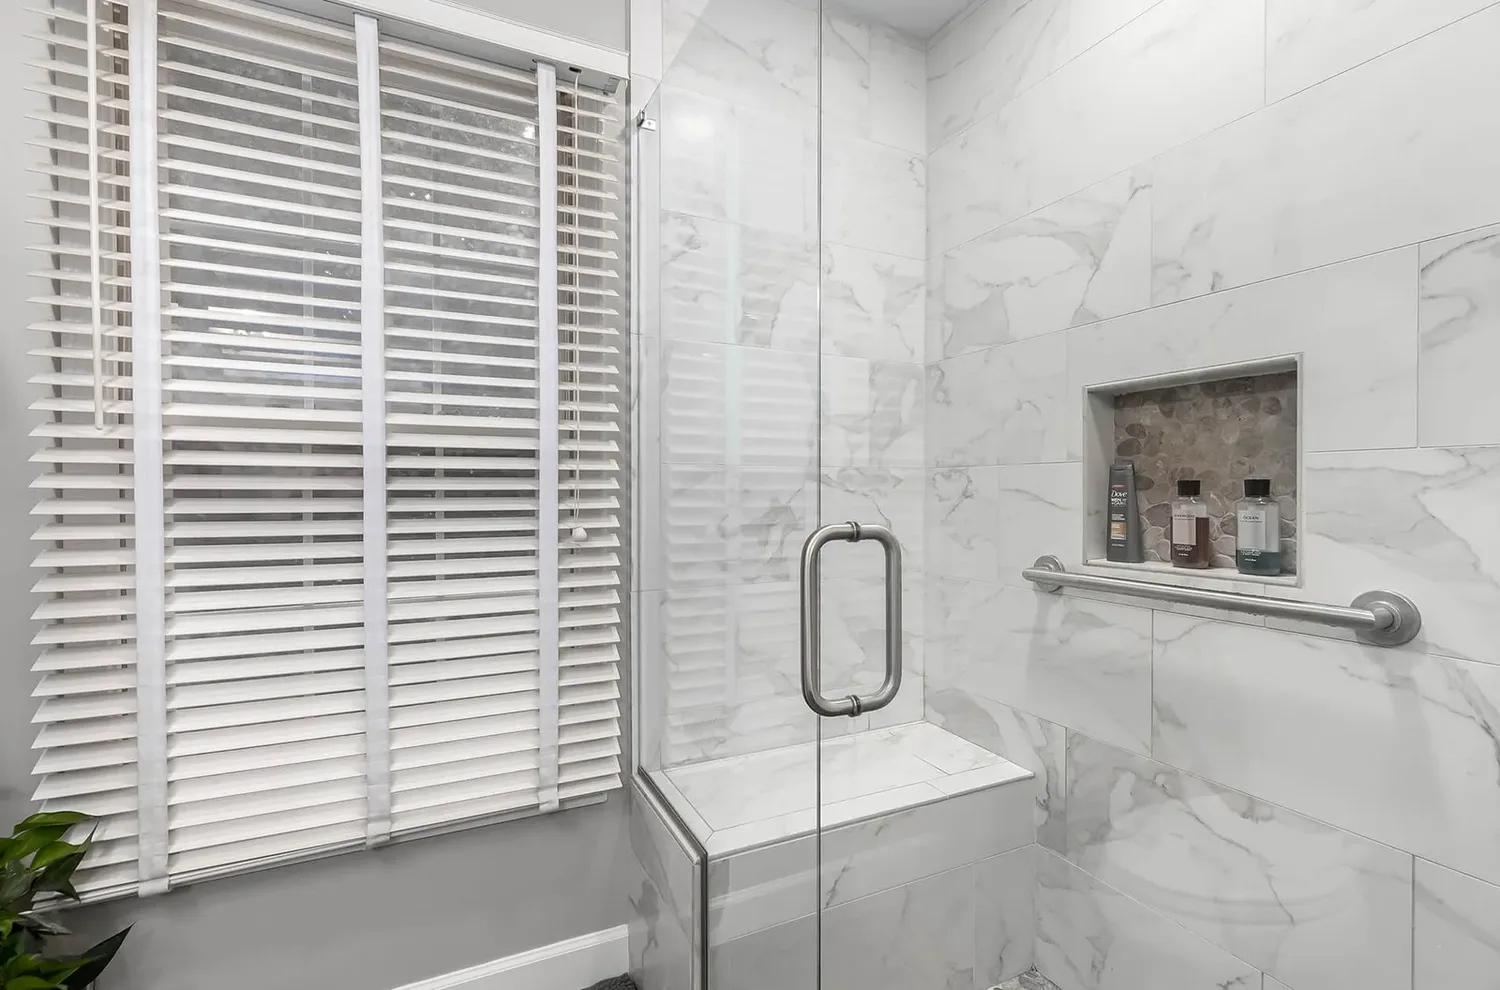
Grab bars have to anchor into structure, not drywall or tile alone. Blocking is solid backing installed between the wall studs, so a grab bar's screws bite into framing instead of the wall surface. NAHB recommends bracing in the walls around the tub, shower, shower seat and toilet so grab bars can support between 250 and 300 pounds. For comparison, the ADA Standards require grab bars in covered buildings to withstand 250 pounds (U.S. Access Board, ADA Standards, Section 609.8).
We fit solid blocking whether or not the bars go up on day one. It costs very little while the wall is open and a great deal afterward, because retrofitting means opening finished tile. AARP's 2023 guide to bathroom updates describes the same move: a reinforcement block added next to the toilet and shower entry for a future grab bar (AARP, August 31, 2023).
Placement matters as much as strength. The ADA Standards place horizontal grab bars 33 to 36 inches above the finished floor (Section 609.4). Those Standards apply, in the private sector, to "places of public accommodation and commercial facilities," and the ADA does not apply to privately owned single-family homes (U.S. Access Board). The range is a sensible starting point at home, and we position bars for the specific movements the person makes sitting down and standing up.
MedlinePlus adds two cautions: mount bars vertically or horizontally, not diagonally, and do not use towel racks as grab bars, because "they can't support your weight."
3. A seat and a handheld shower
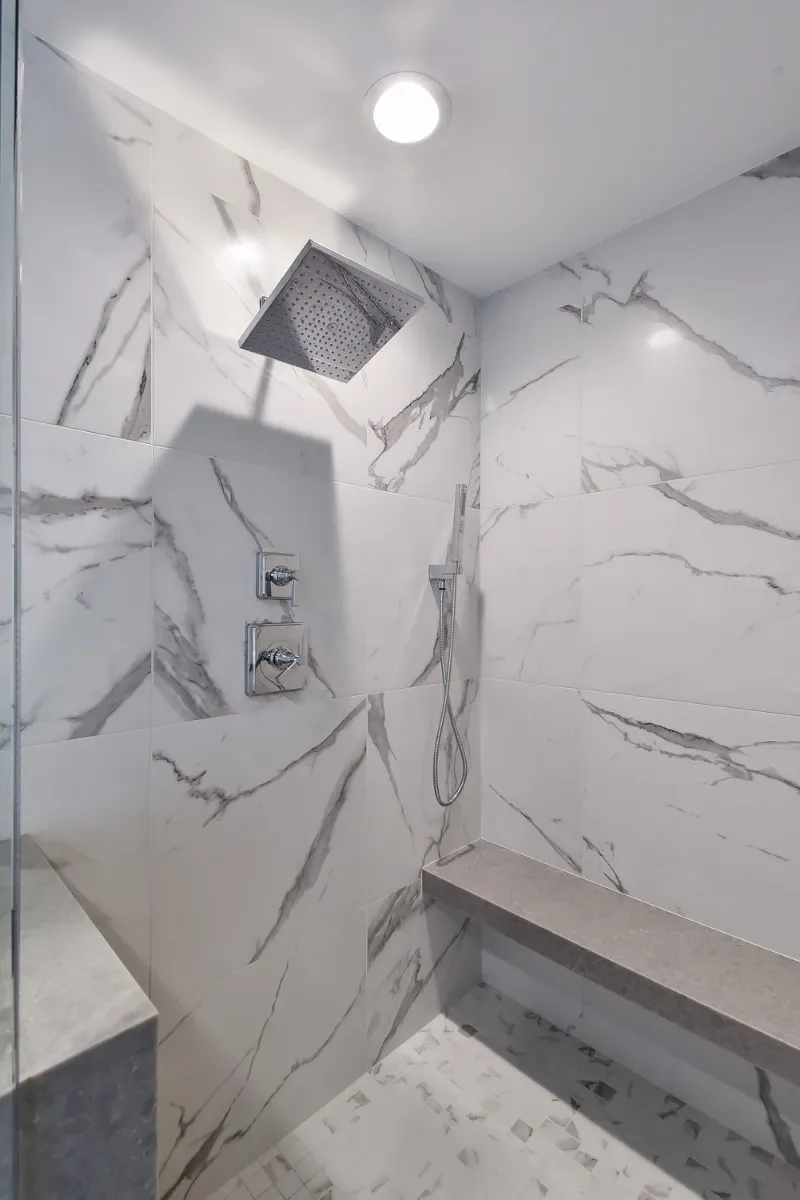
A seat lets someone wash without standing the whole time. A built-in bench is the most solid option, and NAHB also lists "a fold down seat and an adjustable handheld shower head with a 6-foot hose."
We recommend putting the handheld on a slide bar so it can be set for someone seated or standing. Place the controls where they can be reached from the seat and from outside the spray, which also helps a caregiver.
4. A slip-resistant floor in and out of the shower
NAHB is blunt: "A slip-resistant floor in the bathroom and shower is a must." AARP suggests looking for "tiles designed for use in wet bathrooms with a COF rating of at least 0.42." The coefficient of friction (COF) is a measure of how much grip a surface gives; a higher number means more grip. For an existing shower, AARP's checklist says slip-resistant strips on the shower floor "are more effective than mats."
Outside the shower, choose a floor with a slip-resistant finish and avoid level changes between rooms. Our bathroom flooring work covers porcelain tile and heated floors.
5. A taller toilet with room around it
A taller toilet makes standing up easier, and MedlinePlus notes that "raising the toilet seat height can help prevent falls." NAHB says the toilet should be "two-and-a-half inches higher than the standard toilet (17-19 inches) or be height-adjustable." AARP's checklist also suggests a toilet riser as an alternative to a taller toilet.
Leave clear floor space beside and in front of the toilet for a grab bar and for a walker or a helper.
6. A wider door and room to turn
A narrow bathroom door can stop a walker or wheelchair. NAHB calls for doors with "at least 32 inches of clear width, which would require a 36-inch door." Where a wheelchair is in the picture, NAHB also calls for at least one main-level bath with "a 60-inch turning radius or an acceptable T-turn space."
AARP suggests lever-style faucets "if arthritis or joint pain becomes an issue." The same thinking applies to door hardware: levers are easier to work than knobs. In a small bathroom, we also look at the door swing: changing an inward-swinging door to a pocket door or a slider can free up floor that the door would otherwise claim.
Widening a doorway and reworking a layout is full-remodel work. A full bathroom remodel usually runs 4 to 8 weeks, design to finish; our bathroom remodel guide walks through each stage.
7. Lighting and switches you can find in the dark
NAHB recommends "at least two bulbs in vital places like the exits or bathrooms," "placement of task lighting in appropriate work areas," and switches "no higher than 48 inches from the floor and easy to see." In a bathroom, put task lighting at the vanity. For middle-of-the-night trips, consider a night light or a low motion-sensor light on the path from the bedroom.
8. Water temperature you cannot overshoot
A high-limit stop is a limiter inside the shower valve that caps how hot the mixed water can get. In Ohio, shower and tub-shower valves "shall be equipped with a means to limit the maximum setting of the valve to 120°F (49°C)," adjusted on site to the maker's instructions (Ohio Plumbing Code, Section 412.3, via UpCodes). MedlinePlus separately advises setting the water heater "to no more than 120°F (49°C) to prevent burns."
In Northern Kentucky, plumbing falls under the Kentucky State Plumbing Code, with a state plumbing inspector; ask what it requires for your shower valve. In Southeast Indiana, check with your local building department.
A thermostatic valve holds the temperature steady, and we think it is worth considering for anyone who showers seated.
9. A tub only if someone uses it
If someone still loves a bath, keep a tub, but choose it with care. NAHB notes that "bathtubs should be lower for easier access." A walk-in tub is another route for someone who needs to bathe seated; our guide to whether walk-in tubs are worth it covers who they suit. For a standard tub, our comparison of freestanding, alcove and drop-in tubs sets out the trade-offs between the main styles.
What remodelers build most
Not every remodeler does this work. In NAHB's Remodeling Market Index survey for the first quarter of 2025, "only 56% of professional remodelers undertake projects designed to allow homeowners to Age-in-Place." The most common aging-in-place projects remodelers reported in the past year were grab bars, curbless showers, higher toilets and wider doorways (NAHB Eye on Housing, May 28, 2025).

Those four projects line up with items 2, 1, 5 and 6 on this checklist, and grab bars lead in both the AARP homeowner survey and the NAHB remodeler survey. When you interview contractors, ask which of these they have built recently.
How to pay for accessibility changes
Original Medicare generally does not pay. AARP explains that "Original Medicare doesn't pay for equipment that it considers to be for comfort or convenience," including bathtub seats, grab bars, nonslip flooring and raised toilet seats. AARP adds that "in some states, Medicaid pays for certain home improvements" (AARP, April 10, 2023).
Veterans may qualify for a VA Home Improvements and Structural Alterations (HISA) grant. The lifetime limit is $6,800 for a service-connected condition, or for a veteran rated at least 50% service-connected, and $2,000 otherwise. Covered work includes access to "essential lavatory and sanitary facilities (e.g. roll in showers)" (VA, updated February 12, 2025).
The IRS lists "installing railings, support bars, or other modifications to bathrooms" and widening interior doorways among home improvements that can count as medical expenses (IRS Publication 502). If you itemize, medical expenses are deductible only above 7.5% of adjusted gross income, and the cost is reduced by any increase in your home's value. Ask a tax advisor before you count on it.
The checklist at a glance
| Item | What to ask for |
|---|---|
| Shower entry | Curbless where the joists allow, or a low curb, at least 36 inches wide |
| Grab bars | Solid blocking around the tub, shower, seat and toilet, for bars that hold 250 to 300 pounds |
| Seating | Built-in bench or fold-down seat, handheld shower (we suggest a slide bar) |
| Floor | Slip-resistant inside and outside the shower, COF of at least 0.42, no level changes |
| Toilet | Taller toilet or riser, with clear space beside it |
| Door | 36-inch door for 32 inches of clear width, lever hardware |
| Lighting | Two bulbs, task lighting at the vanity, switches no higher than 48 inches |
| Water | Shower valve with a high-limit stop at 120°F or less |
Frequently asked questions
Does an accessible bathroom have to look clinical?
No. A curbless shower, a built-in bench, blocking behind the tile and a handheld shower do not have to look like hospital fittings when they are planned at the design stage.
Should we add grab bar blocking if we do not need bars yet?
Yes. It costs very little while the wall is open and lets a bar go in properly whenever it is needed, without opening finished tile.
Does Medicare pay for these changes?
Original Medicare generally does not. Look instead at VA HISA grants, your state's Medicaid program and the medical expense deduction, covered in the section on paying for accessibility changes above.
Can a curbless shower go on a second floor?
Sometimes. It depends on the joist direction and depth under the bathroom, which we check before we design it.
Plan a bathroom that works for the next 20 years
Book an in-home consultation and we will walk the room with you, check the floor framing and give you a fixed price in writing. You can also see our bathroom remodel services or call us at (513) 657-3750.
Sources
- AARP. New AARP Report: Majority of Adults 50-plus Want to Age in Place, But Policies and Communities Must Catch Up. December 10, 2024.
- AARP, Nicole Pajer. Your Home Checklist for Aging in Place. December 22, 2021.
- AARP, Sheryl Jean. 14 Bathroom Updates to Make As You Age in Place. August 31, 2023.
- AARP. Does Medicare Cover Home Safety Equipment? April 10, 2023.
- National Association of Home Builders. Aging-In-Place Remodeling Checklist.
- NAHB Eye on Housing, Eric Lynch. Aging-in-Place Remodeling Work Fell While Familiarity and Receptiveness Remain High. May 28, 2025.
- Centers for Disease Control and Prevention. Nonfatal Bathroom Injuries Among Persons Aged 15 Years or Older, United States, 2008. MMWR, June 10, 2011.
- Centers for Disease Control and Prevention, Kakara et al. Nonfatal and Fatal Falls Among Adults Aged 65 Years or Older, United States, 2020 to 2021. MMWR, September 1, 2023.
- MedlinePlus, U.S. National Library of Medicine. Bathroom safety for adults. Reviewed April 9, 2026.
- U.S. Access Board. ADA Accessibility Standards, Sections 609.4 and 609.8.
- U.S. Access Board. Guide to the ADA Accessibility Standards, Chapter 1: Using the ADA Standards.
- U.S. Department of Veterans Affairs. Home Improvements and Structural Alterations (HISA). Updated February 12, 2025.
- Internal Revenue Service. Publication 502, Medical and Dental Expenses. 2025.
- Ohio Board of Building Standards, 2024 Ohio Plumbing Code, Section 412.3, Individual shower valves, via UpCodes.

