
Key Takeaways
- An alcove tub fits between three walls, most often a 60-inch alcove, and is the usual choice for a tub you also shower in.
- A freestanding tub is finished on every side, so it needs open floor around it and a floor-mount or wall-mount filler.
- A drop-in tub sits in a framed deck. The deck gives you a seat for getting in, but it adds width, and slip joints or a jetted-tub pump inside it need an access opening.
- In Ohio, an alcove tub/shower meets the 120°F hot water limit through the shower valve. A freestanding or drop-in tub with a separate filler needs its own temperature-limiting device or a qualifying water heater.
- With Bulldog, an alcove tub/shower combo typically costs $10K to $20K+. A freestanding soaker appears in our pricing as part of a whole primary suite remodel.
Pick an alcove tub if the tub also has to be the shower. Pick a freestanding tub if the room has open floor and you want a soaking tub as its centerpiece. A drop-in tub suits a deep soak with a deck around it for sitting. The style decides how much room the tub takes, whether you can shower in it, what the plumbing needs and how hard it is to clean around. We design each tub around the household that uses it, so the answer starts with who bathes and how often. For the rest of the project, see our bathroom remodel guide.
The three tub styles side by side
| Alcove | Freestanding | Drop-in | |
|---|---|---|---|
| How it installs | Built for a three-wall recess | Stands alone on the floor, finished on all sides | Set into a framed deck or platform |
| Shower over it | Yes, the usual combo | Rarely | Possible where the room allows, less common |
| Floor space | Least | Most | More than alcove (the deck adds width) |
| Getting in | Step over the apron | Step over a high, curved wall | Sit on the deck and swing your legs in |
| Cleaning | Easy; walls on three sides | Floor around and behind it | Deck and grout around the rim |
| Where it fits | Hall baths, family baths | Larger primary baths | Primary baths, corners, under windows |
Alcove tubs: the workhorse
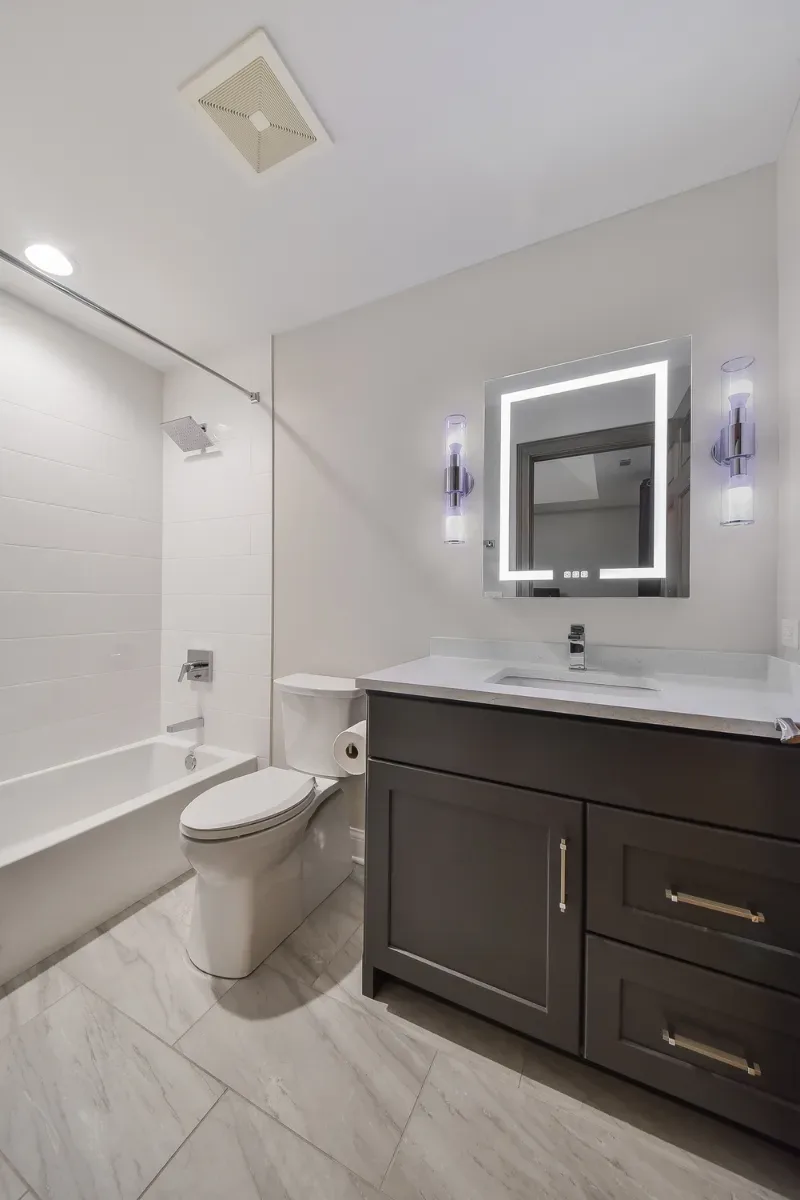
An alcove tub is a tub built for a three-wall recess, with a finished front called an apron. It is the standard in hall and family bathrooms because it is the usual choice for a tub you also shower in. Most sit in a 60-inch alcove, which takes a full tub with a shower over it, an apron and a proper surround.
Getting the tub into the room comes before anything else. We measure the whole route from the street to the bathroom before ordering. Where a one-piece unit will not make the turns, a multi-piece tub and wall system goes in instead.
Our tub/shower combos are alcove installs. We start with who uses the bathroom and how, then design the combo around it: the tub depth, the wall finish, the storage and the glass. Tubs come in depths from 13 to 22 inches, with spray-foam insulation that keeps the water warmer for longer. Walls can be Triple-Lock Seam acrylic, tile, stone or solid surface. The install takes around 4 days, and you get the exact dates in writing before we start.
Freestanding tubs: the centerpiece
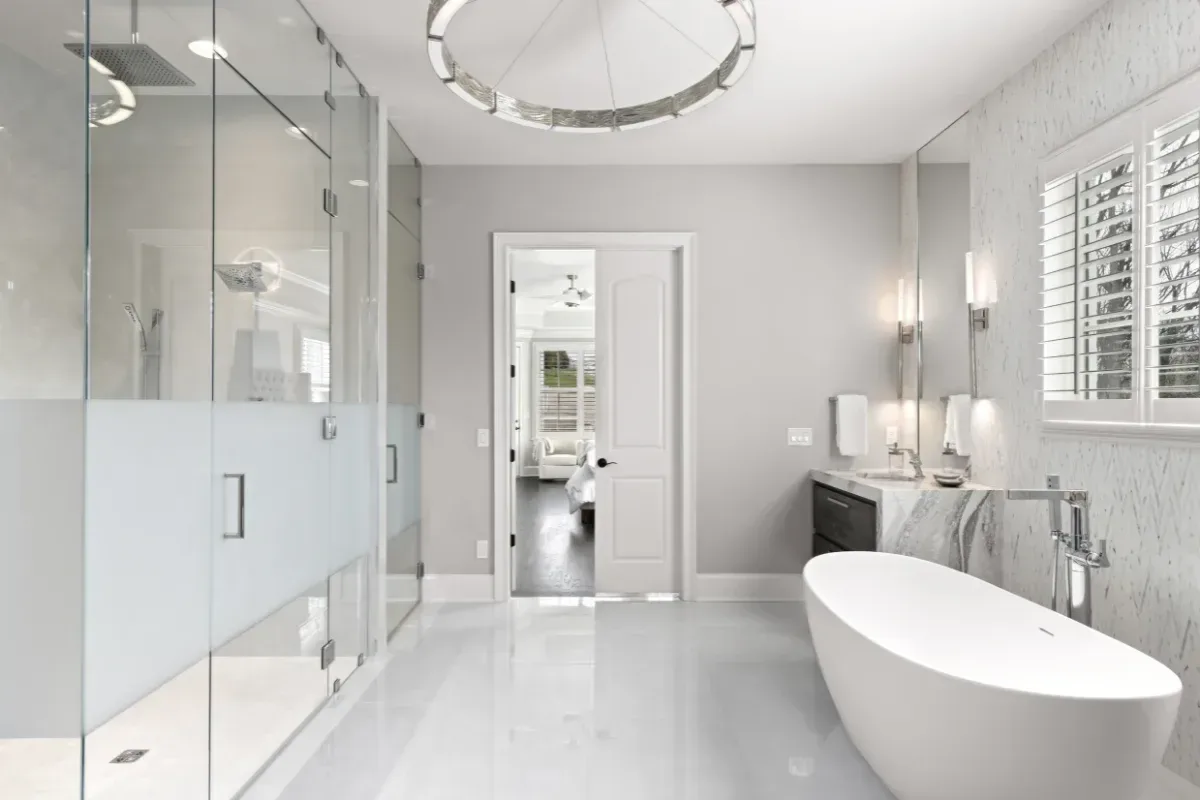
A freestanding tub is a tub finished on every side that stands on its own, so it can go wherever the floor and the drain allow. It is the tub people picture when they think of a long soak, and it usually becomes the focal point of a primary bathroom. The photo at the top of this post shows one: an oval freestanding tub with a floor-mounted chrome filler in our Contemporary Chic master bath remodel.
Three things to plan for:
- Floor space. Leave room to clean behind and around it. In a tight room, a freestanding tub can crowd the toilet and vanity, which need clear floor in front of them. The Ohio Plumbing Code requires "not less than a 21-inch (533 mm) clearance in front of a water closet, urinal, lavatory or bidet to any wall, fixture or door" (Ohio Plumbing Code, Section 405.3.1, via UpCodes).
- The filler. With no deck or wall to mount a faucet on, a freestanding tub needs a floor-mounted filler or a wall-mounted spout. A floor-mount filler brings the supply lines up through the floor, so it gets planned before the floor goes down.
- Getting in and out. The sides are often high and curved. That looks beautiful and is harder to step over than an alcove apron, which matters for anyone with knee or balance trouble.
In our pricing, a freestanding soaker with a floor-mount filler is part of the Luxury Primary Suite package, along with a curbless zero-entry tile shower with a linear drain. A full primary remodel like that usually takes 4 to 8 weeks, design to finish.
Drop-in tubs: a deck for sitting
A drop-in tub is a tub set into a framed platform, with its rim resting on top of the deck. The deck can be tiled, paneled or topped with stone. It gives you a ledge for sitting, setting down a towel or swinging your legs in one at a time.
That seated entry is the drop-in's practical advantage. You sit on the deck, turn and lower yourself in, which some people find easier than stepping over a tall freestanding wall. The trade-off is width: the deck takes floor on every exposed side, and the grout or seam around the rim is one more place to keep clean. A shower over one end of a tiled deck can work where the room allows, though it is less common than an alcove combo.
Drop-in tubs also have a track record in this area, and it is mixed. In the 1990s and 2000s primary baths we see across Greater Cincinnati and Northern Kentucky, a corner garden tub in a deck often takes the best corner of the room and goes unused. Reclaiming that deck for a proper walk-in shower is one of the most requested changes in that housing, since the drain and supply are already in that zone. If anyone in the house still takes baths, consider a freestanding tub beside the new shower rather than giving up a tub altogether.
Code rules that change with the tub style
The plumbing code treats the three styles differently on hot water and on access to hidden plumbing. The section numbers below come from the 2024 Ohio Plumbing Code, which governs plumbing in Ohio homes (UpCodes).
Hot water: one 120°F limit, two ways to meet it
Ohio caps the hot water supplied to a bathtub at 120°F. On an alcove tub/shower, the shower valve does that job: Section 412.3 requires tub-shower combination valves to "be equipped with a means to limit the maximum setting of the valve to 120°F (49°C)." A freestanding or drop-in tub with a separate filler has no shower valve, so it needs its own water-temperature-limiting device set to 120°F or less, or a water heater that meets ASSE 1082 or ASSE 1084 (Section 412.5).
Access to plumbing inside a deck
A deck closes in the tub's drain. If the tub's waste uses slip joints, the code says "fixtures with concealed slip-joint connections shall be provided with an access panel or utility space not less than 12 inches (305 mm) in its smallest dimension or other approved arrangement" (Section 405.9). Slip joints are allowed only on the trap outlet, trap inlet and within the trap seal.
A jetted tub adds a circulation pump. Where the manufacturer's instructions do not set the size and location of the access opening, the code calls for at least 12 by 12 inches. When the pump sits more than 2 feet from the opening, the minimum grows to 18 by 18 inches (Section 426.5). Our recommendation: place the panel at the design stage, where it stays reachable without cutting into finished tile.
Where the tub meets the walls and floor
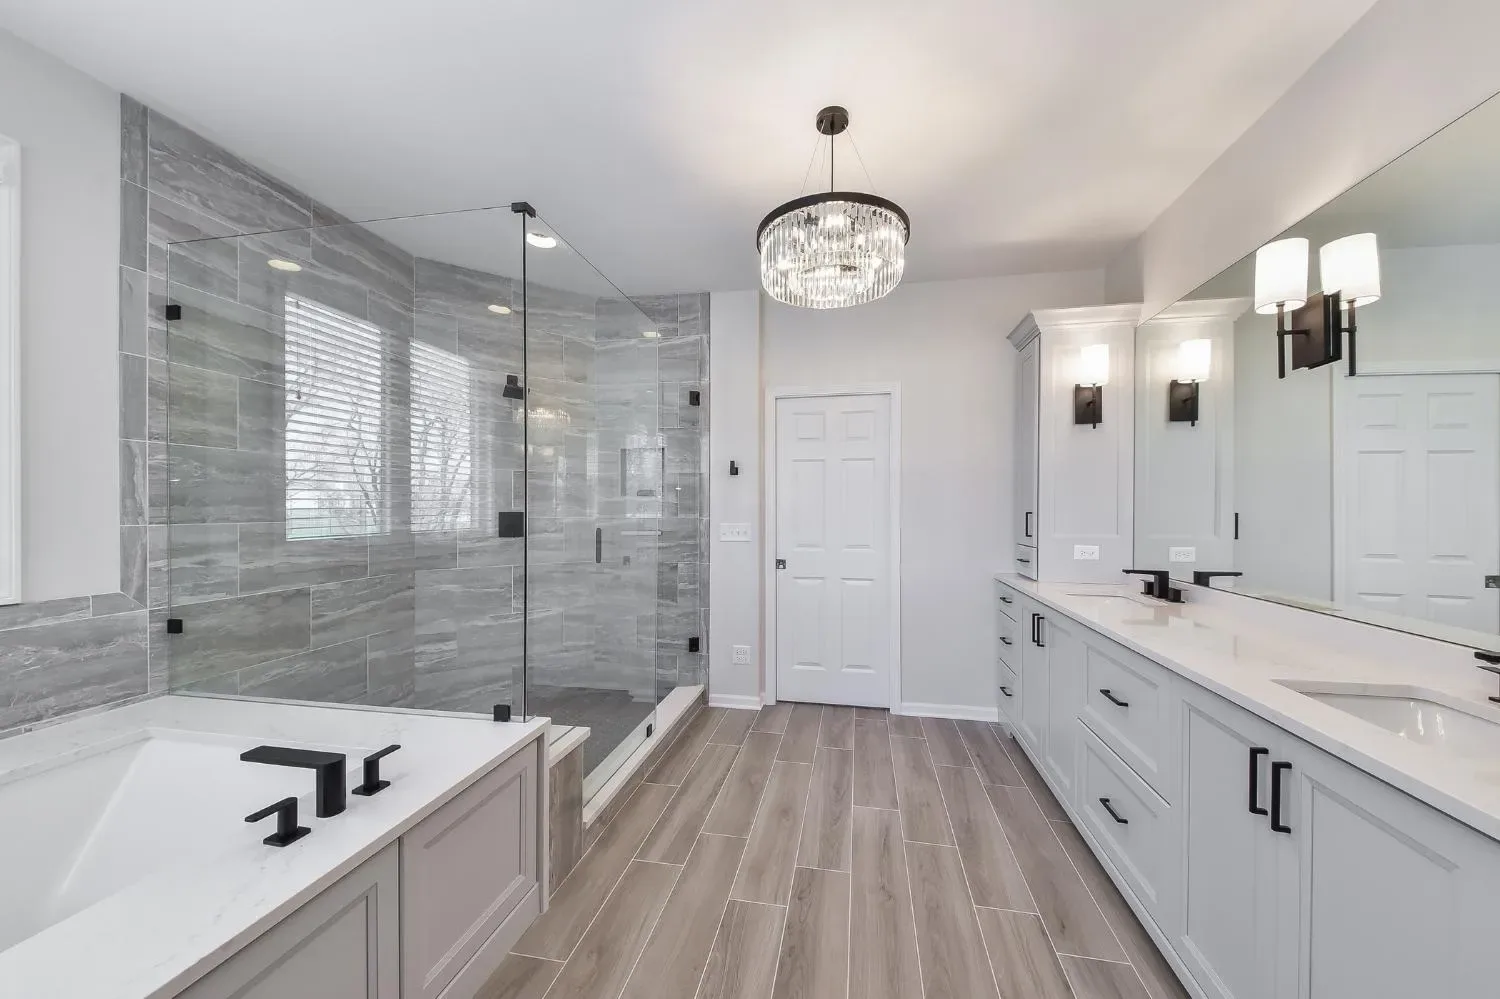
Every style has to seal where it touches the house. "Joints formed where fixtures come in contact with walls or floors shall be sealed" (Section 405.6). An alcove tub meets three walls and the floor, so it has the most seams to seal.
Northern Kentucky and Southeast Indiana
The section numbers above are Ohio's. In Northern Kentucky, plumbing falls under the Kentucky State Plumbing Law, Regulations & Code, 815 KAR Chapter 20 (Kentucky Department of Housing, Buildings and Construction), and a state plumbing inspector can confirm how it applies to your tub. In Southeast Indiana, check with your local building department.
Check the water heater and the floor first
Deep soaking tubs hold more water, so a large freestanding or drop-in tub can outrun a small water heater. We work out the tub's volume against the heater's capacity before specifying, and where the numbers do not add up we say so.
Weight matters too. A cast-iron tub full of water and a person is a serious load: several hundred pounds on a small area of floor. In older houses, joists have often been notched by past plumbing work. Before we set a new tub, we look at what is carrying it, and where the structure needs help we say so.
What each style costs with Bulldog
Our bath services start at $10,000. An alcove tub/shower combo typically costs $10,000 to $20,000+, with ranges based on a standard 5-foot alcove. A freestanding soaker shows up in our pricing only as part of a whole primary suite remodel. We do not publish a separate price for drop-in tubs.

| Package | Price with Bulldog | What sets it apart |
|---|---|---|
| Acrylic Bath System (alcove) | $10K to $12K | Triple-Lock Seam acrylic wall system |
| Upgraded Combo (alcove) | $12K to $15K | Tub depth options from 13 to 22 inches |
| Tiled Tub & Shower (alcove) | $15K to $20K+ | Tile walls over waterproof backerboard and membrane |
| Luxury Primary Suite (whole room) | $40K to $55K+ | Freestanding soaker with floor-mount filler, curbless zero-entry tile shower with linear drain |
Our read of the pricing: the freestanding row buys a whole room, so it does not compare one-to-one with the alcove tiers. The full remodel ranges are on our bathroom remodel cost guide.
Which style fits your household?
Start with who bathes and whether the tub has to double as a shower.
- The only tub in the house, used for kids' baths and daily showers: alcove.
- A primary bath with room to spare, used for long soaks: freestanding, with a separate walk-in shower.
- A primary bath where you want a soak and a seated way in, with floor for the deck: drop-in.
If nobody in the house takes baths, the better question may be whether this room needs a tub at all. Our comparison of a bathtub and a walk-in shower covers that decision, and our aging-in-place bathroom checklist covers what to build in for the years ahead.
Frequently asked questions
Can you shower in a freestanding tub?
You can add a ring curtain or a handheld, but it is awkward and wets the floor. If you want a tub you can also shower in, an alcove tub is the better choice.
Is a freestanding tub harder to clean?
The tub itself is not, but the floor around and behind it is. Leave enough space to reach behind it with a mop.
What is the difference between a drop-in and an undermount tub?
Both sit in a deck. A drop-in tub's rim rests on top of the deck, while an undermount tub sits below a cutout so the deck edge covers the rim.
Can we keep our old cast-iron tub?
Sometimes. If the enamel is sound, it can be refinished in place with new walls built around it. If it is chipped through or the drain needs work, replacing it is usually the better long-term value.
Find the tub that fits your room
Book an in-home consultation and we will measure your bathroom, design it with you and give you a fixed price in writing. You can also see our bathroom remodels or call us at (513) 657-3750.
Sources
- Ohio Board of Building Standards, 2024 Ohio Plumbing Code, Sections 405.3.1, 405.6, 405.9, 412.3, 412.5 and 426.5, via UpCodes.
- Kentucky Department of Housing, Buildings and Construction. Codes currently adopted by Kentucky.

