
Key Takeaways
- A walk-in shower removes the step over the tub wall and fits in a standard 5-foot tub alcove in most homes.
- In CDC data from 2008, 37.3% of bathroom injuries happened while bathing, showering or getting out of the tub or shower; only 2.2% happened while getting in.
- Keep a tub if someone bathes kids or soaks, or if it is the last tub in the house.
- In a 2024 NAHB survey, 78% of buyers rated a primary bath with both a shower and a tub desirable or essential.
- A tub/shower combo keeps both uses in one alcove; the trade-off is the step over the tub wall, and the tub depth sets how high that step is.
- With Bulldog, walk-in showers and tub/shower combos both run $10K to $20K+, designed around who uses the room.
Choose a walk-in shower if the people using the bathroom mostly shower, if stepping over a tub wall is getting harder, or if the house already has a tub somewhere else. Keep a bathtub, or build a tub/shower combo, if you bathe small children, you love a long soak, or this is the only tub in the house and you expect to sell to a family. Bulldog bath services start at $10,000, and either path takes around 4 days of work, with your exact dates fixed in writing.
Who uses this bathroom?
Start with the people who use the room. A couple who shower every morning need something different from a hall bath where two toddlers get a nightly bath. Both differ from a bathroom used by a parent who now walks with a cane.
Four questions settle most decisions:
- Does anyone take baths? If the honest answer is "once a year," the tub is mostly a high step you climb over to shower.
- Are there young children, now or soon? You can bathe a toddler in a shower, but a tub lets a parent kneel beside the water with both hands free.
- Is stepping over a tub wall hard for anyone? That includes knee or hip trouble, recovery after surgery, or a parent who may move in.
- Is this the only tub in the house? That one matters most for resale, covered below.
Bathtub vs walk-in shower side by side
A walk-in shower is a shower you enter over a low curb or no curb at all, with no tub wall to climb. A tub/shower combo is a bathtub with a shower head and a waterproof wall surround above it, usually set in a 5-foot alcove.
| Walk-in shower | Tub/shower combo | |
|---|---|---|
| Getting in | Low curb or no curb | Step over the tub wall |
| Best for | Daily showers, easier access, a larger feel | Bathing children, soaking, family resale |
| Seating | Built-in bench in a tile shower, or a seat added at install | The tub edge or a removable seat |
| Cleaning | Glass and one floor; acrylic walls have few or no grout lines | Tub, walls and the corners where they meet |
| Footprint | Fits most standard 5-foot tub alcoves | The same alcove |
| Bulldog price | $10K to $20K+ | $10K to $20K+ |
The step height for a combo depends on the tub. Our tub/shower combos come in depths from 13 to 22 inches, so the tub you pick for soaking also sets how high you lift your leg every morning. A deeper tub also takes more hot water to fill.
When a walk-in shower is the better choice
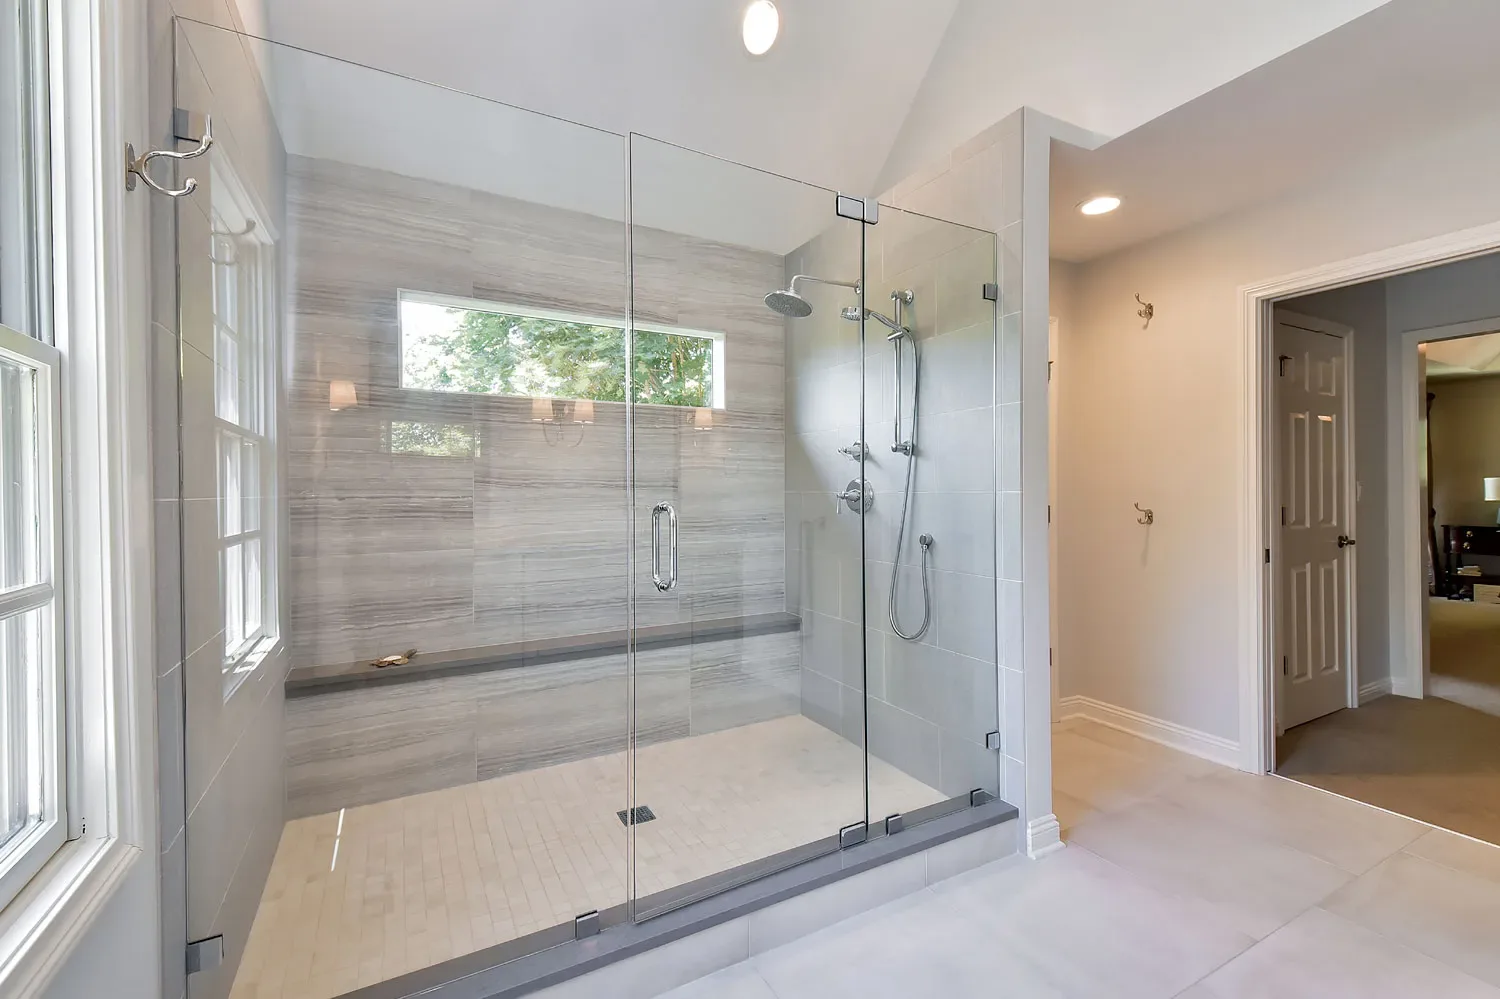
A walk-in shower suits most households where nobody bathes. It removes the highest step in the room. With a bench and a handheld sprayer, it also works for someone who needs to sit while washing.
Getting out is riskier than getting in
A CDC study of 2008 data estimated that 234,094 nonfatal bathroom injuries among people aged 15 and older were treated in U.S. emergency rooms, and 81.1% of those injuries came from falls. In 37.3% of cases, the injury happened while bathing, showering or getting out of the tub or shower. Only 2.2% happened while getting in (CDC MMWR, June 10, 2011).
The same report found that injury rates rose with age. The CDC recommended non-slip strips in the tub or shower and grab bars inside and outside it.

Our read of the report: getting in caused 2.2% of injuries, while bathing, showering and getting out together caused 37.3%, and the risk climbs steeply late in life. People 85 and older were injured at nearly nine times the rate of people 15 to 24. The CDC report does not compare showers with tubs. A low entry is our reasoning, added to the CDC's own advice on non-slip surfaces and grab bars.
Most tub alcoves convert without moving walls
Our tub/shower combo prices assume a standard 5-foot (60-inch) alcove. The Ohio Plumbing Code requires shower compartments to be "not less than 900 square inches (0.58 m2) in interior crosssectional area" and "not less than 30 inches (762 mm) in least dimension" (Ohio Plumbing Code, Section 421.4, via UpCodes). A 60 by 30 inch shower has 1,800 square inches, so it clears that easily.
The Ohio Plumbing Code sets no curb height or depth for showers. The 2 to 9 inch curb depth, measured from the top of the curb to the top of the drain, comes from the model International Residential Code (2018 IRC, Section P2709.1), whose plumbing chapters Ohio does not adopt. A curbless shower skips the curb entirely, with the floor sloped to the drain. That can mean recessing the floor between the joists, which is why the joist layout often decides curbless or low curb. The shower size rule above is Ohio's. Northern Kentucky homes follow Kentucky's State Plumbing Code and Southeast Indiana homes follow Indiana's codes, so check with your local building department. Our tub-to-shower conversion guide walks through that job step by step.
When to keep a bathtub
Keep a tub if anyone in the house bathes regularly. Parents of small children usually want one, and people who soak for sore muscles or to unwind miss it quickly when it is gone.
The second reason is resale. In the National Association of Home Builders' 2024 edition of What Home Buyers Really Want, 78% of recent and prospective buyers rated "both a shower & tub" in the primary bath as desirable or essential. It was the top-rated bath feature in every edition of the survey (NAHB Eye on Housing, September 10, 2024).
Our advice lines up with that data. If this is the only tub in the house and your likely buyer is a family with young kids, removing it can narrow the pool of buyers. If a second bathroom already has a tub, converting this one rarely affects resale.
Plenty of homeowners still take the tub out. In Houzz's 2025 U.S. Bathroom Trends Study, 26% of remodeling homeowners removed the tub, and 82% of those enlarged the shower. Another 34% upgraded the tub, 9% kept it and 25% never had one. Houzz's published figures total 94% (Houzz, September 30, 2025).

A tub also gives you a place to bathe a dog, soak a stained shirt or rinse muddy boots. Those uses sound minor, but in a house with one full bath they add up.
The middle ground: a tub/shower combo
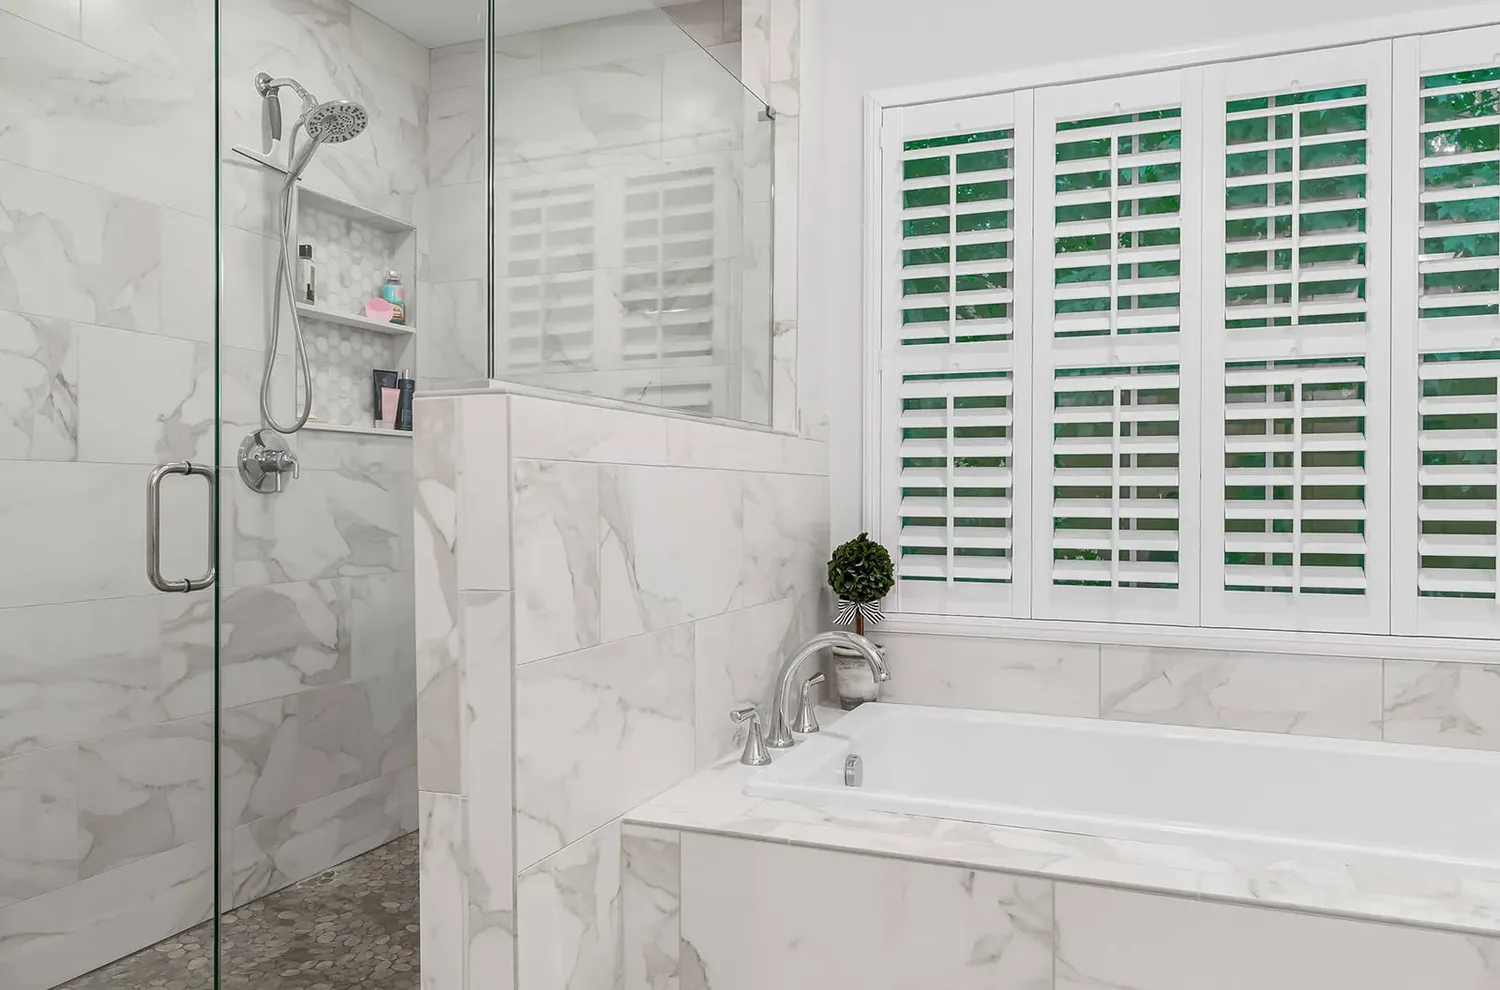
A tub/shower combo keeps a full tub and a full shower in the same 5-foot alcove. It suits a hall bath that serves kids and adults, and the only full bathroom in a house.
We design each combo around who uses it. The choices are the tub depth (13 to 22 inches), the wall finish (acrylic, tile, stone or solid surface) and the glass or curtain. The tubs we fit are spray-foam insulated to keep bathwater warm longer.
Glass keeps the room looking open and the floor drier. A curtain makes it easier to kneel beside the tub and bathe small children, and a fixed half panel splits the difference. See the options on our tub/shower combos page, and compare tub styles in our guide to freestanding, alcove and drop-in tubs.
What about a walk-in tub?
A walk-in tub has a sealed door and a built-in seat, so you step in over a low threshold and sit to bathe. It suits someone who wants or needs to bathe but cannot safely lower into a standard tub. For someone who mainly showers or uses a walker, a low-entry shower with a bench is usually the simpler answer.
We design and install walk-in tubs around the person who will use them. Our guide to whether walk-in tubs are worth it covers who they help and who should skip them.
Primary bath with room for both
In a larger primary bathroom you may not have to choose. Several of our primary bath remodels keep a soaking tub for long baths beside a separate walk-in shower for daily use.
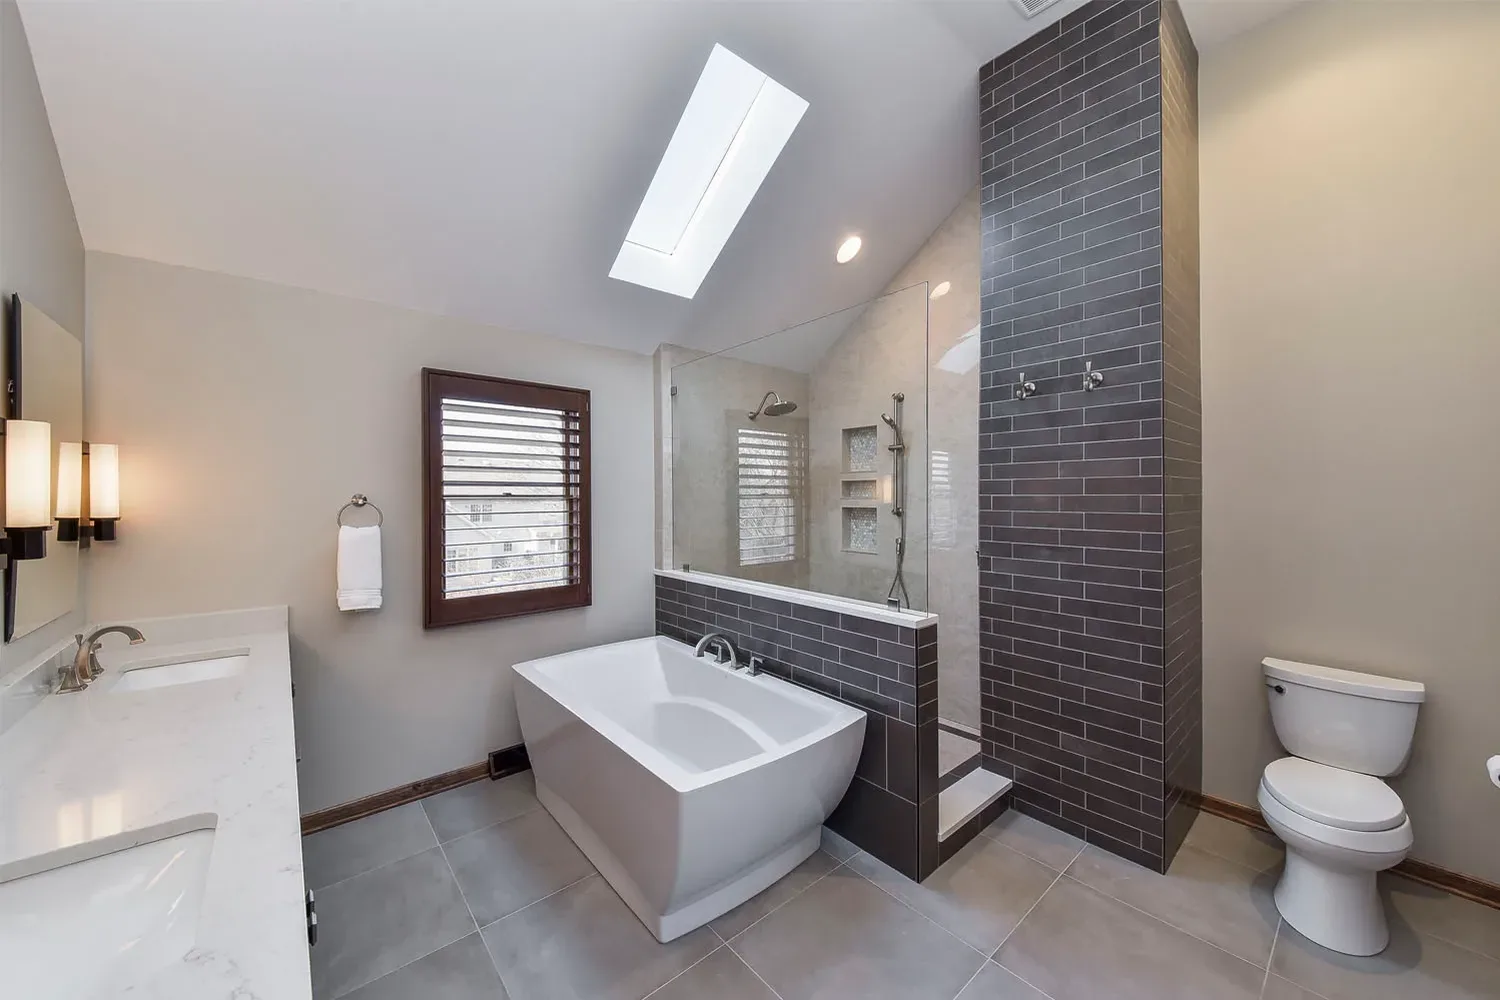
The hero photo at the top of this post comes from our Rustic Living master bath remodel. Under a skylight, a freestanding soaking tub rests against a dark plank tile half wall, backed by a walk-in shower with stacked niches.
Fitting both into one room often means a full remodel rather than a single-alcove project, because the layout may need walls moved and plumbing relocated. A full bathroom remodel usually takes 4 to 8 weeks, design to finish. Our bathroom remodel guide explains how that kind of project is planned, and our bathroom remodel cost guide lists the price tiers.
What each option costs with Bulldog
Bath services start at $10,000. A single-alcove walk-in shower or tub/shower combo takes around 4 days of work, with your exact dates fixed in writing before we start.
- Walk-in showers run $10K to $13K for an acrylic tub-to-shower conversion, $13K to $17K for a Signature Tile Shower and $17K to $20K+ for a curbless Luxury Spa Shower. The Signature Tile Shower uses a Schluter KERDI waterproofing system and includes a built-in bench seat. Full breakdown on our walk-in shower cost guide.
- Tub/shower combos run $10K to $12K for an Acrylic Bath System, $12K to $15K for an Upgraded Combo with a deeper or soaking tub and glass, and $15K to $20K+ for a fully tiled tub and shower.
Every quote is locked with our Price Guarantee: what you sign for is what you pay. Our walk-in showers include new plumbing components, mold and mildew remediation and subfloor replacement where needed. Combo prices include tear-out, plumbing, installation and our lifetime workmanship warranty.
Frequently asked questions
Does a walk-in shower add more value than a tub?
Not on its own. In NAHB's 2024 buyer survey, 78% of buyers rated a primary bath with both a shower and a tub desirable or essential. If another bathroom keeps a tub, a walk-in shower in the primary bath rarely hurts resale. Removing the only tub can put off families with young children.
Can a tub alcove fit a walk-in shower without moving walls?
In most homes, yes. A 60 by 30 inch alcove meets Ohio's minimum shower size. The drain moves to suit the new shower base, the valve goes up to shower height, and the walls are waterproofed from the floor up.
Is a walk-in shower safer than a tub?
For most people it is easier to enter and leave, because it removes the step over the tub wall. Add an anti-slip base, a grab bar and a seat. Ask during design for solid backing in the walls wherever grab bars may go later.
Can I add a seat to a tub/shower combo?
Yes. A removable seat or transfer bench works in most tubs, and grab bars placed for how the person sits down and stands up make it safer.
Talk it through in your own bathroom
Book an in-home consultation and we will look at who uses the room, measure the alcove and give you a fixed price in writing for a walk-in shower, a tub/shower combo or both. You can also browse our walk-in showers or call us at (513) 657-3750.
Sources
- Centers for Disease Control and Prevention. Nonfatal Bathroom Injuries Among Persons Aged 15 Years or Older, United States, 2008. MMWR, June 10, 2011.
- Ohio Board of Building Standards, 2024 Ohio Plumbing Code (based on the 2021 International Plumbing Code), Section 421.4, via UpCodes.
- International Code Council, 2018 International Residential Code, Section P2709.1 (model code; Ohio does not adopt its plumbing chapters), via UpCodes.
- National Association of Home Builders, Eye on Housing. Home Buyers Are Looking for Amenity-Loaded Kitchens and Bathrooms. September 10, 2024.
- Houzz. See the Bathroom Features Homeowners Want Most in 2025. September 30, 2025.

