
Key Takeaways
- Frameless doors and panels use 3/8 or 1/2 inch tempered glass. Semi-frameless glass is about 1/4 inch, and framed doors typically use 3/16 inch glass.
- Glass in or facing a shower is a hazardous location under the Residential Code of Ohio, so every shower door and enclosure must pass the federal Category II impact test, whatever its size or style.
- Ohio's plumbing code requires a shower opening at least 22 inches wide. Outward-swinging doors are a model IRC rule and good practice; neither state's plumbing code requires them.
- Frameless glass needs wood blocking in the wall, walls close to plumb and measurements taken on finished tile.
- With Bulldog, a framed door comes with the $10K to $13K Tub-to-Shower Conversion, and frameless glass comes with the $13K to $17K Signature Tile Shower.
Frameless shower glass uses thick tempered panels held by hinges and clamps. It looks the most open and costs the most. Semi-frameless glass uses thinner panels with metal trim on the outer edges and costs less. A fully framed sliding or hinged door is the most economical, and it copes best with walls that are out of plumb. Over a tub, a curtain still makes sense when someone kneels beside it to bathe small children.
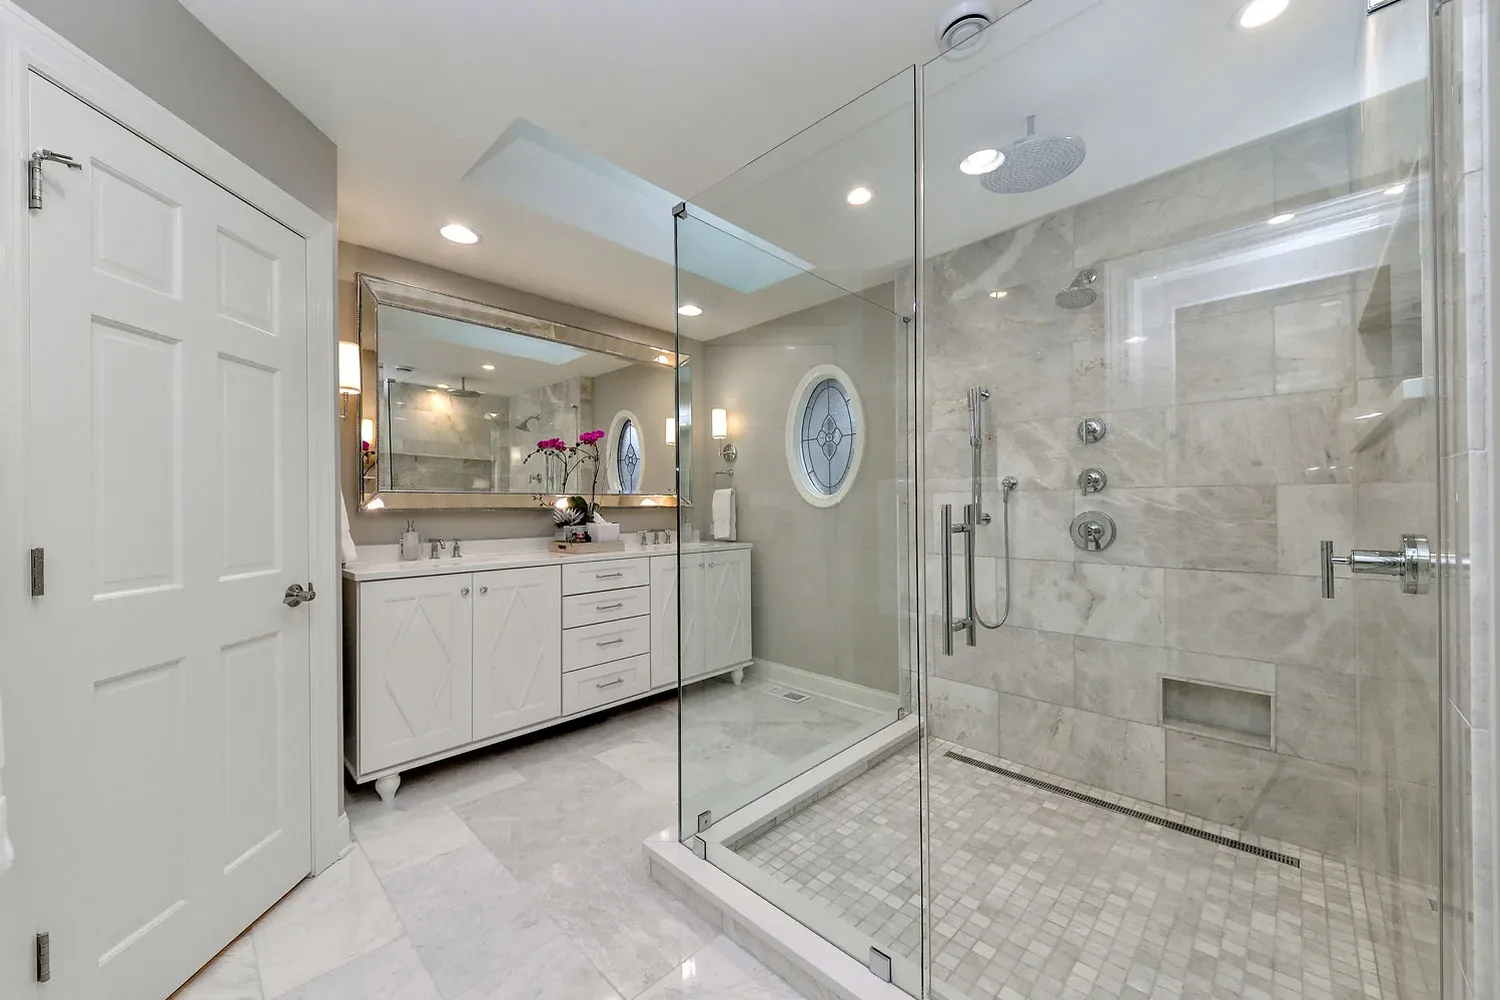
Most of the difference comes down to glass thickness and how much metal holds the glass up. That choice changes what the walls behind the tile need, how the shower handles water and what the job costs. The frameless enclosure at the top is from our Glam + Elegance master bath remodel, a gray marble shower with a rain head, body sprays and a linear drain.
The three styles, side by side
| Frameless | Semi-frameless | Framed | |
|---|---|---|---|
| Glass | 3/8 or 1/2 inch, tempered | About 1/4 inch, tempered | Typically 3/16 inch, some 1/4 inch |
| Metal | Hinges, clamps and a handle only | Channels at the wall and header, door often unframed | Full frame around every panel |
| Look | Most open, shows off the tile | Clean, with some visible metal | Most visible metal |
| Cleaning | Few edges for soap scum | A few metal edges | Tracks and frames collect grime |
| Tolerance for out-of-plumb walls | Least | Some | Most |
| Relative cost | Highest | Middle | Lowest |
The thickness tracks how much support the glass gets. In Fine Homebuilding's guide to glass shower doors, Sean Groom explains that a fully framed panel can stay thin because the frame carries it, which keeps costs down. Semi-frameless doors rely on channels at the wall and header, enough support for 1/4 inch glass. Frameless doors and panels go to 3/8 or 1/2 inch "to add rigidity," and cost and complexity rise in the same order (Fine Homebuilding, Groom, 2015).
Semi-frameless glass is a middle style: thinner panels held by metal channels on the outer edges, usually with an unframed door that swings on hinges. It gives most of the open look at a lower price.

Glass shops report homeowners moving toward less metal. In a 2021 USGlass Magazine trends piece, one fabricator said "a lot of people are trying to get away from the metal as much as possible." He described his shop putting 1/2 inch glass on the fixed panels with a 3/8 inch door (USGlass Magazine, 2021).
What the code requires of shower glass
Under the Residential Code of Ohio, Section R308.4.5 covers glass in walls or enclosures containing or facing a shower or bathtub when its bottom exposed edge sits less than 60 inches above a standing or walking surface. Section R308.4 says those locations "shall be considered to be specific hazardous locations" (Residential Code of Ohio, R308, via UpCodes). Glass more than 60 inches away, measured horizontally from the edge of the shower, is exempt. Kentucky's 2018 Residential Code, based on the 2015 International Residential Code, carries the same model section (Kentucky Department of Housing, Buildings and Construction).
Safety glazing is glass that passes the impact test in federal standard 16 CFR 1201, which Section R308.3.1 requires for hazardous locations. The code's Table R308.3.1(1) puts glass in shower doors and enclosures in Category II at any size. The easier ANSI Z97.1 route in the code's exception does not apply to shower or bathtub doors and enclosures. The federal rule lists "shower doors and enclosures" and "bathtub doors and enclosures" in Category II, which calls for a 400 foot-pound impact test (16 CFR Part 1201, via govinfo).
Our read of the code: a frameless door, a semi-frameless door and a framed door all have to pass the same Category II test. That glass is almost always tempered, because the federal rule notes that not all laminated glass can meet the 400 foot-pound test. Each pane must also carry a permanent manufacturer's designation that names the glass type and the safety standard and stays visible after installation (R308.1). On shower glass, that mark is usually etched in a corner.
Ohio's residential plumbing falls under the Ohio Plumbing Code (Ohio Admin. Code 4101:8-25-01). It requires windows and doors within a shower enclosure to meet the safety glazing rules of the International Building Code (Section 421.6), with the same rule for bathtub enclosures (Section 407.3). It also says "The shower compartment access and egress opening shall have a clear and unobstructed finished width of not less than 22 inches (559 mm)" (Section 421.4.2, Ohio Plumbing Code, via UpCodes). The door and its hardware have to leave that width clear.
You may read that hinged shower doors must open outward. That line comes from the plumbing chapter of the model International Residential Code (IRC P2708.1, via UpCodes), which Ohio does not adopt. Ohio has no such rule. The Ohio Plumbing Code's shower compartment section sets size and opening width but says nothing about door swing (Section 421.4, Ohio Plumbing Code, via UpCodes), and the Residential Code of Ohio has no swing rule either. Kentucky's plumbing fixture regulation has no swing rule either (815 KAR 20:070). An outward swing is still good practice. One practical reason: a door that swings in could be blocked by someone who falls inside. It also means the door needs room to clear the toilet, vanity and towel bars, which often decides between a hinged door and a slider. Your local building department can confirm what applies at your address.
Frameless: the look, and what it asks of the build
Frameless glass shows off the tile and makes a small bathroom look larger. The doors are usually hinged off the wall, which Matt Bryant, writing in Fine Homebuilding, credits with strength, durability and a cleaner look (Fine Homebuilding, Bryant, 2019). Low-iron glass is a clearer, less green glass than standard panes.
Heavy glass asks more of the build than a framed door does. Both Fine Homebuilding articles describe the same prerequisites:
- Blocking behind the hardware. Hinges and clamps need solid wood blocking in the wall. Groom puts that at the framing stage, before the walls close, "especially with hinged doors."
- Walls close to plumb. Groom writes that an out-of-the-box or semicustom door can absorb walls within 1/4 to 3/8 inch of plumb over the height of the opening. As the difference nears an inch, the glass edges look visibly tilted. Bryant adds that custom glass can be cut at an angle for an out-of-plumb wall, but it cannot be scribed to follow a wavy one.
- Measurements on finished tile. Bryant explains that frameless glass is ordered only after the finishes are in, because the fit leaves too little room for error. Groom notes that tempered glass cannot be cut or drilled afterward.
On our side, we size the glass to your layout at the design stage, and verifying final measurements is part of how we prepare every job.
Leaks: what the seals can and cannot do
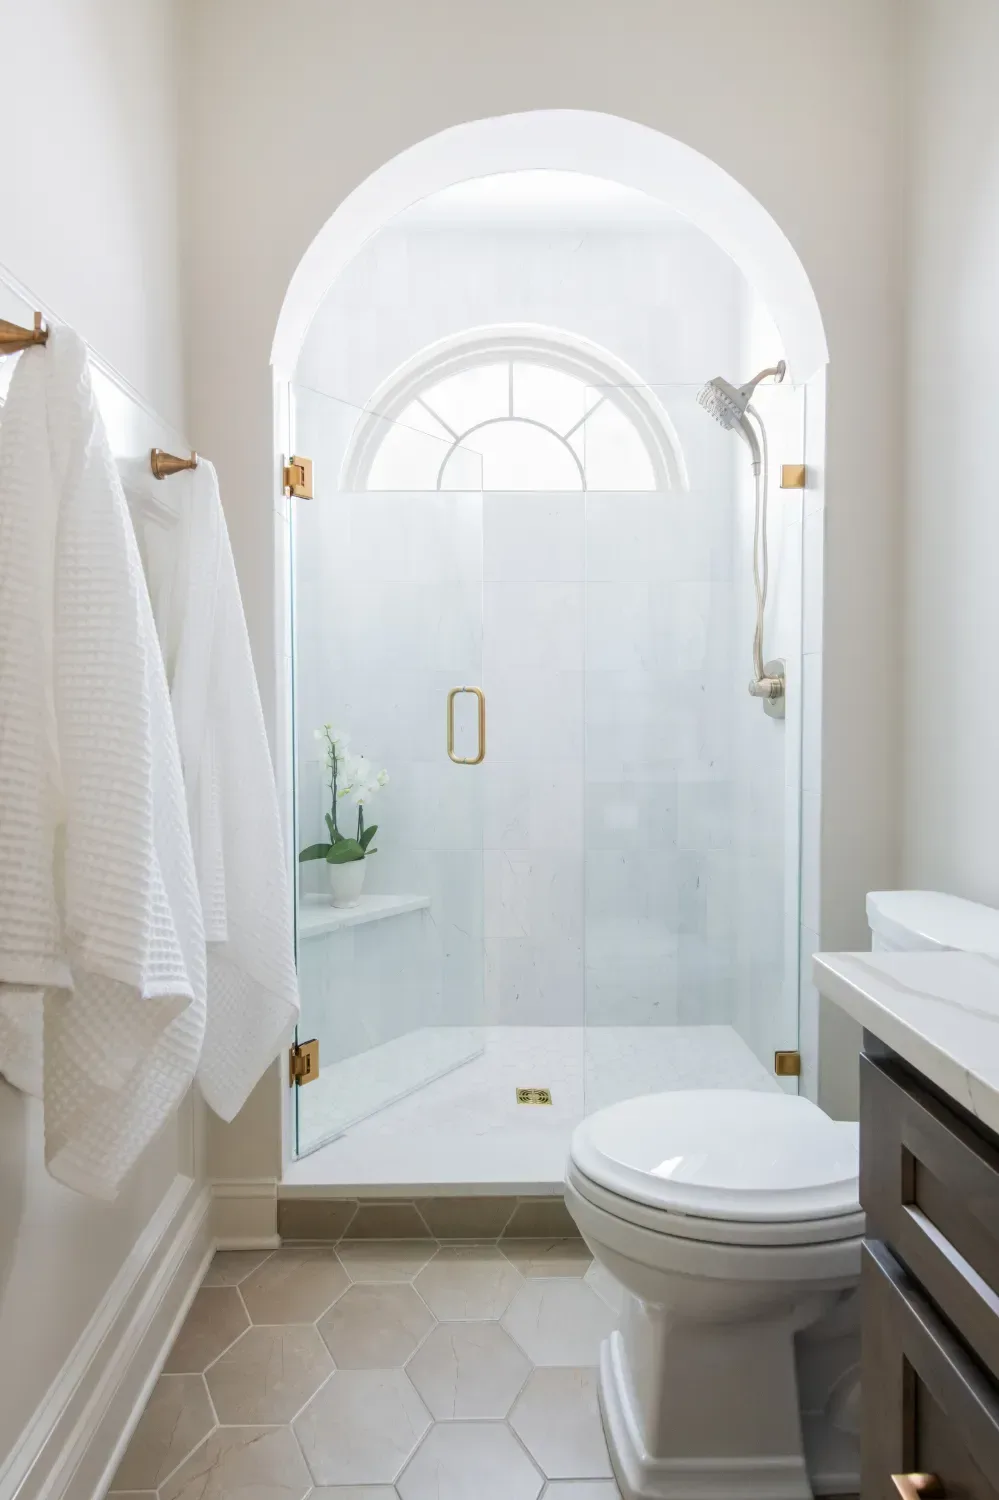
Frameless doors are not watertight. Groom notes that clear vinyl seals can close the gaps between panels, though many custom fabricators say their tight tolerances make seals unnecessary. Bryant points out the trade-off: plastic seals hide some imperfections but take away from the frameless look. A Fine Homebuilding reader tip adds that with frameless enclosures, "most of the shower spray flows down the door" (Fine Homebuilding, 2019).
The practical answer is layout. A shower head aimed away from the door gap puts less water on it, so settle the head and valve location while the glass is still on paper. Water that slips past the glass lands on the bathroom floor. Water behind the tile is a waterproofing question, covered in our guide to shower waterproofing.
Semi-frameless and framed: the practical choices
Semi-frameless glass splits the difference. The panels are thinner, metal trim covers the outer edges, and the door is often unframed. It costs less than heavy glass and handles slightly out-of-plumb walls better.
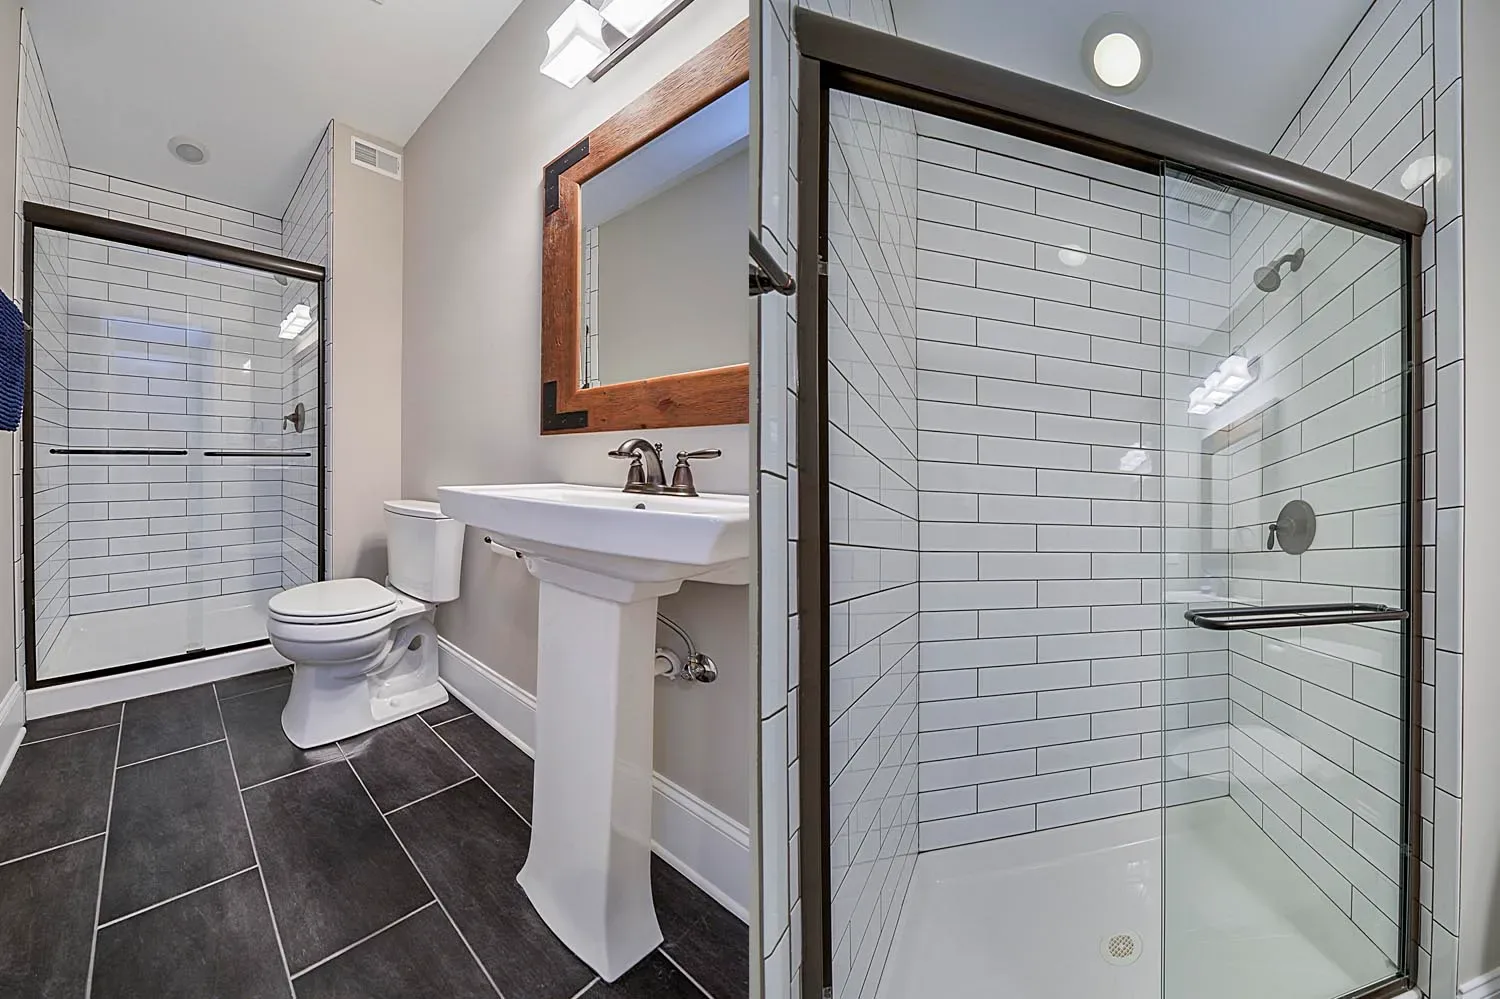
A framed sliding or hinged door is the most economical option, and it is what comes with our Tub-to-Shower Conversion. Sliding doors need no swing room, which helps in tight hall baths. The trade-off is the track along the bottom, which needs regular cleaning. With any style, Groom calls a squeegee after each shower "the most effective cleaner you can buy."
A fixed panel with no door
A walk-in shower that is deep enough can work with a single fixed glass panel and no door at all. A tighter one usually needs a hinged or sliding door to keep the spray in. In our Open Concept Living master bath remodel, an old corner jetted tub and framed shower gave way to a curbless walk-in shower with a single glass panel and a linear drain.
Fixed panels pair well with curbless floors and with benches and niches placed away from the open side. In Ohio, the open side still has to meet the 22-inch clear opening.
When a curtain is the better call
Over a tub, glass keeps the room looking open and the floor drier. A curtain is easier when you are kneeling beside the tub to bathe small children, and a fixed half panel is a middle ground many families like. Our Upgraded Combo ($12K to $15K) includes a glass door or panel, and the right choice depends on who uses the tub most.
Matching the glass to the walls
The walls you choose affect the glass. Frameless glass looks best against tile, where it shows off the pattern, and it needs blocking planned before the walls are closed. Panel walls pair naturally with a framed door, the combination in our acrylic conversion. Our comparison of tile and solid-surface shower walls covers the wall side of the decision.
Cost with Bulldog
Each Bulldog walk-in shower is designed and built around your household, and the glass is one of the choices that sets the price. Bath services start at $10,000. A framed sliding or hinged door comes with the $10,000 to $13,000 Tub-to-Shower Conversion. Frameless glass comes with the $13,000 to $17,000 Signature Tile Shower, and low-iron frameless glass with custom hardware comes with the $17,000 to $20,000+ Luxury Spa Shower. Those ranges reflect typical 5x3 to 6x4 foot footprints (walk-in shower cost page).
Every walk-in shower takes around 4 days, with your dates fixed in writing, and every quote is locked with our Price Guarantee. For the whole room, see our bathroom remodel guide.
Frequently asked questions
Do frameless shower doors leak?
A little water can escape at the gaps, especially if the spray hits the door. Clear seals reduce it at some cost to the look, and a shower head aimed away from the door keeps most of the water off the gaps.
Is semi-frameless glass worth it over framed?
If you want a cleaner look and less track to clean, yes. If budget leads, a framed door does the job well and forgives walls that are out of plumb.
Does shower glass have to be tempered?
The code requires safety glazing that passes the Category II impact test. Shower doors and panels are almost always tempered glass, marked with a permanent label that stays visible after installation.
Can I add frameless glass to a shower later?
Yes, but heavy glass needs solid blocking in the wall at each hinge and clamp. That blocking is easiest to add before the tile goes up.
Pick your glass with us
Book an in-home consultation and we will measure your shower, talk through glass styles and give you a fixed price in writing. See more of our walk-in showers and tub/shower combos, or call us at (513) 657-3750.
Sources
- Ohio Board of Building Standards, 2019 Residential Code of Ohio, via UpCodes: Sections R308.1, R308.3.1, Table R308.3.1(1), R308.4 and R308.4.5.
- International Code Council, 2018 International Residential Code, model code only (its plumbing chapters, including Chapter 27, are not adopted in Ohio and this section is not Ohio law), via UpCodes: Section P2708.1.
- Ohio Board of Building Standards, 2024 Ohio Plumbing Code, via UpCodes: Sections 407.3, 421.4, 421.4.2 and 421.6.
- Ohio Administrative Code 4101:8-25-01, via Cornell LII: Residential plumbing.
- Kentucky Department of Housing, Buildings and Construction. Codes currently adopted by Kentucky.
- 815 KAR 20:070, Kentucky plumbing fixtures, via Cornell LII: 815 KAR 20:070.
- U.S. Consumer Product Safety Commission. 16 CFR Part 1201, Safety Standard for Architectural Glazing Materials. Code of Federal Regulations, 2024 edition.
- Sean Groom. Choosing a Glass Shower Door. Fine Homebuilding, Issue 255, October 2015.
- Matt Bryant. Flawless Frameless Shower Glass. Fine Homebuilding, Issue 287, October 2019.
- Fine Homebuilding. Reader tip on keeping water in a frameless shower. February 27, 2019.
- Kyra Thompson. Shower Door Trends. USGlass Magazine, June 17, 2021.

