
Key Takeaways
- Grout and many tiles let water through. The waterproof membrane behind them keeps the framing dry.
- In Ohio, shower floor rules come from the Ohio Plumbing Code: site-built floors need a liner turned up at least 2 inches above the threshold, and bonded membranes must meet ANSI A118.10.
- A finished floor slope of 1/4 to 1/2 inch per foot is the model IRC and industry benchmark. Ohio's plumbing code sets a 1/4 inch per foot pitch for the liner itself.
- Ohio does not require a flood test in one-, two- or three-family homes unless the liner maker's instructions call for one. Ask your contractor whether they test, and for how long.
- Our Signature Tile Shower includes the Schluter KERDI waterproofing system. Bath services start at $10,000.
Tile and grout do not keep water out of your walls. Shower waterproofing happens in the layers behind the tile: a backer board rated for wet areas, a continuous waterproof membrane over it, and a floor that slopes to the drain. A flood test before the first tile goes up proves the floor holds water. Get those layers right and the finish on top can be almost anything you like.
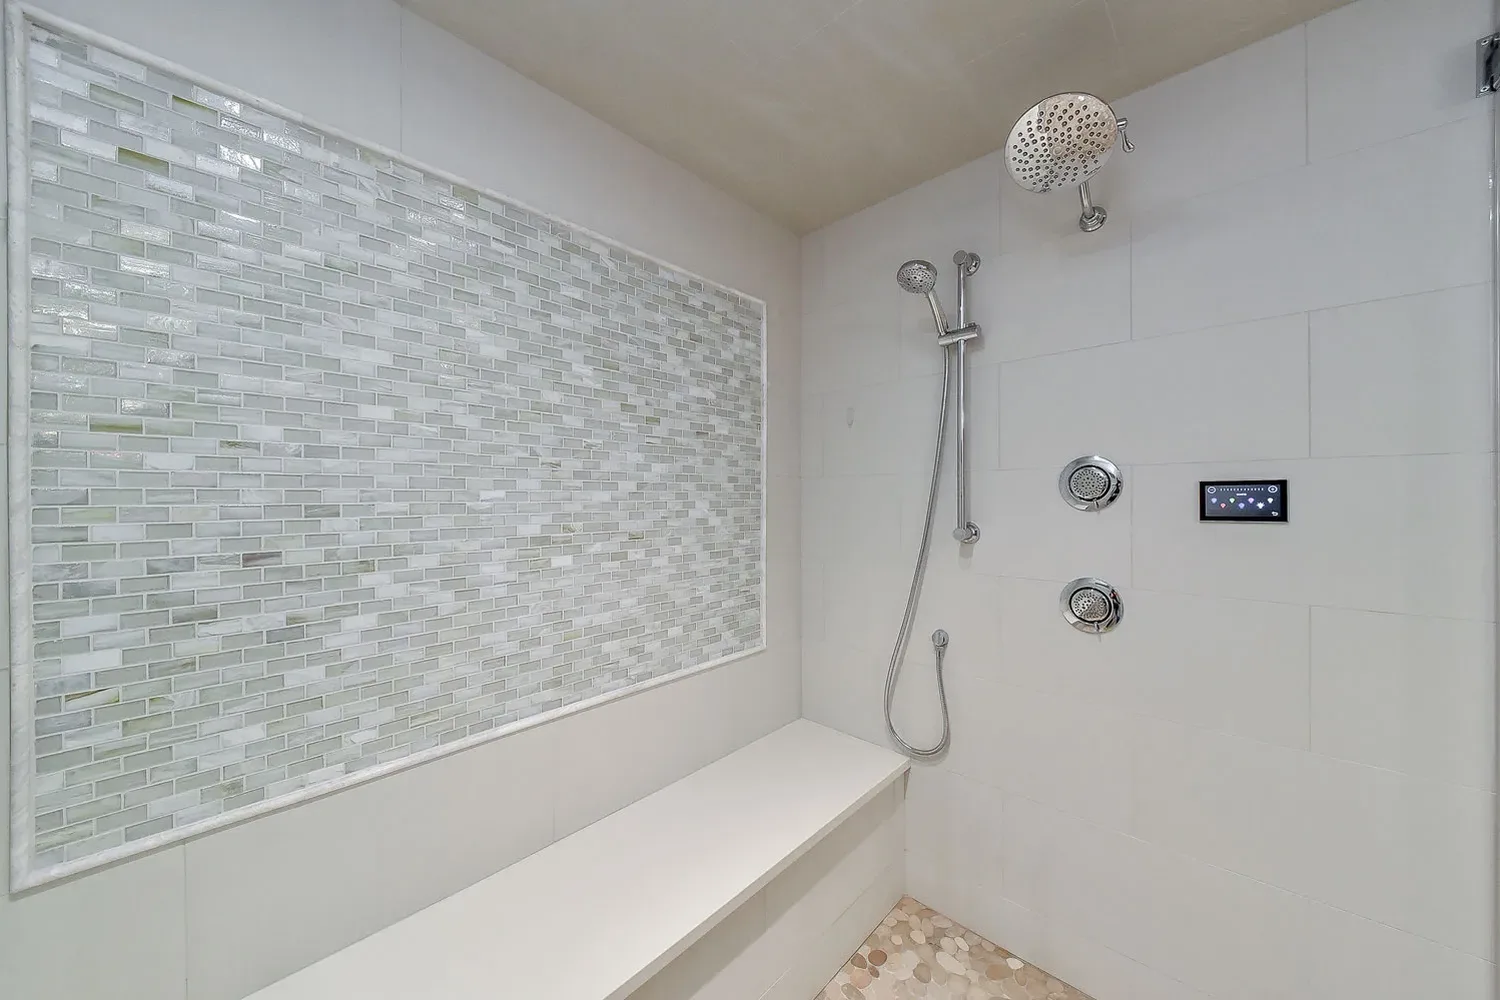
Below is each layer, what the code in Ohio and Kentucky asks for, and the questions to put to any contractor who builds your shower. The shower in the photo at the top comes from our Lovingly Warm master bath remodel, and you can see more of our work on our walk-in showers page.
The layers, from the studs out
A finished tile shower wall has four or five layers, and each one has a job. From the framing out:
| Layer | What it is | Its job |
|---|---|---|
| Framing | Wood or metal studs and the floor joists | Holds everything flat and stiff |
| Backer board | Cement, fiber-cement or glass mat gypsum board rated for tile in showers | A stable, water-tolerant surface to bond to |
| Waterproof membrane | A sheet or liquid membrane, sealed at every seam and corner | Stops water from reaching the backer and framing |
| Thin-set mortar | Cement-based adhesive | Bonds the tile to the membrane |
| Tile and grout | Porcelain, ceramic or stone, with grout joints | The surface you see and clean |
The Residential Code of Ohio says shower walls "shall be finished with a nonabsorbent surface" to a height "not less than 6 feet" above the floor (R307.2, via UpCodes). The Ohio Plumbing Code says the same: shower wall materials "shall extend to a height of not less than 6 feet (1829 mm) above the room floor level, and not less than 70 inches (1778 mm) above the drain of the tub or shower" (OPC 421.4.1, via UpCodes). Table R702.4.2 lists the backers allowed for wall tile in tub and shower areas: glass mat gypsum, fiber-reinforced gypsum, fiber-cement and fiber mat cementitious backer units (R702.4.2, via UpCodes). Foam boards sold for showers are not on that list.
The same chapter says water-resistant gypsum board "shall not be used where there will be direct exposure to water" (R702.3.7.1). The green drywall found in many older showers was never meant to get wet.
Tile and grout let water through
Cement grout absorbs water, and so do many tiles and natural stones. In a shower, every joint takes on water during each use and dries slowly between uses. That water passes through to whatever sits behind it. If the backing is drywall, or backer board with no membrane, the wall stays damp. The framing behind it can rot for years while the tile still looks fine.
That gap between how a shower looks and what is happening inside it is why tear-outs surprise people. Opening the walls is often the first look anyone has had at the framing in decades. Our post on hidden water damage in shower remodels covers what turns up and how it gets fixed.
The membrane: sheet or liquid
A shower waterproofing membrane is a continuous layer, bonded behind the tile, that water cannot pass through. It wraps the walls and floor in one skin. The membrane itself comes in two forms:
- Sheet membranes are thin plastic or fabric sheets bonded to the backer with thin-set. Seams overlap and the corners get preformed pieces. Schluter describes its KERDI sheet as an 8-mil "pliable sheet-applied waterproofing membrane and vapor-retarder" with a modified polyethylene core and "non-woven polypropylene on both sides" (Schluter KERDI product page).
- Liquid membranes are rolled or troweled on in coats to a set thickness.
Fine Homebuilding sorts complete shower systems a little differently, into three approaches: full foam board, sheet membrane over everything, and a hybrid of the two (Fine Homebuilding, Apr/May 2021). The weak points are the same in all of them: seams, inside corners, the valve and shower head openings, the niche, the bench and the drain connection. A membrane is only as good as its worst seam.
What Ohio and Kentucky codes ask for
Ohio's residential code hands plumbing to the Ohio Plumbing Code. Section 2501.1 says the OPC "shall govern the installation, testing and operation of the plumbing" in homes (Ohio Admin. Code 4101:8-25-01). IRC Chapter 27, the plumbing fixture chapter often quoted for shower rules, is not part of Ohio's adopted residential code. The OPC rules for shower floors, from section 421 (Ohio Plumbing Code 2024, via UpCodes):
- Floor surfaces must be built of "impervious, noncorrosive, nonabsorbent and waterproof materials" (421.5).
- Floors under shower compartments must be lined, "except where prefabricated receptors have been provided." Liners "shall turn up on all sides not less than 2 inches (51 mm) above the finished threshold level" (421.5.2).
- Sheet-applied and liquid-type bonded waterproof membranes used as liners must meet ANSI A118.10, the national standard for load-bearing bonded waterproof membranes (421.5.2.5 and 421.5.2.6).
- Liners "shall not be nailed or perforated at any point less than 1 inch (25 mm) above the finished threshold" (421.5.2).
The Residential Code of Ohio carries its own version of the shower lining rule, written for the older section number 417.5.2, with the same 2-inch turn-up and 1-inch no-nail limits (RCO 2501.1.1).
Kentucky homes fall under the 2018 Kentucky Residential Code, based on the 2015 International Residential Code. Plumbing there falls under the Kentucky State Plumbing Law, Regulations and Code, 815 KAR Chapter 20 (Kentucky Department of Housing, Buildings and Construction). Your local building department can confirm the rules for your address.
The floor: slope, drain and pan
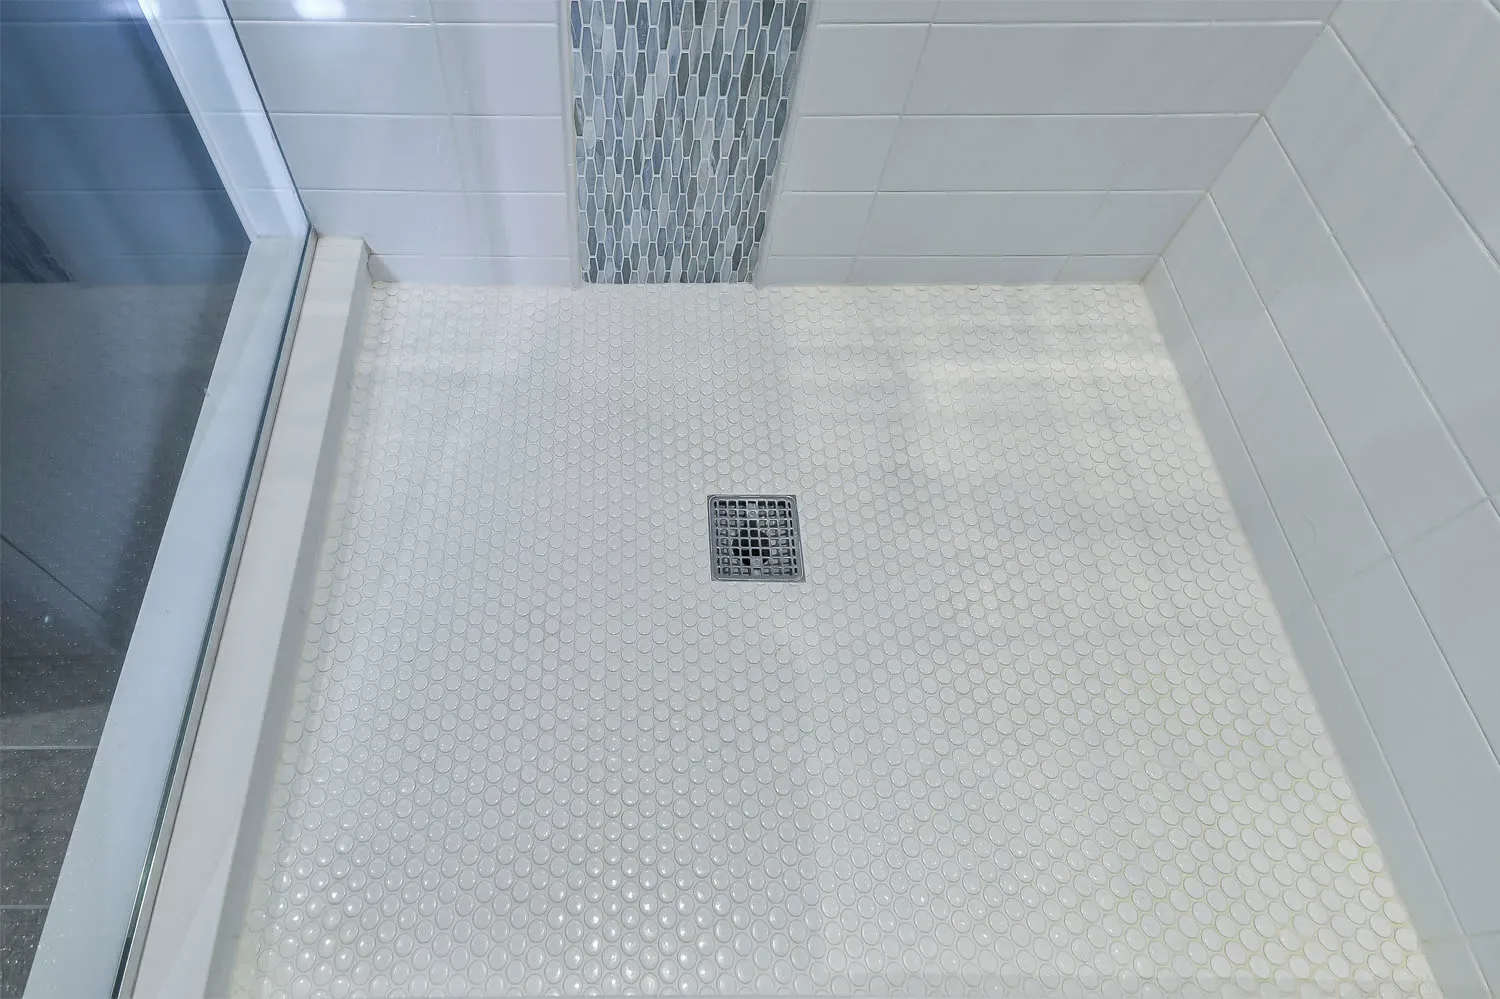
Water on a shower floor has to leave fast. A shower pan is the sloped, waterproofed floor assembly under the tile that carries water to the drain. The model International Residential Code says the finished floor "shall slope uniformly toward the drain" at no less than 1/4 inch and no more than 1/2 inch per foot (IRC P2709.1, via UpCodes). That section is model code text, not Ohio law. The Ohio Plumbing Code sets no finished-floor range (its only slope number is the 1/4 inch per foot liner pitch in 421.5.2), so treat 1/4 to 1/2 inch per foot as the industry benchmark. Too flat and water puddles in the grout. Too steep and the floor feels like a ramp underfoot.
Two ways to build the pan are common:
- Traditional mortar bed. A liner goes under a sloped mortar bed, and water that gets through the grout runs along the liner to weep holes in the drain. In Ohio, liners "shall be pitched one-fourth unit vertical in 12 units horizontal" and sloped toward the drain (OPC 421.5.2), so trapped water drains instead of pooling.
- Bonded membrane. The membrane goes on top of the sloped base, directly under the tile, and bonds to a drain built for it. Water stops just below the tile, so less of the floor stays wet. The OPC says a sheet-applied bonded membrane "shall not be required to be recessed" (421.5.2, Exception 2).
A prefabricated base, like the acrylic base in a tub-to-shower conversion, skips the site-built pan. The OPC lining rule exempts floors where a prefabricated receptor is installed, so the seams between base, walls and drain carry the load instead.
The flood test before any tile
A flood test, also called a water test, means plugging the drain, filling the shower floor with water and checking that the level holds. Schluter describes it this way: mark the water level, leave it "for a specified amount of time (24 hours is typical)," and "If there are no leaks, the shower passes" (Schluter FAQ). Schluter recommends waiting at least 24 hours after setting KERDI before testing, and longer in cold rooms, so the thin-set can cure.
Here is how the code test and the manufacturer test compare:
| Test | Water depth | Duration | Required in Ohio homes? |
|---|---|---|---|
| Ohio Plumbing Code 312.9 shower liner test | Not less than 2 inches at the threshold | Not less than 15 minutes | Not in one-, two- or three-family dwellings, unless the liner maker's instructions require it |
| Schluter-Shower System water test | Filled, then the level is marked | "24 hours is typical" | Set by Schluter's instructions |
Our read of the Ohio code: a flood test is mostly up to your installer. OPC 312.9 says "The shower liner test is not required for one-, two-, or three-family dwellings" unless "required by the shower liner manufacturer's installation instructions" (Ohio Plumbing Code 312.9, via UpCodes; Ohio Admin. Code 4101:3-3-01). Where the code test does apply, 15 minutes is the minimum. Schluter calls 24 hours typical, and Fine Homebuilding author Joshua Oduin says water should "be left to sit in the pan for a minimum of 24 hours." He adds: "Whether plumbing inspections require a shower-pan flood test or not, I always do one for peace of mind."
The test costs a day and catches problems while they are still cheap to fix. Once tile is on, a leak means tearing it off.
What to ask your contractor
Tile covers the membrane soon after it goes on, so ask these questions before the work starts:
- Which waterproofing system will you use? Ask for the brand and product name, and whether the membrane, corners and drain come from one system.
- Does the membrane meet ANSI A118.10? Ohio's plumbing code requires it for bonded membranes. Ask for the product data sheet.
- What backer board goes on the walls? It should be one of the materials in the code's backer table, never water-resistant drywall.
- Will you flood test the shower floor, and for how long? In an Ohio home the code may not require it, so the answer tells you about the installer's habits. Ask whether the test runs 15 minutes or the 24 hours Schluter calls typical.
- Can I see the shower, or get photos, at the membrane stage? Photos of sealed seams, corners and the drain connection are your only record once tile goes up.
- Who pulls the plumbing permit? Ask when the inspection happens and whether it comes before tile.
- What does your warranty cover if the shower leaks? Get the workmanship terms in writing, and ask how they relate to the membrane maker's warranty.
Niches, benches and other weak spots
Every opening and ledge in a shower is a place where the membrane has to fold, cut or seal. The usual trouble spots:
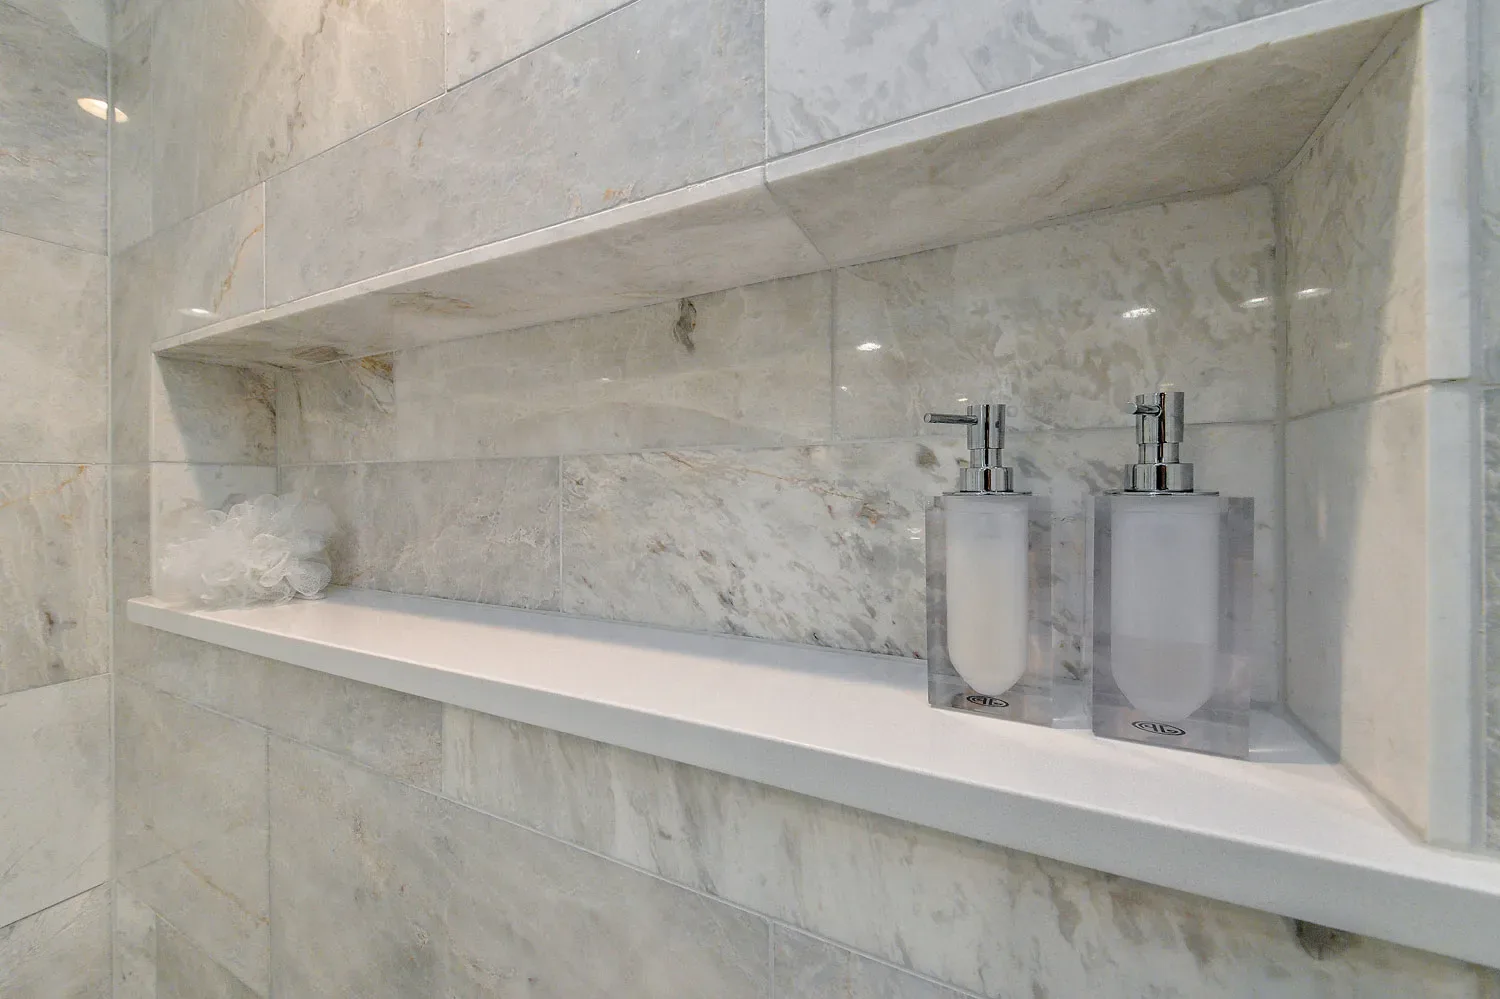
- Niches. Four inside corners, a sill and a back. Prefabricated waterproof niches cut down the seams.
- Benches. The top has to pitch toward the shower so water runs off instead of sitting.
- Valve and shower head. The membrane gets sealed around each pipe with a gasket or collar.
- Glass. Clamps and hinges are drilled into the finished wall, so the holes need sealing.
- The curb or threshold. The membrane has to wrap over it and tie into the floor.
For placement and sizing, see our guide to shower niches and benches. If you want a step-free entry, read curbless showers in older homes next, since a curbless floor raises the stakes on every detail above.
Signs the waterproofing in your shower has failed
A failing shower rarely leaks in one dramatic moment. Watch for:
- Grout that stays dark long after a shower, or mold that comes back after cleaning.
- Loose or hollow-sounding tiles, especially low on the walls or near the valve.
- Caulk at the base that keeps cracking or peeling.
- A soft or bouncy floor near the shower.
- Stains, peeling paint or a musty smell in the room below or the wall behind.
Fresh grout or caulk will not fix a membrane that has failed or was never there. When the signs add up, the fix is a tear-out down to the backer or studs, and that is when the extent of the damage shows.
How we build it
We design each walk-in shower around the household that will use it, then build it with our own in-house installers. Every walk-in shower we build includes mold and mildew remediation, new supply lines, drain and P-trap, subfloor replacement where needed and our Price Guarantee: what you sign for is what you pay. Our Signature Tile Shower ($13K to $17K) includes the Schluter KERDI waterproofing system, a built-in tile niche and a built-in bench seat. Our acrylic Tub-to-Shower Conversion ($10K to $13K) pairs an anti-slip, ADA-approved acrylic base with a Triple-Lock Seam acrylic wall surround.
Our walk-in shower FAQ puts the principle plainly: "The waterproofing does that, not the tile or grout. A continuous membrane behind the walls and under the base, sloped to the drain and water-tested before tile goes on, is what keeps water out of the framing long term."
The work takes around 4 days, and your dates are fixed in writing before we start. Bath services start at $10,000; the full ranges are on our walk-in shower cost page. Every project is backed by our lifetime workmanship warranty. For the bigger picture, start with our bathroom remodel guide, or see the step-by-step for a tub-to-shower conversion.
Frequently asked questions
Is cement board waterproof?
No. Cement board tolerates water without falling apart, but water passes through it. In a shower it needs a membrane over it.
Can I just regrout or reseal my old shower?
Fresh grout and sealer improve the look and slow water down for a while. They cannot replace a missing or failed membrane behind the tile.
Does an acrylic shower need waterproofing behind it?
Acrylic panels shed water on their face, so the seams and the joints at the base and drain are the critical spots. The Ohio Plumbing Code's floor-lining rule does not apply where a prefabricated receptor is installed (421.5.2), which is why an acrylic base replaces the site-built pan.
How long should a properly waterproofed shower last?
Built correctly, the waterproofing should outlast the tile style. No code sets a lifespan, so the workmanship warranty is your best measure of how long the builder stands behind it.
Talk to us about your shower
Book an in-home consultation and we will look at your current shower, talk through acrylic and tile, and give you a fixed price in writing. You can also see our bathroom remodels, read about our process, or call us at (513) 657-3750.
Sources
- Ohio Board of Building Standards, 2019 Residential Code of Ohio (based on the 2018 International Residential Code), via UpCodes: Section R307.2 and Sections R702.3.7.1 and R702.4.2.
- Ohio Administrative Code 4101:8-25-01, Residential Code of Ohio Chapter 25, Sections 2501.1 and 2501.1.1 (effective July 1, 2019), via Cornell Legal Information Institute.
- Ohio Board of Building Standards, Ohio Plumbing Code 2024 (based on the 2021 International Plumbing Code), via UpCodes: Section 421 Showers, including 421.4.1, 421.5 and 421.5.2 and Section 312.9 Shower liner test. Also Ohio Admin. Code 4101:3-3-01 (effective March 1, 2024, as amended effective October 15, 2025), which adds the 312.9 exception for one-, two- and three-family dwellings.
- International Code Council, 2018 International Residential Code, Section P2709.1 (model code text, not adopted in Ohio), via UpCodes.
- Kentucky Department of Housing, Buildings and Construction. Codes currently adopted by Kentucky.
- Schluter Systems. What is a water test? How do I perform one on the Schluter-Shower System? Undated.
- Schluter Systems. Schluter-KERDI product page. Undated.
- Joshua Oduin. Waterproofing Tile Showers. Fine Homebuilding, Issue 298, April/May 2021.

