
Key Takeaways
- Ohio's plumbing code puts each sink at least 15 inches from a side wall. The model code (IRC P2705.1) adds 30 inches from the next sink, center to center, so two sinks need at least 60 inches of wall under that model rule.
- NKBA guidance recommends 20 inches to the wall and 36 inches between sinks (76 inches total); Bob Vila's 30 to 36 inch range gives 70 to 76. A 72-inch vanity, a common stock size, falls inside that range.
- Single-sink vanities usually come 24, 30, 36 or 48 inches wide. Double-sink vanities start at 60 inches.
- Standard vanities are 21 inches deep. Traditional height is 31 to 32 inches, and comfort-height models are 36 inches.
- The code requires 21 inches of clear floor in front of a sink; the NKBA recommends 30 inches, which matters more when two people stand there.
A double vanity needs at least 60 inches of wall between side walls to meet the model code's sink spacing (International Residential Code P2705.1); ask your local building department what applies at your address. National Kitchen and Bath Association (NKBA) guidance works out to 76 inches; design guides that space sinks 30 to 36 inches apart put a comfortable double at 70 to 76 inches. On a wall shorter than 60 inches, two sinks cannot meet that model-code spacing, so one sink with a longer counter is the practical choice. Choose two sinks when two people get ready at the same time; choose one when counter space, storage or a smaller room matters more.
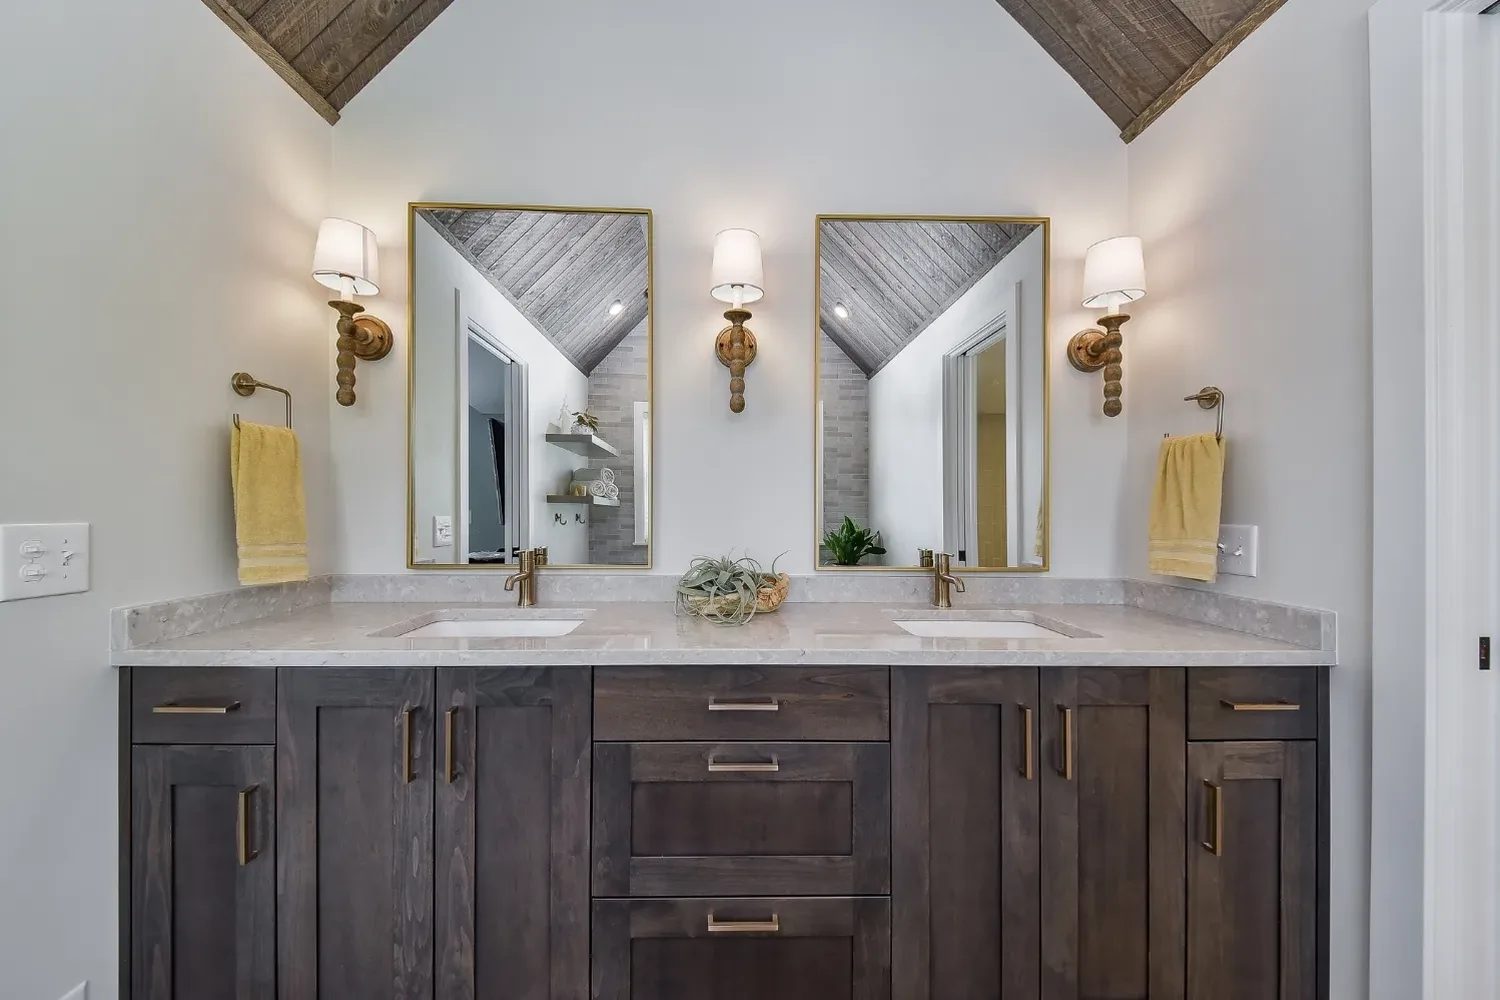
The photo at the top is from our Love through Detail master bath, where a wood double vanity sits between wood and brass sconces under a wood plank ceiling. For the full sequence of a bath project, start with our bathroom remodel guide.
Double vanity size: how much wall each option needs
The code sets the minimum. Ohio Plumbing Code 405.3.1 says a lavatory (a bathroom sink) "shall not be set closer than 15 inches (381 mm) from its center to any side wall, partition, vanity or other obstruction" (Ohio Plumbing Code 405.3.1, via UpCodes). The Residential Code of Ohio adds that "Fixtures shall be spaced in accordance with Figure 307.1, and in accordance with the requirements of the plumbing code" (Residential Code of Ohio 307.1). The 30-inch center-to-center spacing between sinks is the model International Residential Code rule (P2705.1). The 30-inch sentence in Ohio's 405.3.1 names "adjacent water closets, urinals, or bidets," so ask your building department how it applies to two sinks. Add it up for two sinks under the model code: 15 + 30 + 15 = 60 inches.
Center-to-center spacing is the distance from the center of one sink to the center of the next. It decides how much elbow room two people get at the counter.
Comfort takes more. NKBA guidance excerpted in Kitchen & Bath Design News recommends 20 inches from the center of a sink to a wall or tall obstruction and 36 inches between sink centerlines (KBDN, "The Grooming Center"). Bob Vila's design guide gives a wider range for double sinks: "30 to 36 inches apart, measured from center to center" (Bob Vila). With 20 inches at each end, that range puts a comfortable double vanity at 70 to 76 inches.

Our math on the common 72-inch vanity: it sits between the model-code minimum and the NKBA target. With sinks 36 inches apart, each sink lands 18 inches from the end. With sinks 32 inches apart, each gets the NKBA's full 20 inches. Either way, a 72-inch vanity clears the model-code spacing with room to spare.
The 2024 Ohio Plumbing Code took effect March 1, 2024 (ICC), and Ohio amended it again effective October 15, 2025. Confirm the current text before you finalize a layout. Northern Kentucky (the Kentucky State Plumbing Code, 815 KAR Chapter 20) and Southeast Indiana follow their own plumbing codes, so confirm the spacing for your address with your local building department.
The NKBA released a 5th edition of its planning guidelines on June 4, 2026, based on the 2024 International Residential Code (NKBA). The NKBA figures above come from its earlier Bath Planning guidance, and the new edition may word or number them differently.
Bathroom vanity sizes at a glance
| Vanity | Typical widths | Sinks | Best for |
|---|---|---|---|
| Small single | 24 to 30 in | 1 | Powder rooms, small hall baths |
| Standard single | 36 in | 1 | Hall and guest baths |
| Long single | 48 in | 1 | Shared baths that need counter space |
| Compact double | 60 in | 2 | Two users in a modest primary bath |
| Full double | 72 in and up | 2 | Primary baths, two people getting ready at once |
Width ranges come from Hunker's contractor-reviewed vanity size guide, which lists single-sink vanities at 24, 30, 36 and 48 inches and double-sink vanities at 60 inches or wider. Hunker also notes you can buy a 60- or 72-inch vanity with only one sink. Some retailers sell double vanities as small as 48 inches (Hunker, single vs. double vanity). On a 48-inch wall between side walls, though, two sinks cannot meet the model-code spacing.
Depth, height and clear floor space
Width gets the attention, but depth and height change how a vanity feels to use.
- Depth. The standard vanity depth is 21 inches, and shallower models run as small as 16 to 18 inches (Hunker). A shallow vanity buys floor space in a tight room at the cost of drawer depth and a smaller basin.
- Height. Hunker puts most vanities at 31 or 32 inches, "standard counter height," and calls 36-inch models "comfort size." Bob Vila's guide treats 36 inches as standard, so you will see both numbers. A vessel sink adds 5 to 6 inches on top of the counter (Hunker), so pair it with a shorter vanity.
- Clear space in front. The code requires "not less than a 21-inch (533 mm) clearance in front of a water closet, urinal, lavatory or bidet to any wall, fixture or door" (Ohio Plumbing Code 405.3.1). The NKBA recommends 30 inches; KBDN's excerpt calls the 21-inch minimum "very tight." That space matters more with a double vanity, because two people stand there at once.
Comfort height is a vanity about 36 inches tall, built so adults do not have to bend as far to reach the sink.
NKBA guidance gives a height range of 32 to 43 inches for adult users. It also suggests that bath work surfaces sit "about 3 in. below the users' elbow height" (KBDN). Measure each person's elbow height before you pick a vanity, especially when two people of different heights share it.
For a seated user, the 2010 ADA Standards cap the sink rim or counter at 34 inches above the floor (US Access Board, ADA 606.3). Those standards cover public buildings, not private homes, but the number is a useful reference. Our aging-in-place bathroom checklist covers the rest of an accessible bath.

When a double vanity is worth it
Two sinks earn their space when two people use the bathroom at the same hour. Each person gets a basin, a mirror and a drawer stack, so nobody waits to rinse a toothbrush. With 70 inches or more of wall, a primary bath usually fits one comfortably.
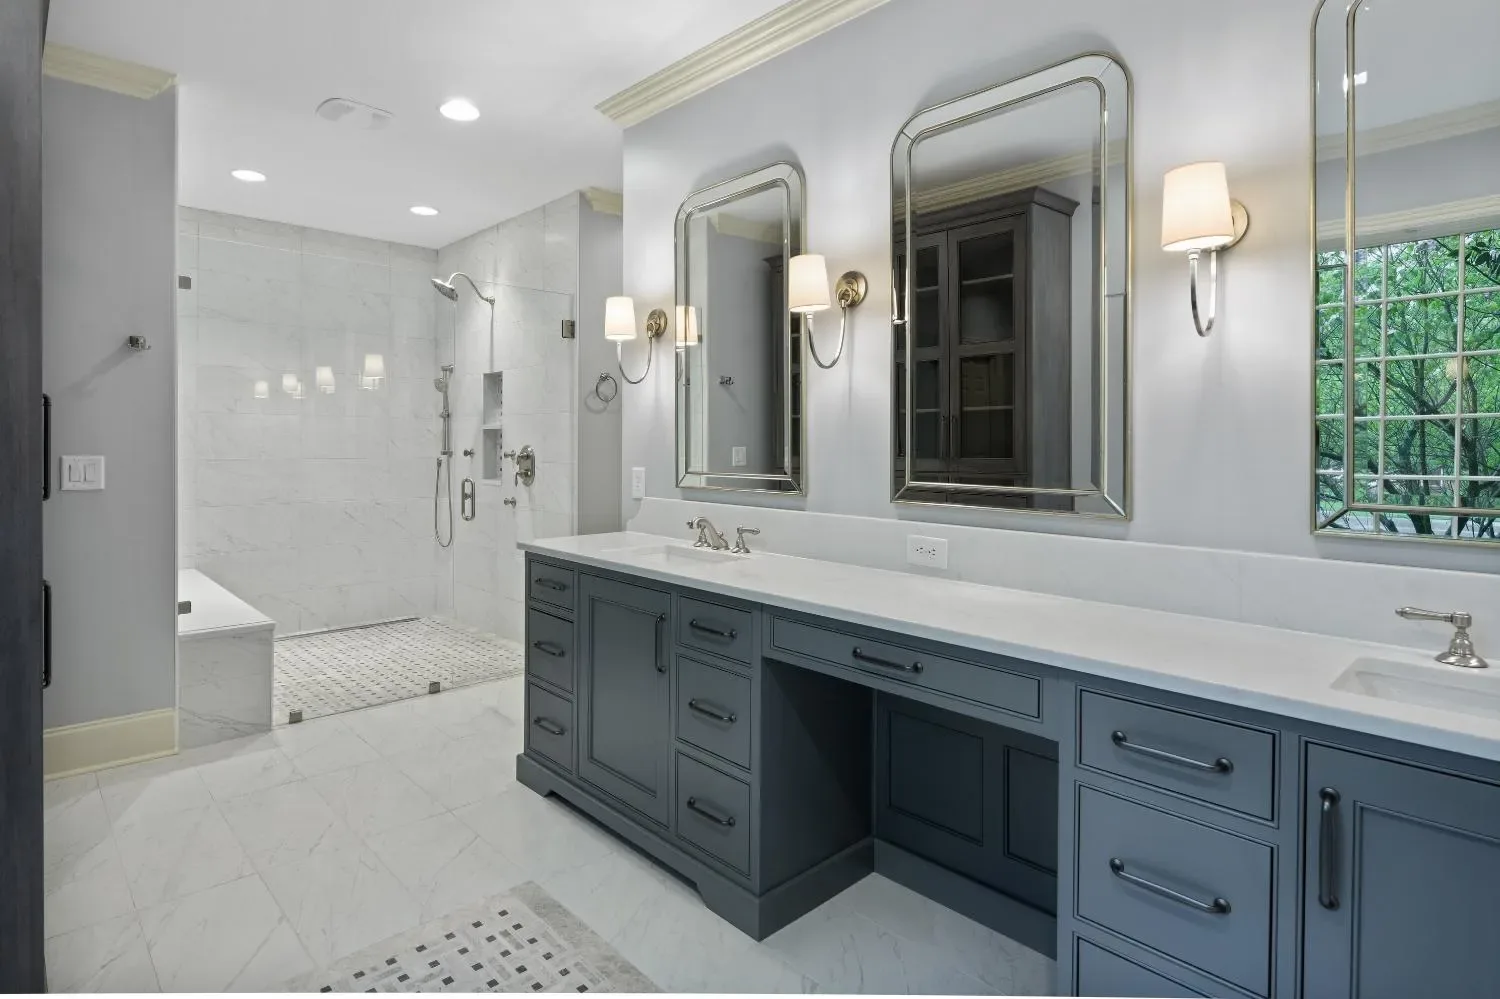
A double vanity also leaves room between the sinks for a makeup station or a storage tower, as in the photo above. Plan either one at design time, before the plumbing is roughed in.
Across the bath project descriptions on our site, we count 20 double vanities: 19 descriptions name a double vanity, and the Luxury Cabin bath has two vessel sinks. Two of the 20 are in hall baths, Creatively Charming and Warm Inviting.
Makeup stations or desks appear in four projects: Classic Beauty, Soft Green, Luxury Cabin and the Polished Beauty hall bath. Linen or storage towers sit beside the vanity in three: Master and More, Double Take and Lovingly Warm. These counts come from the written descriptions only, not from measured plans.
When a single vanity is the better choice
A single sink makes more sense when:
- The wall is under 60 inches. Two sinks cannot meet the model-code spacing (IRC P2705.1) on a shorter wall between side walls. Even at exactly 60 inches, two sinks leave little counter.
- Counter space matters more than a second basin. In our judgment, a 48-inch single vanity serves one person better than two sinks in the same width. It leaves a long run of counter for a hair dryer, a makeup bag and a soap dispenser.
- Only one person uses the room at a time. Guest baths and powder rooms seldom need two sinks. A shared hall bath can, which is why two of our hall bath projects have double vanities.
A single vanity also means one drain, one set of supply lines and one faucet to buy and keep clean. For tight rooms, see our post on small bathroom and powder room layouts.
The middle option: a trough sink
A trough sink is one long basin with two faucets, often draining through a single drain. It gives two people a place to stand on a wall too short for two separate basins. Some trough sinks have two drains, so check the spec sheet before the plumbing is planned.
Plumbing and cost
Going from one sink to two adds a second drain, a second set of supply lines and a second faucet. Rebuilding in the same footprint is the most cost-effective path. Moving a vanity to another wall means relocating drains and supply lines, and moving walls adds framing and electrical (Bulldog bathroom remodel costs).
Our bathroom packages show how the vanity tracks the budget. The Essential Bath ($15,000 to $25,000) uses a stock vanity with a cultured marble top. The Signature Bath ($25,000 to $40,000) has a semi-custom vanity with a quartz top. The Luxury Primary Suite ($40,000 to $55,000+) includes a custom double vanity with a stone top and integrated lighting. Bath services start at $10,000; full bathroom remodels like these packages run $15,000 to $55,000+ and usually take 4 to 8 weeks, design to finish.
If you are adding a new bathroom rather than redoing an old one, read adding a second bathroom for where the drains can go.
Frequently asked questions
What is the smallest double vanity?
Sixty inches is the smallest double that meets the model-code spacing (IRC P2705.1) between side walls. That width gives each sink 15 inches to the side wall and 30 inches center to center. Your local building department can confirm what applies at your address.
How far apart should two sinks be?
At least 30 inches center to center under the model code (IRC P2705.1). NKBA guidance recommends 36 inches, and Bob Vila's guide suggests 30 to 36 inches, so each person has elbow room.
Is a double vanity better for resale?
We have not found reliable data on what a second sink adds at resale. Choose for the people who use the room. In a primary bath with 70 inches or more of wall, two sinks suit the room; in a small bath, a single vanity with good storage often serves it better.
Can I have one long sink with two faucets?
Yes. A trough sink with two faucets gives two people a place to stand, often with a single drain. It suits a wall where two separate basins would crowd the counter.
Talk through your vanity with us
Book a consultation to talk through scope, budget and timing. After an in-home visit, we measure your bathroom, design it with you and give you a fixed price in writing. See our bathroom remodels or call us at (513) 657-3750.
Sources
- Ohio Board of Building Standards, 2024 Ohio Plumbing Code (2021 International Plumbing Code base, as amended), Section 405.3.1, via UpCodes.
- Ohio Board of Building Standards, Residential Code of Ohio, Section 307.1 (Ohio Admin. Code 4101:8-3-01), via Cornell LII.
- International Code Council, 2018 International Residential Code, Section P2705.1 (model code; Ohio does not adopt its plumbing chapters), via UpCodes.
- International Code Council. Ohio code adoption.
- Kitchen & Bath Design News. The Grooming Center, excerpted from the NKBA book "Bath Planning." January 17, 2008.
- National Kitchen and Bath Association. Newly Updated Kitchen and Bath Planning Guidelines. June 4, 2026.
- Joe Provey and Bob Vila. The Basics of Good Bathroom Design: Measurements to Know. Bob Vila, updated May 31, 2024.
- K.C. Morgan. Bathroom Vanity Sizes: A Homeowner's Guide. Hunker, updated October 12, 2021.
- Jill Harness. Single Vs. Double Bathroom Vanity. Hunker, updated March 10, 2022.
- US Access Board. 2010 ADA Standards for Accessible Design, Section 606.3.

