
Key Takeaways
- The drain decides where a bathroom can go. Each new fixture drains by gravity, so its pipe has to slope toward the main line and connect to a vent.
- In Northern Kentucky, a toilet's fixture branch can run no more than 4 feet 6 inches, which keeps a new bath close to an existing stack.
- A basement bathroom below the sewer line needs a sealed ejector pit. Treat a macerating upflush toilet as a last resort.
- Plumbing permits come from different offices: the City of Cincinnati inside the city, Hamilton County Public Health elsewhere in the county, and the state in Kentucky.
- In Cincinnati, a midrange bathroom addition cost $56,384 in the 2025 Cost vs. Value report and recouped 44.5% at resale. A bath built inside the existing walls skips the foundation, roof and siding an addition needs.
Adding a bathroom to an existing house works best where the new drain can reach the main drain line with steady slope and the new vent can tie into the existing system or run to the roof. In most homes that points to three spots: directly above or below an existing bathroom, back to back with a bathroom or kitchen wall, or in a basement near the main stack. Choose the location by the plumbing first and the floor plan second, and the job stays simpler and costs less.
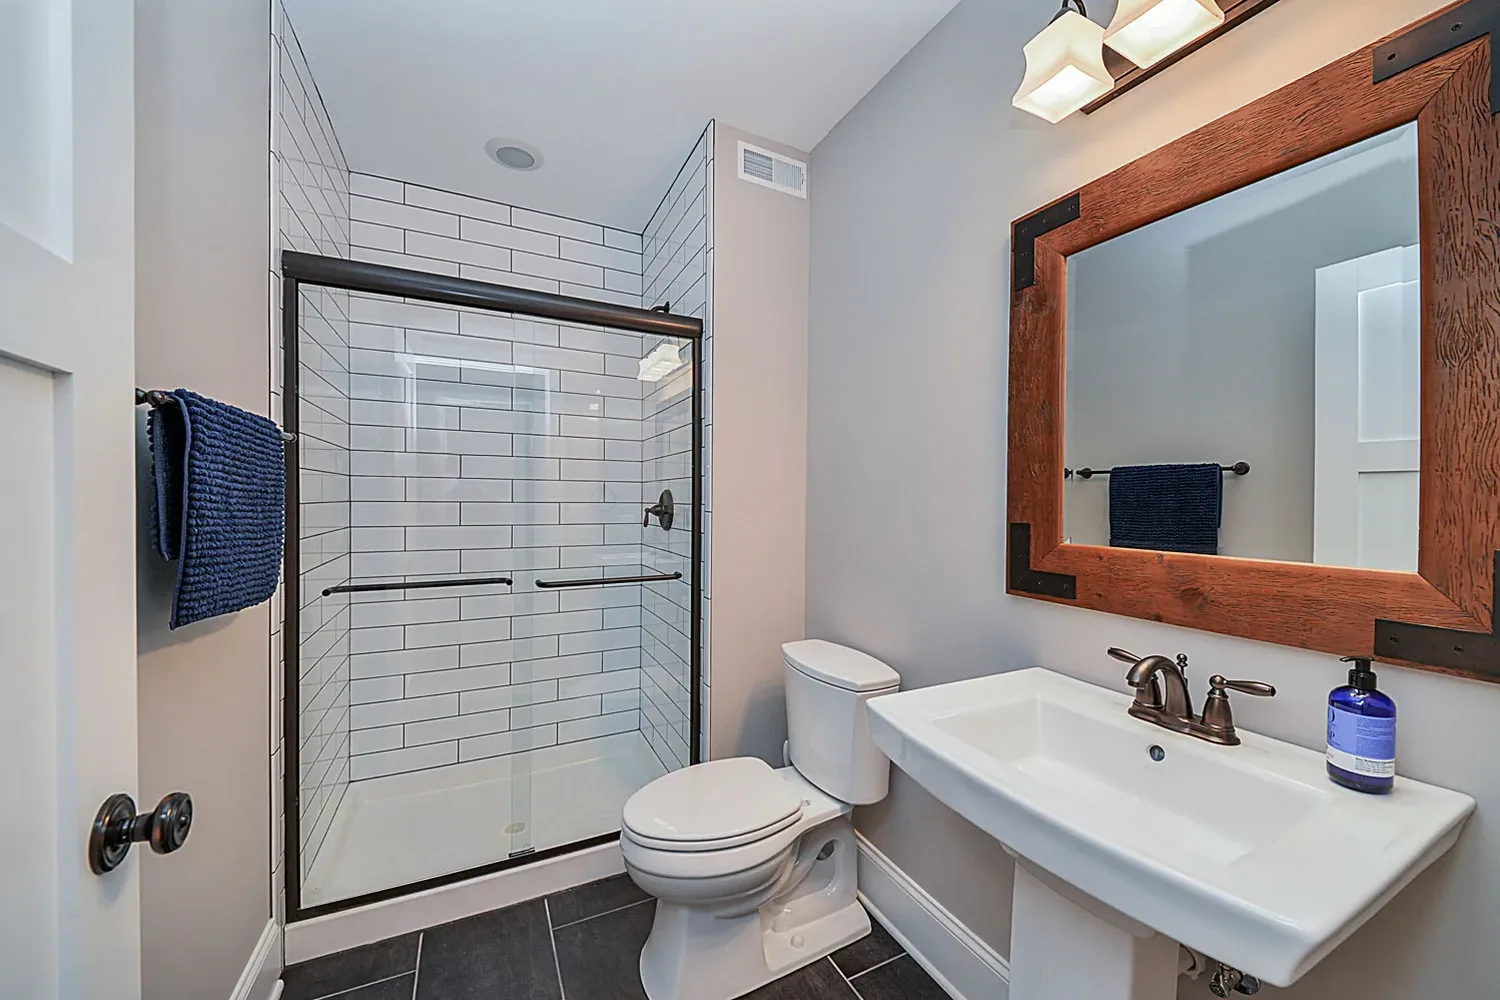
The photo at the top is from our Simplistic Beauty basement bath, with a bronze-framed glass shower in white subway tile and a pedestal sink. For the full sequence of a bath project, start with our bathroom remodel guide.
Start with the drain
Water supply is the easy part. Supply lines are small and pressurized, so they can run almost anywhere. The drain is harder because it works by gravity, and every foot of new drain pipe has to fall toward the main line.
"It is most common for horizontal drains of all sizes in a structure to be sloped at ¼ inch per foot," according to the ICC Building Safety Journal. Kentucky's plumbing code sets a floor of 1/8 inch per foot. It also requires a toilet to sit on at least a 3-inch soil and waste pipe (815 KAR 20:090, via Cornell LII). A pipe that wide, sloping the whole way, has to fit inside the floor or wall it crosses.
Before anyone draws the room, find three things:
- The main stack. This is the large vertical pipe that carries waste down to the sewer. It usually sits in a wall near the existing bathroom or kitchen and shows in the basement.
- The building drain's depth. In a basement, the height where the main drain leaves the house decides whether a new toilet can drain by gravity. Have it measured before you commit to a layout.
- The joist direction. A drain running parallel to the floor joists can slope between them. A drain that has to cross the joists may need a soffit below or a raised platform above.
Venting: the part people forget
Every drain needs a vent. The vent lets air into the pipe so draining water does not siphon the water out of the trap. The trap is the curved section under each fixture that holds water to keep sewer gas out of the room.
A trap arm is the pipe between a fixture's trap and its vent. The plumbing code limits how long it can be and where the vent can join it. As a JLC code column quotes it, "The vent connection shall not be below the trap weir." In the same column, Glenn Mathewson works through the math: a steeper slope shortens the allowed arm.
Kentucky spells out the limits by pipe size. A fixture trap needs a vent within a set developed length, measured along the pipe's center line from the trap to the vent opening. A toilet's fixture branch "shall not be more than four (4) feet six (6) inches."

Those are the Northern Kentucky numbers. In Ohio, the Residential Code sends plumbing in one-, two- and three-family homes to the Ohio Plumbing Code (Ohio Adm.Code 4101:8-25-01, Section 2501.1, via Cornell LII). Its Table 909.1 allows 5 feet for a 1 1/4 inch trap, 6 feet for 1 1/2 inch, 8 feet for 2 inch, 12 feet for 3 inch and 16 feet for 4 inch, at the slopes the table lists, and does not limit the distance for a toilet (2024 Ohio Plumbing Code, Section 909.1, via UpCodes). Ohio adds two limits of its own: the vertical distance from the fixture outlet to the trap weir "is not to exceed 24 inches," and the horizontal distance from the fixture outlet to the trap inlet "is not to exceed 30 inches" (Sections 1002.1.1 and 1002.1.2, via UpCodes). Confirm the distances with your plumbing inspector before you settle on a spot.
In practice, a new bathroom either ties its vent into an existing vent pipe in a wall or attic, or gets a new vent through the roof. Kentucky requires branch and individual vents of at least 1 1/4 inches in diameter. That is why a bathroom stacked directly over an existing one is so efficient: it can share the stack and vent already in place. A bathroom on the far side of the house needs its own route for both, through finished walls or ceilings.
Where to add a bathroom in an existing house
| Location | Why it works | What to watch |
|---|---|---|
| Above or below an existing bathroom | Shares the stack and vent | Ceiling or floor openings in the room below |
| Back to back with a bathroom or kitchen wall | Short drain and vent runs | Wall depth for the toilet drain |
| Basement near the main stack | Close to the building drain | Whether fixtures sit below the sewer line |
| Large closet or the end of a bedroom | Gains a bath without an addition | Drain route across the joists |
| Attic or half-story | Space already under the roof | Ceiling height and floor framing strength |
Basements
A basement is often the easiest place to add a bathroom, because the main drain is already there. If the new fixtures sit above the building drain, they can drain by gravity once the slab is cut and trenched. If they sit below it, the waste has to be lifted.
The main drain often leaves a house closer to the basement ceiling than to the slab, which is why a basement toilet cannot always drain by gravity. Sewer depth varies from house to house, so it has to be measured rather than guessed.
An ejector pit is a sealed basin set into the basement floor, with a pump that lifts waste up to the building drain. In a JLC article on basement bathroom retrofits, Jim Eggert describes the basin as "a sealed unit, typically made of polyethylene, high-density polyethylene structural foam, or fiberglass." He adds that "In-floor installation requires some concrete demolition to install the sump basin and underfloor piping."
Basement drains also sit closest to the sewer. A WVXU report counted "nearly 8,000 sewer backups across the city" of Cincinnati caused by the combined sewer system. If you are adding fixtures below grade, ask how the lowest drains would be protected from a backup.
The basement itself has to be dry before any finished room goes in. Our post on waterproofing a basement before finishing it covers that order.
Upflush toilets: a last resort
An upflush toilet, also called a macerating toilet, grinds waste and pumps it through a small pipe. It lets a toilet go where no gravity drain reaches, with no trench in the slab. The tradeoff is a motor that runs with every flush and needs power to work. Treat it as a last resort, for a spot that neither a gravity drain nor an ejector pit can reach, and confirm your plumbing inspector will accept it before you buy one.
Upper floors and attics
An attic bathroom needs headroom as much as plumbing. Ohio's code requires bathrooms to have a ceiling of at least 6 feet 8 inches, including above a 30 by 30 inch area at a showerhead (Residential Code of Ohio, R305.1, via UpCodes). The same section has separate exceptions for sloped ceilings, so check the exact rule with your building department before you plan a bath under a roof slope.
Older attic floors were often framed for storage, not for a tiled shower and a full tub of water, so the joists may need work too.
How much room the new bathroom needs
A modest full bath fits in less space than most people expect. In Ohio, a toilet or sink "shall not be set closer than 15 inches" from its center to a side wall, partition or vanity. Toilets, urinals or bidets with no partition between them "shall not be set closer than 30 inches" center to center. Each toilet or sink also needs "not less than a 21-inch" clearance in front. A shower needs at least 900 square inches of interior area and at least 30 inches in its smallest dimension (2024 Ohio Plumbing Code, Sections 405.3.1 and 421.4, via UpCodes).
Our posts on small bathrooms and powder rooms and on single or double vanities work through layouts that fit those numbers. If space is tight, a half bath with only a toilet and sink needs no shower drain and far less room.
Ventilation, electrical and floors
A new bathroom needs fresh air and power along with plumbing. The code calls for either a window with at least 3 square feet of glass, half of it openable, or artificial light and an exhaust fan. Fan exhaust has to go "directly to the outdoors" (Residential Code of Ohio, R303.3).
The fan needs "50 cfm intermittent or 20 cfm continuous" of exhaust capacity (Residential Code of Ohio, Table M1505.4.4, via UpCodes). The Building America Solution Center gives the same figures and says the fan should be "ducted to exhaust outside of the home, not into the attic." Our guide to bathroom exhaust fan size covers sizing for larger rooms. At Bulldog, plumbing and electrical are handled in-house as part of one contract.
The floor matters more in a room built from scratch than in a remodel. On a basement slab, choose a floor that tolerates moisture. On a framed floor, the subfloor has to be stiff enough for tile. Our bathroom flooring comparison covers porcelain, luxury vinyl and heated floors.
Permits for adding a bathroom in Ohio and Kentucky
Adding a bathroom means new drains, vents, circuits and often framing, so expect permits on both sides of the river. Which office issues them depends on where the house sits. Our post on remodel permits in Cincinnati and Northern Kentucky lists the offices in more detail.
- City of Cincinnati. The city's Buildings & Inspections department handles permits inside city limits through its Permit Center at 805 Central Avenue, Suite 500.
- Hamilton County outside the city. Hamilton County Public Health issues plumbing permits, and contractors must be "bonded and registered with Hamilton County Public Health." Inspections include an upper rough before drywall, a lower rough for drain piping under a basement floor, and a final. A homeowner permit requires you to own and live in the single-family home and keep living there for one year after the work.
- Elsewhere in Ohio. Ask your city, county or health district. The building code is the 2019 Residential Code of Ohio, amended effective March 1, 2024 (ICC).
- Kentucky. The state requires a plumbing permit for "A new plumbing installation" or when a fixture, soil or waste opening is moved (815 KAR 20:050, via Cornell LII). The permit includes five inspections, and each additional inspection costs $50. If the house drains to a septic system, check with the county health department before adding fixtures.
- Southeast Indiana. Check with your county or town building office.
We pull every required permit with the appropriate Ohio, Kentucky or Indiana building department and coordinate every inspection, as our process page explains. Our bathroom price ranges include permits.
What adding a bathroom costs and returns
A bathroom inside the existing house costs far less than a new room built onto it. Our basement remodel cost page puts a basement 3/4 bath (toilet, sink and shower) at roughly $20,000 to $30,000+, "depending on how far the drains have to run and the finish level." Full bathroom remodels run $15,000 to $55,000+ (bathroom remodel costs), and the ranges include permits.
Full bathroom remodels usually take 4 to 8 weeks, design to finish. An added bathroom depends on the drain route, and you get the exact schedule in writing before we start.
Building an addition costs more. The 2025 Cost vs. Value report puts a national midrange bathroom addition at $60,645, recouping 53% at resale, and an upscale one at $111,255, recouping 36%. On the report's Cincinnati page, a midrange bathroom addition costs $56,384 and recoups 44.5%. An upscale addition costs $104,045 and recoups 33.6%.

A second estimate lands close. The National Association of Realtors' 2025 Remodeling Impact Report lists "Bathroom addition: 56%" as an estimated return on upfront cost (NAR). It compares remodelers' cost estimates with Realtors' estimates of value at resale.
Our read of the Cincinnati figures: a bathroom addition here recoups less than the national average, while a midrange bath remodel in Cincinnati recoups 69.2%. Finding space inside the walls you already have avoids the foundation, roof and siding that drive an addition's cost. The Cincinnati page does not label its three columns, so we matched them by heading order and by the national column, which equals the national page.
Frequently asked questions
Can I put a bathroom anywhere in the house?
Almost anywhere, if you accept the cost of reaching it. The farther a new bathroom sits from the existing drain and vent, the more walls, ceilings and floors have to open to connect it.
Does a basement bathroom need a pump?
Only if the fixtures sit below the main drain where it leaves the house. If they sit above it, they can drain by gravity. Measure the drain depth before you plan the layout.
Is a half bath easier to add than a full bath?
Yes. It needs a toilet and a sink, no shower drain and less floor space. It still needs a fan vented outdoors or an openable window.
Can I do the plumbing myself in Kentucky?
Only with a homeowner permit, for a home you live in or one you are building for your own use. You sign an affidavit agreeing to the rules, and "All work shall be personally performed by the homeowner." You also cannot have received a homeowner permit for a new home within the last five years (815 KAR 20:050).
Find out where your bathroom can go
Book a consultation to talk through scope, budget and timing. You get an exact, itemized fixed price after an in-home consultation. See our bathroom remodels and basement remodels, or call us at (513) 657-3750.
Sources
- Ohio Board of Building Standards, 2024 Ohio Plumbing Code (based on the 2021 International Plumbing Code), effective March 1, 2024: Sections 405.3.1 and 421.4, via UpCodes; Section 909.1 and Table 909.1, via UpCodes; Sections 1002.1.1 and 1002.1.2, via UpCodes.
- Ohio Board of Building Standards, 2019 Residential Code of Ohio: Section 2501.1 (Ohio Adm.Code 4101:8-25-01, via Cornell LII); Sections R303.3 and R305.1, via UpCodes; Table M1505.4.4, via UpCodes.
- International Code Council. Ohio code adoption.
- Pacific Northwest National Laboratory, Building America Solution Center. Bathroom Exhaust Fans. Last updated December 4, 2022.
- Kentucky State Plumbing Code. 815 KAR 20:090, via Cornell LII. Effective June 2, 2020.
- Kentucky State Plumbing Code. 815 KAR 20:050, via Cornell LII. Effective March 1, 2022.
- Hamilton County Public Health. Plumbing Permits & Inspections.
- ICC Building Safety Journal. Plumbing code essentials: Installation. May 10, 2021.
- Glenn Mathewson. Maximum Length for Fixture Drains. JLC, September 16, 2015.
- Jim Eggert. Kitchen & Bath: Basement Bathroom Retrofit. JLC, July 1, 1999.
- Becca Costello. Report on sewer backups in Cincinnati. WVXU, June 24, 2024, updated July 17, 2026.
- JLC and Zonda. Cost vs. Value 2025 and Cost vs. Value 2025: Cincinnati, Ohio.
- Melissa Dittmann Tracey. 12 Remodeling Projects That Offer the Best Value at Resale. National Association of Realtors, April 9, 2025.

