
Key Takeaways
- Stop the water before you finish. Once drywall and flooring cover the concrete, a damp wall turns into mold you can't see.
- A 2-foot square of clear plastic taped to the wall or floor for two or three days tells condensation (moisture on the room side) from seepage (moisture on the concrete side).
- Most water problems start outside: overflowing gutters, short downspouts and soil that slopes toward the house. The residential code calls for the ground to fall at least 6 inches in the first 10 feet.
- If walls get visibly wet or water runs onto the floor, install an interior perimeter drain piped to a sump before you insulate.
- Keep wood, paper and fiberglass batts off the concrete, skip the plastic sheeting behind drywall, and hold the humidity under 60%.
Before anyone frames a wall in your basement, find out where the water comes from and stop it. Finishing covers the concrete with studs, insulation, drywall and flooring. A leak that left a damp patch on bare block becomes hidden mold and a tear-out once the room is done. The fix depends on the source: humid air condensing on cool concrete needs dehumidifying, rain running toward the house needs gutters and grading, and water coming through the walls or floor needs a drain path to a sump. At Bulldog Remodel Group, we check moisture, drainage and structure before we quote a basement, and the drainage fixes are part of the fixed price.
Why the water has to come first
Concrete looks solid, but it passes moisture. Bare walls often stay dry only because that moisture evaporates into the basement air. Cover them and the moisture has nowhere to go. Building Science Corporation's report on renovating basements puts it plainly: "Installing wood framing or fiberglass batts directly against basement walls subsequently leads to mold growth and decay of the wood due to fungal growth" (Building Science Corporation, Renovating Your Basement, 2003, revised 2007).
The EPA's guidance starts in the same place: "The key to mold control is moisture control." It adds that wet materials dried within 24 to 48 hours usually won't grow mold (EPA, A Brief Guide to Mold, Moisture and Your Home). Behind a finished wall, nobody sees the water in time to dry it. That is why the water work happens first, while the concrete is still open.
How to waterproof a basement before finishing it
1. Look for the water's history
Walk the basement after a heavy rain and again during a humid stretch of summer. Look at the joint where the walls meet the floor, around window wells, under pipes, and along any cracks. Check the bottom of stored boxes, the base of the water heater and the legs of shelving for stains or rust. If you bought the house recently, ask the sellers or neighbors whether the basement has ever taken water. One wet spring tells you more than a dry October.
2. Run the plastic sheet test
The quickest way to tell where damp concrete gets its water is the polyethylene test. Tape a piece of clear plastic, about 2 feet by 2 feet, tight to the wall or floor on all four edges and leave it for two or three days. If moisture collects on the room side of the plastic, it is condensation from the indoor air. If the concrete under the plastic turns damp, water is moving through the wall or slab (G. Proskiw, Case Studies of Moisture Problems in Buildings, Buildings X conference, 2007, describing the CMHC method).
The same paper adds a simple observation: standing water means gravity is pushing liquid water in, because capillary action alone can't move enough water to form a puddle. Puddles at the wall-floor joint point to groundwater, not humidity.
| What you see | Likely source | Usual fix |
|---|---|---|
| Moisture on the room side of the plastic, sweating cold pipes, damp in summer | Condensation from humid indoor air | Dehumidifier, insulate cold surfaces |
| Damp concrete under the plastic, only near one corner or downspout | Roof water soaking the soil next to the wall | Gutters, downspout extensions, regrading |
| Damp concrete under the plastic along whole walls | Moisture moving through the concrete | Fix the outside first, then moisture-tolerant wall materials |
| Puddles at the wall-floor joint or through floor cracks | Groundwater under pressure | Interior perimeter drain to a sump, or exterior waterproofing |
3. Fix the outside first
A lot of basement water starts as roof water and rain that ends up next to the foundation. Clean the gutters, then carry every downspout well away from the house with extensions or a buried line that drains to daylight. Then look at the soil. The 2019 Residential Code of Ohio, based on the 2018 International Residential Code, says "the grade shall fall not fewer than 6 inches within the first 10 feet" from the foundation (Section R401.3, via UpCodes). That rule governs new work, but it is also the right target for an older house. Kentucky homes fall under the 2018 Kentucky Residential Code, which is based on the 2015 International Residential Code, and your local building department can confirm the details for your address (Kentucky Department of Housing, Buildings and Construction).
Settled backfill, flower beds edged above the lawn and patios that tilt toward the house all send water back to the wall. Window wells need a drain at the bottom and gravel, not soil, so rain doesn't pool against the glass.
4. Seal what you can see
Seal gaps around pipes and wires that pass through the foundation, and seal cracks that let water in. Hairline shrinkage cracks are common in poured walls. A crack that is wide, growing, or offset from one side to the other needs a structural look before anyone covers it, because hiding a moving crack behind drywall only hides the problem.
5. Add a drain and sump if water still gets in
When the plastic test shows water coming through, or puddles form after storms, the water needs a path out. For new houses, the code requires drains "around concrete or masonry foundations that retain earth" and enclose living or usable space below grade, unless the house sits on well-drained soil (R405.1). It also requires the outside of those walls to be dampproofed, and fully waterproofed where a high water table is known to exist (R406.1 and R406.2). An older basement may have little of that, or a clogged version of it.
There are two ways to add it back. Exterior waterproofing means digging down to the footing, coating or membraning the wall and laying new drain pipe. It stops water at the outside face but disturbs landscaping, walks and anything built against the house. An interior perimeter drain is often the practical choice before finishing: the outer edge of the slab is cut out along the walls, a perforated pipe goes into a stone trench, and the pipe runs to a sump pit where a pump sends the water outside. Building Science Corporation's guidance is direct: "If walls are visibly wet at times or water occasionally drains from the walls onto the floor, an interior drain system should be installed before insulating and finishing the basement."
If the walls are only damp now and then and never run with water, the same report suggests weighing the cost of the drain against the cost of replacing a finished floor if it gets wet. A sump also needs a discharge line that carries water away from the house, or it pumps the same water back into the soil next to the wall.
6. Bring the humidity down
Condensation is a common summer problem in basements: warm, humid air meets concrete that stays cool from the ground. The EPA recommends keeping indoor humidity "below 60 percent (ideally between 30 and 50 percent)" and covering cold surfaces, like cold water pipes, with insulation. A dehumidifier with a hose to a floor drain or the sump runs without anyone emptying a bucket.
7. Build with materials that tolerate damp concrete
Finishing materials matter as much as the drain. Building Science Corporation's first rule: "Moisture sensitive materials such as wood, paper and fiberglass batts should not be installed in direct contact with concrete or masonry walls and floors." Its recommended wall is rigid foam board glued or fastened to the concrete with taped joints, a framed wall inside it, and drywall held at least half an inch off the slab. Its first choice is unfaced extruded polystyrene (XPS), which isn't harmed by damp and lets water vapor pass through slowly, so the wall can still dry. It also keeps the first cold surface warm enough that indoor air won't condense on it.
Skip the plastic sheeting. The Department of Energy's Building America Solution Center says to confirm that no plastic vapor barrier sits over permeable insulation in basement walls, and "DO NOT install plastic sheeting under the drywall," because moisture from the concrete condenses on the plastic and can't dry out (Building America Solution Center).
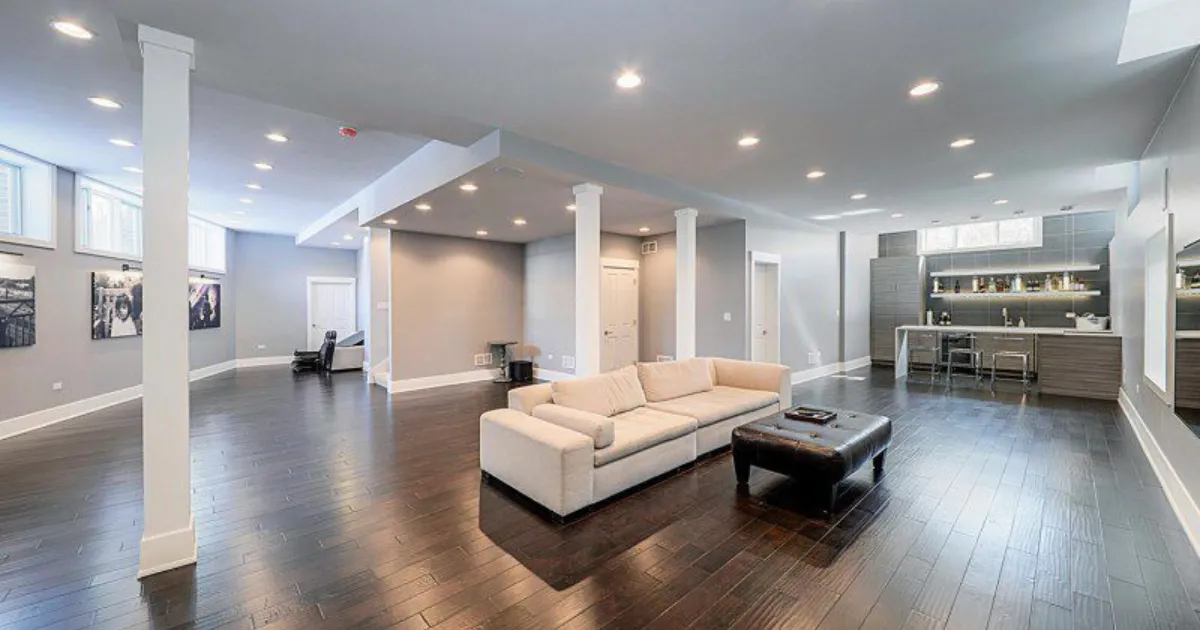
For floors, the safest choices over a slab are ones that don't mind a little moisture, like tile and luxury vinyl. Carpet can work over a slab that tests dry. Building Science Corporation also describes laying rigid foam and plywood over a sound, dry slab to make a warmer subfloor that carpet or other flooring can go on.
How Bulldog handles water in a basement project
We look at moisture, drainage and structure before we give you a number. Depending on the house, the fix can be an interior perimeter drain piped to a sump, regrading, or simply confirming the basement has no water history. Basement budgets usually move when water or foundation problems turn up halfway through a build, so we find them first and put the fix in the contract. The number you approve is the number you pay.
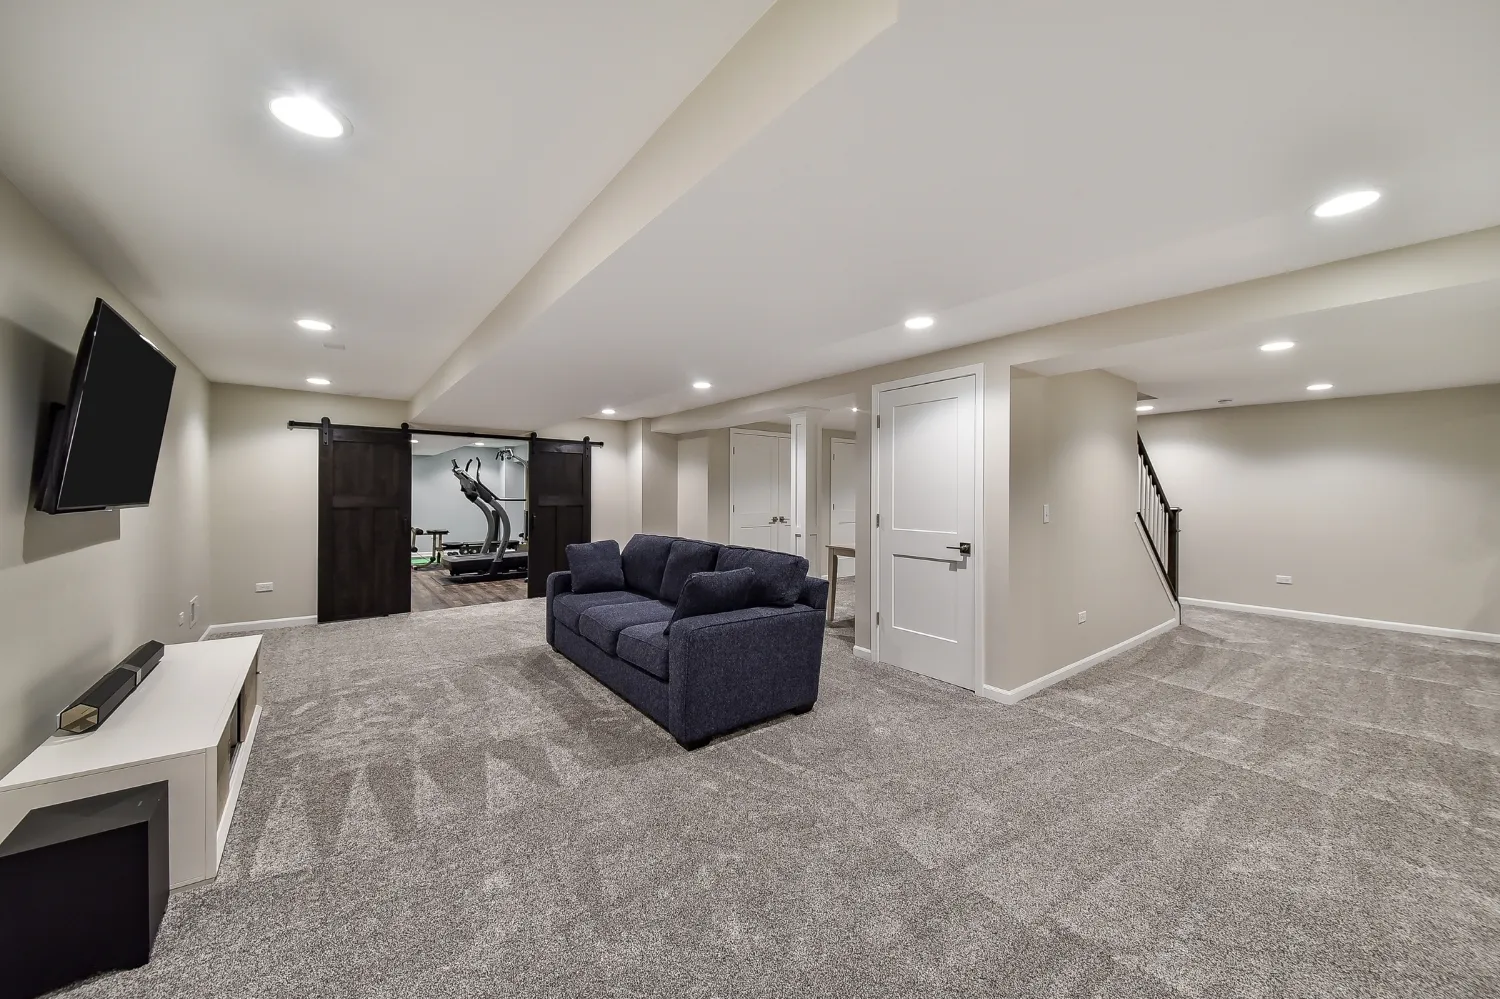
For a typical 800 to 1,000 square foot basement, our finished living space with no new plumbing runs $25,000 to $60,000, and adding a bathroom or wet bar brings it to $50,000 to $90,000. Our basement remodel cost guide breaks down what moves the number, including moisture work. Most finished basements take a few weeks on site. Bathrooms below grade are part of our core trade, with the plumbing and shower waterproofing handled by our own team, and every basement is covered by our lifetime workmanship warranty.
Frequently asked questions
Can I just paint the walls with waterproofing paint?
A coating can cut surface dampness on a wall that is only damp. It won't stop water pushing through cracks or at the joint where the wall meets the floor. That water needs a drain path. Run the plastic test and fix the outside first, then decide whether you need a coating at all.
Do I need a sump pump to finish my basement?
Only if water gets in or the house needs one for its drain system. A basement that stays dry through a wet season, with good gutters and grading, may not need one. If you add an interior perimeter drain, the sump is where that water goes.
Should I put plastic on the walls before I frame?
No. Plastic sheeting behind drywall traps moisture from the concrete. Use rigid foam board against the concrete with taped joints, then frame inside it.
How long should I watch the basement before finishing?
Through at least one wet season if you can. Spring rains and summer humidity show different problems, and a basement that looks dry in a dry month can still take water in April.
Plan your finished basement
Book an in-home consultation and we will check your basement for moisture, look at the drainage and give you one fixed price for the whole job. You can also see our basement remodels, or contact us at (513) 657-3750.
Sources
- Building Science Corporation. Renovating Your Basement for Moisture Control, Building America Report 0309, 2003, revised 2007 (hosted by ENERGY STAR).
- U.S. Environmental Protection Agency. A Brief Guide to Mold, Moisture and Your Home. Last updated February 18, 2026.
- G. Proskiw. Case Studies of Moisture Problems in Buildings. Buildings X Conference, 2007 (Oak Ridge National Laboratory archive).
- Ohio Board of Building Standards, 2019 Residential Code of Ohio, Sections R401.3, R405.1, R406.1 and R406.2, via UpCodes.
- Kentucky Department of Housing, Buildings and Construction. Codes currently adopted by Kentucky.
- U.S. Department of Energy, Building America Solution Center. No Vapor Retarders on Interior Side of Air-Permeable Foundation Insulation.

