
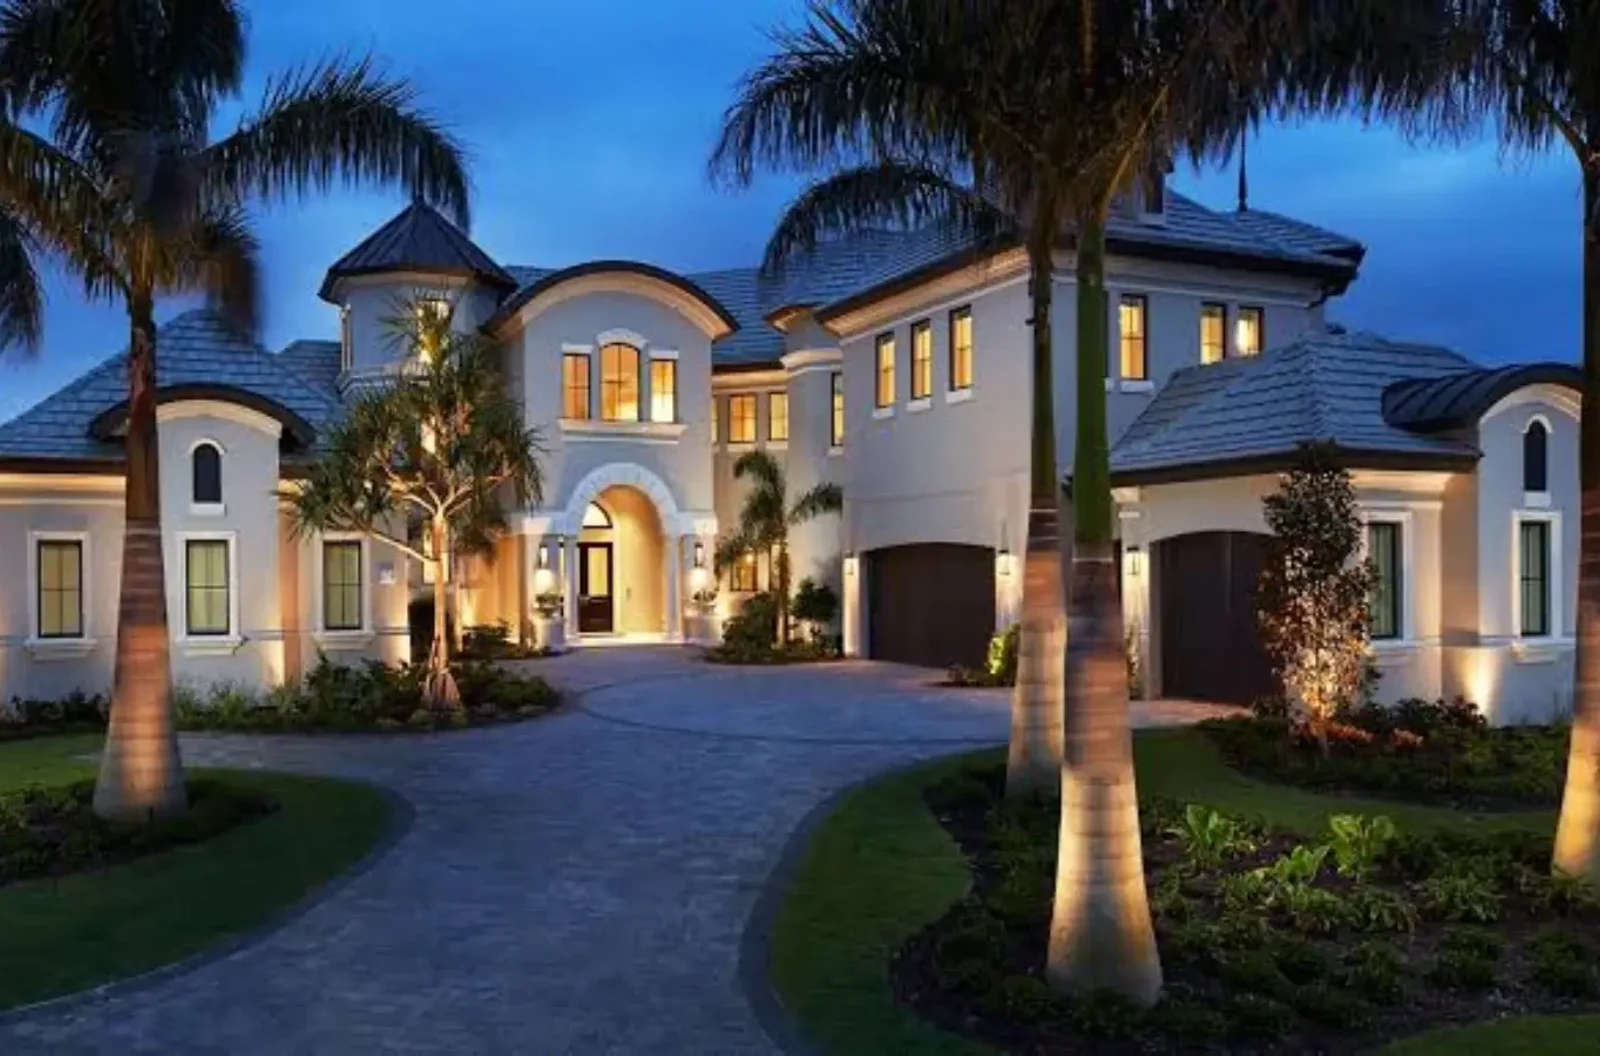
Key Takeaways
- A custom home is planned for your family and your lot, so most of the work happens before construction: financing, the lot review, the design, the selections and the permits.
- Have the lot checked before you buy it. Soils, slope, setbacks, utilities and zoning can add tens of thousands of dollars in site work that a listing does not show.
- Finish every decision before the build starts. Each choice left open at groundbreaking can become a change order later.
- Plan on close to a year from permit to move-in. Homes built by a hired contractor took 11.7 months on average from permit to completion in 2025, according to NAHB's analysis of Census data.
- With Bulldog, a custom home costs $140 to $250+ per square foot to build, excluding land, site work and utility connections.
Building a custom home runs in eight steps: set a budget and line up financing, check the lot, pick how the design gets done, design the house, make every selection, sign a fixed-price contract, get the permits, then build and move in. Bulldog Remodel Group builds custom homes across Greater Cincinnati, Northern Kentucky and Southeast Indiana, and with us the first seven steps happen before anyone breaks ground. Settling everything up front lets us give you one itemized fixed price and a written schedule. Our custom homes cost $140 to $250+ per square foot to build, excluding land, site work and utility connections.
1. Set a working budget and line up financing
Start with a budget range and a short list of what the house has to do for you. Custom home pricing is quoted per square foot to build, and land is a separate number. Our three tiers run $140 to $170 per square foot (Standard Custom), $170 to $210 (Mid-Range Custom) and $210 to $250+ (Luxury Custom). For a 2,500 square foot house, that is about $350,000 to $625,000 before land, site work and utility connections.
The must-have list matters as much as the number. How many people are home at 6 p.m.? Should the kitchen open to the yard? Where do you actually do laundry? Those answers shape the plan, and a plan drawn around your answers is the point of building custom. Our custom homes page lists what each price tier includes.
Talk to a lender early, because a new build is usually financed differently from buying a finished house. One option is a single-closing construction-to-permanent loan. Under Fannie Mae's rules, the borrower can "close on both the construction loan and the permanent financing at the same time," the lender manages "the disbursement of the loan proceeds to the builder," and the loan "will automatically convert to a permanent long-term mortgage loan upon completion of the construction" (Fannie Mae Selling Guide B5-3.1-02). The appraisal is based on the house's "as completed" value, so the lender needs the plans and the price. Ask your lender how its draws are scheduled and inspected, and share the answer with your builder before you sign.
2. Have the lot reviewed before you commit
The lot can add tens of thousands of dollars to the price before the house even starts. Before you buy, or before you design on land you already own, we review what the site will take:
- Soils and slope. They decide the foundation type and how much grading the site needs.
- Setbacks and zoning. They limit where the house can sit, how tall it can be and how much of the lot it can cover.
- Utilities. A long run to water, sewer or power adds cost. No public sewer means a septic system, and no public water means a well.
- Access. Trucks and equipment have to reach the site.
Two lots with the same asking price can need very different amounts of site work, and the listing rarely shows it. If you are still shopping for land, we would rather look at candidates with you before you buy.
Septic systems need their own approval from the county health department. In Clermont County, Ohio, for example, Clermont County Public Health "must review and approve plans prior to construction," and the application asks for a formal soil report and a layout plan from a registered designer (Clermont County Public Health). Requirements differ by county, so check with the health department that covers your lot.
Tearing down an old house to build on the same lot? Zoning still applies. Current setbacks, height limits and lot coverage rules can differ from the ones the old house was built under, so we confirm what you can rebuild before you commit.
3. Choose design-build or build to your plans
A custom home starts one of two ways:
| Design-build | Build to your plans | |
|---|---|---|
| Who draws the house | Our in-house designers, with you | Your architect or existing plans |
| What we do first | Design the layout and finishes with you | Review the plans for constructability and cost |
| Contracts | One contract, one team | Design with your architect, construction with us |
| Best fit | You are starting from a wish list | You already have plans you love |
With design-build, the people who drew the house are the people who have to make it work. With your own plans, we flag anything that will cause trouble on site before we quote, because a problem costs less to fix on paper than at framing.
4. Design the house
Design starts rough. Our designers draw a few schematic layouts so you can react, refine and react again. We settle the layout first, then refine the finishes, and you walk through the house in 3D renderings before the first footing goes in.
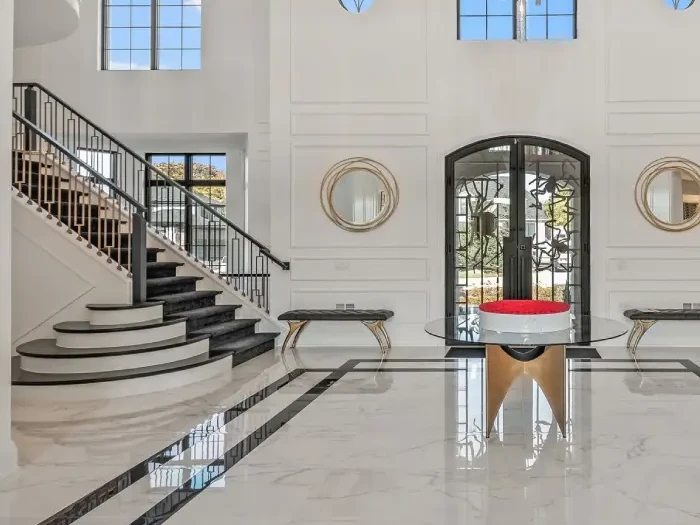
Design is also when the hidden parts of the house get specified: insulation, air sealing, windows and the size of the heating and cooling system. Those choices are cheap to make on paper and expensive to change once the walls are closed, and they set your energy bills for as long as you own the house.
5. Make every selection, with real allowances
Cabinets, countertops (how quartz, granite and quartzite compare), tile, plumbing fixtures, flooring, lighting, paint colors and hardware are all chosen before construction starts. While you choose finishes with our designers, our team finalizes measurements, drawings and code details, so the crew has a complete plan on day one.
Anything not chosen yet goes into the contract as an allowance, and we write each allowance as a real dollar amount. In our experience, the overruns that hurt most start with a room that was never fully specified: a placeholder number goes in the contract, and the real choice comes months into the build at a higher price. Making the choice now avoids that.
6. Sign one fixed-price contract
Once the design and selections are set, we present a fixed-price Construction Agreement. It lists every material, finish and scope detail, plus the schedule and the payment terms.
Our Price Guarantee means what you sign for is what you pay. The guarantee covers the scope you signed. A choice above an allowance, or a change you ask for later, is new scope with its own price. The fixed price is possible because the decisions are already made. A builder who starts before the design is done can only give you an estimate, and an estimate can grow.
7. Get the permits and plan the start
We pull the permits with the local building department, coordinate any septic or well approvals the lot needs, and book every inspection. You do not have to chase a plans examiner. Review times vary by jurisdiction, so the start date depends on when the permits are issued.
Materials are ordered before the excavator arrives. Before the first day on site, we walk through the start with you: site access, where the dumpster goes and how we will keep you updated.
8. Build, inspect and move in
Construction follows the order of a house: site work and foundation, then framing, roofing and exterior, then the electrical, plumbing and HVAC rough-ins, insulation, drywall and the interior finishes. Each stage is inspected before the next one covers it up.
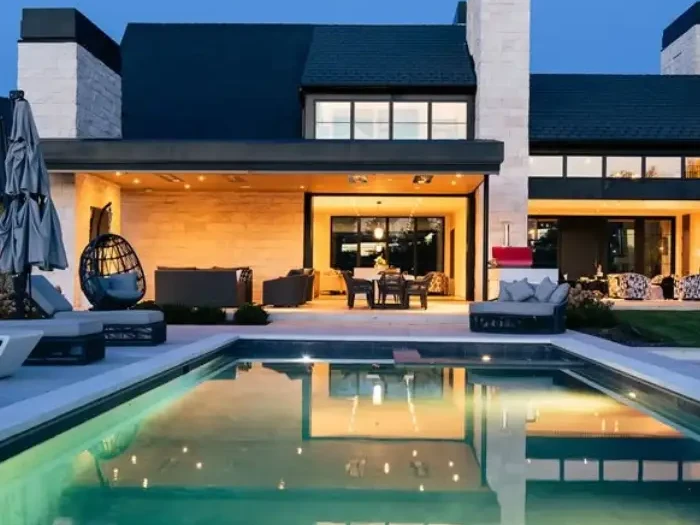
Your dedicated project manager knows your build and keeps you posted on what happened today and what comes next. You can visit and see what goes behind the drywall before it is closed up. The kitchens and baths get the same care as the remodels in our portfolio, because those are the rooms we are known for.
Before you move in, the house passes its final inspection and the building department approves it for occupancy, where your jurisdiction requires that step. Then we walk the house with you and work through the punch list. Every Bulldog custom home carries our lifetime workmanship warranty: if a defect in our work shows up, we make it right.
How long does building a custom home take?
Plan on close to a year from building permit to move-in, plus the design time before it. In 2025, homes built for their owners by a hired contractor took 11.7 months on average from building permit to completion, according to the National Association of Home Builders' analysis of the Census Bureau's Survey of Construction (NAHB Eye On Housing, September 8, 2026):
| Who built the home (2025) | Average months from permit to completion |
|---|---|
| Built for sale by a builder | 7.4 |
| Built for the owner by a hired contractor | 11.7 |
| Built by the owner as their own contractor | 14.3 |
Your own timeline depends on the design, the lot and how long your jurisdiction takes to review plans. We do not quote a schedule before we have seen the site and settled the scope. Once design and permits are done, you get a realistic written schedule.
Frequently asked questions
Can I act as my own general contractor?
You can, but expect a longer build. In the NAHB figures above, owner-built homes took 14.3 months from permit to completion, compared with 11.7 months for homes built by a hired contractor. As your own contractor you also schedule every trade, order materials and answer for every inspection. With Bulldog, one team does that under one contract.
Do I need to own the lot before I get a construction loan?
Not always, and the answer depends on your lender. Some loans can cover buying the land and building together (Fannie Mae's single-closing rules allow a purchase, per Selling Guide B5-3.1-02), and others expect you to own the lot first. Ask your lender before you make an offer on land, because it can change how you buy the lot.
Why do custom homes take longer than homes built for sale?
The NAHB averages count from building permit to completion, so the gap (11.7 months for contractor-built homes against 7.4 for homes built for sale) all falls after the permit is issued, not in design. Spec and other builder-for-sale homes usually follow plans the builder already has, while a custom home is a one-off plan with custom finishes. Design and permit time for a custom home comes on top of those months.
Start with a conversation about your lot
Book an in-home consultation to talk through your budget, your must-haves and the lot you own or are considering. You can read more about how we build on our custom homes page, see how our design and build process works, or contact us at (513) 657-3750.
Sources
- Na Zhao, National Association of Home Builders. Single-Family Home Construction Time Declines in 2025. Eye On Housing, September 8, 2026. Analysis of the U.S. Census Bureau's Survey of Construction; underlying data at Census Bureau, New Residential Construction: Length of Time.
- Fannie Mae. Selling Guide B5-3.1-02, Conversion of Construction-to-Permanent Financing: Single-Closing Transactions. Dated May 6, 2026.
- Clermont County Public Health. New Construction septic system permit.

