
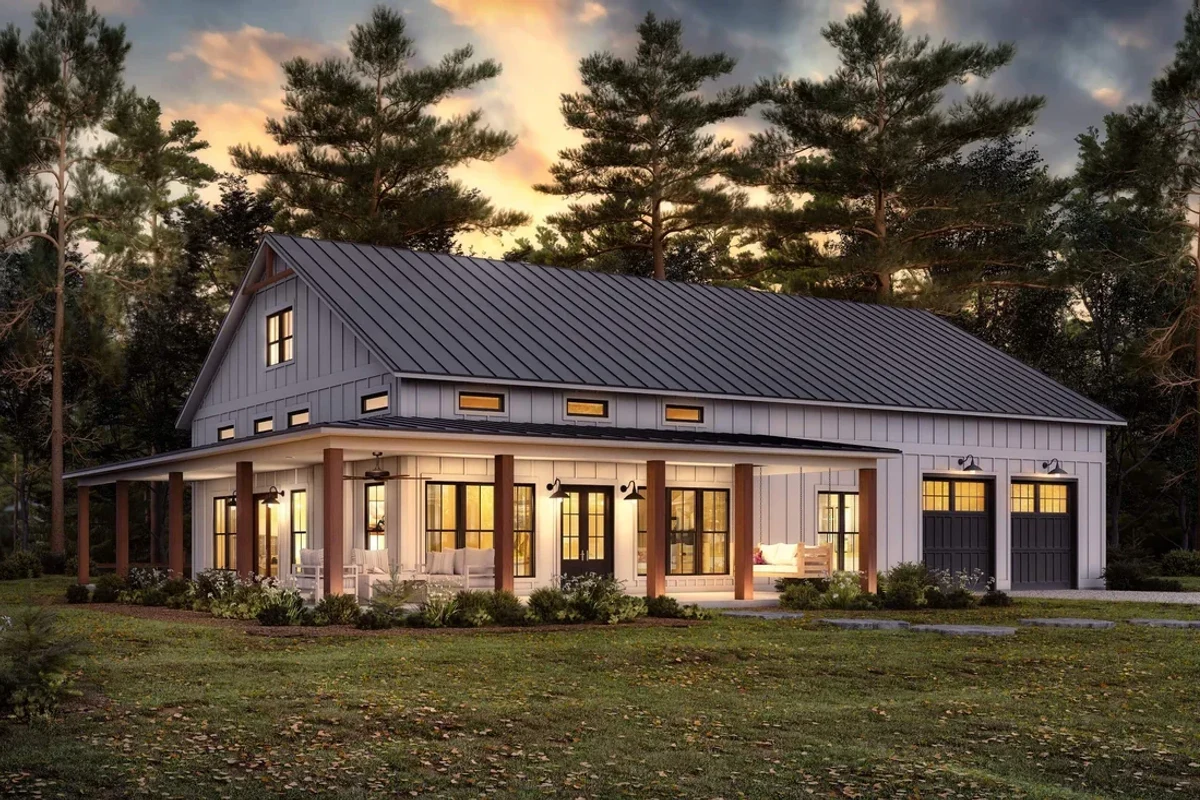
Key Takeaways
- A barndominium is a house built on a post-frame or steel structure. Wide open spans and a shop under the same roof are its strengths.
- Framing is about a sixth of what it costs to build a typical new home, and the stages the structure touches (framing, exterior and foundation) add up to about 40%. Kitchens, baths and most finishes cost the same whichever frame holds up the roof.
- With Bulldog, a turnkey barndominium runs $110 to $200 per square foot and a custom home $140 to $250+, both before land. At both ends of those ranges, the barndominium comes in about 20 percent lower per square foot.
- Talk to your lender, insurer and zoning office before you design. Appraisals lean on comparable sales nearby, and some townships treat post-frame homes differently.
A barndominium and a stick-built house differ in how the structure holds up the roof. In a barndominium, posts or steel columns carry the roof, so you can leave the inside wide open and put a shop or garage under the same roof as the kitchen. In a stick-built house, wood-framed walls share that load, which sets where many of the walls go. Once both are insulated and finished to the same standard, they live much the same. The real differences show up in four places: how open the floor plan can be, what a big shop costs, how a lender appraises the house, and what your parcel's zoning allows.
Bulldog Remodel Group designs and builds both barndominiums and custom homes. Each one is planned around the family that will live in it and priced in one fixed contract before we break ground.
Barndominium and stick-built side by side
| Feature | Barndominium | Stick-built home |
|---|---|---|
| Structure | Wood posts or steel columns carry the roof | Wood-framed walls carry the floors and roof |
| Floor plan | Interior walls are optional; wide open spans | Bearing walls set part of the layout |
| Shop or garage | Fits under the same roof as the living space | Usually a separate building or attached garage |
| Exterior | Metal roof and siding are typical | Any roof and siding you choose |
| Bulldog price per sq ft, before land | $110 to $200 (turnkey barndominium) | $140 to $250+ (custom home) |
| Financing | Fewer nearby sales for an appraiser to compare | Plenty of comparable sales in most areas |
| Zoning | Some districts treat post-frame homes differently | Fits most residential zoning |
For the stick-built column, the closest Bulldog figure is our custom-home pricing. Barndominium prices exclude land, a well, septic and long utility runs. Custom home prices exclude land, site work and utility connections.
What changes is the frame
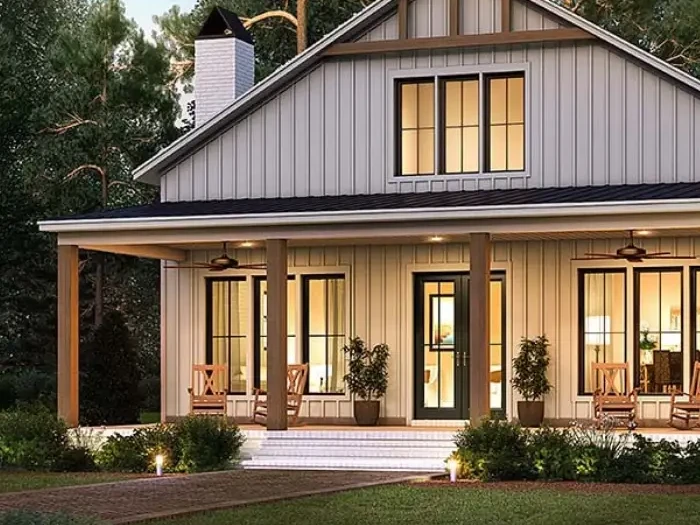
A stick-built house uses dimensional lumber: studs, joists and rafters or trusses spaced 16 or 24 inches apart. Exterior walls and some interior walls carry weight, so the floor plan has to respect them. You can still get an open kitchen and family room, but a long clear span needs a beam sized to carry it.
A barndominium starts as a post-frame or steel building. Large posts or columns sit far apart and carry trusses that span the whole width. Because the interior walls hold nothing up, you place rooms where you want them and move them later if your needs change. That is also why a workshop, a garage bay or an RV door fits so easily on one end of the same building.
Both are permanent homes on a foundation, with insulation, plumbing, wiring and heating. Where your county or township enforces the residential code, both need a permit and inspections, and either way your lender and insurer will expect code-level construction. "Barndominium" describes the structure and the look. It does not lower the standard the house has to meet.
Does a barndominium cost less?
Per square foot, a simple barndominium shell often does. Across the whole house, the gap is smaller than the shell price suggests, because the frame is a modest share of the bill.
The National Association of Home Builders surveys builders on what goes into a new single-family home. In its 2024 survey, the average home had 2,647 square feet of finished space, and construction alone averaged $428,215, or about $162 per square foot, not counting the lot (NAHB, Cost of Constructing a Home 2024, January 20, 2025). NAHB breaks that cost into eight stages:
| Stage of construction | Share of construction cost |
|---|---|
| Interior finishes (cabinets, flooring, drywall, paint, fixtures) | 24.1% |
| Major systems rough-in (plumbing, electrical, HVAC) | 19.2% |
| Framing | 16.6% |
| Exterior finishes (siding, roofing, windows, doors) | 13.4% |
| Foundations | 10.5% |
| Site work (permits, fees, engineering) | 7.6% |
| Final steps (landscaping, driveway, porches, cleanup) | 6.5% |
| Other | 2.1% |
Source: NAHB, Cost of Constructing a Home 2024, Table 1. NAHB notes the figures are national averages from a sample of its builders and are not meant to estimate the cost of a specific house in a specific place.
Framing is about a sixth of the total. The two biggest stages, interior finishes and the major systems, add up to 43.3%, and most of that costs the same whether posts or studs hold up the roof. A quartz countertop or a tiled shower carries the same price in either building. Insulation and heating can differ: a metal-skinned barndominium needs continuous insulation and a vapor plan against the metal (we use closed-cell spray foam), and an open-span building can need different HVAC sizing. The structure choice touches three stages: framing, the exterior finishes (a metal roof and siding in most barndominiums) and the foundation. Together those make up 40.5% of the NAHB average.
Bulldog's prices for each
A turnkey Bulldog barndominium runs $110 to $200 per square foot and a Bulldog custom home $140 to $250 and up, both excluding land. At both ends, the barndominium comes in about 20 percent lower per square foot. These are our published ranges, not a quote for the same house; your finishes and your site decide where a project lands. A 2,000 square foot turnkey barndominium typically runs about $220,000 to $400,000 with us, excluding land.
Where a barndominium saves the most
The barndominium saves the most when you need a lot of enclosed space that does not have to be finished living space. Covering a 1,500 square foot shop with the same roof as the house costs far less per square foot than finishing those 1,500 square feet as bedrooms.
Rural land can push the total back up. A parcel with no city water or sewer may need a well, a septic system, a long electric run and a driveway. Our barndominium prices leave those out because they depend on the site, so we walk the property before we quote.
Comfort: insulation and moisture
A metal-skinned building insulated like a barn will be loud in the rain, hard to heat and prone to condensation. Insulation and moisture control are what separate a barndominium home from a shed, whatever frame sits underneath.
In our builds, closed-cell spray foam goes against the shell, we plan a vapor strategy for the walls and roof, and we seal every penetration. Done that way, a barndominium holds its temperature and stays quiet like any well-built house. When you compare quotes, check that the insulation and moisture control appear as their own line item with the material named. If a quote is vague there, the price is probably low for a reason.
A stick-built house has its own version of the same work: insulation, air sealing and a vapor plan. Most builders and inspectors work with that kind of wall every day.
Financing, appraisal and insurance
Plan the money side of a barndominium before you design it.
Most construction loans and mortgages depend on an appraisal, and an appraiser values a house by comparing it with similar homes that have sold nearby. Fannie Mae, which buys mortgages from lenders, accepts loans on "unique or nontraditional types of housing" as long as "the appraiser has adequate information to develop a reliable opinion of market value" (Fannie Mae Selling Guide, B4-1.3-05, June 4, 2025). When no close match exists, its guide lets appraisers use older sales, sales in competing neighborhoods and other market data to show the house is marketable. Where few barndominiums have sold nearby, that can mean comparing yours with conventional houses, and the appraised value can come in below the cost to build. If that happens, you cover the gap in cash or rework the plan.
You can reduce that risk:
- Talk to a lender before you design, and ask whether they have financed post-frame or steel-framed homes.
- Ask how their appraisers find comparable sales for a barndominium.
- Get a homeowners insurance quote for the specific structure, frame and roof before you commit.
A stick-built home rarely runs into any of this. Lenders, appraisers and insurers see them every day. See our financing options for how we help clients with the money side.
Zoning and building code
A barndominium is a house in the eyes of the building code, and you should plan it that way from day one.
Ohio exempts some agricultural buildings from the state building code. That exemption does not cover a home. The Ohio Board of Building Standards' guide to the exemption cites a 1962 Ohio Attorney General opinion that "a residential dwelling is not a structure incident to an agricultural use of land" (Ohio Board of Building Standards, Ohio's Agricultural Building Exemption). If you put up a pole barn as a farm building and later turn it into a house, plan on bringing it up to the residential code wherever your jurisdiction enforces it; a lender or insurer will expect that either way. Kentucky and Indiana set their own rules for farm buildings, so ask your county building department before you plan a conversion there.
Zoning is local. Townships and counties set rules on minimum house size, setbacks, exterior materials and whether a post-frame building can be a primary residence. Subdivisions can add deed restrictions or HOA rules that limit metal siding. Before anyone draws a floor plan, we check what your parcel allows. If you already own land, find out from your zoning office before you pay for design.
Looks and resale
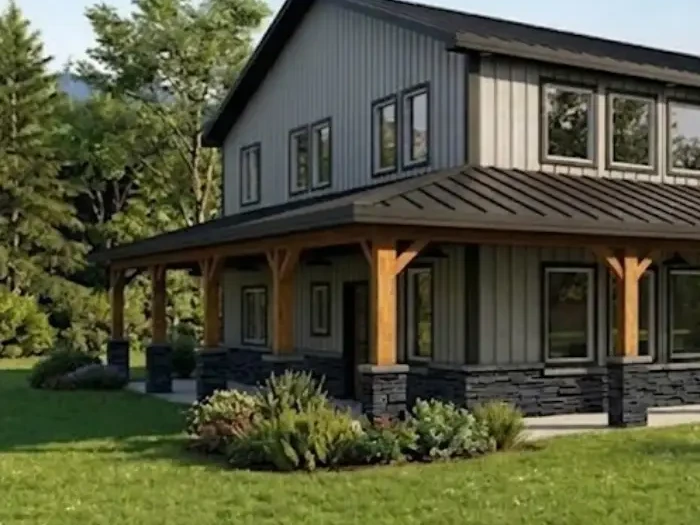
A barndominium can look like a modern farmhouse, a two-story home with a stone base, or a working barn with living quarters. Board-and-batten siding, a deep porch and wood posts take it a long way from a plain metal building. A stick-built home can take any style, including a farmhouse look, with any roof and siding you choose.
Resale depends on your local market. In rural areas, a well-finished barndominium with land and a shop appeals to the buyers who want exactly that. In a suburban neighborhood full of traditional houses, the same building may narrow your pool of buyers. If you expect to sell within a few years, weigh that more heavily.
Which one fits you
Choose a barndominium if:
- You want a large shop, garage or equipment bay under the same roof as the house. Plan the fire separation, separate heating and floor drainage for the shop side from the start.
- You want wide open rooms with tall ceilings and few interior walls.
- Your land is zoned for it, and your lender has financed this type of home before.
Choose a stick-built home if:
- You are building in a subdivision or a district that restricts metal buildings.
- You want a traditional style or a complex roofline.
- You want the simplest path through financing, appraisal and insurance.
You do not have to decide alone. We design and build barndominiums and custom homes, and we can price your plan both ways so you compare real numbers for your site.
Frequently asked questions
Is a barndominium cheaper than a stick-built house?
The shell usually costs less per square foot, and you can enclose a shop or garage for much less than finished living space. Kitchens, baths and most interior finishes cost the same in both; insulation and HVAC can differ because a metal-skinned, open-span building needs its own approach. At both ends of our published ranges, a turnkey Bulldog barndominium comes in about 20 percent lower per square foot than a custom home, excluding land.
Can I convert a barn I already have?
Sometimes. We finish shells that are already standing, including barns and outbuildings being converted to living space. We inspect the structure, foundation and roof first, because the building has to meet the residential code once you live in it.
How long does a barndominium take to build?
It depends on your parcel and your county's review times. Utility runs, septic approval and permits move the date more than the frame does. We give you a realistic schedule in writing once the site review and design are settled.
Price your plan both ways
Book a consultation and we will review your land or lot, talk through how you want to live in the house, and price it as a barndominium, a custom home or both. Every Bulldog build comes with a fixed price in writing and our lifetime workmanship warranty. You can also contact our team or call (513) 657-3750.
Sources
- National Association of Home Builders. Cost of Constructing a Home 2024. Eric Lynch, January 20, 2025. Summary on NAHB's Eye on Housing blog.
- Fannie Mae. Selling Guide, B4-1.3-05, Improvements Section of the Appraisal Report. June 4, 2025.
- Ohio Board of Building Standards. Ohio's Agricultural Building Exemption: Determination Flow Chart and Notes. January 2010, revised September 2015.

