
Key Takeaways
- Settle the layout and the appliances before you choose cabinets, counters or tile. Every later decision depends on those two.
- Keeping the sink, range and dishwasher where they are saves real money; moving plumbing, gas or a wall adds trades and inspections.
- The National Kitchen & Bath Association recommends a work aisle of at least 42 inches for one cook and 48 inches for more than one.
- In Cincinnati, structural, plumbing, mechanical and electrical changes need a permit; new cabinets and countertops on the same plumbing generally do not in Ohio.
- Bulldog kitchens run $35K to $120K+, and a full remodel usually takes 4 to 8 weeks, design to finish, with your build dates fixed in writing.
Plan a kitchen remodel in this order: decide how the room has to work, set a budget, fix the layout, choose appliances, then pick cabinets and finishes, and only then sign a fixed price and a written schedule. Homeowners who reverse that order pay for it in change orders and delays. Picking tile before the range, or ordering cabinets before anyone knows the hood size, are the classic versions. With Bulldog Remodel Group, a full kitchen remodel usually takes 4 to 8 weeks, design to finish. Older homes and fully custom cabinetry take longer, as our page on kitchen remodeling for older homes explains.
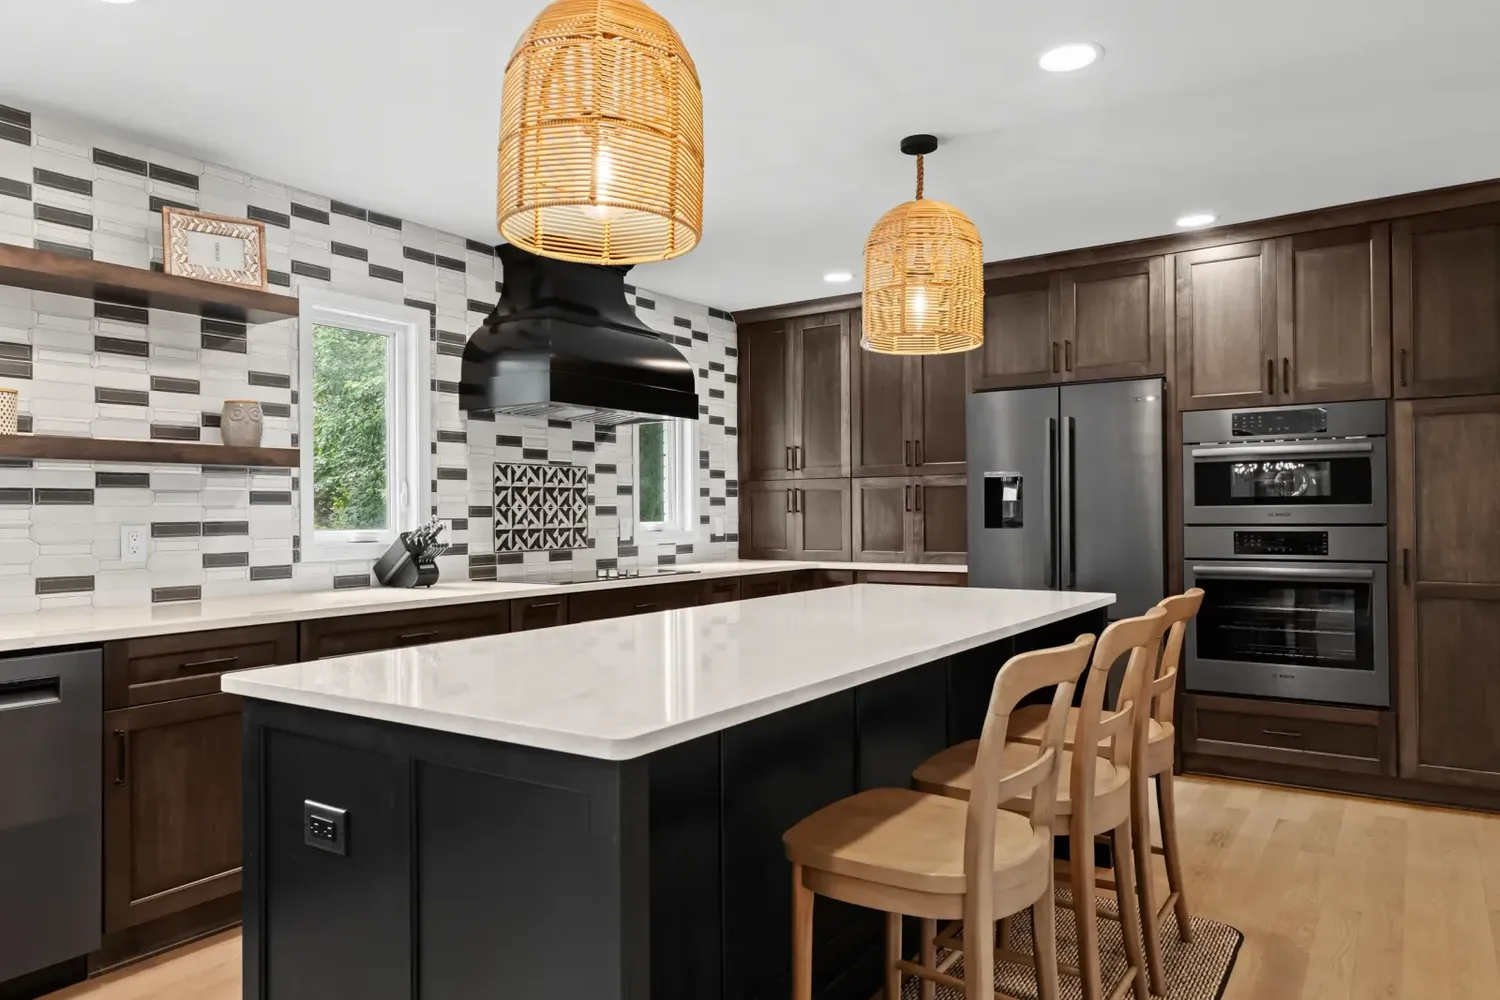
This guide follows the same order we use with clients at the kitchen table, with links to a deeper article on each decision. The kitchen at the top comes from our Amberley Village project, a first-floor remodel with an open layout and dual islands.
Start with how you use the kitchen
Before anyone measures, write down what is wrong with the kitchen you have and what a normal Tuesday in it looks like. That list decides the scope, and the scope decides almost everything else.
Answer these as a household:
- Who cooks, and how many at once? One cook can work in a tight galley. Two cooks need wider aisles and a second prep zone.
- Where do people sit? Homework at the island, coffee at a window seat or dinner at a table all need different clearances.
- What do you run out of? Counter space next to the range, drawer space for pots or a place to land groceries.
- What annoys you every day? A fridge door that blocks the oven, a dishwasher that traps you against the sink or a pantry you cannot see into.
- How long will you stay? A five-year house and a forever house justify different budgets.
Then collect photos of kitchens you like and write one line under each about what caught your eye: the cabinet color, the island seating, the open shelves. Patterns show up fast. A folder of photos with notes gives a designer more to work with than a single "dream kitchen" picture.
Next, decide whether the footprint stays. If the current layout works, keeping the sink, range and dishwasher where they are saves real money, because moving plumbing, gas and venting adds trades and inspections. If the layout does not work, a new one is the best money you will spend. Our Milford kitchen kept its footprint and still got a brand-new feel.
Some kitchens need more than shuffled cabinets. In our Deer Park kitchen, removing a built-in pantry unlocked a smarter layout with more storage and a better workflow. In our Montgomery cherry kitchen, removing walls connected the kitchen to the living areas next to it, and a narrow island added workspace and casual seating without crowding the room.
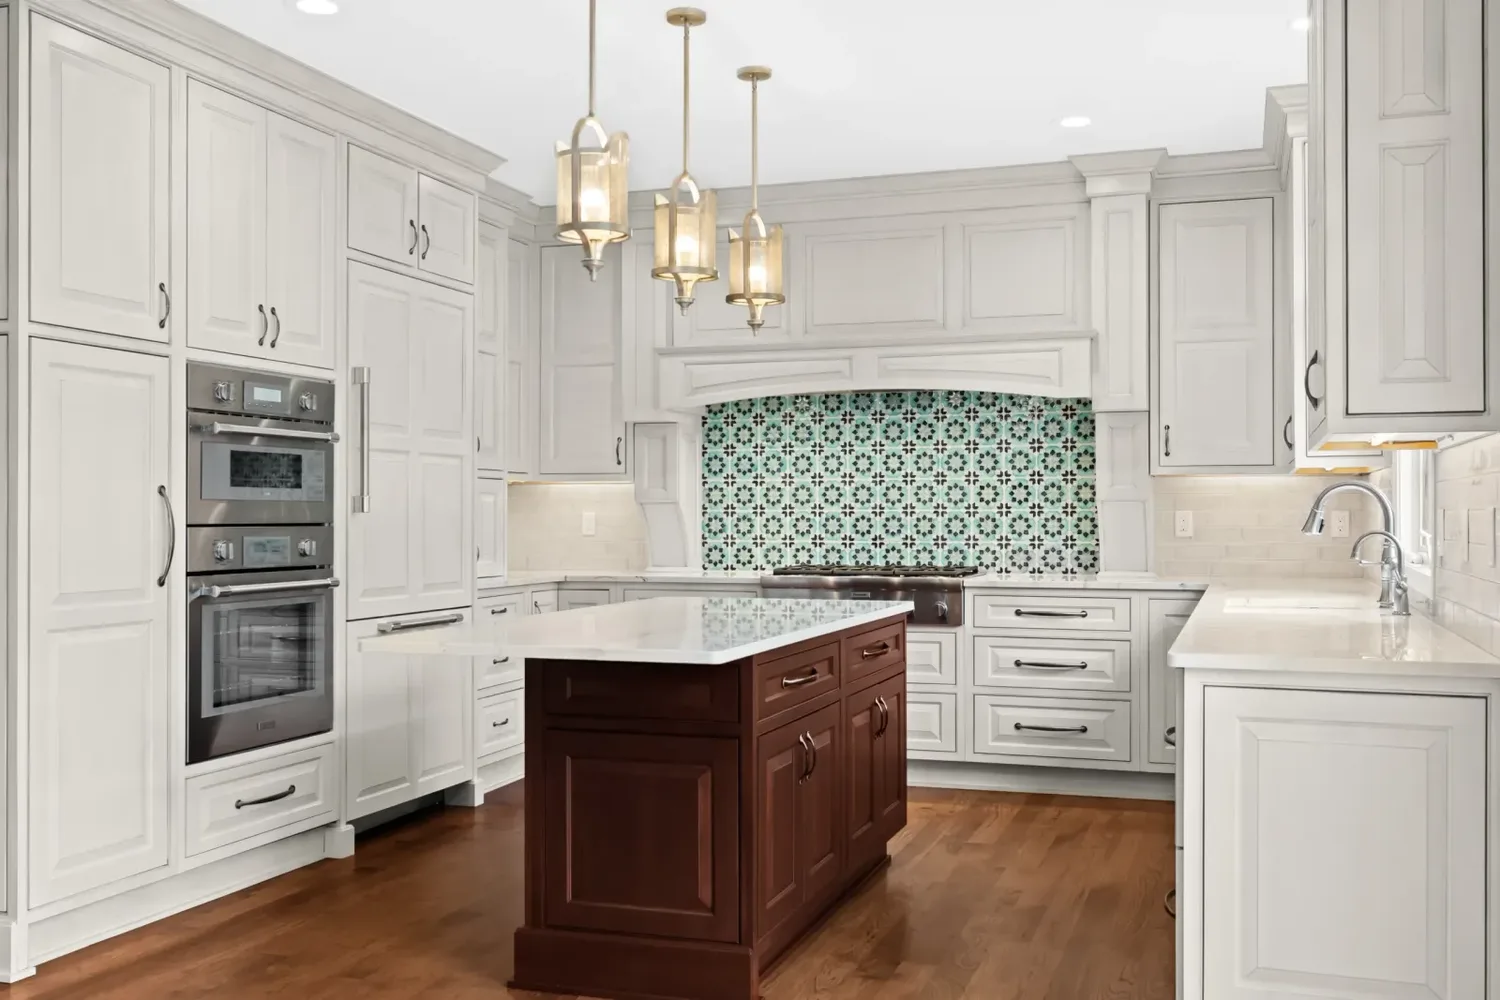
If you are leaning toward an open plan, read taking out a load-bearing wall for an open kitchen before you fall for the idea. If only one fixture is in the wrong spot, moving the sink, range or a wall explains what each move adds to the budget.
Set a working budget before you pick finishes
A budget set before design keeps the conversation honest. Bulldog kitchens typically cost $35,000 to $120,000+, and the ranges include design, materials, labor, permits and our lifetime workmanship warranty. Our three packages show where the money goes:
| Package | Price with Bulldog | Typical scope |
|---|---|---|
| Essential Refresh | $35K to $55K | Same footprint, stock or semi-custom cabinets, quartz or granite, new tile backsplash, LVP (luxury vinyl plank) or tile floor |
| Signature Remodel | $55K to $85K | Semi-custom cabinets with soft-close drawers and pull-outs, Level 2 quartz (a step up from entry-level quartz price tiers), island or peninsula changes, new plumbing rough-ins where needed, updated lighting |
| Luxury Build | $85K to $120K+ | Wall removal and structural beams, fully custom inset cabinets, premium quartz, quartzite or natural stone, pro-grade appliances |
Kitchens in older homes start higher, at around $40,000, because wiring, plumbing and framing behind the walls usually need updating. On our older-homes page, linked above, we put typical numbers on two of the most common items: a panel upgrade and sub-panel run typically adds $2,500 to $6,000, and most kitchen replumbs run $1,500 to $4,500. The full breakdown of what moves the number lives on our Cincinnati kitchen remodel cost guide, and our pricing guide covers baths and showers too.
Cabinetry, countertops, layout changes, the age of the house and finishes move a kitchen price the most:
- Cabinetry. Usually the largest single line item. Stock, semi-custom and fully custom cabinets can swing the budget by tens of thousands of dollars.
- Countertops. Quartz, granite and natural stone carry different material and fabrication costs, and square footage and edge details add up.
- Layout changes. Keeping the footprint is the most cost-effective path. Removing walls or relocating the sink, range or gas line means new plumbing, electrical and sometimes structural work.
- The age of the house. Wiring, plumbing or framing that has to be brought up to current code adds cost.
- Finishes and fixtures. Lighting, faucets, hardware, tile and appliances range from budget to luxury, and personal taste moves the number most here.
Price real products, not placeholders
Pick actual products during design so the price reflects them. An allowance is a placeholder dollar amount for an item nobody has chosen yet, and allowances are where overruns start. As we see it, most change orders in this trade come from decisions that were never actually made up front.
Know what a remodel returns at resale
Cost recouped is the share of a project's cost that the Cost vs. Value report estimates the work adds to a home's resale value. In the 2025 report, a midrange minor kitchen remodel cost $28,458 on average nationally and recouped 113% of its cost. A midrange major remodel cost $82,793 and recouped 51%, and an upscale major remodel cost $164,104 and recouped 36% (JLC Cost vs. Value 2025).

Our read of the report: the smaller the project, the more of it comes back at sale, so a kitchen you plan to sell soon favors a same-footprint refresh. A kitchen you plan to live in for years is better judged by how it works for your household. Our article on kitchen remodel resale value in Cincinnati breaks those numbers down.
Keep a reserve for your own changes
A fixed price and a contingency do different jobs. With Bulldog, every project is quoted line by line and locked with our Price Guarantee: what you sign is what you pay, even when we find surprises behind the plaster. That covers what we find. It does not cover what you add.
We recommend setting money aside for changes you choose once the work starts: an extra pendant, a better faucet, a pantry pull-out you decide you want after seeing the cabinets go in.
If you want to spread the cost, our financing page lists the current plans.
Plan the layout: aisles, landing space and the island
The layout is the one decision you cannot fix later with nicer finishes. The National Kitchen & Bath Association (NKBA) publishes kitchen planning guidelines, and a few of its numbers settle most layout arguments.
A work aisle is the clear floor space between counters, appliances or an island where someone stands to cook or clean. A landing area is the stretch of counter beside an appliance where you set things down: a pot coming off the range, groceries going into the fridge.
| Planning point | NKBA recommendation |
|---|---|
| Work aisle | At least 42 inches for one cook, 48 inches for more than one |
| Walkway | At least 36 inches; where two walkways meet at a right angle, one should be at least 42 inches |
| Work triangle (sink, range, fridge) | Three legs totaling no more than 26 feet, each leg 4 to 9 feet, and no leg cutting into an island by more than 12 inches |
| Sink landing area | 24 inches on one side, 18 inches on the other |
| Cooktop landing area | 12 inches on one side, 15 inches on the other |
| Refrigerator landing area | Several options, for example 15 inches on the handle side, or across the aisle within 48 inches |
| Dishwasher | Nearest edge within 36 inches of the sink |
| Seating, space behind diners | 32 inches where no traffic passes, 36 inches to edge past, 44 inches to walk past |
| Seating, knee space per diner | 24 inches wide; 18, 15 or 12 inches deep at 30, 36 or 42-inch counter height |
Source: NKBA Kitchen Planning Guidelines with Access Standards, 2022 edition, including guideline G8 for seating clearances. Guideline G25 of the same document recommends a total of 158 inches of countertop frontage, 24 inches deep, to cover landing, prep and storage.
Pick a layout and size the island to the room
Galley, L-shape, U-shape and island plans each suit a different room shape and household. Our Lawrenceburg, IN kitchen runs white quartz around a U-shaped layout. Galley, L-shape, U-shape or island compares them with floor plans from real kitchens.
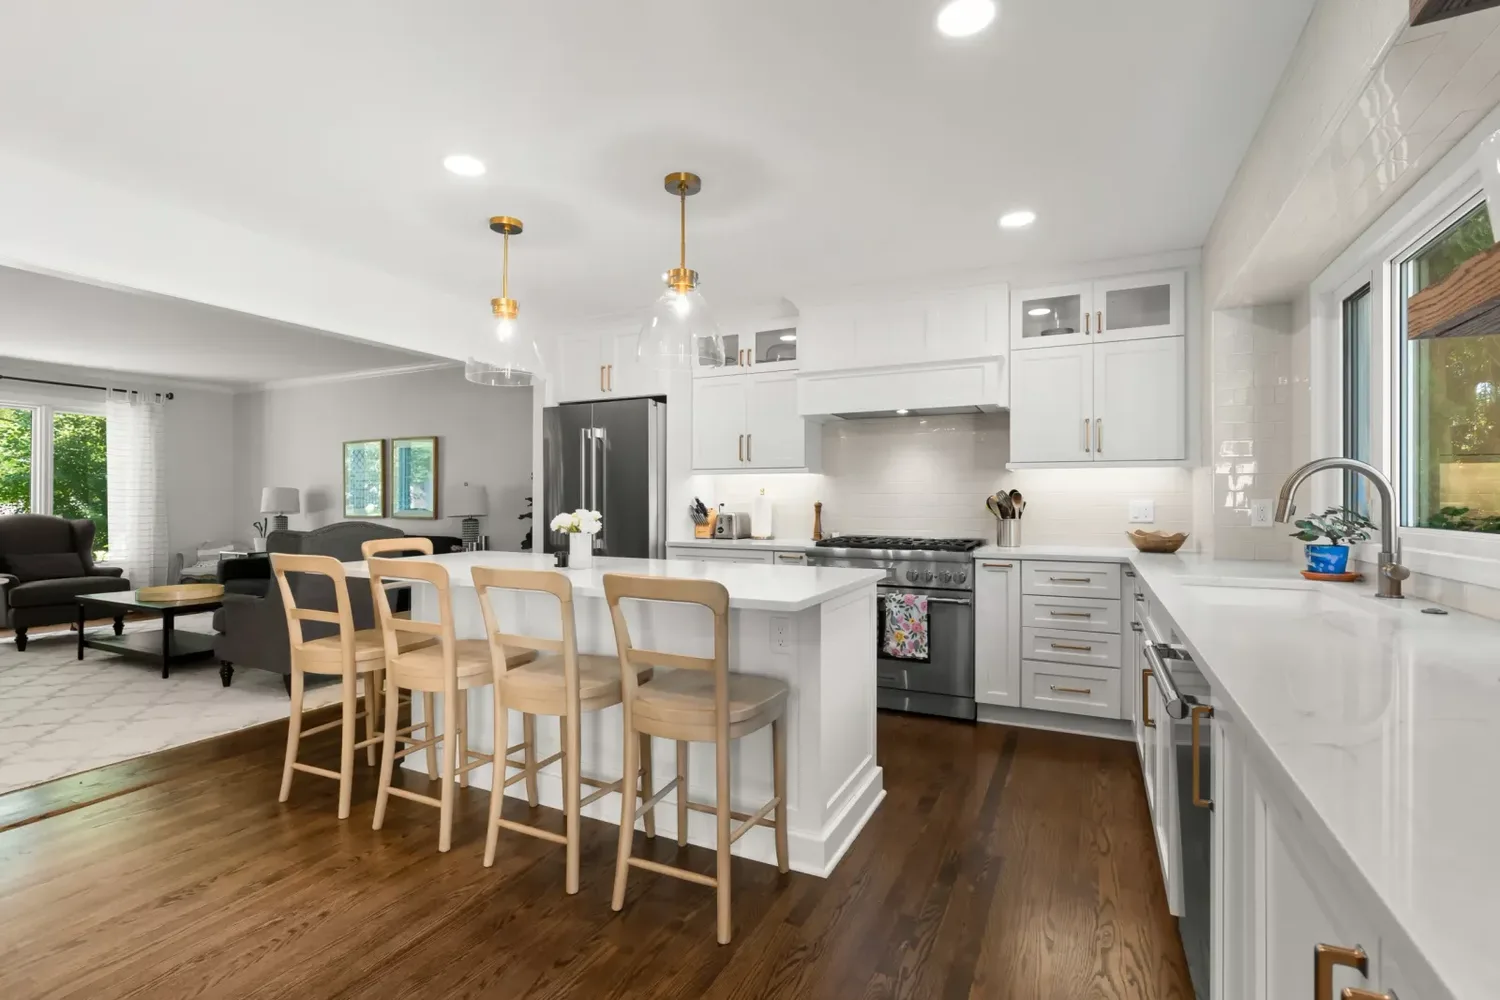
An island that steals the aisle makes the whole kitchen worse. Islands in our kitchens range from a narrow one in Montgomery to a Fort Thomas, KY quartzite island that seats six. Kitchen island sizing covers clearances, seating and the outlets an island needs.
Keep traffic out of the cooking zone
NKBA recommends that no major traffic path cross the work triangle. If the back door, the fridge and the route to the family room all run past the range, someone will get bumped while holding a hot pan. In our Fort Thomas kitchen, a walk-in pantry with a double oven moves baking and roasting out of the main kitchen workflow.
Plan the dishwasher and cleanup zone together
NKBA recommends at least 21 inches of standing space between the edge of the dishwasher and any counter or cabinet at a right angle to it. Put the trash pull-out beside the sink and the dishwasher on the other side, and one person can scrape and load without stepping around an open door.
Leave room above the cooktop
NKBA recommends 24 inches between the cooking surface and a protected noncombustible surface above it. The range, hood or microwave maker's installation instructions also set clearances, so check them before you design a tall cabinet or open shelf over the range.
Ask for a drawing you can react to
Our designers start with a few rough drafts so you can react, refine and react again, and we settle the layout before talking about finishes. After the in-home walkthrough, our follow-up presents selections, a basic layout and a 3D rendering.
Choose appliances, ventilation, sink and lighting before cabinets
Appliances set the cabinet sizes, the electrical and gas work, and the hood. Decide them before the cabinet order goes in.
- The range. Gas, induction and electric need different power and venting. Gas, induction or electric explains the trade-offs and why the choice comes before the cabinet order.
- The sink. Undermount, farmhouse and workstation sinks change the base cabinet and the countertop cutout. See undermount, farmhouse and workstation sinks.
- The lighting. Recessed, pendant and under-cabinet lights each do a different job, and the wiring goes in long before the fixtures. Kitchen lighting plan shows how to layer them.
- The storage plan. Drawers, pantries and corner solutions belong in the cabinet drawings, not in a later accessory order. Our Villa Hills, KY kitchen built in hidden pantries, appliance garages and pull-outs from the start. Kitchen storage that works lists what earns its space.
The hood and makeup air
NKBA recommends ducted ventilation for every cooking surface, with a recommended minimum of 150 cubic feet per minute (cfm). The code is looser: Ohio's residential code does not require a listed ductless range hood to discharge outdoors (Section M1503.3).
A bigger hood can bring in makeup air rules. Makeup air is outdoor air brought into the house to replace what a strong exhaust fan pulls out. In Ohio, Section M1503.6 applies to kitchen exhaust "capable of exhausting in excess of 400 cubic feet per minute" when a fuel-burning appliance that is not direct-vent sits inside the home's air barrier (Residential Code of Ohio, Chapter 15, via UpCodes). A direct-vent appliance draws its combustion air from outdoors and exhausts outdoors through a sealed system. In older homes, we replace recirculating hoods with one vented outside. Range hoods: venting outside, sizing and makeup air covers the details.
Electrical capacity
Many kitchen plans give the range, fridge, dishwasher, microwave and disposal their own circuits. If your panel is 100 amps or smaller, or still has fuses, we will typically recommend an upgrade so the new kitchen circuits have room.
Choose cabinets, countertops, backsplash and flooring
With the layout and appliances fixed, the finish choices fall into place. Work from the biggest line item down.
Cabinets. Stock cabinets come in fixed sizes, semi-custom adds more sizes and finishes, and custom is built to your exact dimensions. Many kitchens mix them. Stock, semi-custom or custom cabinets shows what the price difference buys. If your boxes are sound and the layout works, refacing, painting or replacing cabinets may save money, though no finish fixes a poorly planned kitchen.
Countertops. Quartz needs no sealing and should not take a hot pan directly. Granite handles heat well and needs occasional sealing, and quartzite gives you the look of marble with more toughness. Our comparison of quartz, granite and quartzite covers care and cost in each package.
Backsplash. Tile, full-height tile and a slab of the countertop stone each change the budget and the cleaning. Backsplash options compares them.
Flooring. Hardwood, luxury vinyl and tile each handle water, dropped pans and standing comfort differently. Kitchen flooring compares them. In older homes, original wood floors can often be refinished and kept.
Choose finishes side by side. We bring samples to the house so you can hold the countertop against the cabinet door and the floor in your own light, morning and evening.
Permits, inspections and older-home surprises
In Cincinnati, kitchen work that makes structural, plumbing, mechanical or electrical changes needs a permit, and in Ohio cosmetic work such as new cabinets and countertops on the same plumbing usually does not. In Northern Kentucky, moving plumbing needs a permit; for electrical and structural work, check with your city or county.
The City of Cincinnati says permits are required for "major repairs, alterations, and additions, which include structural, plumbing, mechanical and electrical changes" (City of Cincinnati Buildings & Inspections). Ohio's residential code lists "painting, papering, tiling, carpeting, cabinets, counter tops and similar finish work" among the work that needs no approval (Residential Code of Ohio, Section 102.10, via UpCodes).
In Kentucky, a plumbing permit is required for an existing installation "if a fixture, soil, or waste opening or conductor is to be moved or relocated" (815 KAR 20:050). Which kitchen remodels need a permit in Cincinnati and Northern Kentucky goes town by town.
Inspections follow the work. New plumbing and wiring are inspected while the walls are still open, and a final inspection happens when the fixtures are set. Kentucky's rule reads: "A rough-in inspection shall be conducted prior to the covering or concealment of the plumbing system" (815 KAR 20:150). A kitchen schedule has to be planned around inspection dates as well as crew days.
We pull every required permit with the appropriate Ohio, Kentucky or Indiana building department and coordinate every inspection, so the building department never becomes your errand.
Older homes need a closer look before the price is set
Pre-war bungalows, mid-century ranches and century-old farmhouses often hide galvanized supply lines, knob-and-tube or cloth-jacket wiring, undersized panels, notched joists and drains that were never vented correctly.
On older-home kitchens, our pre-quote check covers:
- electrical panel capacity and existing circuit load
- wiring type: knob-and-tube, cloth-jacket, aluminum or modern Romex
- supply lines: galvanized, copper or PEX
- drain and vent layout under the kitchen floor
- subfloor and joist condition (moisture, rot, span)
- load-bearing wall locations and header sizing
- existing ventilation and ductwork routing
- insulation, air sealing and any signs of pests or mold
Those items go into the quote instead of a mid-project change order. During installation we shim cabinets in 1/16-inch increments and scribe end panels to fit old walls and floors. Homes built before 1978 may also have lead paint. The EPA says firms doing renovation work that disturbs it "must be EPA- or state-certified and must use certified renovators who follow specific work practices" (EPA).
Check the contractor before you sign
Check the BBB, Google Reviews and Houzz for any remodeler you are considering, and call their references. Ask the references whether the job finished on the date they were given and whether the final price matched the contract.
Then ask the contractor directly:
- Who does the work: their own employees or subcontractors?
- Who runs the job day to day, and how do you reach them?
- Can they show proof of liability insurance and the licenses your city or state requires for the trades involved?
- Will every selection, the schedule and the warranty be in writing?
The schedule: from first design meeting to final walkthrough
With Bulldog, a full kitchen remodel usually takes 4 to 8 weeks, design to finish, and older homes and fully custom cabinetry take longer. We put your build dates in writing before we start.
Bulldog's five steps
The work moves through the same five steps on every project:
- Educate. You gather ideas, decide the scope and set a working budget. Our first call takes 15 to 20 minutes.
- Discover. We spend 30 to 60 minutes in your home, listen to your goals and talk through a realistic budget range.
- Design. Rough layouts, then selections for cabinets, tile, countertops, fixtures, paint and hardware. Our team finalizes measurements, drawings and code details so the build crew has a complete plan on day one. You get a fixed-price construction agreement covering scope, schedule and payment terms, and any design fees credit toward your first construction payment.
- Build. Permits, then a pre-construction meeting about parking, dumpster placement, pets, daily start times and dust control. Our in-house W-2 craftsmen do the work, plumbing included, and your project manager is on site daily.
- Enjoy. A final walkthrough and our lifetime workmanship warranty.
What national surveys show
National survey numbers cover a longer span. Houzz's planning months count from when the homeowner starts planning, not from when a contractor is hired, so they are not a like-for-like match with a contractor's design-to-finish figure. Houzz's 2024 Houzz & Home Study found that kitchen renovations had the longest timeline of any room in 2023, with 9.6 months of planning and 5.1 months of building on average (Houzz, 2024). The 2026 study, released in April 2026, puts kitchen projects at an average of 9.5 months of planning and 5.8 months of construction (Houzz press release, April 22, 2026). Those are averages across Houzz users nationwide, not any one contractor's schedule.

Our read of those numbers: planning takes longer than building in both studies. Late decisions and materials ordered after demolition stretch a schedule, which is why we finish selections during design and stage every material before demo day.
What the contract should spell out
Before you sign, make sure the construction agreement spells out:
- every selection by brand, model, color and finish, with no open allowances
- what happens if damage turns up behind the walls, and how it is priced
- who pulls each permit and who meets the inspector
- the start date, the schedule and the daily working hours
- the payment schedule tied to stages of work
- the warranty, in writing
With Bulldog, the price on that agreement is the price you pay. Our Price Guarantee means no mid-project surprises and no inflated change orders.
Living without a kitchen
You will be without a working kitchen for part of the job. Most families set up a temporary kitchen in another room with the fridge, a microwave, a coffee maker and a folding table, and we help you plan it before demolition so nothing you need gets packed away. Living without a kitchen during the remodel has the details, and how long a kitchen remodel takes breaks down each phase.
Avoid the mistakes that cost the most
The most expensive kitchen mistakes happen on paper, before demolition:
- Ordering cabinets before the appliances are chosen. A range or fridge that does not fit means reordering boxes.
- Skimping on landing space. No counter beside the fridge or range is a daily annoyance that no finish fixes.
- Treating the hood as decoration. A recirculating hood or an undersized duct leaves grease and smoke in the room.
- Leaving decisions open after the contract. Selections chosen "later" turn into change orders.
- Covering problems instead of fixing them. New cabinets over a sagging floor or new tile over old wiring only delays the repair.
Kitchen remodel mistakes we fix on other contractors' jobs goes through each one.
For a complete project from start to finish, read our mid-century kitchen case study in Covington, KY. We kept the original leaded-glass window, built frameless Bulldog Tru-Fit cabinets in natural walnut and matte black, ran 'Taj Mahal' quartzite up a full-height backsplash and refinished the maple floors.
After the remodel: paperwork and care
Keep one folder for the finished kitchen: the construction agreement, permit sign-offs, appliance manuals and registrations, the paint colors and finish names, and the warranty. Anyone who works on the kitchen later, or a buyer's inspector, will ask for some of it.
Then put a few care items on the calendar:
- Natural stone. Granite and quartzite need resealing from time to time; quartz does not. The countertop comparison linked above explains the water test that tells you when.
- Grout. Clean tile grout with a pH-neutral cleaner and reseal cement grout as its maker directs.
- Caulk. Check the caulk joints around the sink and backsplash once a year and replace any that crack or pull away.
- Hood filters. Clean or replace them as the hood maker recommends, so the fan keeps pulling grease out of the room.
Kitchen remodel checklist
Use this list in order. Each item depends on the ones above it.
- Write down what fails in your current kitchen and how your household uses it.
- Decide whether the footprint stays or changes.
- Set a working budget, check it against real package prices and set aside a reserve for your own changes.
- Collect photos of kitchens you like, and note what you like in each.
- Measure the room, and mark doors, windows, vents and the current sink, range and fridge.
- Choose a layout that meets the aisle, landing and seating clearances above.
- Choose the range, hood, refrigerator, dishwasher, microwave and sink.
- Confirm electrical panel capacity and gas supply for those appliances.
- Choose cabinets and the storage inside them.
- Choose countertops, backsplash and flooring together, with samples side by side.
- Plan the lighting: recessed, pendant and under-cabinet.
- Check reviews and references, and confirm insurance for each contractor you are considering.
- Get an itemized, fixed-price contract with every selection listed.
- Confirm who pulls each permit and when inspections happen.
- Get the start date and schedule in writing.
- Set up a temporary kitchen and clear the room before demolition.
- Walk through the finished kitchen and file the warranty and care paperwork.
Frequently asked questions
What is the first step in planning a kitchen remodel?
Write down how your household uses the kitchen and what does not work today. That list sets the scope, and the scope decides whether the layout changes, which drives most of the budget.
How much should I budget for a kitchen remodel in Cincinnati?
Bulldog kitchens typically run $35,000 to $120,000+. A same-footprint Essential Refresh runs $35,000 to $55,000, our most popular Signature Remodel $55,000 to $85,000, and a Luxury Build with walls moved $85,000 and up. Kitchens in older homes usually start around $40,000.
How long does the whole process take?
With Bulldog, a full kitchen remodel usually takes 4 to 8 weeks, design to finish. Older homes and fully custom cabinetry take longer. Your build dates go in writing before we start.
Do I need a permit to remodel my kitchen?
In Cincinnati, you need one for structural, plumbing, mechanical or electrical changes. In Northern Kentucky, moving plumbing needs a permit; for electrical and structural work, check with your city or county. Replacing cabinets and countertops on the same plumbing generally does not need one in Ohio. We pull and coordinate every required permit.
Should I choose cabinets or appliances first?
Appliances. The range, refrigerator, dishwasher and hood set the cabinet sizes and the electrical, gas and venting work, so choose them before the cabinet order goes in.
Ready to plan your kitchen?
Book an in-home consultation and we will measure the room, talk through your layout and budget, and give you an itemized, fixed price. You can also browse our kitchen remodels, read about our process, or contact us at (513) 657-3750.
Sources
- National Kitchen & Bath Association. Kitchen Planning Guidelines with Access Standards. 2022 edition, guidelines including G8 and G25.
- Journal of Light Construction. Cost vs. Value Report 2025, national averages.
- Houzz. 2024 U.S. Houzz & Home Study: Renovation Trends. March 27, 2024.
- Houzz. Home Renovation Activity Held Steady in 2025, Slight Decline in Plans for 2026, Houzz Study Finds. Press release, April 22, 2026.
- City of Cincinnati Department of Buildings & Inspections. Permits FAQ.
- Ohio Board of Building Standards, 2019 Residential Code of Ohio, Sections 102.10 and R105.1, via UpCodes.
- Ohio Board of Building Standards, 2019 Residential Code of Ohio, Chapter 15 Exhaust Systems, Sections M1503.3 and M1503.6, via UpCodes.
- Kentucky Administrative Regulations. 815 KAR 20:050, Installation permits, via Cornell Legal Information Institute.
- Kentucky Administrative Regulations. 815 KAR 20:150, Inspections, via Cornell Legal Information Institute.
- U.S. Environmental Protection Agency. Lead Renovation, Repair and Painting Program Rules.

