
Key Takeaways
- The cabinets are Bulldog Tru-Fit Custom Cabinetry: frameless boxes in natural walnut and matte-black paint, with slab doors and edge-mounted finger pulls.
- Taj Mahal quartzite tops the counters and rises behind the range to a ledge, with white vertical stacked tile above it.
- Two things from the old kitchen stayed: the leaded glass window and the maple hardwood floor, refinished with a clear finish.
- Bulldog does not publish this project's cost or dates. Our full kitchen remodels usually take 4 to 8 weeks, design to finish.
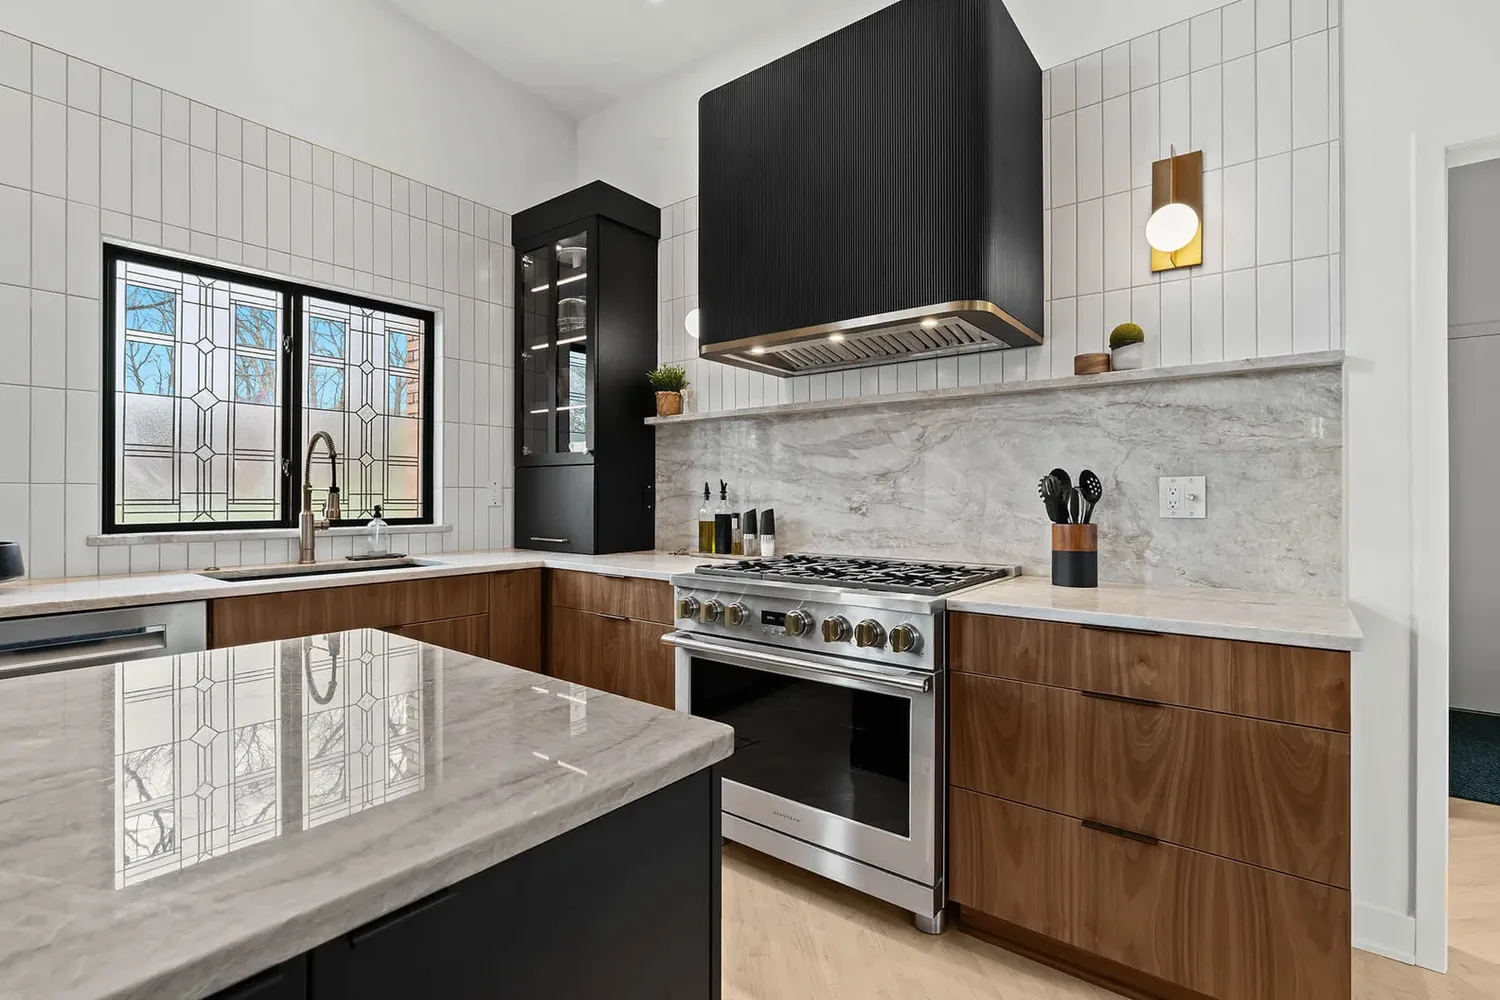
This kitchen remodel before and after comes from a 1960s house in Covington, Kentucky. Bulldog Remodel Group replaced dark reddish cabinets with grain-matched walnut and matte-black custom cabinetry, added a fluted black range hood trimmed in brass, and topped the counters in Taj Mahal quartzite. Behind the range, the quartzite rises to a stone ledge, and white vertical tile carries on above it. The original leaded glass window stayed, and the maple floor was refinished instead of torn out.
The full photo set and the concept renderings are on our Memorable Mid-Century Makeover project page.
The project at a glance
| Item | Details |
|---|---|
| Location | Covington, KY |
| Project | Complete kitchen remodel |
| House | 1960s architecture |
| Cabinets | Bulldog Tru-Fit Custom Cabinetry, frameless, natural walnut and matte-black paint |
| Doors and pulls | Slab doors and drawer heads, edge-mounted finger pulls |
| Countertops | Taj Mahal quartzite |
| Range wall backsplash | Quartzite from the counter to a stone ledge, white vertical stacked tile above |
| Range hood | Bulldog Tru-Fit Custom Cabinetry, fluted matte black with a brass band |
| Flooring | Maple hardwood, refinished with a clear finish |
| Lighting | Brass globe sconces and oversized cone pendants with dimmer scenes |
| Kept | Original leaded glass window, maple floor |
Before: where the kitchen started
The before photo shows dark, reddish wood cabinets with slab doors and rounded end cabinets. A long peninsula with a rounded end seated two bar stools. The counters were a light solid color, and an under-cabinet hood sat over a gas cooktop. The leaded glass window was already over the sink, boxed in by upper cabinets on both sides.
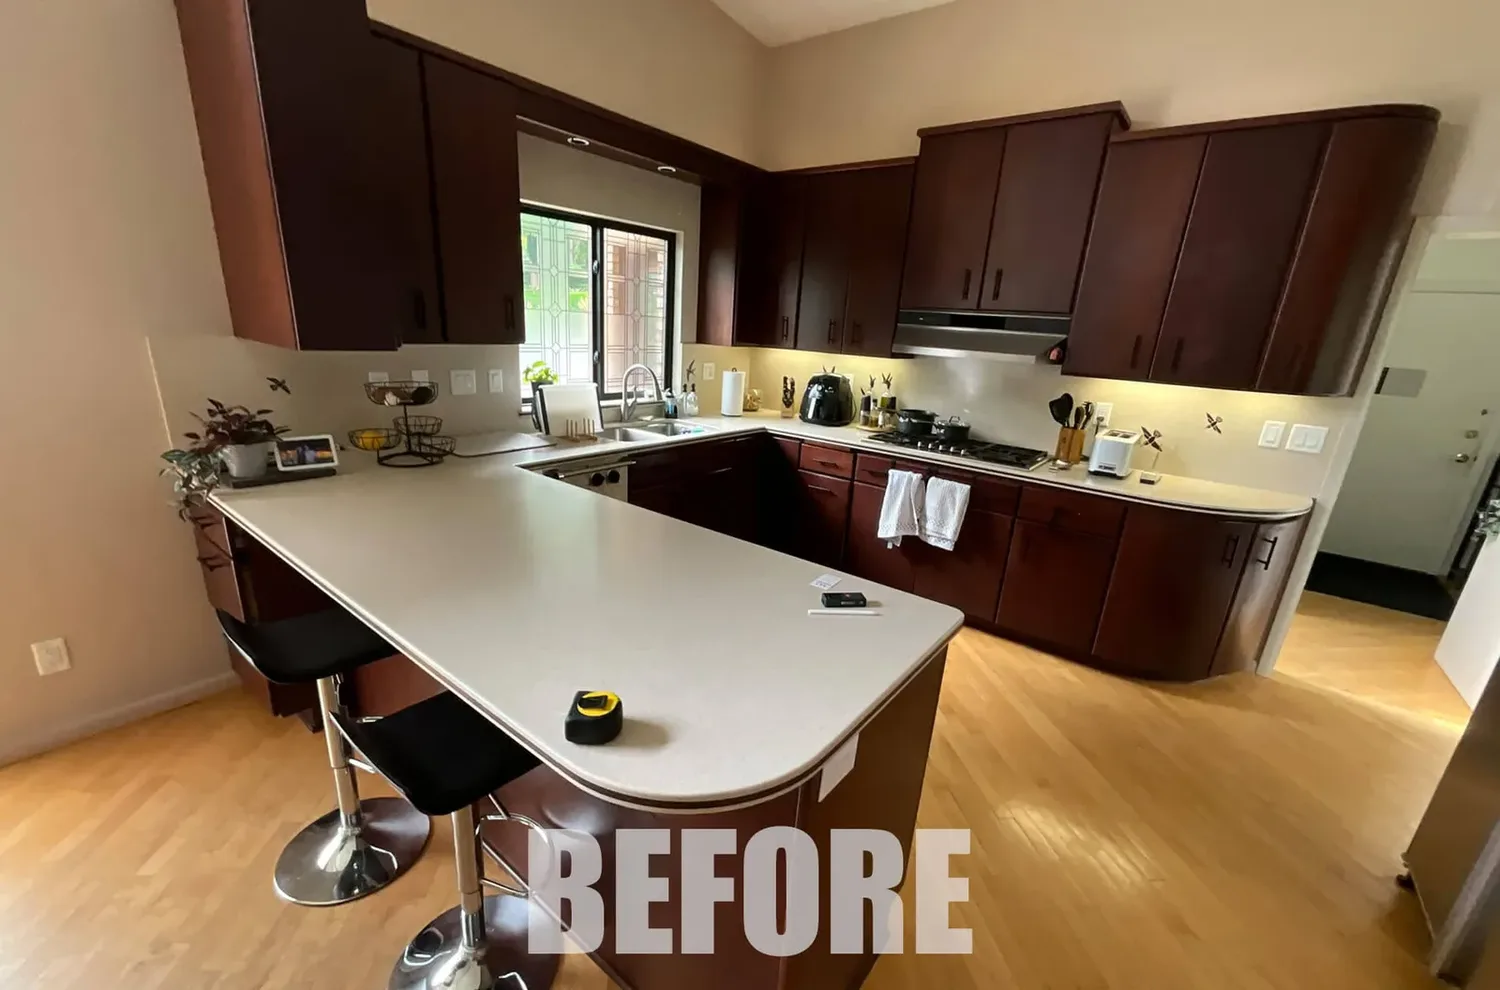
The bones were good. The photo shows a maple strip floor, a high sloped ceiling and a window worth keeping. The cabinets, counters and hood were the dated part.
Our read of the before photo: the old cabinets already had slab doors, the same door style as the new ones. The change came from the wood, the black contrast, the hardware, the hood and the stone. A slab door alone did not make the old kitchen read as mid-century; the materials around it did the work.
What stayed and what changed
| Element | Before (from the photo) | After |
|---|---|---|
| Leaded glass window | Over the sink, between upper cabinets | Kept, now framed in white tile with no uppers beside it |
| Floor | Maple strip hardwood | Same maple, refinished with a clear finish |
| Cabinets | Dark reddish slab doors, rounded ends | Frameless walnut and matte-black Tru-Fit cabinetry |
| Counters | Light solid color | Taj Mahal quartzite |
| Cooking area | Gas cooktop under an under-cabinet hood | Range under a custom fluted hood with a brass band |
| Seating | Rounded peninsula with two stools | Black painted island with a quartzite top (shown in the photos) |
| Lighting | Recessed and under-cabinet lights | Brass globe sconces and cone pendants on dimmer scenes |
The project write-up does not describe any walls moving. The room's shell, its window and its floor carried over, and the work went into everything mounted on them.
Design: modern materials for a 1960s house
Mid-century modern describes the architecture and design of the postwar decades. A City of San Antonio historic preservation survey covers mid-century properties "built between 1945 and 1975" and lists "Clean lines and surfaces, minimal ornamentation" and "plate glass windows" among the style's common elements (City of San Antonio Office of Historic Preservation).
The project write-up sums up the goal as "Mid-century roots, modern muscle." Slab-front cabinetry and minimal detailing suit the home's 1960s architecture, while matte black and brass accents add contrast.
Before anything was built, the design went through five concept renderings: the sink wall with the leaded glass window and walnut cabinets, the fluted black hood with brass sconces, the walnut tall cabinets with an arched bar nook, a black painted island with waterfall quartzite, and a wide view of the room with pendants. The project page shows these renderings next to the finished photos, so you can compare the plan with the built room. A 3D rendering is part of our design process: our designers produce a few rough drafts so clients can react, refine and react again before construction starts.
Cabinets: walnut and matte black, built to fit
The cabinets are Bulldog Tru-Fit Custom Cabinetry in frameless construction. A frameless cabinet is built without a face frame, so the doors and drawers mount to the sides of the box and the fronts sit close together. Grain-matched natural walnut runs on the base and tall cabinets, and matte-black painted cabinetry adds contrast. Slab doors and drawer heads with edge-mounted finger pulls keep the fronts clean.
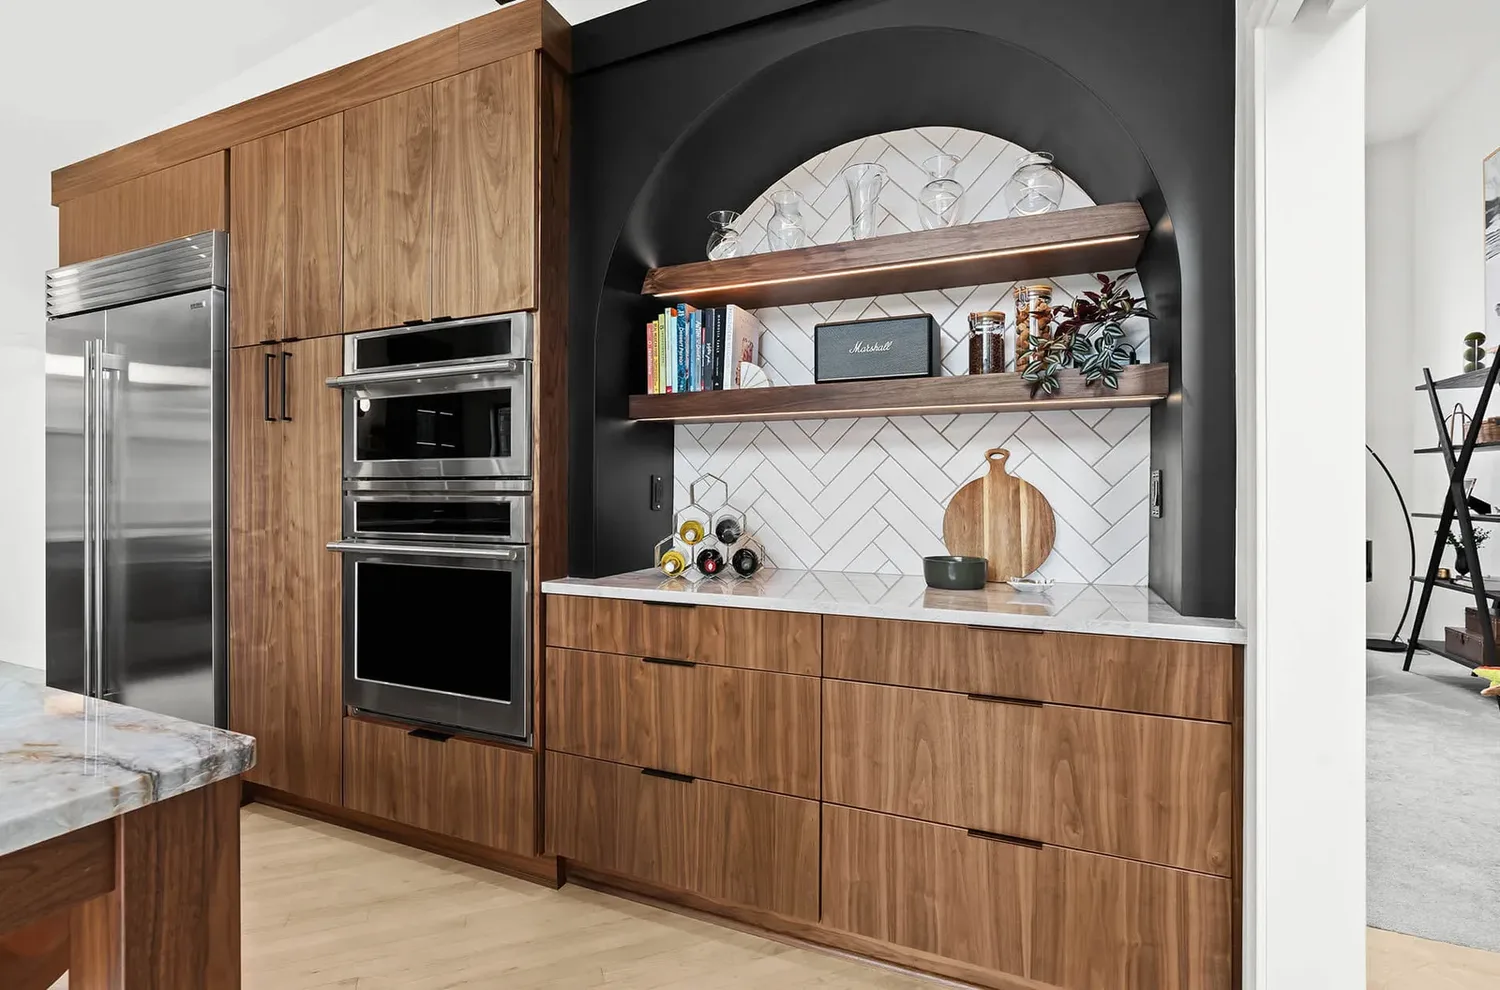
Storage was planned so the counters stay clear. An appliance garage is a counter-height cabinet with a door that closes over small appliances, and this kitchen has integrated ones. Glass-front cabinets display the homeowners' favorite pieces. If you are weighing cabinet tiers for your own kitchen, our guide to stock, semi-custom and custom cabinets explains what custom work like this adds.
The range wall: fluted hood, quartzite and tile
The hood is Bulldog Tru-Fit Custom Cabinetry like the rest of the kitchen, fluted and finished in matte black, with a brass band at the bottom. A brass globe sconce mounts on the tile beside it.
Behind the range, Taj Mahal quartzite rises from the counter to a stone ledge. White vertical stacked tile continues above the ledge to the hood and the ceiling, and the same tile surrounds the window. The stone takes the splashes, and the tile adds texture higher up. Our post on tile and slab backsplashes covers this slab-plus-tile middle option alongside all-tile and full-height slab walls.
Quartzite is "a metamorphic rock made almost entirely of the mineral quartz," according to the Natural Stone Institute's consumer site (Use Natural Stone, The Definitive Guide to Quartzite, January 24, 2017). The same organization says quartzite "is nearly twice as hard as glass" and "will not etch when exposed to things like lemon juice or vinegar" (Use Natural Stone, Caring for Quartzite Countertops, April 4, 2019).
Two cautions come from the same sources. On sealing, NSI's answer is "It depends on the stone's porosity," so ask your fabricator about the specific slab. NSI also warns that "In many cases, it's not even possible to tell marble and quartzite apart visually." Our advice: before you buy any slab sold as quartzite, put a few drops of lemon juice on an offcut. If it etches, it will behave like marble. Our quartz, granite and quartzite comparison walks through that test.
Keeping the leaded glass window
The original leaded glass window stayed. In the project's words, "We incorporated the original leaded-glass window into the design, creating a natural focal point." Before, upper cabinets crowded it. Now it sits in a field of white tile at the prep sink, with a black glass-front cabinet to one side.
In an older house, a feature like this ties a new kitchen back to the building. Bulldog takes the same approach on kitchen remodels in older homes across Greater Cincinnati and Northern Kentucky.
The bar nook, floor and lighting
The arch. A custom-built arch defines the bar area. Floating walnut shelves with integrated LED downlighting sit inside it. The project write-up calls the arch "a secondary focal point within the space."
The floor. The maple hardwood was refinished with a clear finish. The before photo shows the same floor, so it was kept rather than replaced. Its light tone balances the walnut and black cabinets.
The lights. Brass globe sconces and oversized cone pendants run on dimmer scenes, so the room can be bright for cooking and soft in the evening.
What this kitchen remodel before and after shows
Three choices did most of the work here. In our view, they apply to most kitchen remodels:
- Keep what is worth keeping. The leaded glass window and the maple floor stayed, and both make the new kitchen belong to the house.
- Match the style of the house. Slab doors, walnut and clean lines fit a 1960s home. A raised-panel kitchen would have fought it.
- Plan storage for a clear counter. Appliance garages and glass-front cabinets give everything a place.
The decisions that go wrong in kitchens often run the other way. Our post on kitchen remodel mistakes covers them. Our look at whether a kitchen remodel pays back at resale puts the investment in context. For the full sequence from first idea to final walkthrough, see the kitchen remodel planning guide.
Frequently asked questions
What cabinets are in this kitchen?
Bulldog Tru-Fit Custom Cabinetry: frameless boxes in grain-matched natural walnut and a matte-black painted finish, with slab doors, slab drawer heads and edge-mounted finger pulls. The fluted range hood is part of the same custom cabinetry.
Is the backsplash all quartzite?
No. Taj Mahal quartzite covers the counters and rises behind the range to a stone ledge. White vertical stacked tile runs above the ledge and around the window.
Did the original window and floor stay?
Yes. The original leaded glass window was preserved at the prep sink, and the maple hardwood floor was refinished with a clear finish.
What did this kitchen cost, and how long did it take?
Bulldog does not publish this project's cost or dates. With Bulldog, a kitchen remodel in Cincinnati typically costs $35,000 to $120,000+, and the Cincinnati kitchen remodel cost guide explains what moves a project within that range. Our full kitchen remodels usually take 4 to 8 weeks, design to finish. Our post on how long a kitchen remodel takes breaks down each stage.
Plan your own kitchen remodel
Book a consultation to start with a 15-minute call about your scope, budget and timing. If we're a good fit, we book an in-home estimate. You can also browse more of our kitchen remodels or call us at (513) 657-3750.
Sources
- Natural Stone Institute (Use Natural Stone). The Definitive Guide to Quartzite. Karin Kirk, January 24, 2017.
- Natural Stone Institute (Use Natural Stone). Caring for Quartzite Countertops. Stephanie Vozza, April 4, 2019.
- City of San Antonio Office of Historic Preservation. Mid-Century Modern Survey. Undated.
- Bulldog Remodel Group. Memorable Mid-Century Makeover project page (linked above): project details, design write-up, photos and concept renderings.

