
Key Takeaways
- Fix the floor, wiring and plumbing before new cabinets go in. Finishes installed over old problems get torn out later.
- Plan a 42-inch work aisle (48 inches for two cooks) and landing space beside the sink, range, refrigerator and oven.
- Vent the range hood outside. Ohio and Kentucky code allows a listed ductless hood, but it recirculates the air instead of removing it.
- Ohio and Kentucky now enforce the 2023 electrical code, which calls for GFCI protection on every standard kitchen outlet.
- Choose every product before you sign. Selections left open become change orders.
The kitchen remodel mistakes that cost the most to undo hide behind new finishes. Think of a sagging floor under new cabinets, old wiring behind a new backsplash, a range hood that sends cooking air back into the room, and an aisle too tight for two people. New cabinets and stone fix none of them. Each one means opening up finished work, so the cheapest time to catch them is during design.
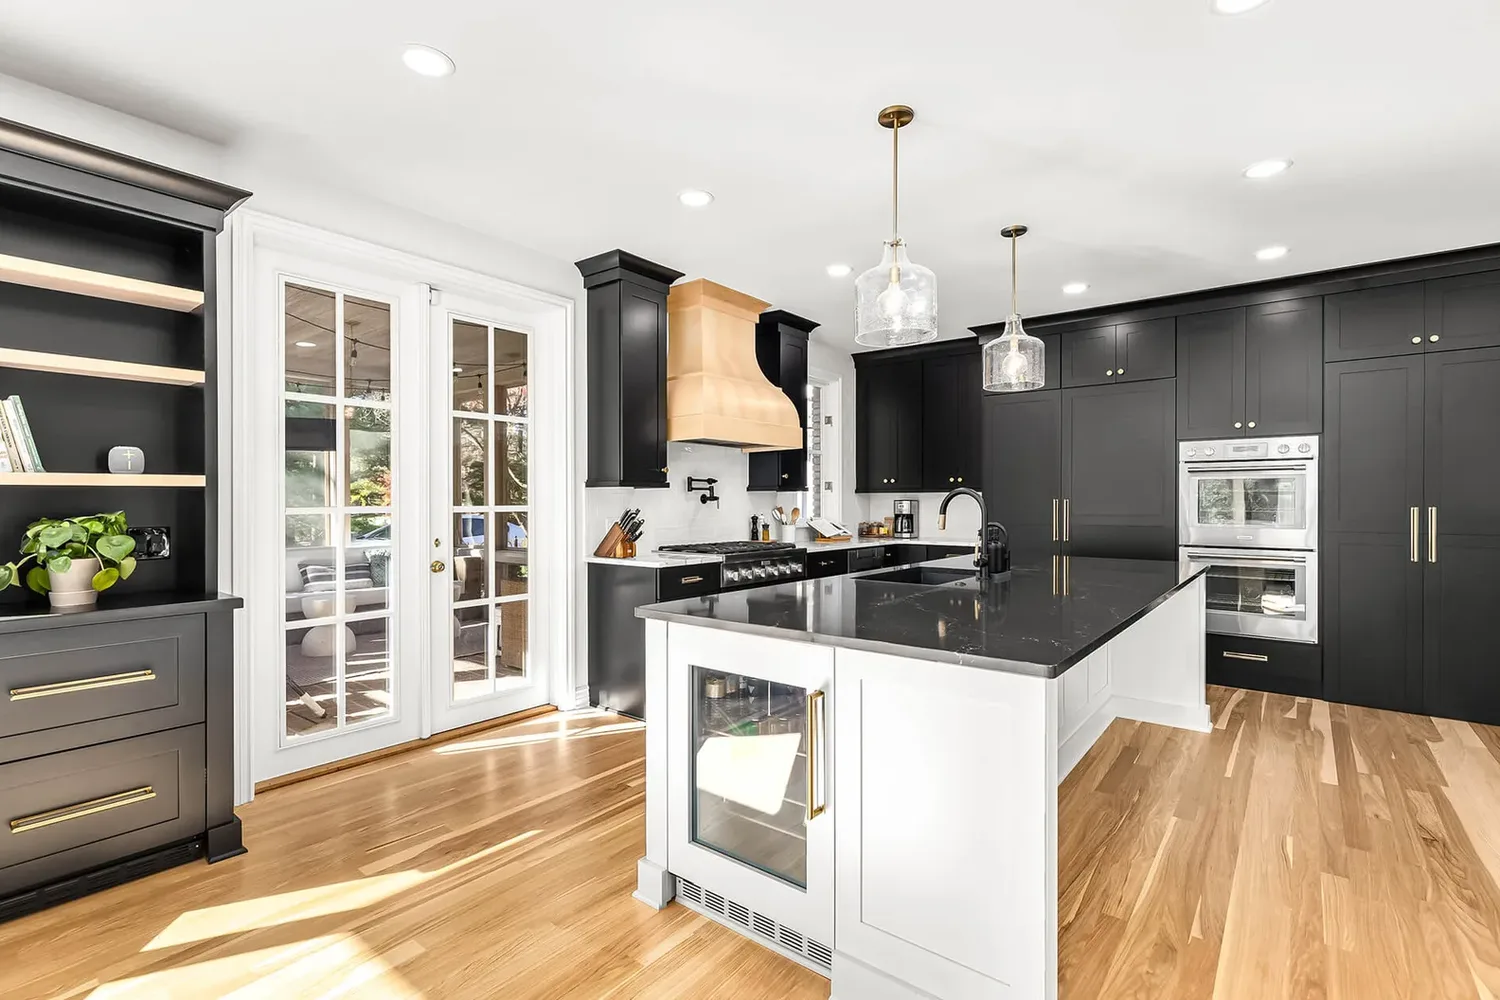
Below are the kitchen design mistakes to avoid, measured against the National Kitchen & Bath Association's planning guidelines, current Ohio and Kentucky code, and what we check in older Cincinnati homes. In our experience, they run in order of how much finished work each one forces you to tear out. The kitchen at the top is our Villa Hills, KY kitchen, built around hidden pantries and appliance garages.
1. Covering old problems with new finishes
In our experience, the most expensive mistake is putting new cabinets, counters and tile over a floor, wiring or plumbing that is already failing. It looks finished on day one, and the problem comes back under brand-new materials.
In older Cincinnati and Northern Kentucky homes, the usual suspects are:
- Bouncy or sloping floors. Subfloor rot or undersized joists. Quartz and porcelain are heavy, and uneven floors have to be fixed before new cabinets go in.
- Galvanized supply lines. They corrode from the inside and cut water pressure. We almost always recommend swapping them for PEX or copper while the walls are open.
- Old wiring. Fuse boxes, knob-and-tube runs and two-prong outlets get replaced for safety.
- Drains that were never vented correctly. A sink that gurgles or drains slowly often needs its drain replaced and re-vented.
On our older-home kitchens, we inspect before we quote. The list covers panel capacity and circuit load, wiring type, supply lines, the drain and vent layout under the floor, subfloor and joist condition, load-bearing walls, existing ductwork, and signs of pests or mold. Most of those repairs are priced before you sign. Significant subfloor or joist work is quoted separately, and only when we find it.
2. A layout that ignores how people move
If the refrigerator door blocks the stove, no new countertop fixes that. The layout itself has to change. Original floor plans in many older homes assumed one cook, and a remodel that keeps the same tight aisle keeps the same daily frustration.
A work aisle is the space between counters, tall cabinets or appliances where someone cooks. A walkway is a path people only pass through. The NKBA recommends a work aisle of at least 42 inches for one cook and 48 inches for more than one, and a walkway of at least 36 inches. It also says no major traffic path should cross the work triangle formed by the cooking surface, the cleanup sink and the refrigerator (NKBA Kitchen Planning Guidelines).
An island that squeezes the aisle below those numbers makes the whole kitchen harder to use, however good it looks in the rendering. Our guide to kitchen island size and clearance covers the island math, and our comparison of galley, L-shape, U-shape and island layouts shows how each shape handles traffic.
3. No landing space where you need it
A kitchen can have plenty of counter in total and still have none where it matters. A landing area is the stretch of countertop beside a sink or appliance where a hot pan or a gallon of milk goes down. To count, NKBA says it must be at least 16 inches deep and 28 to 45 inches above the finished floor.
NKBA's minimums for each spot (NKBA Kitchen Planning Guidelines):

| Spot | Minimum landing area | Note |
|---|---|---|
| Sink | 24 inches on one side, 18 inches on the other | |
| Cooktop or range | 15 inches on one side, 12 inches on the other | |
| Refrigerator | 15 inches on the handle side | Can sit across the aisle instead, no more than 48 inches from the refrigerator's front |
| Oven | 15 inches next to or above it | Can sit across the aisle within 48 inches if the oven door does not open into a walkway |
| Microwave | 15 inches above, below or on the handle side |
The dishwasher should sit within 36 inches of the cleanup sink. It also needs at least 21 inches of standing space between its edge and any counter, appliance or cabinet set at a right angle to it. Where two landing areas meet, NKBA takes the longer of the two and adds 12 inches.
The common failures: a range jammed against a wall or a tall pantry, a refrigerator at the end of a run with nowhere to set anything down, and a dishwasher in a corner that traps whoever is loading it. NKBA also says a full-height, full-depth tall cabinet or appliance should not separate two primary work centers.
NKBA published a 5th edition of its guidelines in 2026. Its summary of changes lists the landing-area guideline as updated "to condense and clarify," and the errata keeps the sink figure at 24 by 18 inches (NKBA Summary of Changes and Errata).
4. A range hood that only recirculates
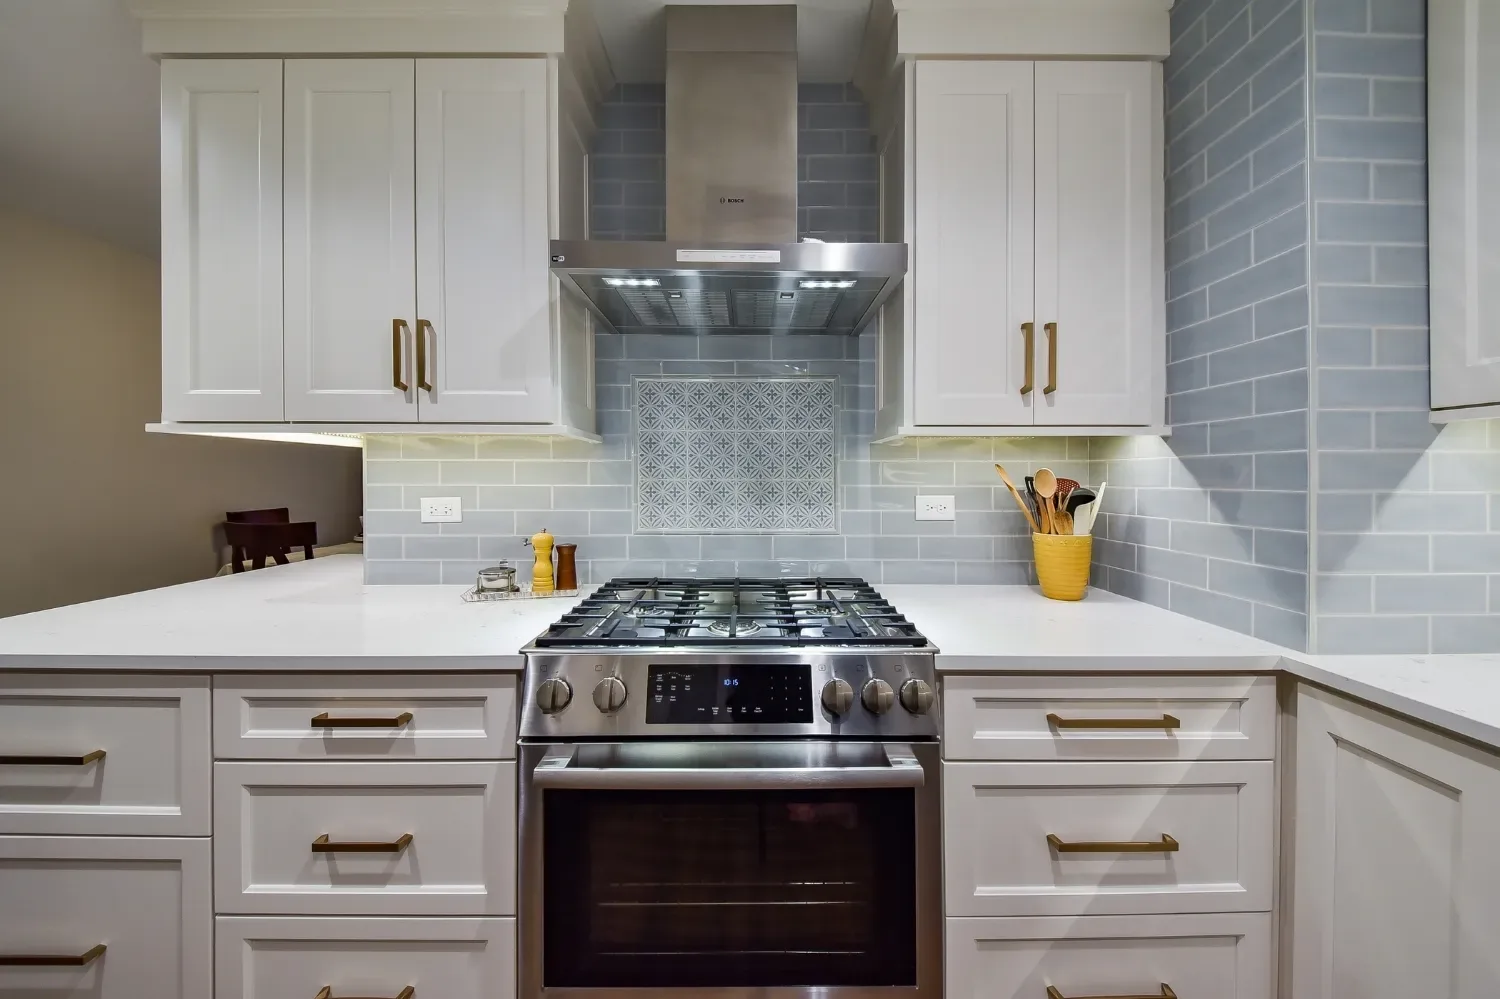
A recirculating hood pulls air through a filter and returns it to the room. The Home Ventilating Institute puts it plainly: "Nonducted, recirculation kitchen range hoods provide no actual ventilation" (HVI). The heat, moisture and cooking smells stay in the kitchen. On our older-home kitchens, a recirculating hood gives way to one vented outside.
NKBA recommends a correctly sized, ducted ventilation system for every cooking surface, with a recommended minimum of 150 cubic feet per minute (cfm). The model code NKBA cites, the 2015 International Residential Code, sets 100 cfm as the floor for a ducted hood (NKBA Kitchen Planning Guidelines). Current Ohio and Kentucky residential codes make an exception for listed and labeled ductless hoods (Ohio and Kentucky, via UpCodes). Ducting outside is a recommendation in both states, and the better choice wherever a duct can reach.
Makeup air is outdoor air brought in to replace what a large hood exhausts. Kentucky's code (M1503.4) calls for it on any hood over 400 cfm. Ohio's rule (M1503.6) applies over 400 cfm only when a fuel-burning appliance inside the home's air barrier is neither direct-vent nor mechanical-draft. Size the hood during design, before the cabinets are hung. Our guide to range hood venting and makeup air walks through the sizing.
5. Too few circuits, and outlets in the wrong places
Lights that flicker when the microwave runs are a sign the kitchen still shares one or two original circuits. Modern appliances need dedicated lines and a panel that can carry them. On our older-home kitchens, the range, refrigerator, dishwasher, microwave and disposal get their own circuits, with GFCI and AFCI protection. If your panel is 100 amps or smaller, or still has fuses, we will typically recommend an upgrade.
The outlet rules changed, too. Ohio's residential code adopts the 2023 National Electrical Code (Ohio Admin. Code 4101:8-34-01), and Kentucky began enforcing it on January 1, 2025 (Kentucky DHBC).
Section 210.8(A)(6) of that code simply says "kitchens." In Ohio, every 125-volt, 15- and 20-amp kitchen receptacle needs GFCI protection, including outlets that do not serve the counter. The model 2023 code reaches further, to receptacles on any single-phase branch circuit in a home kitchen, 240-volt circuits included (IAEI Magazine). Kentucky delayed the over-125-volt part of that rule, so confirm its status with your building department.
Section 210.8(D) covers the dishwasher whether it is hard-wired or plugged in. Your building department has the final word.
The 2023 code also dropped the requirement for an outlet on islands and peninsulas (AIBD). In Kentucky, that change took effect July 15, 2026. Plan where the coffee maker, the mixer and the phone charger live, island included, and put outlets there. Lighting belongs on the same wiring plan.
6. Cabinets ordered before the plan is finished
Cabinets ordered before the appliances are chosen lead to fillers, gaps and boxes that have to be reordered. Cabinets ordered before the storage plan is worked out lead to shallow uppers, dead corners and no pull-outs. Painting or refacing the old boxes keeps the same dead corners; only a redesigned cabinet plan fixes them.
NKBA recommends at least one corner cabinet with a functional storage device, such as a pull-out or a rotating shelf, wherever cabinets turn a corner. Decide what goes in each drawer and cabinet during design, then order the boxes to fit. Our kitchen storage ideas help with that plan.
7. Decisions left open after the contract
A change order is a priced change to the contract after work starts. As we see it, most change orders in this trade come from decisions that were never made up front. A kitchen that was never fully specified gets priced optimistically, then chosen for real in the middle of construction.
The fix is to finish the decisions first. In our process, cabinets, tile, countertops, plumbing fixtures, paint colors and hardware are selected before construction starts. After design is complete, we present a fixed-price Construction Agreement that itemizes every material, finish and scope detail. Our Price Guarantee means what you sign for is what you pay. A full kitchen remodel with us usually takes 4 to 8 weeks, design to finish. Older homes take longer.
Our kitchen remodel cost page shows what each price range includes. Permits belong in the plan as well, so ask your contractor early which ones your project needs.
8. Spending for a buyer instead of for yourself
This mistake forces no demolition, which is why it sits last. Some homeowners overbuild for a future sale; others cut the parts they use every day to save for finishes a buyer might like. The resale numbers reward neither habit. Cost recouped is the share of a project's cost that shows up in the home's resale value.
In the 2025 Cost vs. Value report, a midrange minor kitchen remodel recouped 113% of its cost nationally (112.9% on the Cincinnati page), a midrange major remodel 51% (50.9%), and an upscale major remodel 36% (35.7%) (JLC Cost vs. Value 2025). In Cincinnati, the same three projects recouped 88.6%, 45.5% and 34% (JLC Cost vs. Value 2025, Cincinnati).

Our read of the report: Cincinnati recoups less than the national average at every tier, and the widest gap is on the minor remodel, about 24 points. The smaller project still returns the largest share here. In Cincinnati, neither major remodel earns back half its cost (45.5% and 34%), so build for the way you cook and live, and put the money where you touch the kitchen every day.
Our article on kitchen remodel resale value in Cincinnati looks at the regional numbers in more depth, and our kitchen remodel planning guide walks through the whole process, from budget to final walkthrough.
Frequently asked questions
What is the most common kitchen remodel mistake?
The one we see most often is choosing finishes before the layout and appliances are settled. Cabinet sizes, electrical work and the hood all depend on the appliances, and the appliances depend on the layout.
Can a bad kitchen layout be fixed without starting over?
Sometimes. Moving an island, adding a peninsula or swapping a cabinet run for a pantry can fix a lot. If the sink, range or a wall is in the wrong place, the fix means moving plumbing, gas or framing, which adds trades and inspections. Our article on moving a kitchen sink or range covers the budget side.
Is a recirculating range hood ever acceptable?
Ohio and Kentucky code allows a listed and labeled ductless hood, so it can pass inspection. It still returns the air to the room, so treat it as a last resort where a duct cannot reach outside.
How do I avoid change orders on a kitchen remodel?
Choose every product before you sign, and ask for an itemized, fixed-price contract. In an older house, have the wiring, plumbing and floor checked before the price is set.
Have a kitchen that never worked?
Book a 15-minute consultation to talk through scope, budget and timing. If we are a good fit, we book an in-home estimate, and after design you get an itemized, fixed price. You can also browse our kitchen remodels or call us at (513) 657-3750.
Sources
- National Kitchen & Bath Association. Kitchen Planning Guidelines with Access Standards. Code notes based on the 2015 International Residential Code.
- National Kitchen & Bath Association. Summary of Changes and Errata, Kitchen Planning Guidelines, 5th edition, 2026.
- Home Ventilating Institute. How Much Ventilation Do I Need?
- Residential Code of Ohio, Chapter 15, Exhaust Systems (M1503.3, M1503.6), via UpCodes.
- Kentucky Residential Code, Chapter 15, Exhaust Systems (M1503.4), via UpCodes.
- Ohio Administrative Code. 4101:8-34-01 (RCO 3401.1), effective April 15, 2024. Edition listed in Ohio Admin. Code 4101:8-44-01 as the 2023 National Electrical Code.
- Kentucky Department of Housing, Buildings and Construction. 2023 NEC Update Announcement, October 7, 2024.
- David G. Humphrey. Kitchens and Areas for Food or Beverage Preparation and GFCIs. IAEI Magazine, June 30, 2024.
- American Institute of Building Design. Islands, March 31, 2023.
- Journal of Light Construction. Cost vs. Value Report 2025, national averages.
- Journal of Light Construction. Cost vs. Value Report 2025, Cincinnati, OH.

