
Key Takeaways
- Aisles around an island: 42 inches for one cook, 48 inches for two or more, per the NKBA. A pass-through side with no work counter can drop to 36 inches.
- Each seat needs 24 inches of width. Knee space runs 15 inches deep at a 36-inch counter and 12 inches at a 42-inch bar.
- Behind seated diners, allow 32 inches if nobody passes, 36 inches to edge past, 44 inches to walk past and 60 inches for wheelchair passage.
- Ohio's 2023 electrical code makes an island outlet optional but requires a provision for one. Northern Kentucky still requires an outlet on islands 24 by 12 inches or larger until July 15, 2026.
Leave at least 42 inches of clear aisle around a kitchen island for one cook, or 48 inches where two people cook at once. For seating, give each person 24 inches of counter width and leave 44 inches behind the stools if people walk past them. Fit those numbers into the room first, then pick the island's length and depth.
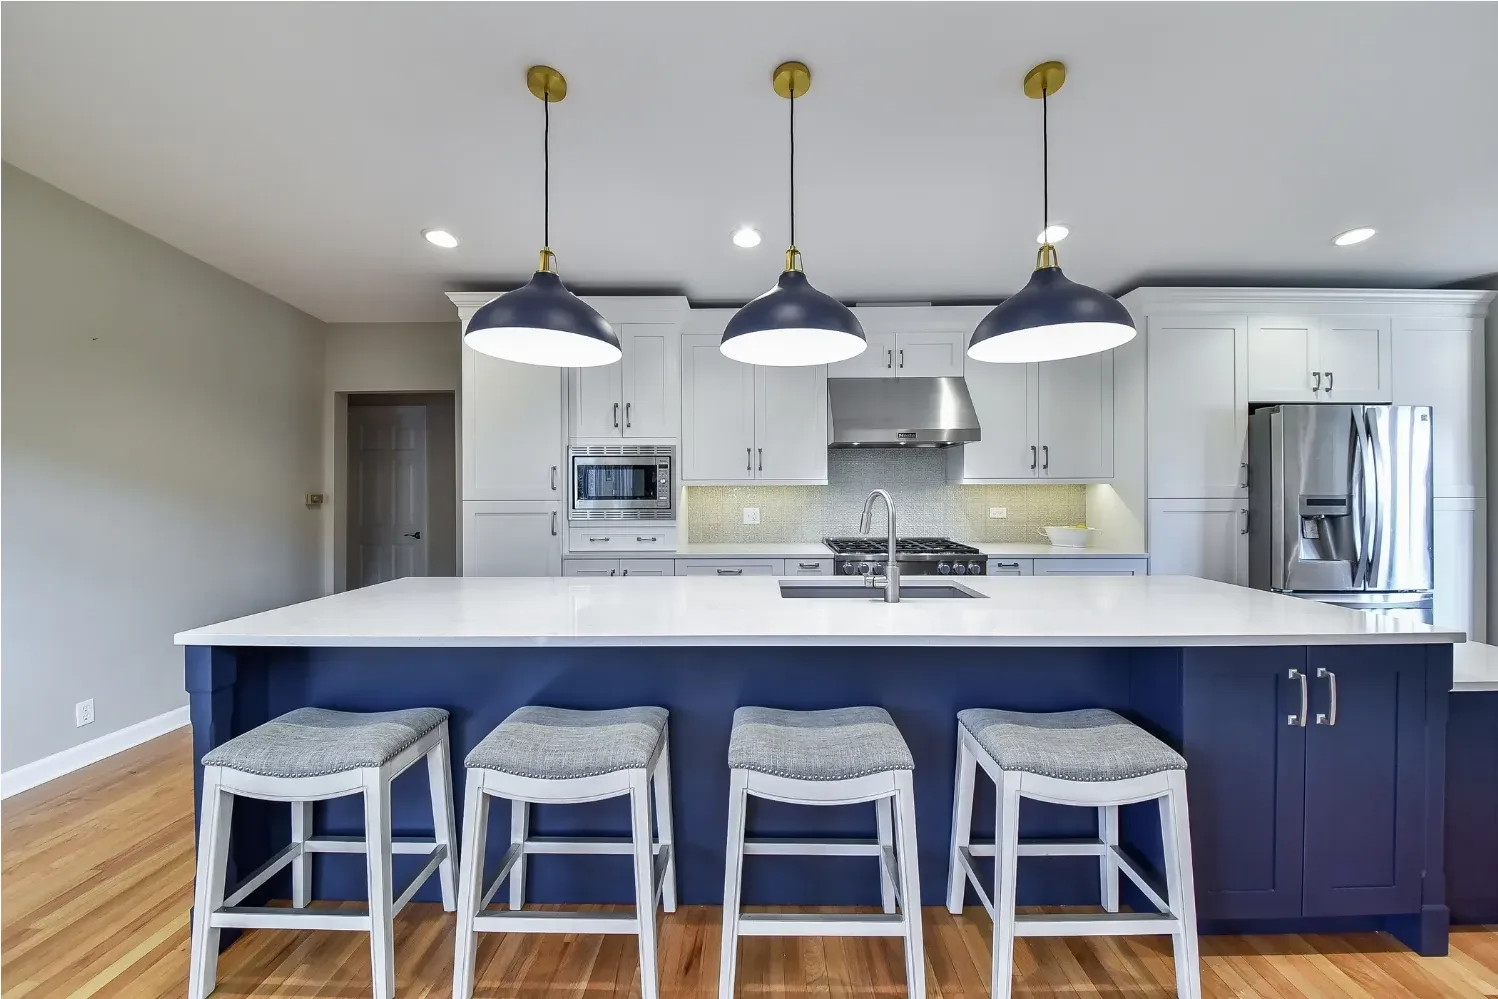
The figures come from the National Kitchen & Bath Association (NKBA) planning guidelines. The kitchen at the top is our Blue Fashioned kitchen, where a long navy island with a white quartz top seats four. For where island decisions fall in the larger project, see our kitchen remodel planning guide.
How much space does a kitchen island need around it?
Plan on 42 inches of clear aisle on each working side for one cook and 48 inches where two or more people work at once. The NKBA guideline reads: "The width of a work aisle should be at least 42″ (1067 mm) for one cook and at least 48″ (1219 mm) for multiple cooks." A side that serves only as a walkway can drop to "at least 36″ (914 mm)" (NKBA Kitchen Planning Guidelines).
A work aisle is the clear floor between two working surfaces, such as the range wall and the island. A walkway is a passage people move through without cooking at it. The NKBA measures aisles "between the counter frontage, tall cabinets, and/or appliances," so take your tape from the counter edge, not from the wall.
Appliance doors deserve a separate check. The NKBA also says appliance doors should not "interfere with one another," and no entry door should get in the way of an appliance. Open the dishwasher, the oven and the refrigerator on paper and make sure none of them blocks another.
Island seating: width, knee space and stool height
Give each seated person 24 inches of counter width. Knee space is the open area under the overhang where a seated person's legs go, and the NKBA ties its depth to the counter height:
| Counter height | Width per seat | Knee space depth |
|---|---|---|
| 30 inches (table height) | 24 inches | 18 inches |
| 36 inches (standard counter) | 24 inches | 15 inches |
| 42 inches (raised bar) | 24 inches | 12 inches |
So four counter-height stools need 96 inches of seating edge, and five seats in a row need 120 inches. A 36-inch-high island needs about a 15-inch overhang on the seating side.
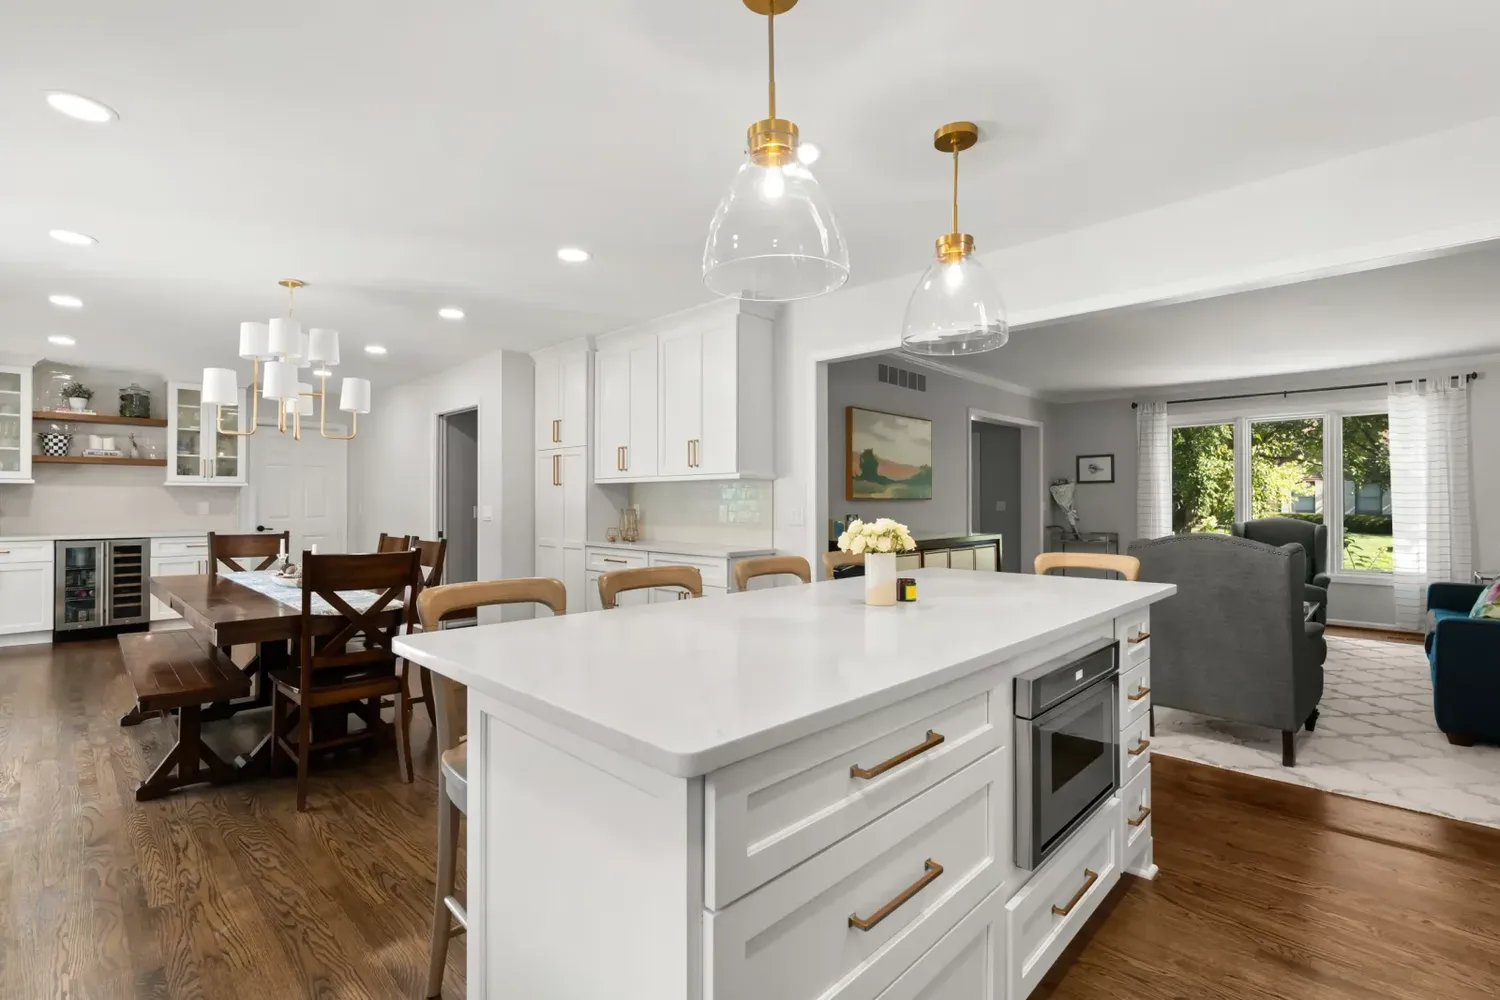
Our Blue Ash family kitchen, pictured below, has an island that seats five. The award-winning Fort Thomas kitchen, a new build, has a Taj Mahal quartzite island that seats six.
How far the countertop can overhang
Our read of the numbers: at a 36-inch counter, the NKBA's 15-inch knee space sits just past the limit Caesarstone gives for its quartz. Caesarstone says its quartz "can support up to a 14-inch overhang without extra support." It adds that "Corbels can support quartz countertop overhangs from a 15 inch to a 24-inch overhang." Past that point, "Overhangs over 24 inches can only be supported by posts or substrates," and "70% of your quartz countertop must be supported by cabinetry" (Caesarstone, April 30, 2021).
Those figures apply to Caesarstone quartz. Granite, quartzite and other brands have their own limits, so ask your fabricator before the island is drawn. That way corbels, a hidden bracket or a support leg are part of the design from the start.
How much room to leave behind the stools
The space behind a seated person depends on whether anyone walks behind them. The NKBA recommends:
- 32 inches from the counter edge to a wall or obstruction when no traffic passes behind.
- 36 inches if people pass behind and need to edge past.
- 44 inches if people pass behind and need to walk past.
For a household member who uses a wheelchair, the NKBA's access standard plans "a minimum of 60″ (1524 mm)" behind seated diners where traffic passes.

Working out the island size for your room
Add up the depth of everything across the room, side to side. Take a kitchen with base cabinets on one wall and an island with stools on the far side, facing a family-room walkway.
Our worked example: 24 inches of base cabinets, a 42-inch work aisle, 24 inches of island cabinets, a 15-inch seating overhang and 44 inches of walk-past clearance add up to 149 inches, about 12 feet 5 inches. Swap in a 48-inch aisle for two cooks and the room needs 155 inches. Standard base cabinets are 24 inches deep, but the counter on top runs about 25.5 inches with a 1.5-inch overhang (Caesarstone). Add about 3 inches for the countertop edges on the wall run and the island's work side.

If the room comes up short, take the inches from the island depth, move the seating to the end, or switch to a peninsula. A peninsula is an island attached at one end to a wall or cabinet run, so it needs clearance on three sides instead of four. Our layout comparison covers when an island makes sense at all and when a peninsula or L-shape fits better.
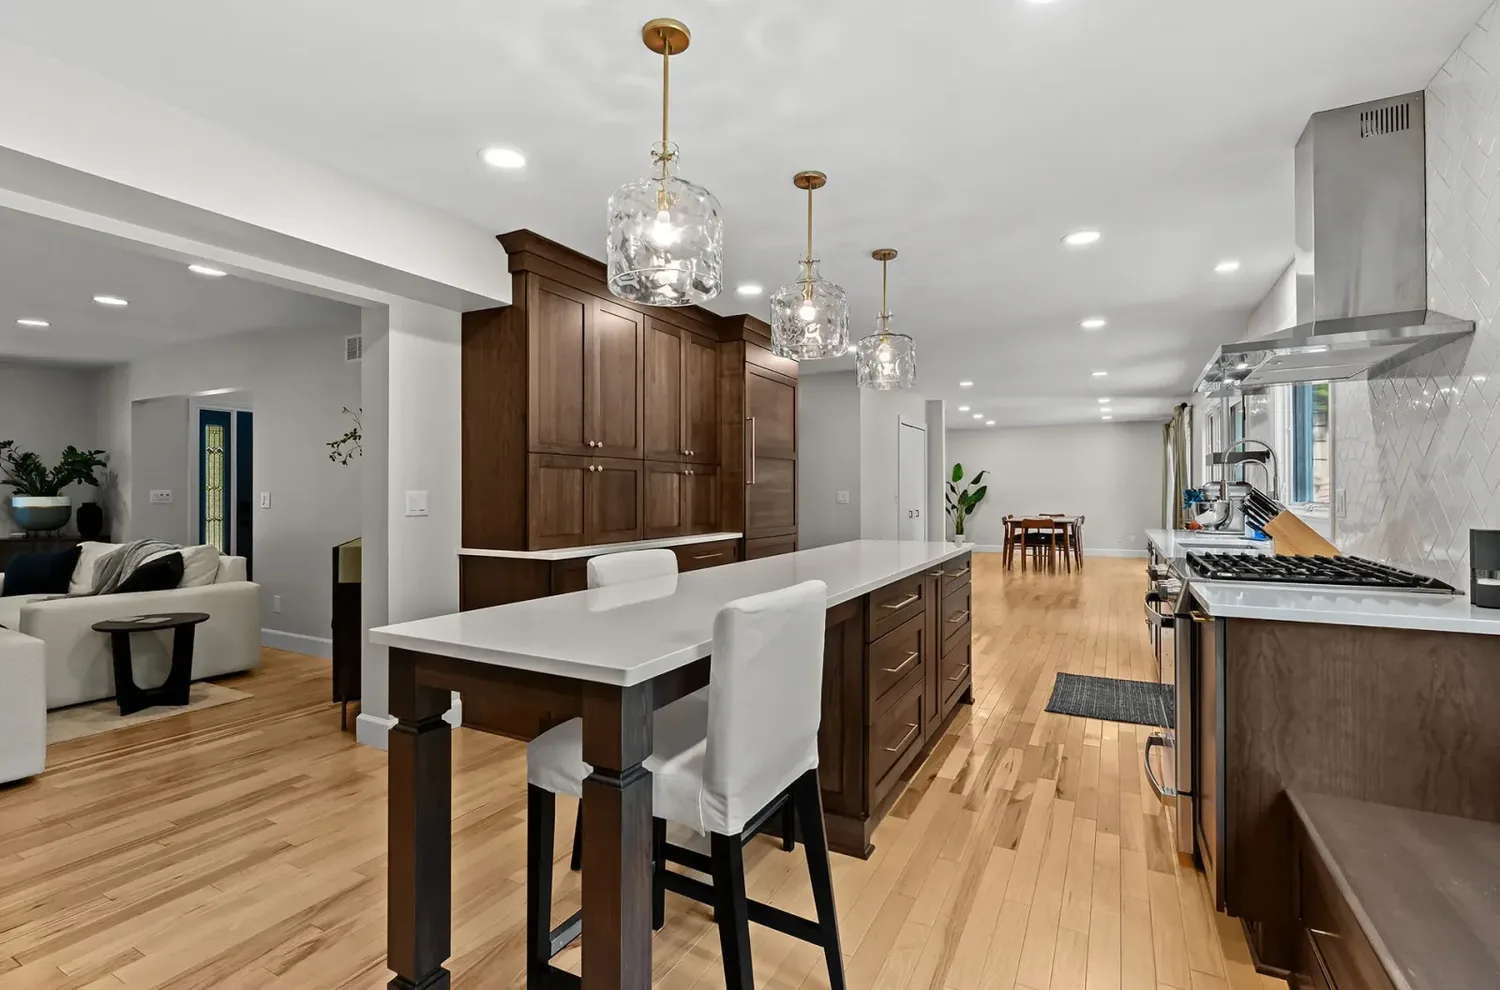
The Montgomery kitchen shows the narrow-island approach: the island gives extra workspace and casual seating without overwhelming the room. Walls came out on that project to open the kitchen to the living areas. If your plan depends on doing the same, read our guide to taking out a load-bearing wall before you settle the island size.
Sinks and cooktops in an island
A sink or cooktop in the island adds landing-space rules on top of the aisle rules. For a sink, the NKBA recommends at least 24 inches of counter on one side and 18 inches on the other. For a cooktop, it calls for at least 12 inches on one side and 15 inches on the other. In an island, the counter "should also extend a minimum of 9″ (229 mm) behind the cooking surface" when the counter and cooktop sit at the same height. The NKBA gives that 9 inches for safety, as a buffer behind the burners.
Moving a sink or range into the island also moves plumbing, gas or venting, and that adds trades and inspections. Our guide to moving a kitchen sink or range walks through what that does to the budget. If the island gets pendants, our kitchen lighting plan covers how to light it.
Do kitchen islands need outlets?
It depends on where you live, and in Northern Kentucky it depends on the date.
Ohio
Ohio's residential code adopts the National Electrical Code (NEC) for one-, two- and three-family homes (Ohio Admin. Code 4101:8-34-01). Since April 15, 2024, the referenced edition has been the 2023 NEC (Ohio Admin. Code 4101:8-44-01). The Ohio Department of Commerce summary of the change reads: "Updates standard 70 to the 2023 edition with Ch 34 amendments" (RCO amendments summary). None of Ohio's listed amendments touch the island receptacle section.
The American Institute of Building Design (AIBD) explains the 2023 change: "The 2023 NEC has completely removed the requirement for receptacles in islands and peninsulas." If you skip the outlet, "provisions shall be provided at the island or peninsula for future addition of a receptacle." An outlet you do install must sit "at most 20 inches above the countertop or work surface." AIBD also notes an exception that allows receptacles "up to 12 inches below the countertop or worksurface" in construction designed for the physically impaired (AIBD, March 31, 2023).
Northern Kentucky
Kentucky began mandatory enforcement of the 2023 NEC on January 1, 2025. For one- and two-family homes, the state delayed a few articles. In the state's words, "2023 NEC articles 210.52(C); 230.67; and 314.27(C) are not mandatory until July 15, 2026" (Kentucky DHBC, October 7, 2024). Section 210.52(C) holds the countertop receptacle rules, so on this post's date, NKY islands still fall under the older rule.
The older rule appears in IRC Section E3901.4.2, cross-referenced to NEC 210.52(C)(2) (UpCodes). It reads: "At least one receptacle outlet shall be installed at each island countertop space with a long dimension of 24 inches (610 mm) or greater and a short dimension of 12 inches (305 mm) or greater." After July 15, 2026, the optional-outlet rule takes over in Kentucky as well.
Southeast Indiana
Confirm the edition and any local amendments with your building department before the cabinets are ordered. Our permit guide for Cincinnati and NKY covers who issues permits on each side of the river. On Bulldog jobs that change electrical, plumbing, gas or structure, we handle the permit applications and inspection visits.
Test the island before you commit
Tape the island outline on the floor and live with it for a few days. Open the dishwasher, oven and refrigerator into the taped aisles, pull out a stool, and try passing someone at the sink. If it feels tight on tape, it will feel tighter with a counter there.
In our design process, our designers produce a few rough drafts so you can react, refine and react again, and we narrow down the layout before we talk about specific finishes. In our kitchen packages, island reconfiguration or a peninsula add is part of the Signature Remodel ($55K to $85K). See the Cincinnati kitchen remodel cost guide for what each package includes. A full kitchen remodel usually takes 4 to 8 weeks, design to finish.
Frequently asked questions
What is the minimum distance between an island and counters?
The NKBA recommends 42 inches for one cook and 48 inches for more than one. Use 36 inches only on a side that serves as a walkway with no work counter or appliance facing it.
How many stools fit at an island?
Divide the seating edge by 24 inches. An 8-foot island seats four; a 10-foot island seats five.
How deep should a kitchen island be for seating?
With standard 24-inch base cabinets and a 36-inch-high counter, plan about 39 inches: 24 inches of cabinet plus a 15-inch overhang for knee space. A 42-inch bar needs only a 12-inch overhang.
Is a peninsula better than an island in a small kitchen?
Often. A peninsula gives similar counter and seating space but needs aisle clearance on three sides instead of four, so it fits rooms that fall just short of island width.
Plan your island with us
Book a 15-minute consultation. If we're a good fit, we book an in-home estimate, then present a basic layout and a 3D rendering and give you an itemized, fixed price. You can also browse our kitchen remodels or call us at (513) 657-3750.
Sources
- National Kitchen & Bath Association. Kitchen Planning Guidelines with Access Standards. Guidelines 2, 6, 7, 8, 9, 11 and 17.
- Ohio Administrative Code 4101:8-34-01, Section 3401.1, effective April 15, 2024. Cornell Legal Information Institute.
- Ohio Administrative Code 4101:8-44-01, Section 4401.3, effective April 15, 2024. Cornell Legal Information Institute.
- Ohio Department of Commerce. 2023 Amendments Group 101, Residential Code of Ohio Proposed Changes Summary. September 11, 2023.
- Kentucky Department of Housing, Buildings and Construction. 2023 NEC Update Announcement. October 7, 2024.
- International Code Council. International Residential Code, Section E3901.4.2, Island countertop spaces, via UpCodes.
- American Institute of Building Design. Changes in Outlets on Island and Peninsular Countertops and Work Surfaces. March 31, 2023.
- Caesarstone. Quartz Countertop Overhang: How Far Can You Go? April 30, 2021.
- Caesarstone. What is the Standard Depth of Kitchen Countertops?

