
Key Takeaways
- The National Kitchen & Bath Association's planning guidelines say "every work surface should be well illuminated by appropriate task lighting," on top of the room's general light.
- Kichler's rule of thumb for recessed lights: space them at about half the ceiling height, start at least 2 feet from the walls, and keep them no more than 6 feet apart.
- Ohio's code minimum is low: window area equal to 8% of the floor, or electric light averaging 6 footcandles. Cooking needs far more, which is why the layers matter.
- Recessed cans in a ceiling under an attic must be IC-rated and airtight under the Residential Code of Ohio.
- The U.S. Department of Energy recommends a CRI of at least 80 for interior lighting and calls 90 or higher "excellent color fidelity."
A good kitchen lighting plan uses three layers: recessed lights for general light, under-cabinet lights for the counters, and pendants or accent lights for the island and display cabinets. For the recessed layer, Kichler, a lighting manufacturer, suggests spacing lights at about half the ceiling height and at least 2 feet from the walls. Applied to a 12 by 15 foot kitchen with 8-foot ceilings, that works out to about 9 to 12 lights. Plan all three layers with the cabinet layout, since the under-cabinet wiring and the can locations depend on where the boxes go.
Step 1: Plan the layers before the fixtures
Start with what happens in each part of the room, then pick fixtures. The NKBA Kitchen Planning Guidelines (Guideline 31) say "every work surface should be well illuminated by appropriate task lighting," in addition to general lighting. Task lighting is light aimed at a specific work surface, such as a counter, the sink or the cooktop.
| Layer | What it does | Typical fixtures |
|---|---|---|
| General (ambient) | Lights the floor and the room so you can move around | Recessed lights, flush ceiling fixtures |
| Task | Lights counters, the sink, the range and the island | Under-cabinet LEDs, pendants, hood lights |
| Accent | Adds depth and shows off cabinets or tile | Lights inside glass-front cabinets, toe-kick lights, sconces |
What the code requires (and why it is not enough)
Code sets a floor, not a target. The 2019 Residential Code of Ohio (R303.1) requires habitable rooms to have glazing "not less than 8 percent of the floor area." An exception lets you skip the windows if electric light can produce "an average illumination of 6 footcandles (65 lux) over the area of the room," measured 30 inches above the floor (Residential Code of Ohio, Chapter 3, via UpCodes).
Read in kitchen terms, 6 footcandles is enough light to cross the room, not to chop onions or check whether chicken is done. The layers in this guide fill that gap.
Ohio's code also adopts the National Electrical Code, NFPA 70, to govern home electrical work (Section 3401.1, via UpCodes). That code covers lighting outlets, switches and circuits, and your electrician and inspector apply it. In Northern Kentucky and Southeast Indiana, the local building department confirms which code edition applies. Our kitchen permit guide covers when a permit is needed.
Step 2: Lay out the recessed lights
Recessed lights give even general light without filling the ceiling with fixtures. Kichler, a lighting manufacturer, offers three rules of thumb in its placement guide: "start with downlights no less than 2 feet away from your walls," "divide your ceiling height by 2 to give you the space between each light," and "don't go more than 6 feet apart" (Kichler). It also advises checking where the ceiling joists run before you choose a fixture.
How many recessed lights in a kitchen?
This worked example applies Kichler's rule to a common room size:
- Take a 12 by 15 foot kitchen with 8-foot ceilings.
- Spacing is 8 divided by 2, or about 4 feet.
- Pull the grid 2 feet in from each wall, leaving about 8 by 11 feet to fill.
- At 4-foot spacing, the 8-foot side takes 3 lights and the 11-foot side takes 3 or 4. That makes 9 to 12 lights.
A 9-foot ceiling allows about 4.5-foot spacing. The 11-foot side then takes 3 lights at 5.5-foot gaps. The 8-foot side still needs 3, because a single 8-foot gap would break the 6-foot maximum. That brings the same kitchen to about 9 lights.
| Room | Ceiling and spacing | Area to fill | Lights |
|---|---|---|---|
| 12 by 15 ft | 8 ft (about 4 ft) | 8 by 11 ft | 9 to 12 |
| 12 by 15 ft | 9 ft (about 4.5 ft) | 8 by 11 ft | About 9 |
| 12 by 12 ft | 8 ft (about 4 ft) | 8 by 8 ft | 9 |
Treat the count as a starting point. Islands, a hood and tall pantry cabinets all change where the cans can go.
Placement matters more than the count. Our read of Kichler's numbers: a 2-foot setback from the wall puts the first row of cans about over the front edge of a standard 24-inch-deep counter. The spacing rule and good counter lighting point to the same layout. A can over the middle of the walkway sits behind you as you work, so your head and shoulders shade the counter. Keep cans clear of the range hood and the tops of tall cabinets. Our island size and clearance guide covers the walkway widths that set where that front row lands.
Ceilings under an attic need IC-rated, airtight cans
An IC-rated recessed light is one rated for direct contact with insulation. Ohio's energy code covers recessed lights in the building thermal envelope, such as a ceiling with attic space above. They must be IC-rated and labeled with an air leakage rate of "not greater than 2.0 cfm" when tested to ASTM E283 (N1102.4.5). Table N1102.4.1.1 adds that "recessed light fixtures installed in the building thermal envelope shall be airtight and IC rated" (Residential Code of Ohio, Chapter 11, via UpCodes). The same section calls for a gasket or caulk between the housing and the ceiling. Ranch kitchens and top-floor kitchens are the usual cases.
Step 3: Add under-cabinet task lighting
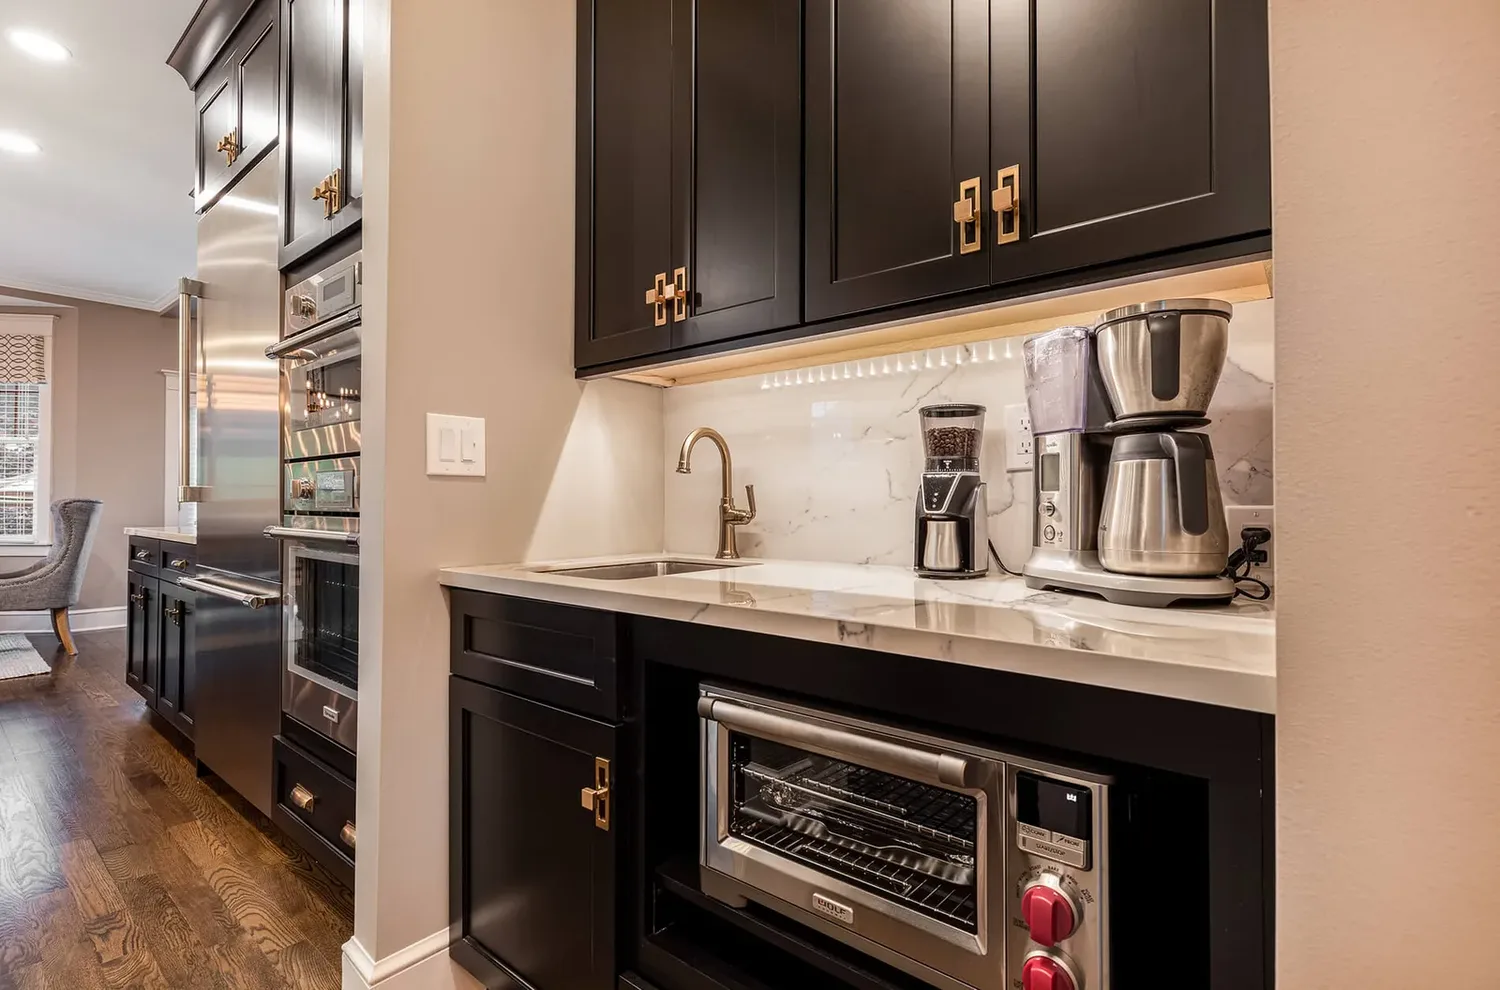
Under-cabinet lights put light right on the counter, under the wall cabinets, where you chop and read recipes. They also fill the strip along the backsplash that ceiling lights leave in shadow.
Placement tips:
- Mount LED strips toward the front of the cabinet bottom so the light spreads across the counter instead of glaring off the backsplash.
- Glossy backsplashes reflect the light source. In the photo above, each LED in the strip shows as a small bright dot in the polished stone. Pucks tend to show as larger spots, and a strip with a diffuser lens softens the effect.
- Run the lights the full length of each cabinet run, including the sink wall. Our sink and faucet guide covers the sink wall itself, and our backsplash guide covers the surface the light lands on.
- Plan the wiring before the cabinets go up, with the switch where you will reach for it.
Step 4: Hang pendants at the right height
Pendants light the island and give the room its character. Lighting New York, a lighting retailer, gives these rules of thumb (Lighting New York):
- With 8-foot ceilings, hang pendants 30 to 36 inches above the countertop.
- Add about 3 inches of height for each extra foot of ceiling.
- Leave 24 to 30 inches between pendants.
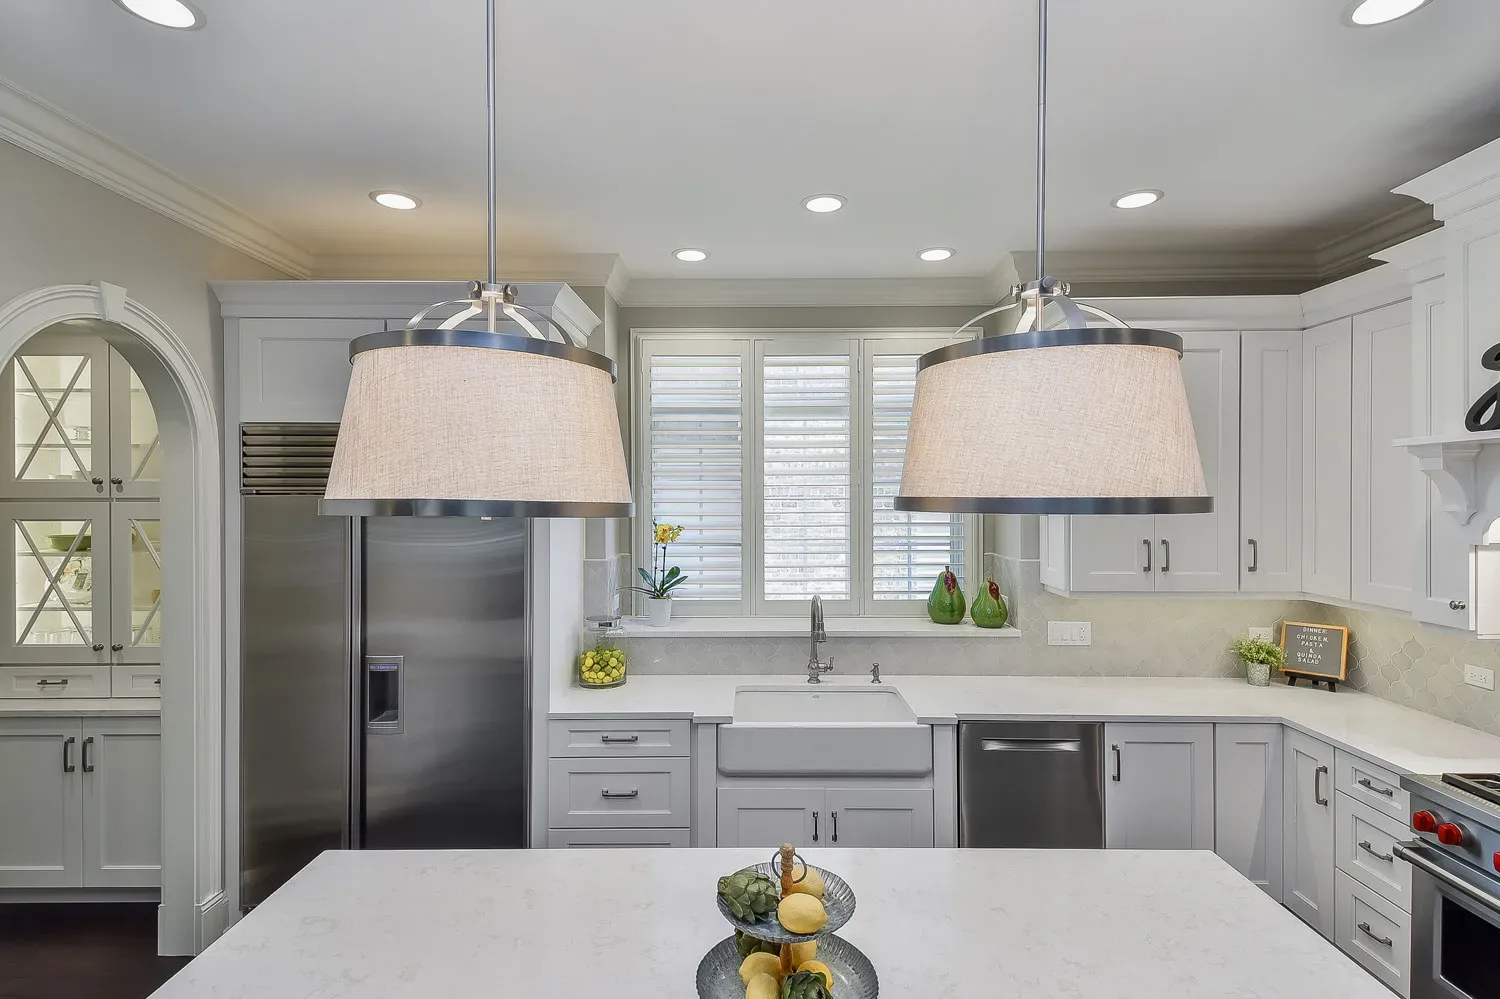
How many pendants? No published rule sets the count, so work from the island. Measure its length, leave room at each end, and space the fixtures evenly with the retailer's gap in mind. Larger fixtures mean fewer of them: the Cozy Cottage island above uses two wide drum shades. Check that the pendants do not block the view across the room, and that the tallest person in the house clears them standing at the island.
Clear glass pendants spread light in every direction. Shaded or opaque pendants push light down onto the counter and work more like task lights.
Step 5: Add accent light where there is something to show
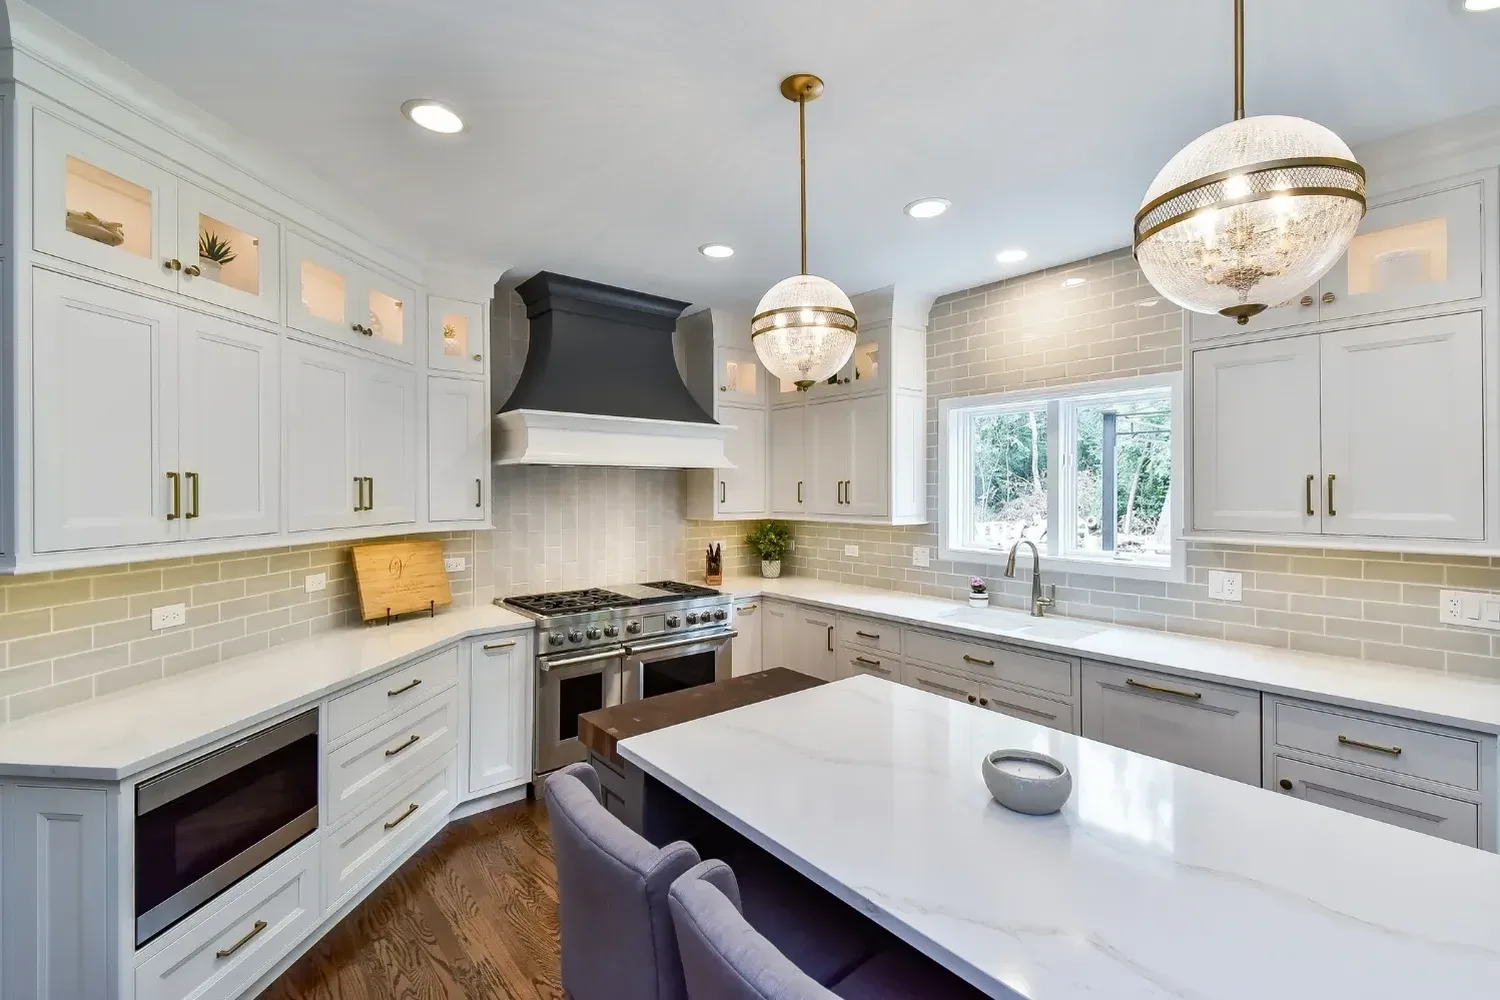
Accent light inside cabinets or along a bar adds depth to the room at night. The photo at the top of this guide is our Traditional Radiance kitchen, which the site describes with "lighted glass-front uppers." In our Memorable Mid-Century Makeover in Covington, KY, the bar arch has "integrated LED downlighting." If you plan glass-front cabinets, our kitchen storage guide covers the cabinets the lights sit under and inside.
Step 6: Pick one color temperature and good color quality
Color temperature is the warmth or coolness of white light, measured in kelvin (K). The U.S. Department of Energy's Federal Energy Management Program (FEMP) lists these typical uses (FEMP, updated June 2023):
| Color temperature | FEMP label | Typical settings |
|---|---|---|
| 2,700 K | Warm | Homes, libraries, restaurants |
| 3,000 K | Soft | Homes, lobbies, restaurants |
| 4,100 K | Cool | Offices, classrooms, showrooms |
In its advice on replacement bulbs, FEMP warns that "radically changing the CCT (e.g., from 2,700 K to 4,100 K) is noticeable and can result in occupant dissatisfaction." For a new kitchen, we suggest a simpler rule: pick one color temperature for the recessed lights, under-cabinet lights and pendant bulbs, and buy them to match.
Color rendering index (CRI) is a measure of how true colors look under a light, where a higher number is better. FEMP notes that ENERGY STAR bulbs "must have a CRI of 80 or greater." The DOE's Solid-State Lighting program says "a minimum CRI of 80 is recommended for interior lighting," and that a CRI "of 90 or higher indicates excellent color fidelity" (DOE, LED Basics). In a kitchen, you judge whether meat is cooked and whether a counter sample matches the cabinets. We bring samples so you can compare them in your own light, and a high-CRI bulb makes that comparison honest.
LEDs and Ohio's efficiency rule
Ohio's code requires that "not less than 90 percent of the permanently installed lighting fixtures shall contain only high-efficacy lamps" (N1104.1, via UpCodes). LEDs meet that easily. The DOE calls LED "the most energy-efficient lighting technology" and expects good-quality white LED products to last 30,000 to 50,000 hours or longer, against about 1,000 hours for a typical incandescent lamp.

Step 7: Switch each layer separately and consider dimmers
We recommend putting the recessed lights, under-cabinet lights, pendants and accent lights on separate switches. That way you can light the room for cooking, cleanup or a quiet evening. Dimmers on the recessed lights and pendants add a softer setting between full and off. Before you buy, check the LED fixture maker's list of compatible dimmers.
Dimmers show up across our project pages. The Cheery Cherry kitchen in Montgomery, OH has "brushed gold pendants over the island and recessed cans on dimmers." The Mid-Century Makeover pairs "brass globe sconces and oversized cone pendants with dimmer scenes."
Older homes: check the wiring first
A new lighting plan in an older house often starts behind the walls. Our older-home kitchen page lists "lights flicker with the microwave" as "a sign the kitchen is still sharing one or two original circuits." On those projects, "fuse boxes, knob-and-tube runs and two-prong outlets get replaced for safety." Period light fixtures "can often be rewired rather than replaced," so a fixture you love may stay. For older homes, we check the panel, wiring, plumbing, subfloor and walls before anything is priced. If the panel is 100A or smaller, or still has fuses, we typically recommend an upgrade so the new kitchen circuits have room.
How lighting fits a Bulldog kitchen
Every kitchen package includes lighting:
- Essential Refresh ($35K to $55K): paint, trim and fresh lighting fixtures.
- Signature Remodel ($55K to $85K): updated electrical, can lights and pendants.
- Luxury Build ($85K to $120K+): lighting design with dimmer scenes and under-cabinet LEDs.
The ranges include design, materials, labor, permits and our lifetime workmanship warranty. Details are on our kitchen remodel cost guide. Our designer guides lighting selections along with cabinetry, countertops, tile and finishes, with 3D renderings before we build. For work that changes electrical, we handle the permit applications and inspection visits. The kitchen remodel planning guide shows where lighting falls in the design order.
Frequently asked questions
How many recessed lights do I need in my kitchen?
Kichler's rule of thumb spaces lights about half the ceiling height apart, at least 2 feet from the walls and no more than 6 feet apart. By that rule, a 12 by 15 foot kitchen needs about 9 to 12 lights with 8-foot ceilings and about 9 with 9-foot ceilings.
How high should pendants hang over an island?
Lighting New York, a lighting retailer, suggests 30 to 36 inches from the countertop to the bottom of the pendant with 8-foot ceilings. Add about 3 inches for each extra foot of ceiling height.
What color temperature is best for a kitchen?
FEMP lists 2,700 K (warm) and 3,000 K (soft) as typical for homes. Pick one and use it for every fixture in the room.
Do I need under-cabinet lighting if I have recessed lights?
We recommend it. Ceiling cans light the room, but standing at the counter you block part of that light. Under-cabinet strips light the work surface from the front, the kind of task lighting the NKBA guidelines call for.
Get a lighting plan with your kitchen design
Book a 15-minute consultation to talk through scope, budget and timing. If we're a good fit, we'll book an in-home estimate to take measurements and explore layouts with initial renderings and selections. Once you sign off on all selections, including lighting, we issue your fixed-price contract. Full kitchen remodels usually take 4 to 8 weeks, design to finish. You can also browse our kitchen remodels, read about our process, or call us at (513) 657-3750.
Sources
- National Kitchen & Bath Association. Kitchen Planning Guidelines with Access Standards, Guideline 31.
- Ohio Board of Building Standards. 2019 Residential Code of Ohio, Section R303.1, via UpCodes.
- Ohio Board of Building Standards. 2019 Residential Code of Ohio, Section 3401.1, via UpCodes.
- Ohio Board of Building Standards. 2019 Residential Code of Ohio, Sections N1102.4.5 and N1104.1 and Table N1102.4.1.1, via UpCodes.
- U.S. Department of Energy, Federal Energy Management Program. Purchasing Energy-Efficient Light Bulbs. Updated June 2023.
- U.S. Department of Energy, Solid-State Lighting Program. LED Basics. Undated.
- Kichler Lighting (lighting manufacturer). Downlight & Recessed Placement Tips. Undated.
- Lighting New York (lighting retailer). Kitchen Island Pendant Lighting: Spacing & Height Guide. Undated.

