
Key Takeaways
- The NKBA recommends 1,400 inches of shelf and drawer frontage for a kitchen under 150 square feet, 1,700 for 151 to 350, and 2,000 above 350.
- By our arithmetic, about 30% of the regular storage should sit within 72 inches of the main sink.
- Drawers bring the back of the cabinet to you. Doors and fixed shelves leave pots buried at the back.
- The NKBA recommends a "functional storage device" in at least one corner cabinet, unless the kitchen has no corner cabinets.
- Storage above 84 inches counts only as miscellaneous, so ceiling-high uppers add less working space than they appear to.
The kitchen storage ideas that work best put deep drawers where lower cabinets used to have doors and give the corner cabinet a working pull-out or carousel. They also add a pantry for food, even a shallow one. A remodel is the time to plan all three, because storage gets decided in the cabinet drawings.
The National Kitchen & Bath Association (NKBA) sets a storage target by kitchen size, from 1,400 inches of shelf and drawer frontage in a small kitchen to 2,000 in a large one. It also recommends that a set share of that storage sit within 72 inches of the main sink's centerline.
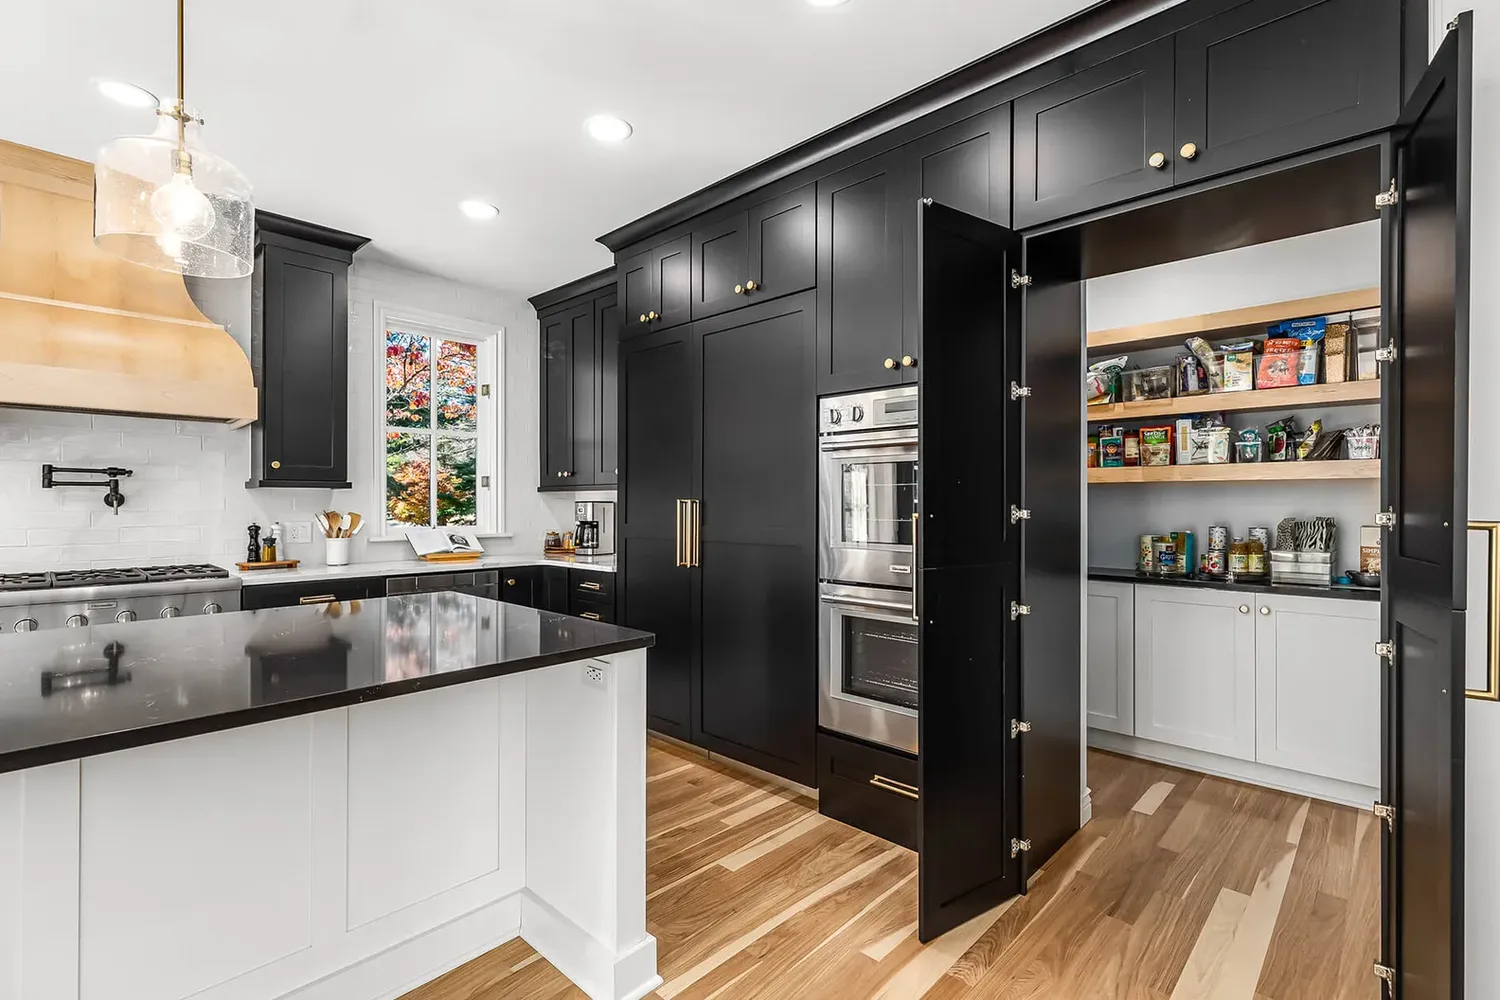
The photo at the top is from our Secret Storage kitchen in Villa Hills, Kentucky, where tall cabinet doors open to a walk-in pantry beside the stacked wall ovens. The project page credits "hidden pantries, appliance garages and clever pull-outs" with keeping that kitchen clutter-free.
How much storage a kitchen needs
Shelf and drawer frontage is the NKBA's measure of storage: cabinet width in inches, times the number of shelves and drawers, times cabinet depth in feet (NKBA Kitchen Planning Guidelines, Guideline 27). Its recommended amounts:
| Small kitchen (under 150 sq ft) | Medium (151 to 350 sq ft) | Large (over 350 sq ft) | |
|---|---|---|---|
| Wall cabinets | 300 in | 360 in | 360 in |
| Base cabinets | 520 in | 615 in | 660 in |
| Drawers | 360 in | 400 in | 525 in |
| Pantry | 180 in | 230 in | 310 in |
| Miscellaneous | 40 in | 95 in | 145 in |
| Total | 1,400 in | 1,700 in | 2,000 in |
The wall, base, drawer and pantry amounts can shift up or down as long as the total holds. Miscellaneous is capped: the NKBA says not to add more than the recommended miscellaneous amount to reach the total. Storage more than 84 inches off the floor must be counted as miscellaneous.
Guideline 28 adds a location rule. At least 400 inches (small), 480 inches (medium) or 560 inches (large) of the wall, base, drawer and pantry storage should sit within 72 inches of the centerline of the main cleanup and prep sink. Miscellaneous storage does not count toward it.

Our read of the two guidelines: about 29% to 30% of a kitchen's regular storage belongs within 6 feet of the sink (400 of 1,360 inches in a small kitchen, 560 of 1,855 in a large one). And in a small kitchen, only 40 inches of frontage above the 84-inch line can count at all. Using the NKBA formula, that is one 40-inch run of shelf in a 12-inch-deep wall cabinet.
Here are the storage ideas that move those numbers in real kitchens.
1. Swap lower doors for deep drawers
Drawers make the biggest difference in most lower cabinets. Open a drawer and everything in it comes forward, so you see the whole contents from above. Behind a door, the stockpot sits at the back of a fixed shelf and you kneel to reach it. A Journal of Light Construction (JLC) article on universal design puts it plainly: "Even able-bodied homeowners hate to dig for items that get pushed to the back of their cabinets" (JLC, April 3, 2012).
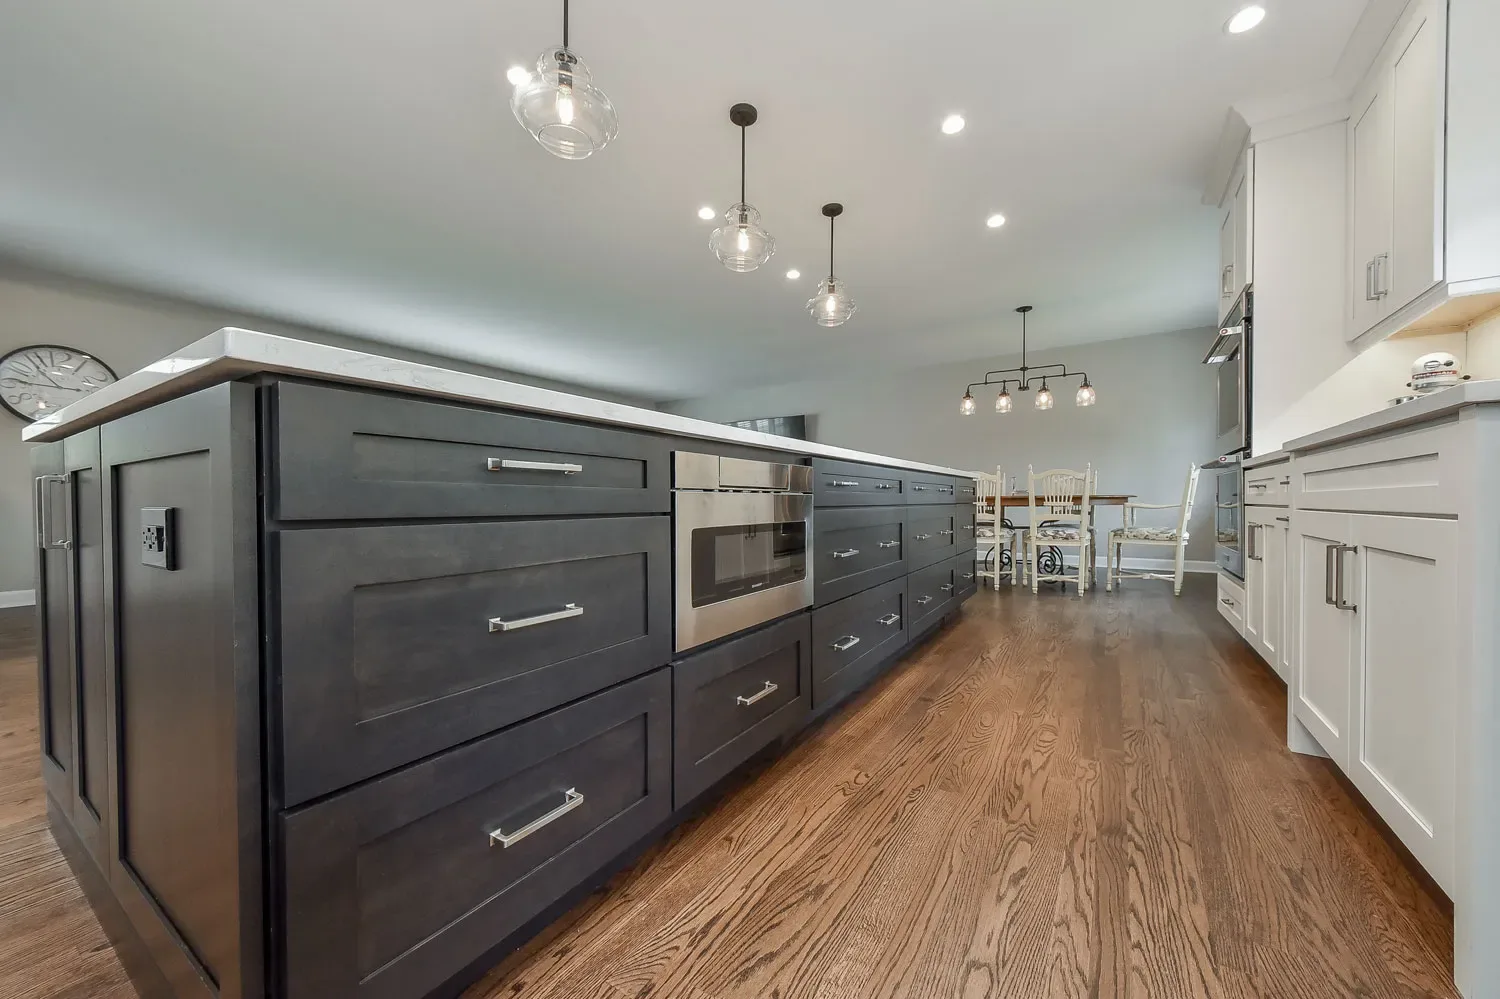
Put wide, deep drawers under the cooktop or beside the range for pots, pans and lids, and use shallower drawers near the dishwasher for flatware and plates. The NKBA's access standard recommends storing frequently used items 15 to 48 inches above the floor. The upper drawers of a base stack sit inside that zone, and even the bottom drawer pulls out, so you lift rather than kneel and reach. The same drawer stacks work on the back or ends of an island, and dividers or peg inserts keep their contents from sliding around. Our range guide explains why a cooktop leaves room for those drawers and a range does not.
2. Make the corners work
A blind corner is the cabinet where two runs meet and one door hides space you cannot see or reach. The NKBA says that "at least one corner cabinet should include a functional storage device." The guideline does not apply if no cabinets sit in corners.
Common blind corner cabinet solutions:
- Lazy Susan or carousel. Round shelves spin to bring items around. It works best in a corner cabinet with a diagonal or bifold door.
- Blind corner pull-out. Shelves swing and slide out of the blind space. Check the weight rating: JLC reports that Häfele's LeMans blind-corner trays "can each hold up to 55 pounds" (JLC, April 23, 2015). Another JLC piece cautions about some blind corner units: "I don't recommend these blind corner units for heavy things like canned food, but they're suitable for lighter items" (JLC, September 28, 2004).
- Corner drawers. Angled drawers pull straight out of the corner. They are usually a semi-custom or custom option, so ask whether your cabinet line offers them. Our guide to stock, semi-custom and custom cabinets covers what each tier can do.
- Close it off. Sometimes the better answer is a filler panel and a wider drawer stack next to it, especially in a tight L-shape.
3. Add a pantry, even a shallow one
Pantry space is its own line in the NKBA table, from 180 inches in a small kitchen to 310 in a large one. Homeowners ask for it: in the 2026 U.S. Houzz Kitchen Trends Study, a survey of 1,780 renovating homeowners published January 13, 2026, pantry cabinets led the list of built-in features at 47%. You have four ways to get one:
- Pantry cabinet. A tall cabinet with roll-out shelves. Our Simply Blessed kitchen in Park Hills, Kentucky pairs a pantry tower with double wall ovens and open shelving.
- Hidden pantry. Tall cabinet doors that open into a shelved pantry, like the one at the top of this post.
- Between-the-studs pantry. When there is no floor space to spare, shelves set into an open wall cavity make a pantry about 4 inches deep. That depth keeps cans in a single row, so every label faces you.
- Walk-in pantry. A small room with open shelves on two or three walls. Shelves no deeper than about 12 inches keep cans only a few deep, so nothing gets lost at the back.
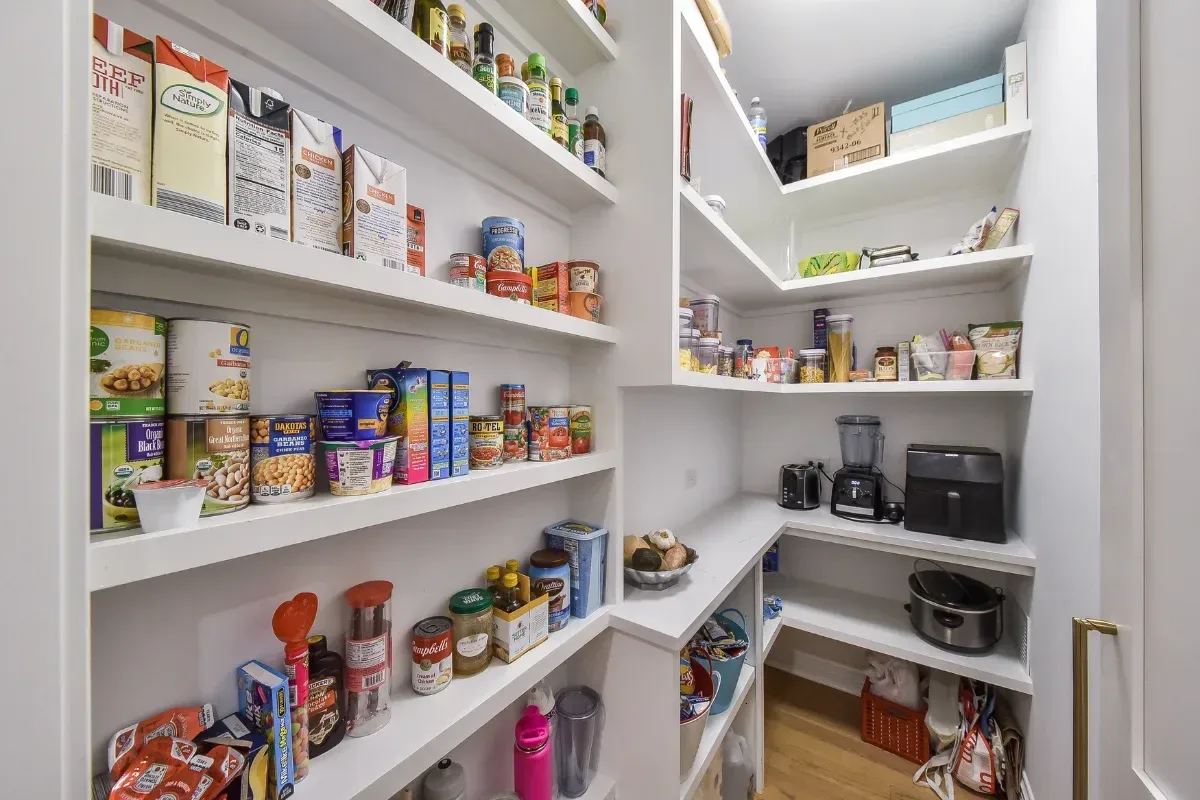
A bigger pantry is not always the answer. In our Making a Statement kitchen in Deer Park, Ohio, "removing a built-in pantry unlocked a smarter layout with more storage and a better workflow."
4. Give small appliances a garage
An appliance garage is a cabinet that sits on the counter with a door or tambour that closes over the toaster, mixer or coffee maker. An outlet inside lets the appliances stay plugged in. That is electrical work, and the NKBA notes that GFCI protection is required on all receptacles serving kitchen countertops.
Plan the counter around it. The NKBA lets built-in appliance garages count toward total countertop frontage, but warns that "they may interfere with the landing areas." Our Secret Storage kitchen uses appliance garages, and the Mid-Century Makeover in Covington, Kentucky, uses integrated ones that "keep countertops clean and uncluttered."
5. Build a sink-base system
The sink base is one of the most-used lower cabinets and often the messiest. The NKBA recommends at least two waste receptacles: one near each cleanup or prep sink and a second for recycling. A double pull-out trash and recycling bin beside the sink or dishwasher covers both. Under the sink, a U-shaped drawer that wraps the plumbing or a tip-out tray at the front holds sponges and brushes. Our sink guide covers how farmhouse and workstation sinks change the cabinet below.
6. Use narrow spaces next to the range
A narrow gap beside the range or refrigerator can hold a pull-out for oils and spices, or vertical dividers for sheet pans, cutting boards and trays, which store upright and slide out one at a time. These slots turn filler strips into storage. The gap usually comes from cabinet sizing: stock cabinets come in set widths, so a run that doesn't divide evenly ends with a filler, while a semi-custom line may offer a narrow pull-out sized to fill it.
7. Take the uppers to the ceiling, and light them
Running wall cabinets to the ceiling ends the dusty gap on top and adds space for platters and holiday dishes. Remember the 84-inch line: that top row counts only as miscellaneous in the NKBA math, so treat it as space for things you use a few times a year. Glass-front uppers with interior lights turn the top row into display space. Our kitchen lighting plan covers lighting inside and under cabinets.
How storage fits a Bulldog kitchen
We set cabinet storage in the drawings during design, along with the field measure, layout, plumbing and electrical plan. Cabinets, hardware and every other selection are made before construction starts. A full kitchen remodel usually takes 4 to 8 weeks, design to finish, depending on selections and lead times. Our packages are below; our page on kitchen remodel costs and packages lists what each includes.
- Essential Refresh ($35K to $55K): stock or semi-custom cabinetry, painted or stained.
- Signature Remodel ($55K to $85K): semi-custom cabinetry with soft-close drawers and pull-outs.
- Luxury Build ($85K to $120K+): fully custom inset cabinetry, plus a beverage center, walk-in pantry or coffee bar.
Frequently asked questions
Are drawers better than doors for lower cabinets?
For most items, yes. A drawer brings the whole contents forward so you can see and reach the back. Doors still make sense for the sink base and for tall, flat items like trays, which store well upright behind a door with dividers.
What is the best blind corner cabinet solution?
It depends on what you store and how the corner is built. A blind corner pull-out reaches into the hidden space, but check its weight rating before loading it with cans. A lazy Susan works well with a diagonal or bifold door. Corner drawers are usually a semi-custom or custom option. In some tight L-shapes, closing off the corner and widening the drawers next to it works best.
How much pantry space does a kitchen need?
The NKBA recommends 180 inches of pantry shelf and drawer frontage for a small kitchen, 230 for a medium one and 310 for a large one. A single tall pantry cabinet with roll-outs can cover a small kitchen.
Do ceiling-high cabinets add storage?
They add space, but the NKBA counts anything more than 84 inches above the floor as miscellaneous, and caps that category at 40 to 145 inches depending on kitchen size. Use the top row for items you reach for a few times a year.
Plan your storage with your cabinets
Book a 15-minute consultation. If we're a good fit, we schedule an in-home estimate, measure your kitchen and talk through what's possible for your storage. Once you sign off on selections, you get an itemized, fixed-price contract for the whole remodel. You can also browse our kitchen remodels or call us at (513) 657-3750.
Sources
- National Kitchen & Bath Association. Kitchen Planning Guidelines with Access Standards. Guidelines 14, 25, 27, 28, 29 and 30. Uploaded May 2022; based on the 2015 IRC and ICC A117.1-2009.
- Houzz. 2026 U.S. Houzz Kitchen Trends Study. January 13, 2026. Survey of 1,780 U.S. homeowners.
- Lauren Hunter, Journal of Light Construction. 15 Ways to Incorporate Universal Design Into a Remodeling Project. April 3, 2012.
- Lauren Hunter, Journal of Light Construction. We've Got You Cornered With These Cabinet Storage Solutions. April 23, 2015.
- Susan Davis, Journal of Light Construction. Clever Storage for Kitchen and Bath. September 28, 2004.

