
Key Takeaways
- An undermount sink fits a standard sink base and leaves no rim on the counter. It is the sink in our Essential Refresh kitchen package.
- Kohler's apron-front guide says to install the sink before the countertop, on a frame that supports at least 300 lbs. Whitehaus says its front-apron sinks weigh about 300 lbs when filled.
- A workstation sink frees counter space for cooks who prep at the sink, but the ledge and accessories add cleaning and storage.
- The NKBA recommends at least 24 inches of landing counter on one side of the sink and 18 inches on the other.
- Federal rules cap kitchen faucets at 2.2 gallons per minute, so a bigger basin simply takes longer to fill.
Choose an undermount sink for the cleanest counter and the simplest cabinet, or a farmhouse sink for a basin you can stand right up against. Pick a workstation sink if you prep over the sink and want boards and racks that sit on a built-in ledge. The bigger difference shows up in the build. Kohler and Whitehaus both have their apron-front sinks set on a support frame inside a cut base cabinet, with the countertop going on after the sink. That puts the sink decision ahead of the cabinet order.
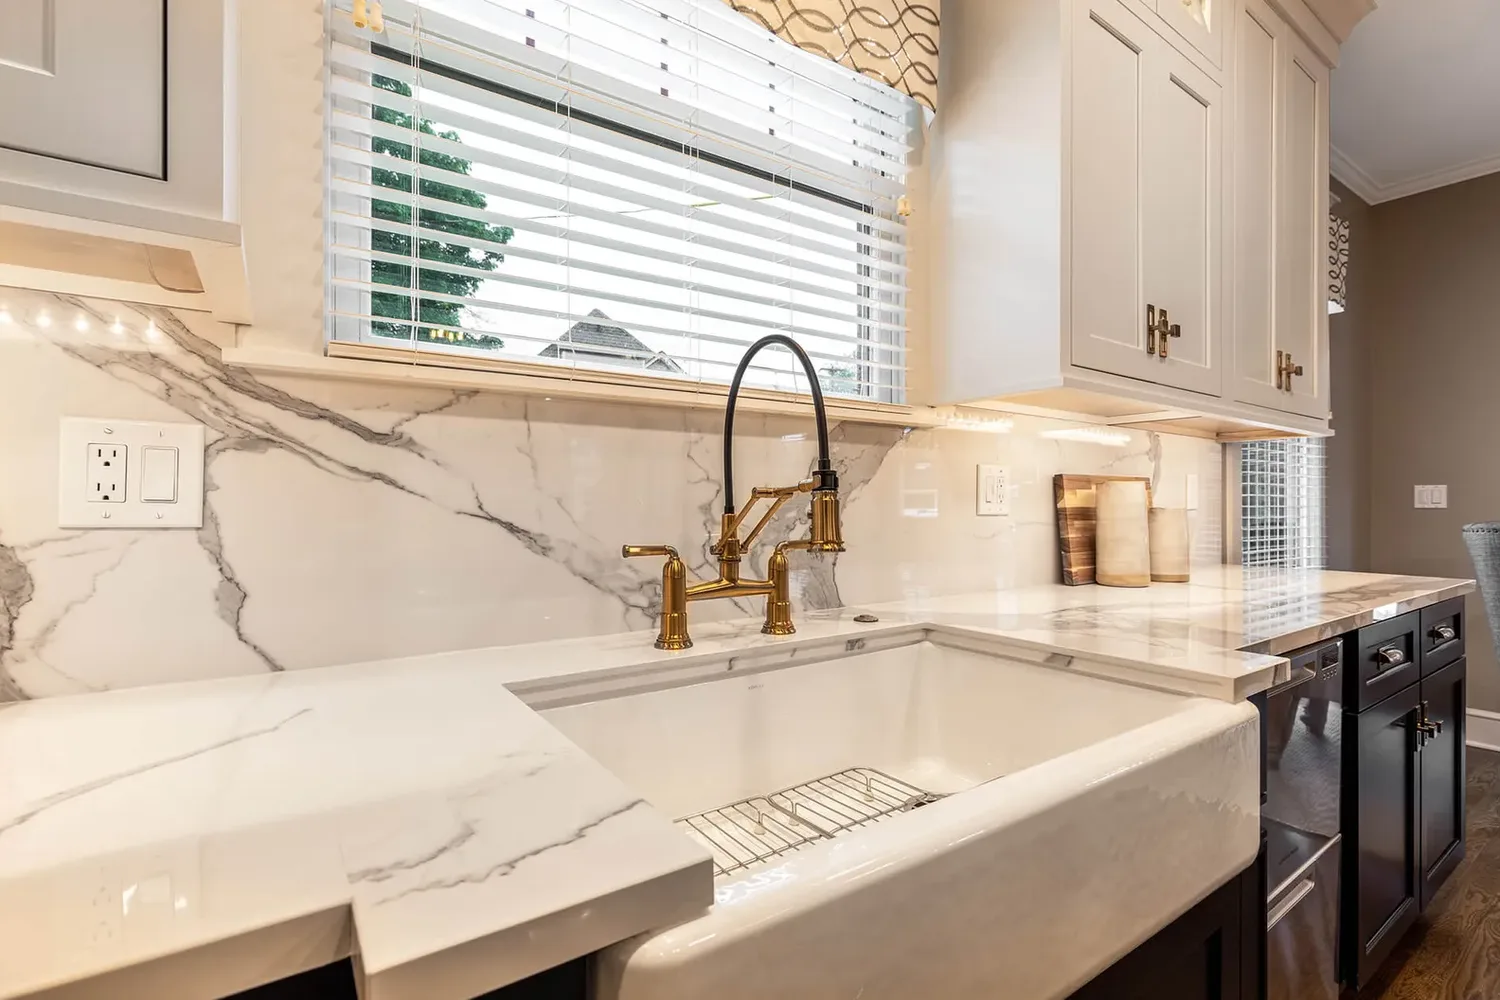
The photo at the top shows a white apron-front sink with a brass bridge faucet, set in white veined counters with a matching slab backsplash. The dishwasher sits right beside the sink.
Undermount vs farmhouse sink vs workstation sink at a glance
| Undermount | Farmhouse (apron-front) | Workstation | |
|---|---|---|---|
| How it mounts | Below the counter, rim hidden | On a support frame in a cut base cabinet, front panel exposed | Varies by model; check the spec sheet |
| Install order | Follow the sink and counter makers' instructions | Sink first, then the countertop | Follows its mounting type |
| Cabinet | Standard sink base | Modified base plus support framing | Long models may need a wider base |
| Cleanup | Wipe crumbs straight in | The apron face is exposed to drips | Ledge and accessories need regular cleaning |
| Best for | Most kitchens | Big pots and a traditional look | Cooks who prep at the sink |
The farmhouse install order and framing come from the Kohler and Whitehaus instructions covered below.
Undermount sink: the clean-counter choice
An undermount sink is a sink mounted below the countertop, so the cut edge of the counter forms the rim. Nothing stands up to catch crumbs, and you sweep the counter straight into the basin.
It is the sink we build into our Essential Refresh package ($35K to $55K), which keeps the existing footprint. The package lists "Quartz or granite countertops (Level 1)" and a "Single-bowl undermount sink + new faucet" (kitchen remodel cost guide).
The counter has to suit the sink. Whitehaus says its apron sinks, which also mount under the counter, are intended only for "solid-surface composite or natural stone countertops." For any undermount sink, check the maker's spec sheet for the counter types it allows. Our countertop comparison covers quartz, granite and quartzite.
One large bowl takes sheet pans and stockpots more easily than two small ones. A low divider is the middle ground if you want to soak and rinse at the same time.
Farmhouse sink: plan the cabinet and frame first
A farmhouse sink, also called an apron-front sink, has an exposed front panel that takes the place of the top of the sink base cabinet. You stand closer to the basin, with no strip of counter between you and the bowl.
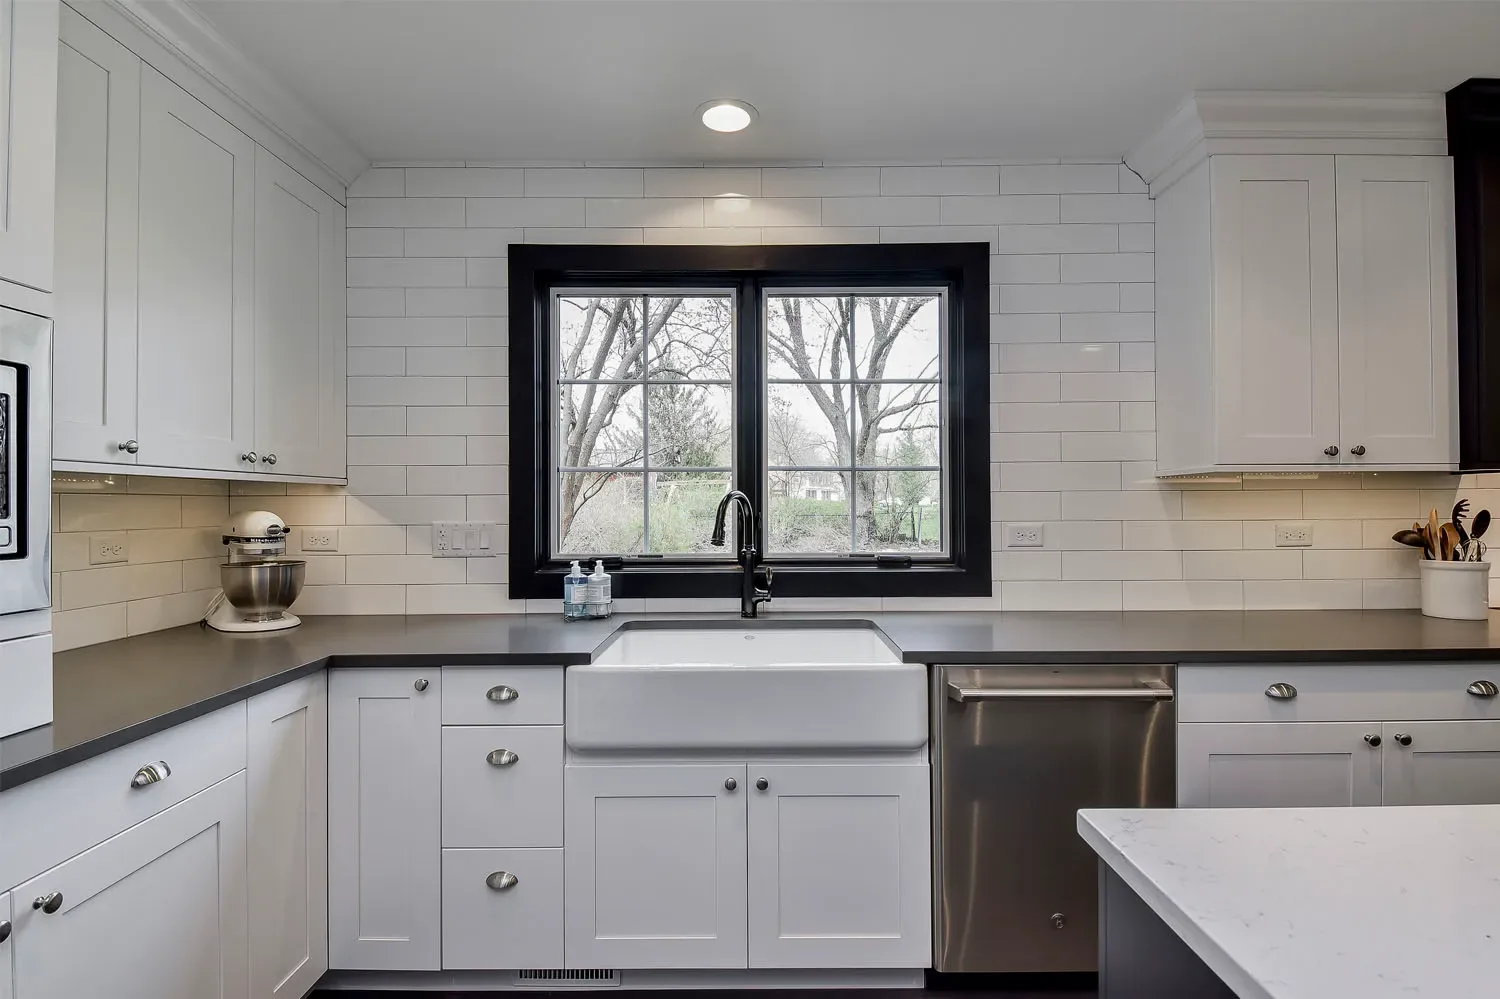
Kohler's installation guide for one of its stainless apron-front sinks sets the order. It says to "install this sink before installing the countertop" and to fit the sink into a standard framed 36-inch base cabinet. The frame has to "support a minimum of 300 lbs (136 kg)" (Kohler installation guide 1317809-2-A). That 300 lb figure is Kohler's frame rating for this model. The same guide recommends that "only trained and experienced installers perform under-mount sink installations."
Whitehaus, which makes fireclay apron sinks, measures something different. Its instructions say the sink, "filled to capacity," weighs "approximately 300 lbs." Whitehaus supplies no cutout template for fireclay sinks and warns that the cabinet "must not undergo any cutting or fabrication without the sink" (Whitehaus installation instructions). The sheet is undated, so check the current version for the sink you buy.
In practice, the actual sink has to be in the house before anyone cuts the cabinet. The frame goes in next, and the countertop comes after the sink is set. A catalog drawing is not enough to cut by, which makes the farmhouse sink one of the first selections to lock in.
That order fits how our projects already run. We order and stage all materials and verify final measurements before Day 1, and plumbing is handled by our in-house crew with no subcontractors.
Will a farmhouse sink fit your existing cabinet?
Sometimes. Kohler's guide converts a standard framed base: remove the false drawer front, cut away the top rail and center support, then run 2x4 support framing down to the cabinet floor. Before any cutting, it gives a fit check. The opening height (A) must be less than the apron height, and the distance to the top of the doors (B) must be greater.
The apron on that Kohler model is 6-11/16 inches (170 mm) tall, and Kohler says the top of the sink must not extend above the top of the cabinet. Measure your cabinet against the spec sheet of the sink you want before you plan to keep the base.
Materials and the standard to look for
Fireclay and enameled cast iron give the classic white apron look. Whitehaus warns that its product "is susceptible to breakage, chipping," and can cause injury or damage if mishandled. Apron sinks also come in stainless steel and copper. Our Personal Style kitchen in Edgewood, Kentucky has a copper farmhouse sink, and our Refined kitchen in Norwood, Ohio pairs a farmhouse sink with warm stained cabinetry.
Ohio Plumbing Code 402.1 says "Plumbing fixtures shall be constructed of approved materials, with smooth, impervious surfaces," and that they "shall conform to standards cited in this code" (Ohio Plumbing Code, Chapter 4, via UpCodes). Ohio lists those standards fixture by fixture. The model International Residential Code gathers them in one table, IRC Table P2701.1, which names these sink standards. Look for the matching standard on the sink's spec sheet:
- Stainless steel: ASME A112.19.3/CSA B45.4
- Nonvitreous ceramic: ASME A112.19.2/CSA B45.1
- Enameled cast iron: ASME A112.19.1M/CSA B45.2
- Plastic sinks: CSA B45.5/IAPMO Z124
Workstation sink pros and cons
A workstation sink is a sink with a ledge or track along the inside of the basin. Cutting boards, colanders and drying racks rest on the ledge and slide from side to side.
Pros:
- You can chop over the sink and push scraps straight into the basin or disposer.
- A board on the ledge works as extra prep space in a small kitchen.
- Racks and colanders stay over the basin, so drips land in the sink.
Cons:
- The ledge and track collect grime and need a regular scrub.
- The accessories need a place to live when they are off the sink.
- Long models take counter run from both sides and can call for a wider sink base.
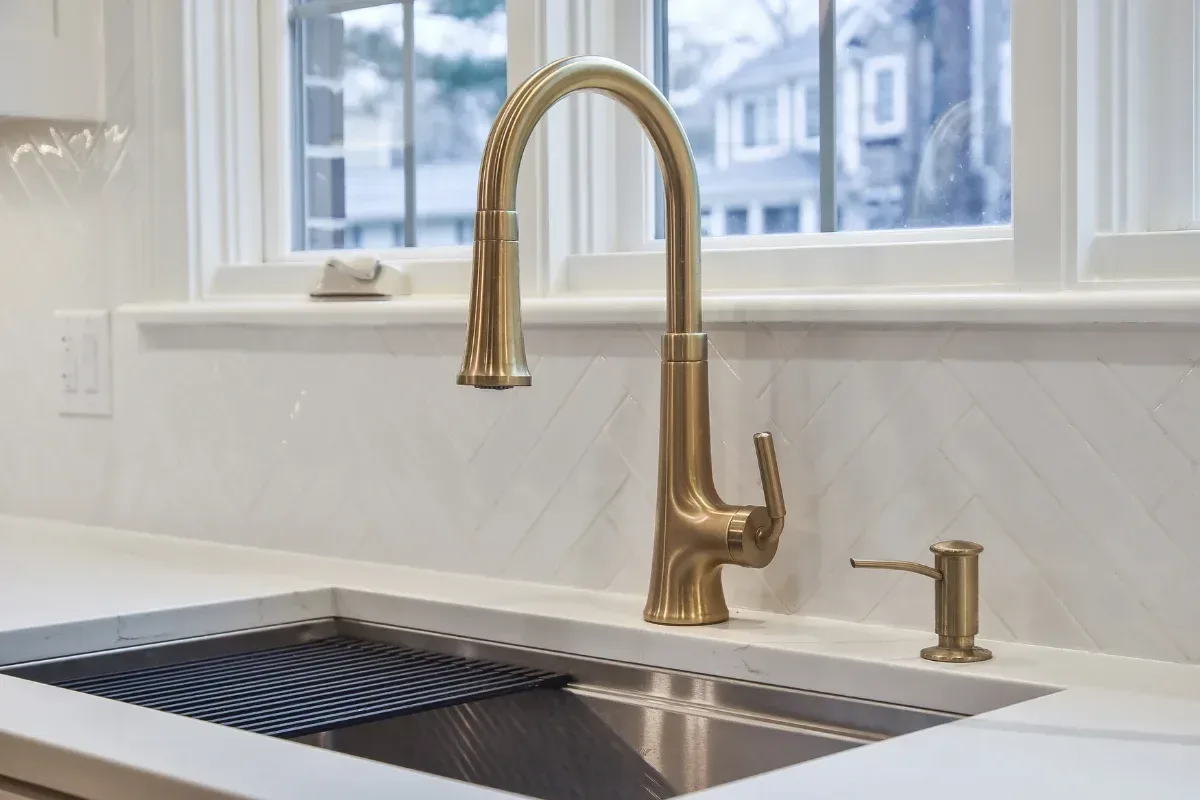
Our take: a workstation sink earns its place if you prep at the sink every day and are short on counter space. If the accessories would mostly sit in a drawer, a plain undermount sink is easier to keep clean. Before you order, compare the sink's overall length and accessory list on its spec sheet with the cabinet drawings.
Plan the counter space around the sink
A landing area is clear countertop beside a sink or appliance where you can set things down. To count, the NKBA says it must be at least 16 inches deep and 28 to 45 inches above the floor. Its guidelines call for "at least a 24″ (610 mm) wide landing area to one side of the sink and at least an 18″ (457 mm) wide landing area on the other side" (NKBA Kitchen Planning Guidelines).
The NKBA also recommends a continuous prep counter at least 36 inches wide and 24 inches deep next to a sink. It puts the nearest edge of the dishwasher within 36 inches of the sink.
Our math on those numbers: a 36-inch farmhouse base plus 24 and 18 inches of landing needs at least 78 inches of counter run, about 6 1/2 feet, for the sink zone alone. A longer workstation sink pushes that further. Near an inside corner, the NKBA lets 3 inches of counter to the corner stand in for the 24 inches, as long as the return has no more than 21 inches of counter.
Location sets cost as well as space. If the current layout works, keeping the sink, range and dishwasher where they are saves real money, because moving plumbing adds trades and inspections. The NKBA also says every work surface should have good task lighting, and our kitchen lighting plan covers the light over the sink and counters.
Sink height and access for seated or older cooks
A cook who works seated needs a lower rim and open space for the knees. The 2010 ADA Standards set the front of the rim or counter at 34 inches maximum above the floor, and they allow adjustable residential kitchen sinks between 29 and 36 inches. Only one bowl of a multi-bowl sink needs knee clearance (2010 ADA Standards). The ADA covers public and commercial facilities, not private homes, so treat it as a design benchmark.
The NKBA's access guideline recommends a knee space at least 36 inches wide, 27 inches high and 8 inches deep, growing to 17 inches deep in the toe space. Its access drawing shows a sink bowl depth of 6 1/2 inches maximum. Compare that with the bowl depth on the spec sheet of the sink you are considering.
Our read for aging in place: a deep apron sink on a cut base with support framing to the cabinet floor leaves no open knee space. If someone in the house cooks seated now or may later, plan the sink zone with that in mind. Our aging-in-place bathroom checklist covers the same thinking for the bathroom.
Plumbing under the sink: drain, disposer and dishwasher
The space under the sink holds the drain, the disposer and the dishwasher hookup. In Ohio, plumbing in one-, two- and three-family homes follows the Ohio Plumbing Code (Residential Code of Ohio 2501.1, via Cornell LII). The 2024 edition, based on the 2021 International Plumbing Code, took effect March 1, 2024, and its Chapter 4 sets the basics:
- A domestic food waste disposer connects to "a drain of not less than 1 1/2 inches" in diameter (OPC 416.2).
- The dishwasher's water supply needs backflow protection, either "an air gap that is integral with the machine" or a backflow preventer installed under Section 608 (OPC 409.2).
- The dishwasher waste connects to a wye branch on the kitchen sink tailpiece, to the dishwasher connection of a food waste disposer, or through an air break to a standpipe (OPC 409.4).
That last section also requires a high loop. The dishwasher waste line "shall rise and be securely fastened to the underside of the sink rim or countertop" (OPC 409.4). The model IRC (Section P2717.2) also calls for a trap of at least 1 1/2 inches when a dishwasher and a one- or two-compartment sink drain together; the Ohio section has no matching sentence. In a cut apron base, Kohler's support framing shares that cabinet with the drain, disposer and high loop, so plan the layout inside the base along with the sink. Kentucky homes fall under the Kentucky State Plumbing Code (815 KAR Chapter 20), so confirm the details with the local inspector.
Choosing the faucet
Every new kitchen faucet has the same flow ceiling. Federal rules cap kitchen faucets at "2.2 gpm (8.3 L/min)" measured at 60 psi of flowing water pressure (10 CFR 430.32, via Cornell LII). A pull-down sprayer will not fill a big farmhouse basin any faster than that. The model IRC table also lists ASME A112.18.1/CSA B125.1 as the standard for faucets and other fixture fittings.
A few checks before you buy:
- Spout reach and height. The stream should land near the center of the bowl, and a tall faucet has to clear any window sill or upper cabinet behind it.
- Pull-down sprayer. A pull-down head reaches the corners of a large farmhouse or workstation basin. The bridge faucet in the photo at the top pairs two handles with a pull-down hose.
- Number of holes. An undermount or apron sink has no deck for a faucet, so the holes go in the counter. Decide on the faucet, soap dispenser and any filtered-water faucet before the counter is templated.
- Finish. Match the cabinet hardware or pick a deliberate contrast.
The kitchen remodel planning guide shows where the sink and faucet fall in the order of decisions. The range wall needs the same early attention, and our range hood guide covers duct routes and makeup air.
Frequently asked questions
Is a farmhouse sink better than an undermount sink?
Neither wins in every kitchen. A farmhouse sink puts you right at the basin and makes a strong focal point, but it needs a modified cabinet, a support frame and a sink-first install. An undermount sink fits a standard base and leaves more counter run for landing space.
Can I put a farmhouse sink in my existing cabinets?
Sometimes. Kohler's guide shows how to cut a standard 36-inch framed base for its apron sink, after checking the drawer opening and door height against the apron. The sink still needs a support frame and goes in before the countertop.
Are workstation sinks worth it?
They make the most sense if you prep at the sink daily and are short on counter space. If you rarely use the ledge accessories, a plain undermount sink is simpler to keep clean.
Do undermount sinks work with laminate counters?
Undermount sinks are normally paired with stone, quartz or solid surface. If you want laminate, ask the fabricator whether their laminate system supports an undermount sink.
Plan your sink with the cabinet order
Book a 15-minute consultation to talk through scope, budget and timing. If we're a good fit, we'll schedule an in-home estimate, measure the space and give you an itemized, fixed price for the whole kitchen. You can also browse our kitchen remodels or call us at (513) 657-3750.
Sources
- Kohler Co. Installation and Care Guide, Apron-Front Kitchen Sink, 1317809-2-A. ©2017.
- Whitehaus Collection. Installation Instructions, Front Apron Kitchen Sinks. Undated; the manufacturer may revise it.
- National Kitchen & Bath Association. Kitchen Planning Guidelines with Access Standards. Guidelines 10, 11, 12, 13 and 31; code references based on the 2015 IRC and ICC A117.1-2009.
- U.S. Department of Energy. 10 CFR 430.32(o), Energy and water conservation standards, faucets, via Cornell Legal Information Institute.
- Ohio Board of Building Standards. 2024 Ohio Plumbing Code (based on the 2021 International Plumbing Code, effective March 1, 2024), Sections 402.1, 409.2, 409.4 and 416.2, via UpCodes, Chapter 4.
- Ohio Board of Building Standards. Residential Code of Ohio, OAC 4101:8-25-01, Section 2501.1, via Cornell Legal Information Institute.
- International Code Council. 2018 International Residential Code (model code), Table P2701.1 and Section P2717.2. Ohio does not adopt the IRC plumbing chapters for homes.
- U.S. Department of Justice. 2010 ADA Standards for Accessible Design, Sections 606 and 804.

