
Key Takeaways
- A load-bearing wall carries floor, ceiling or roof weight toward the foundation. Removing it means rebuilding that load path with a beam and posts.
- Ohio's residential code requires a "complete load path" to the foundation and building department approval before structural work begins. In Kentucky, local ordinances set the permit rules.
- A wide kitchen opening usually needs an engineered beam, because the lumber headers in the code tables cover only limited spans.
- The wall may hide plumbing vents, ducts, wiring or a gas line, and each one needs a new route.
- Bob Vila, citing Angi and HomeAdvisor data, puts the wall removal alone at roughly $1,200 to $10,000. Rerouted services and finish work cost extra.
Most load-bearing walls between a kitchen and the next room can come out. The weight the wall carried moves onto a beam, the beam rests on posts, and the posts carry that load down to the foundation. Open concept kitchen wall removal needs a structural design, a permit in most places and a framing inspection. It also costs more than removing a wall that carries nothing, so find out whether the wall bears load before you plan around an open room.
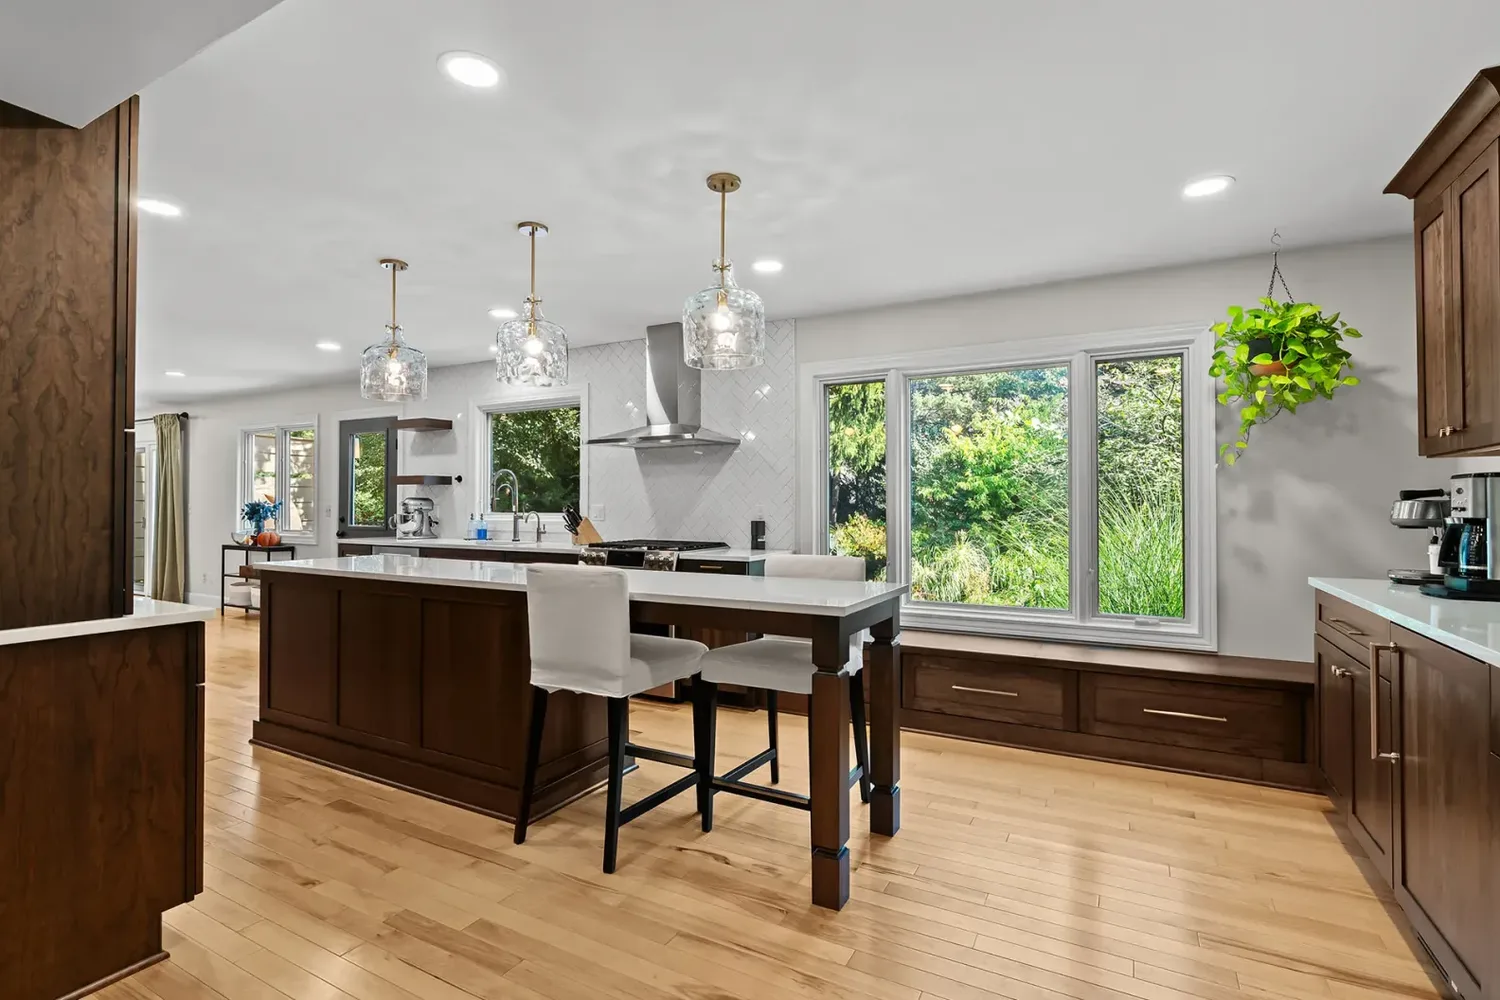
The kitchen at the top is our Montgomery, OH cherry kitchen, a kitchen remodel with wall removal where taking out walls connected the kitchen to the living areas next to it.
How do you know if a kitchen wall is load-bearing?
A load-bearing wall is a wall that carries weight from the floor, ceiling or roof above and passes it down toward the foundation. You confirm one by looking at what sits above and below the wall. This Old House's Tom Silva points to these signs (This Old House, updated May 29, 2026):
- It runs perpendicular to the floor or ceiling joists above it. Silva writes that "if the wall sits perpendicular to the joists, it's most likely load-bearing."
- A beam or girder sits directly below it in the basement or crawlspace.
- A wall stands directly above it on the next floor. Load-bearing walls tend to stack.
- It is an exterior wall. Exterior walls carry the floors above and the roof.
None of those signs is proof on its own. Plaster and drywall hide the framing, and This Old House recommends "consulting a professional before making any structural changes."
We check load-bearing wall locations and header sizing as part of what we inspect before we quote an older-home kitchen. A beam is a real cost, so it belongs in the price from the start.
What the code requires in Ohio and Kentucky
The 2019 Residential Code of Ohio says buildings "shall be constructed to safely support all loads." Construction must also "result in a system that provides a complete load path that meets the requirements for the transfer of loads from their point of origin through the load-resisting elements to the foundation" (Residential Code of Ohio, R301.1, via UpCodes).
Taking out a bearing wall breaks that path, so the new beam and posts have to rebuild it all the way down. The structural design shows what carries each post, which can mean added framing in the floor below or a new footing in the basement.
Permits
The Ohio code requires any owner or agent who intends to "construct, enlarge, alter, repair, move, or change the occupancy" of a home to apply to the residential building official before starting (Residential Code of Ohio, R105.1, via UpCodes). Structural framing does not appear on the code's list of exempt work in Section 102.10. The City of Cincinnati's Buildings & Inspections FAQ also lists structural changes among the alterations that need a permit.
Kentucky works differently. The state residential code says permits and inspections are not required for a single-family home "unless required by local ordinance" (815 KAR 7:125). Local ordinances often do require them. Planning and Development Services of Kenton County states: "Repairs made to any structural element of your home are not considered ordinary repairs" (PDS of Kenton County). Check with your city or county building department before work starts.
Our guide to kitchen remodel permits in Cincinnati and Northern Kentucky lists the local offices. On our jobs, we finalize the drawings and code details and handle the permit application and inspection visits, so the building department never becomes your errand.
Why most open-kitchen beams are engineered
A header is the beam that spans an opening in a bearing wall and carries the load above it. The Ohio code includes span tables for lumber girders and headers in interior bearing walls (Table 602.7(2), via UpCodes). Those tables cover limited spans, and the allowed span shrinks as the house gets wider and as more floors sit above the wall. A wide kitchen opening often runs past them.
When a beam goes beyond the tables, Section R301.1.3 says the element "shall be designed in accordance with accepted engineering practice" (Residential Code of Ohio, via UpCodes). Builders who do this work say the same in practice:
- Bob Vila: "A structural engineer is often necessary to safely remove a load-bearing wall" (Bob Vila).
- Mike Guertin in Fine Homebuilding: "Knowing that the local building official would require it, we had an engineer design the beam" (Fine Homebuilding).
- Mike Sloggatt in JLC: "I always consult an engineer, who specs out distances, connectors, and the proper removal sequence" (JLC).
Flush beam or dropped beam
A flush beam sits up inside the ceiling, level with the joists, so the ceiling stays flat from room to room. A dropped beam hangs below the ceiling as a visible header. The choice changes both the look and the work.
| Flush beam | Dropped beam | |
|---|---|---|
| Where it sits | Inside the ceiling, level with the joists | Below the ceiling |
| Look | Flat ceiling from room to room | A beam line marks where the wall stood |
| Work involved | Joists are cut and hung from the beam on metal hangers | Joists rest on top of the beam |
| Ceiling repair | Typically more, on both sides of the old wall | Typically less |
| Cost | Typically higher | Typically lower |
The cost and ceiling rows reflect common practice, not a published price study. Guertin describes the flush beam method: "the ceiling joists are cut and the bottom of the beam is set flush with the bottoms of the joists." In Sloggatt's flush beam job, the crew "fastened metal joist hangers to all of the floor joists."
A flush beam "can be a good choice, particularly when there are ducts above the joists that would be hard to relocate," Guertin writes. On a top floor, a third option exists: an attic beam set above the ceiling joists. Guertin calls that method "much simpler than the flush-beam option," with "no need to cut joists."
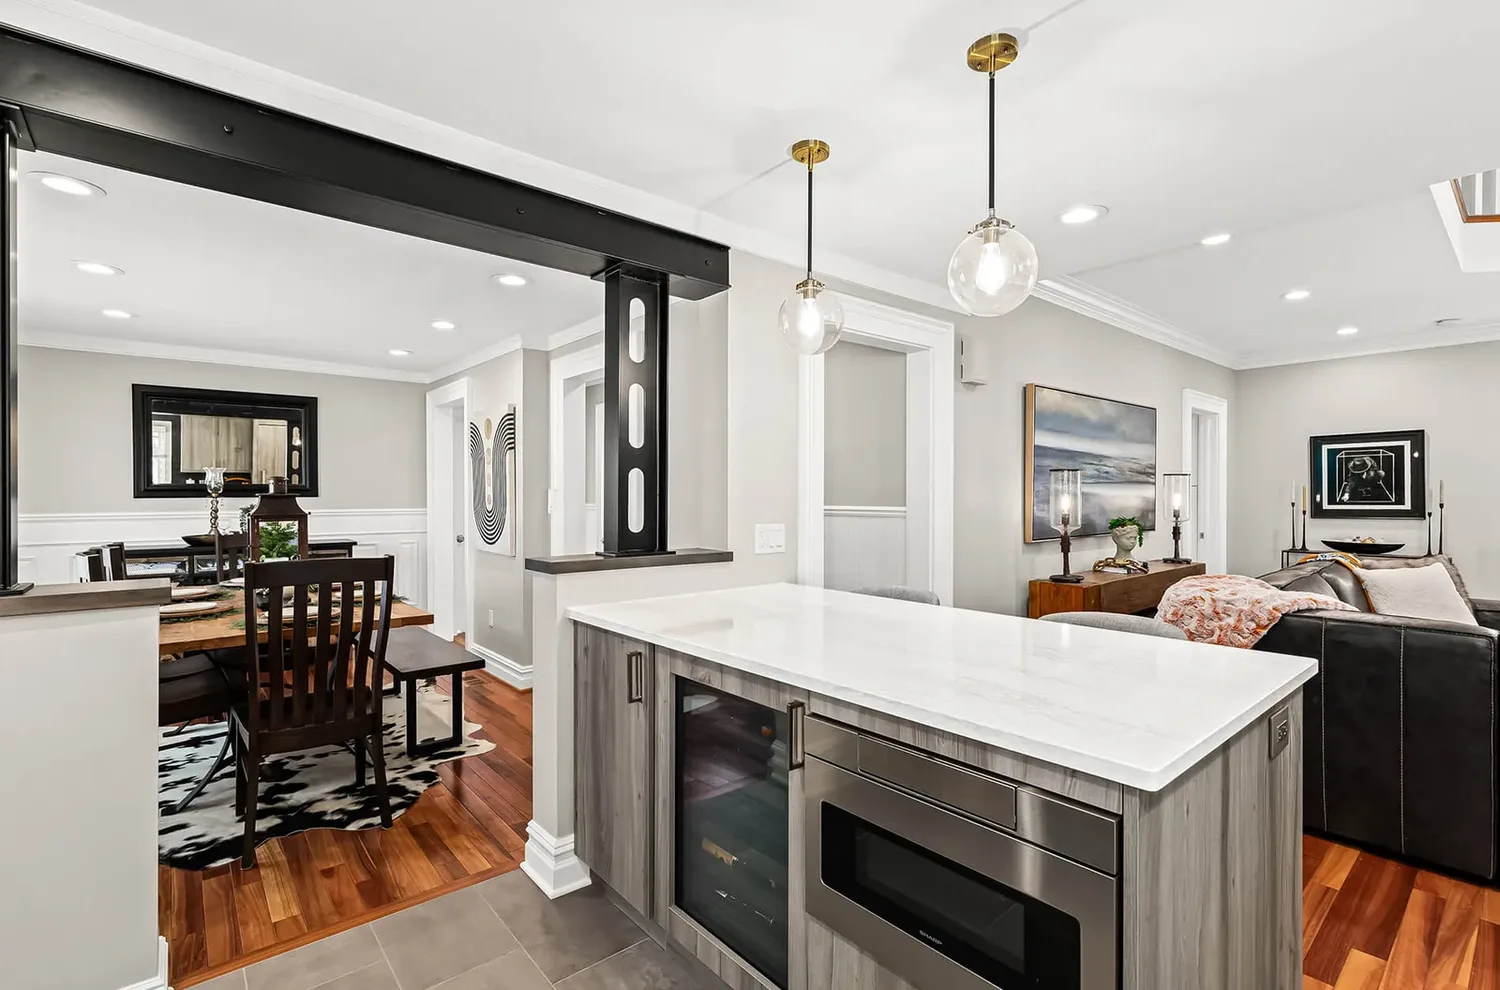
Some homeowners leave a dropped beam exposed or wrap it in wood as a feature. Our West Chester kitchen leaves black steel beams in plain view as part of the design. Wood, engineered lumber and steel can all carry the load. Sloggatt's beam, for example, combined three LVLs with two steel plates. The structural design for your house decides the material and size.
What hides inside the wall
A kitchen wall rarely holds only studs. Before the wall comes out, everything running through it needs a new route:
- Plumbing vents and drains. A vent pipe from a sink or bathroom above is common, and rerouting it can mean opening the ceiling or the wall above.
- Ductwork. A supply or return duct may run up through the wall cavity.
- Wiring. Switches, outlets and the circuits feeding them move to new walls, the island or the ceiling.
- Gas lines. A range on the old wall means the gas line moves with it.
Each of these adds cost. Moving plumbing, gas and venting adds trades and inspections. Existing ventilation and ductwork routing is on our list of what we inspect before we quote, alongside the wall itself.
The job, step by step
1. Assessment and design
The assessment confirms where the wall sits in the structure, what runs through it and how the new layout uses the opened space.
Settle the beam size and post locations before you choose cabinets. A post can land right where you planned a dishwasher or the end of an island.
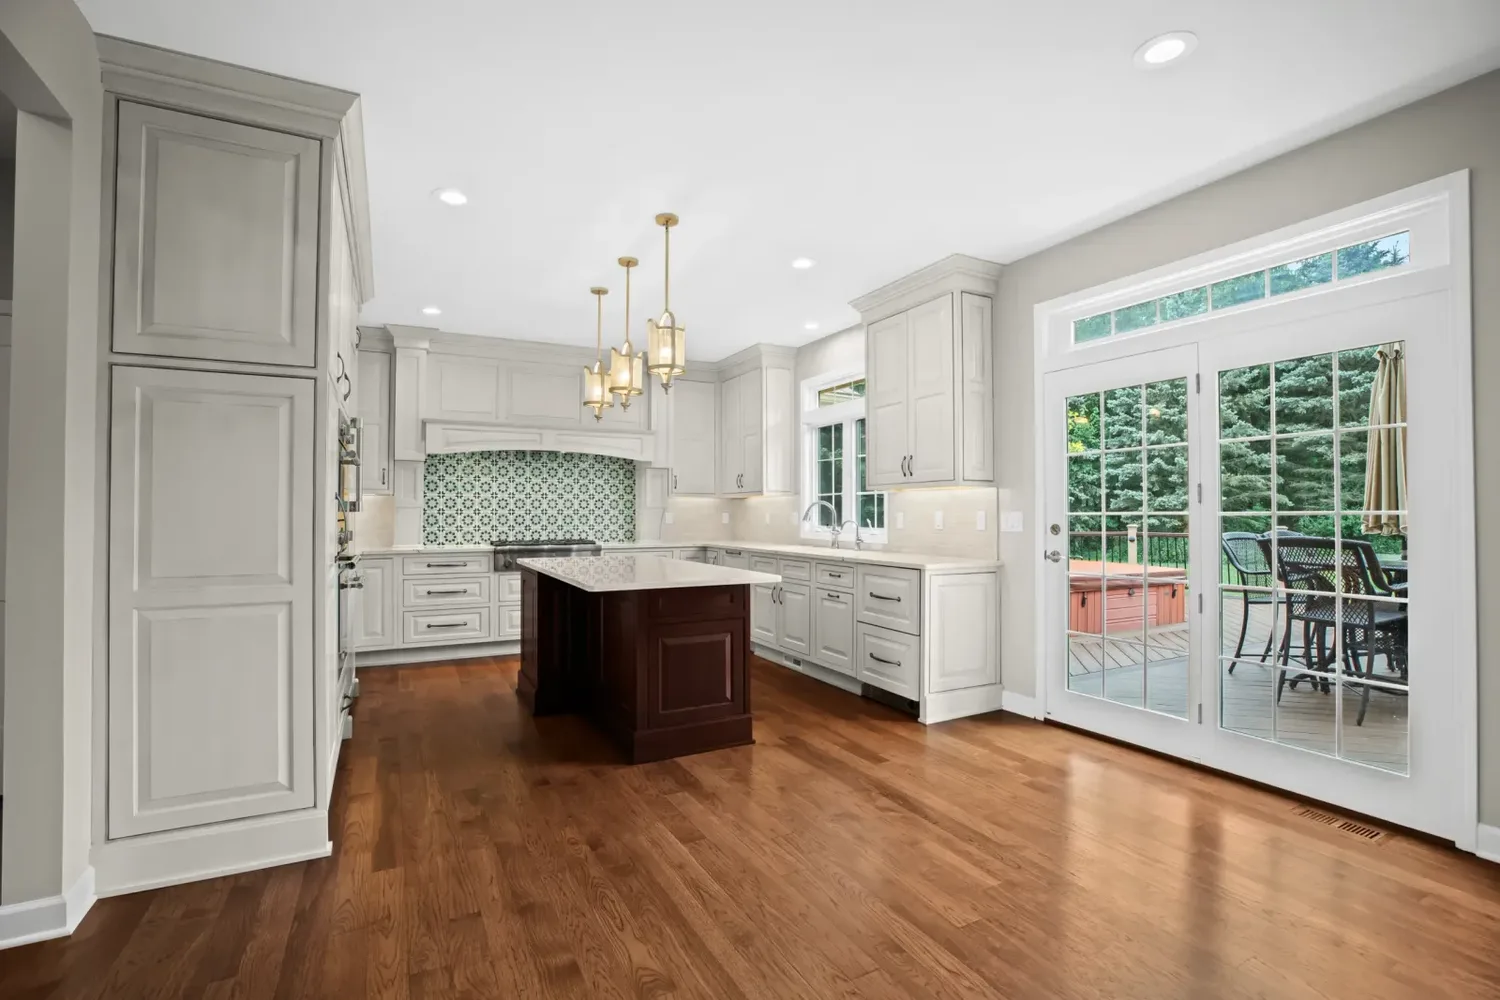
Layout changes do not always involve structure. In our Deer Park kitchen, removing a built-in pantry made room for more storage and a better workflow.
2. Permit
The drawings go to the building department, and work starts after approval.
3. Temporary support
Temporary shoring is a set of short-term walls or posts that hold up the floor or ceiling while the bearing wall is out. Sloggatt writes that "temporary shoring should be built as close to the original beam as possible." On his job, he built temporary 2x4 walls about 2 feet from each side of the bearing wall. The shoring stays until the new beam and posts carry the load.
4. Removal and the new beam
The crew takes out the wall, sets the beam and posts, and makes sure the load reaches solid bearing below. Rerouted plumbing, ducts and wiring go in at the same stage.
5. Inspection and finish
In Ohio, framing inspections happen once "all framing, fire blocking and bracing are in place" (Section 108.2.5). The work must "remain accessible and exposed for inspection purposes until the work has been inspected" (Section 108.1, via UpCodes). After the inspection passes, the ceiling and walls close up and the floor gets patched where the wall stood.
The floor where the wall stood
Removing a wall leaves a strip of bare subfloor, and the floors on each side often differ in height or direction. Original hardwood floors can almost always be refinished, and a flooring installer can often weave matching boards in across the gap. Where the two rooms had different flooring, one continuous new floor through both is often the cleaner answer, and it costs more than a patch. Decide this before the budget is set.
What it costs
In a Bulldog kitchen, the wall is priced as part of the whole project. Our Luxury Build package ($85K to $120K+) includes wall removal, structural beams and a load assessment. For older homes, our Layout Reset package ($60K to $85K) covers a wall removed or relocated, with the kitchen fully replumbed and rewired. Full ranges are on our Cincinnati kitchen remodel cost guide. A full kitchen remodel usually takes 4 to 8 weeks, design to finish.
For the wall alone, Bob Vila, citing Angi and HomeAdvisor data, puts load-bearing wall removal between $1,200 and $3,000 in a single-story home and between $3,200 and $10,000 in a multi-story home (Bob Vila, updated September 12, 2023). Those figures cover the wall. They leave out the rerouted services, the ceiling and floor repair, and the new kitchen around the opening.
Opening a wall often goes with moving the sink or range to face the new room. Our guide to moving the sink, range or a wall covers those costs. Our guide to island sizing and clearances helps you check whether the opened room fits the island you want. The kitchen remodel planning guide shows where this decision falls in the full process.
Frequently asked questions
Can every load-bearing wall be removed?
Most can, with a beam sized for the load. Sometimes a post has to stay, or the beam has to drop below the ceiling. A wall holding a main plumbing stack or a chimney flue can make removal costly or impractical, and then a wide opening may be the better answer.
Do I need a structural engineer?
Often. A beam spanning farther than the code's header tables allow calls for an engineered design under Section R301.1.3. Those tables cover limited spans that shrink as the house gets wider and as more floors sit above, so a wide kitchen opening usually needs an engineered beam. Our Luxury Build package includes a load assessment.
Can I stay in the house while the wall comes out?
Usually, though plan to keep out of the kitchen and the rooms around it during the structural work. Most families set up a temporary kitchen in another room with the fridge, a microwave, a coffee maker and a folding table. We help you plan it before demolition.
Will the opening change my heating and cooling?
It can. A duct in the wall has to move, and supply and return locations may need to change for the larger room. We look at the existing ductwork routing before we quote.
Talk to us about opening your kitchen
Book a 15-minute consultation to talk through scope, budget and timing. If we're a good fit, we visit your home, look at the wall and what runs through it, and give you an itemized, fixed price. You can also browse our kitchen remodels, read about our process, or call us at (513) 657-3750.
Sources
- Ohio Board of Building Standards, 2019 Residential Code of Ohio, Sections R301.1 and R301.1.3, via UpCodes; Sections 102.10, R105.1, 108.1 and 108.2.5, via UpCodes; Table 602.7(2), via UpCodes.
- Kentucky Administrative Regulations. 815 KAR 7:125, Kentucky Residential Code. Cornell Legal Information Institute, effective December 3, 2024.
- PDS of Kenton County. Building Codes Administration.
- City of Cincinnati, Buildings & Inspections. Frequently Asked Questions.
- Tom Silva. How To Identify and Remove a Load-Bearing Wall. This Old House, updated May 29, 2026.
- Mike Guertin. Remove One Wall and Join Two Rooms. Fine Homebuilding, Issue 250, April/May 2015.
- Mike Sloggatt. Replacing a Bearing Wall With a Flush Beam. JLC, April 1, 2006.
- Rochel Maday. How Much Does It Cost to Remove a Wall? Bob Vila, updated September 12, 2023 (cost figures cite Angi and HomeAdvisor).

