
Key Takeaways
- No published study gives a national cost to move a kitchen sink. Code rules on drain slope and vent distance explain most of the price.
- For a typical 1 1/2-inch sink trap, Ohio's plumbing code allows 6 feet to the vent (Ohio Plumbing Code Table 909.1). Kentucky's plumbing code allows 3 feet 6 inches.
- An island sink needs its own venting plan, and Kentucky's plumbing code does not list air admittance valves.
- Moving a sink or adding gas piping needs a permit in Ohio and Kentucky before work starts.
- Bulldog's packages: Essential Refresh $35K to $55K (same footprint), Signature Remodel $55K to $85K (island changes, new rough-ins), Luxury Build $85K to $120K+ (walls moved).
No independent study publishes a national cost to move a kitchen sink, so treat any single number you see online with caution. The price depends on how far the drain has to run, where the vent can go and what sits under the floor. In our experience the sink is usually the costliest fixture to move, because its drain has to slope and stay within a set distance of a vent. Gas lines and electric circuits can bend around obstacles, so a range usually costs less to move and a refrigerator less still. Removing a wall adds structural work on top of everything else.
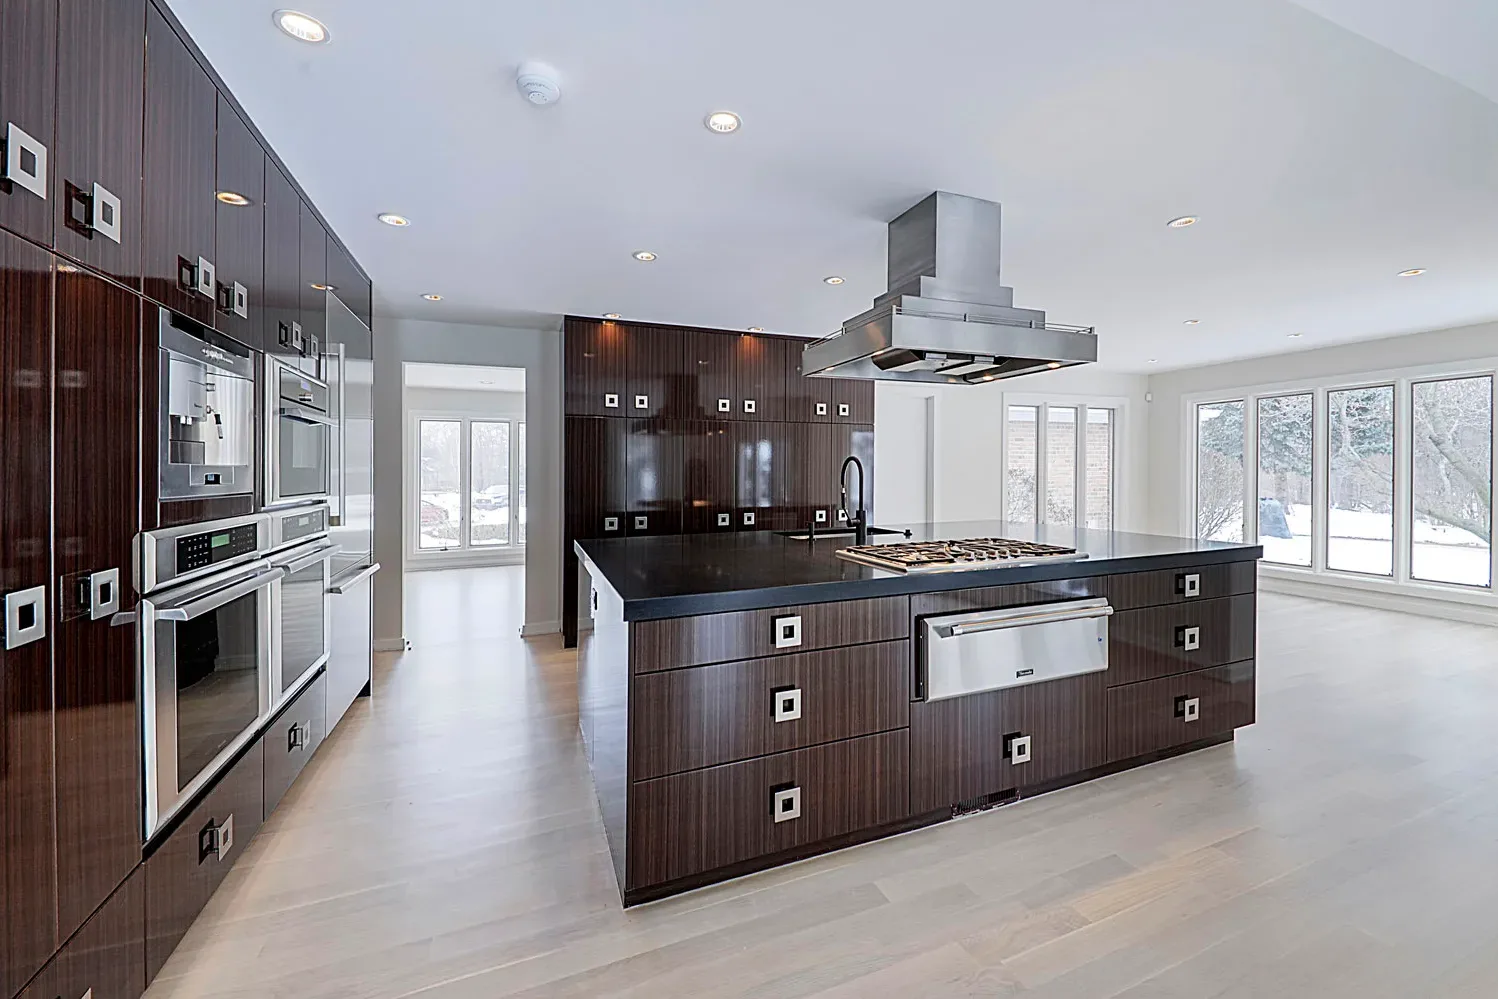
In Bulldog's packages, a kitchen that keeps its footprint falls in the Essential Refresh ($35K to $55K). One with island changes and new plumbing rough-ins falls in the Signature Remodel ($55K to $85K). The kitchen at the top is our Modern Gloss kitchen, where a gas cooktop and a small prep sink share the island under a suspended stainless hood.
Why does moving the sink cost the most?
A sink drain has to fall steadily toward the main stack and connect to a vent within a set distance of the trap. Water supply lines can run almost anywhere. A drain cannot run uphill, so every foot the sink moves adds sloped pipe under the floor and may call for a new vent.
A trap arm is the stretch of drain between the sink's trap and the vent that serves it. The plumbing code limits its length, and the limit changes when you cross the Ohio River.

For a 1 1/2-inch trap, the usual size under a kitchen sink, Ohio allows 6 feet at a slope of 1/4 inch per foot. In Ohio, plumbing in one-, two- and three-family homes is governed by the Ohio Plumbing Code (Residential Code of Ohio Section 2501.1, Ohio Admin. Code 4101:8-25-01). Section 909.1 of that code says "Each fixture trap shall have a protecting vent located so that the slope and the developed length in the fixture drain from the trap weir to the vent fitting are within the requirements set forth in Table 909.1." Table 909.1 sets 6 feet at 1/4 inch per foot for a 1 1/2-inch trap (Ohio Plumbing Code, Chapter 9, via UpCodes). Ohio also limits the run from the sink outlet to the trap: "The vertical distance from the fixture outlet to the trap weir is not to exceed 24 inches," and the horizontal distance from the centerline of the fixture outlet to the centerline of the trap inlet is not to exceed 30 inches (Sections 1002.1.1 and 1002.1.2, Ohio Plumbing Code, Chapter 10, via UpCodes). Kentucky allows 3 feet 6 inches for the same trap, measured along the center line of the pipe (815 KAR 20:090, Section 2(11)). Our read of the two codes: a sink that can slide a few feet on its existing drain in Ohio may need a new vent in Northern Kentucky.
Slope adds up too. By simple arithmetic, a 6-foot trap arm at 1/4 inch per foot drops 1.5 inches, and that drop has to fit within the floor framing or the sink cabinet. Kentucky sets a minimum grade of 1/8 inch per foot for horizontal drain piping (815 KAR 20:090, Section 4).
The floor under the kitchen decides much of the rest. This table is our practitioner's read, not a published study:
| Under the kitchen | What moving the sink involves | Typical relative cost |
|---|---|---|
| Open basement | Extend the drain along the joists below | Lowest |
| Crawlspace | Run the drain from underneath | Moderate |
| Slab on grade | Cut and trench the concrete floor, then patch it | Highest |
| Second-floor kitchen or shared stack | Open the ceiling below, trace what each line serves | Varies widely |
Over an open basement, extending a drain is routine work. Over a slab, cutting and patching the concrete drives the price. In a two-family house where kitchens stack onto one drain and vent, the shared lines have to be traced before anything moves. When we quote an older home, the drain and vent layout under the kitchen floor is one of the things we inspect first.
Can you move a kitchen sink to an island?
Yes, and it takes more planning than any other sink move. The drain runs through the floor under the island, and no wall stands above the sink for a vent pipe to rise through. The Ohio Plumbing Code has a section just for island fixtures: "Island fixture venting shall not be permitted for fixtures other than sinks and lavatories" (Section 916.1). Under Section 916.2 the vent must "rise vertically to above the drainage outlet of the fixture being vented" before it turns. The model International Residential Code also calls for cleanouts so the island vent piping can be rodded (Section P3112, via UpCodes).
An air admittance valve (AAV) is a one-way valve that lets air into a drain line as water flows, then closes to keep sewer gas out. The Ohio Plumbing Code allows AAVs (Section 918). Individual and branch-type valves "shall be located not less than 4 inches (102 mm) above the horizontal branch drain or fixture drain being vented" (Section 918.4). "Access shall be provided to all air admittance valves" (Section 918.5), and within each plumbing system "not less than one stack vent or vent stack shall extend outdoors to the open air" (Section 918.7).
Kentucky's plumbing code does not list air admittance valves, so an island sink in NKY should be planned with a vent pipe unless the state plumbing office approves otherwise. The state's parts rule allows only materials the code authorizes or the department has approved (815 KAR 20:020). Kentucky's vent rules also say a flat vent "may be allowed if the design of the building prohibits the type of venting required" (815 KAR 20:090, Section 36).
The dishwasher goes with the sink. The National Kitchen & Bath Association (NKBA) recommends keeping the dishwasher's nearest edge within 36 inches of the sink. It also calls for at least 24 inches of counter on one side of the sink and 18 inches on the other (NKBA Kitchen Planning Guidelines). On an island, those numbers set the minimum length; our guide to kitchen island size and clearance works through the math. Our Mariemont kitchen holds a double sink in an oversized granite-topped island.
How hard is it to relocate a gas range?
In our experience a gas range moves more easily than a sink, because gas piping needs no slope and no vent. Three things move with it:
- The gas line. A new branch runs to the new spot, often through the basement or crawlspace. In Ohio, new gas piping is not on the list of work exempt from approval, so it is permitted and inspected (Residential Code of Ohio, Sections R105.1 and 102.10, via UpCodes).
- The hood duct. A range moved to an island needs an island hood, and the duct has to reach the outside, usually through the ceiling framing. The model code requires makeup air for exhaust systems "capable of exhausting in excess of 400 cubic feet per minute" (IRC Section M1503.6, via UpCodes). Kentucky applies that to any hood over 400 CFM. Ohio applies it only when the home has a fuel-burning appliance that is neither direct-vent nor mechanical-draft vented. Our guide to range hood venting and makeup air covers sizing.
- Landing space. The NKBA recommends at least 12 inches of counter on one side of a cooking surface and 15 inches on the other. In an island, it calls for at least 9 inches of counter behind the cooktop when the two sit at the same height.
What about an electric or induction range?
An electric or induction range needs a dedicated circuit, typically 240 volts, run to the new spot. That is usually simpler than a gas line, though an older panel may not have room for it. In older homes, if the panel is 100 amps or smaller, or still has fuses, we typically recommend an upgrade so the new kitchen circuits have room. If you are still choosing a fuel, read our comparison of gas, induction and electric ranges before the layout is fixed.
Does moving the refrigerator cost much?
Usually not. A refrigerator needs a standard outlet and, for an ice maker or water dispenser, a small water line. Both reroute easily. Layout is the bigger question. One NKBA option is 15 inches of landing area no more than 48 inches across from the front of the refrigerator. The NKBA also says "a full-height, full-depth, tall obstacle should not separate two primary work centers," so a tall refrigerator should not sit between the sink and the range.
What does moving a wall add?
A wall adds structural work: a beam, posts that carry the load to the foundation, temporary support while the wall comes out, and a permit and inspection. Any plumbing vent, duct, wiring or gas line inside the wall also has to move. That stacks the costs of every other move on this page on top of the structural job. Our guide to taking out a load-bearing wall walks through the job step by step.
Do you need a permit to move a kitchen sink?
Yes, in both Ohio and Kentucky. Ohio requires anyone who intends to "erect, install, enlarge, alter, repair, remove, convert or replace any electrical, gas, mechanical, plumbing system" to apply to a certified residential building department first (Residential Code of Ohio, R105.1). Its plumbing exemptions in Section 102.10 cover only small repairs that do not involve "rearranging valves, pipes, or fixtures," and moving a sink is rearranging.
In Kentucky, a plumbing permit is required for "an existing plumbing installation if a fixture, soil, or waste opening or conductor is to be moved or relocated" (815 KAR 20:050, Section 1(1)(b)). A journeyman plumber may do that work only "under the supervision of a licensed master plumber with a valid permit."
You need the permit from the building or plumbing department before work starts. In Hamilton County outside the City of Cincinnati, Hamilton County Public Health issues plumbing permits. Our guide to kitchen remodel permits in Cincinnati and Northern Kentucky lists the offices. On Bulldog projects, permit applications and inspection visits are handled on our side.
Where each change lands in a Bulldog budget
We quote every project line by line and lock it with our Price Guarantee. Our ranges include design, materials, labor, permits and our lifetime workmanship warranty, and plumbing is handled in-house. The packages map to the scope of the layout change (full ranges on the Cincinnati kitchen remodel cost guide):
| Package | Price with Bulldog | Layout scope |
|---|---|---|
| Essential Refresh | $35K to $55K | Same footprint |
| Signature Remodel | $55K to $85K | Island reconfiguration or peninsula add, new plumbing rough-ins where needed, gas or electric appliance install with a new range hood |
| Layout Reset (older homes) | $60K to $85K | Wall removed or relocated, kitchen fully replumbed and rewired |
| Luxury Build | $85K to $120K+ | Full gut with walls moved, structural beams and load assessment |
A rough-in is the drain, vent, supply and gas piping installed before the walls and cabinets close up. That is where a sink or range move shows up in the price.
Older homes often need wiring and plumbing work whether or not anything moves. On our kitchen remodeling for older homes page, replumbing an older kitchen back to an accessible main shut-off, including re-venting the sink, typically runs $1,500 to $4,500. That figure covers replumbing in place and is not a price for moving a sink. Panel upgrades and a sub-panel typically add $2,500 to $6,000. A full kitchen remodel with Bulldog usually takes 4 to 8 weeks, design to finish.
How to change the layout without moving the sink
Often the range, refrigerator and island can all move while the sink stays on its wall. Sliding the sink a short way along the same wall may keep it on the existing drain, as long as the trap arm stays within the code distance above. Our designers produce a few rough drafts so you can react, refine and react again. If a sink move is on the table, ask for the plan priced both ways, so the difference is a choice rather than a surprise.
Our layout comparison shows how galley, L-shape, U-shape and island plans work around a fixed sink wall. The kitchen remodel planning guide covers the rest of the process.
Frequently asked questions
Is it worth moving the kitchen sink?
If the current layout works, keeping the sink, range and dishwasher where they are saves real money, because moving plumbing, gas and venting adds trades and inspections. If it does not work, a new layout is the best money you will spend.
How much does it cost to move a kitchen sink?
No independent source publishes a reliable national figure. The cost depends on the drain run, the vent and the floor below. In our packages, new plumbing rough-ins and island changes fall in the Signature Remodel at $55K to $85K for the whole kitchen.
Can the sink move a few feet along the same wall?
Often, and it usually costs far less than moving it to another wall or an island. Whether it stays on the same drain depends on the trap-to-vent distance your state allows.
Does an island sink need a special vent?
Yes. The Ohio Plumbing Code has a dedicated island fixture vent method (Section 916) and allows air admittance valves (Section 918). Kentucky's code does not list AAVs, so NKY island sinks are planned with a vent pipe unless the state plumbing office approves otherwise.
Get a price for your layout
Book a 15-minute consultation. If we're a good fit, we visit your home, look at the drain, vent and gas lines under the kitchen, and give you an itemized, fixed price. You can also browse our kitchen remodels, look at financing, or call us at (513) 657-3750.
Sources
- Ohio Board of Building Standards. 2024 Ohio Plumbing Code, Section 909.1 and Table 909.1, Distance of trap from vent; Section 916, Island fixture venting; Section 918, Air admittance valves; effective March 1, 2024, via UpCodes.
- Ohio Board of Building Standards. 2024 Ohio Plumbing Code, Sections 1002.1.1 and 1002.1.2, effective March 1, 2024, via UpCodes.
- International Code Council. International Residential Code (model code), Section P3112, Island fixture venting, via UpCodes.
- International Code Council. International Residential Code, Section M1503.6, Makeup air required, via UpCodes.
- Ohio Board of Building Standards, 2019 Residential Code of Ohio, Sections R105.1 and 102.10, via UpCodes.
- Ohio Administrative Code 4101:8-25-01 (Residential Code of Ohio Section 2501.1), effective July 1, 2019, via Cornell LII.
- Kentucky State Plumbing Code. 815 KAR 20:090, Vents, effective June 2, 2020.
- Kentucky State Plumbing Code. 815 KAR 20:050, Permits, effective March 1, 2022.
- Kentucky State Plumbing Code. 815 KAR 20:020, Parts or materials list, effective June 2, 2020.
- Hamilton County Public Health. Plumbing Permits.
- National Kitchen & Bath Association. Kitchen Planning Guidelines with Access Standards. Guidelines 4, 11, 13, 16 and 17.

