
Key Takeaways
- The National Kitchen & Bath Association (NKBA) recommends a work aisle of at least 42 inches for one cook and 48 inches for two. With 24-inch cabinet runs on both sides, that means a galley room about 7.5 to 8 feet wide.
- A one-cook U-shape with a 42-inch aisle fits in a room about 7.5 feet wide, like a galley. A 48-inch aisle for two cooks takes about 8 feet. For wheelchair access, the NKBA calls for 60 inches between the arms, which takes about 9 feet.
- An island between two cabinet runs needs a room at least 12 feet wide, and 12.5 to 14 feet once one or both sides become working aisles. A 10-foot room is too narrow.
- An L-shape opens the room to a table or living area. Where an island will not fit, a peninsula gives most of the same counter and seating with clearance on two sides.
The room picks the layout more than taste does. A narrow room with doors at both ends works best as a galley, and a corner room with an open side suits an L-shape. A U fits in about 7.5 feet between its side walls for one cook, the same as a galley, or 8 feet for two cooks. An island set between two cabinet runs needs a room about 12 feet wide. Measure wall to wall first, then choose the shape that leaves at least 42 inches of working aisle for one cook and 48 for two.
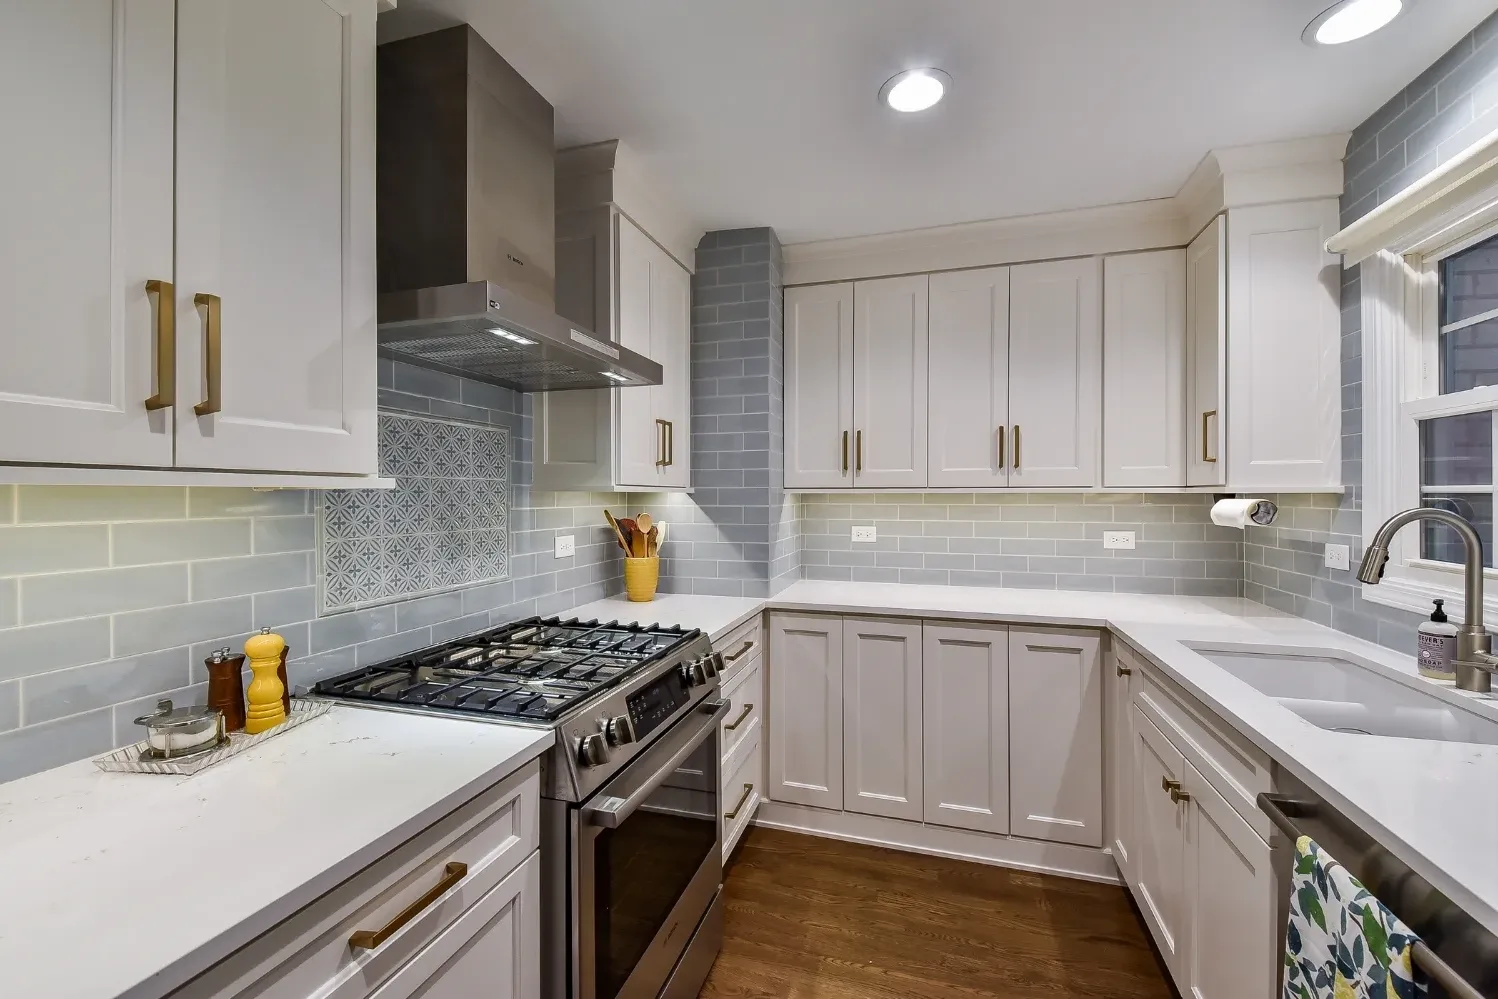
The examples below come from kitchens Bulldog Remodel Group has built around Greater Cincinnati, Northern Kentucky and Southeast Indiana. The one at the top is our Touches of Calm kitchen, a once-cramped room where white Shaker cabinets with brass pulls now wrap a U-shaped layout.
The four layouts side by side
Each layout trades counter length against walking room. The table sums up how they compare in a typical remodel.
| Galley | L-shape | U-shape | Island (added to any shape) | |
|---|---|---|---|---|
| Room it suits | Long and narrow, often with doors at both ends | Corner of an open room | About 7.5 feet between the side walls for one cook, 8 feet for two (9 feet for wheelchair access) | About 12 feet or more across when it sits between two runs |
| Counter and storage | Two facing runs | Two adjoining walls | Three walls | Adds a work surface and base cabinets |
| Seating | Rarely | At a nearby table | Only if one arm becomes a peninsula | Yes, along one side or the end |
| Traffic | Can cut through if both ends are open | Stays outside the work area | Dead end, so traffic stays out | Can pull traffic through the kitchen |
| Common problem | Doors on facing appliances collide | Long walk if the corner holds the sink | Two inside corners to solve | Aisles squeezed below 42 inches on working sides |
A one-wall kitchen, a G-shape and a double island also show up in remodels. Each gets a short note in the sections below.
Start with three numbers: aisle, walkway and work triangle
The NKBA's Kitchen Planning Guidelines with Access Standards, based on the 2015 International Residential Code, set out the clearances most kitchen designers work from. Each guideline is a recommendation, and the NKBA notes that state or local codes may also apply.
A work aisle is the clear space in front of counters and appliances where someone stands to cook, prep or clean. A walkway is a route people use to pass through the kitchen. The work triangle is the path that connects the sink, the cooking surface and the refrigerator, with each leg measured from the center front of each one.
- Work aisle (Guideline 6): at least 42 inches for one cook and at least 48 inches for multiple cooks, measured between counter frontage, tall cabinets and appliances.
- Walkway (Guideline 7): at least 36 inches.
- Work triangle (Guideline 3): the three legs should total no more than 26 feet, and no single leg should be shorter than 4 feet or longer than 9 feet. No leg should cut into an island or peninsula by more than 12 inches.
The same guidelines say "no major traffic patterns should cross through the basic work triangle," and a full-height, full-depth cabinet or refrigerator should not separate two primary work centers. They also cover kitchens built around work zones with more than three stations. In that case, each extra leg to another appliance or work center should measure 4 to 9 feet.
Door swing gets its own rule in Guideline 2: "No entry door should interfere with the safe operation of appliances, nor should appliance doors interfere with one another."
How wide the room has to be for each layout
To check a room at home, measure wall to wall and subtract the depth of each cabinet run. The NKBA figures counters at 24 inches deep. Caesarstone notes that standard base cabinets are 24 inches deep and the counter on top usually runs about 25.5 inches with a "functional 1.5-inch overhang" (Caesarstone). Plan on about 24 to 25.5 inches per run. What is left is your aisle.
Our math, adding the NKBA aisle minimums to 24-inch runs, gives the smallest room each layout fits in. The island rows assume a 24-inch-deep island, a single row of base cabinets. A wider island or a seating overhang adds to every figure.

Three examples show how the numbers play out:
- An 8-foot room (96 inches) leaves about 45 to 48 inches between two runs. That covers a galley for two cooks or a U with a 48-inch aisle between the arms.
- A 10-foot room (120 inches) leaves about 69 to 72 inches between two runs. That is a roomy galley or U, and it is still too narrow for an island. A 24-inch island in that gap leaves two 24-inch aisles, a full foot under the 36-inch walkway minimum.
- A 12-foot room (144 inches) is the smallest that fits two runs plus a 24-inch island with a 36-inch walkway on each side. Once either side becomes a working aisle, the room needs 150 inches for one cook and 168 inches for two.
Galley kitchens: efficient when both runs work
A galley puts two parallel runs of cabinets on either side of one aisle. The cook turns across that aisle to reach the sink, cooking surface and refrigerator instead of walking around the room.
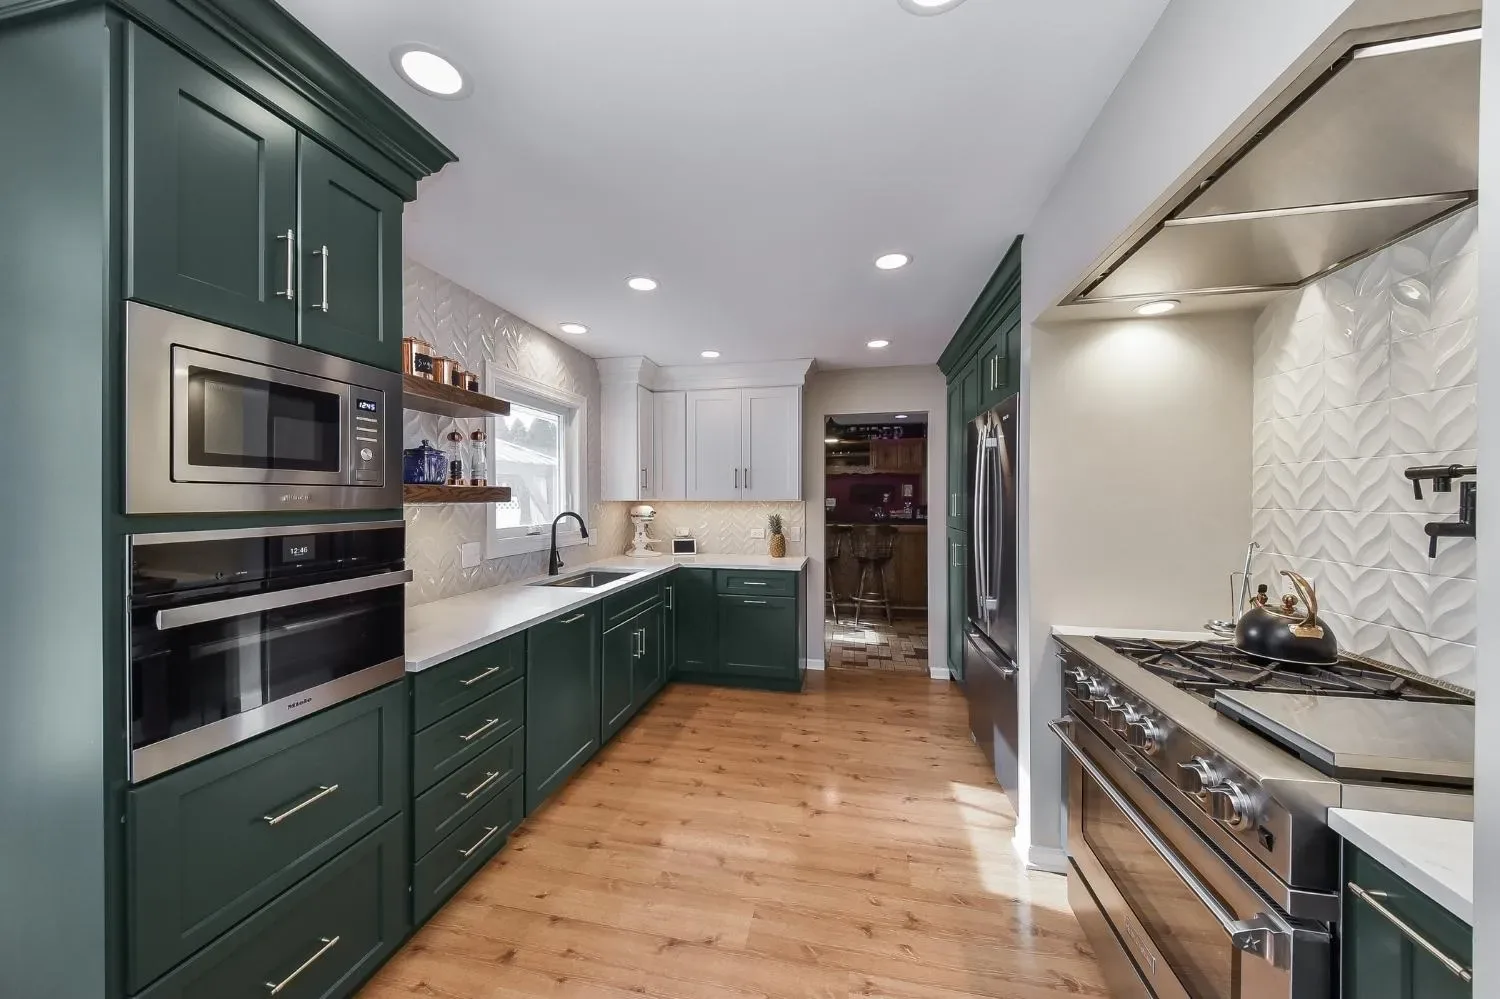
What makes one work. Keep an unbroken stretch of counter on at least one side. A run split by the refrigerator or a tall oven cabinet leaves nowhere to set a hot pan, and the NKBA recommends against a tall obstacle between two work centers. The NKBA places a lone sink "adjacent to or across from the cooking surface and refrigerator," so either run can work. Putting the sink and cooktop on the same run means nobody carries a dripping pot across the aisle.
Landing across the aisle. A galley can borrow counter from the opposite run. The NKBA (Guidelines 16 and 23) accepts 15 inches of landing area no more than 48 inches across from the front of the refrigerator. It accepts the same for an oven, as long as the oven does not open into a walkway.
What to watch. A dishwasher and an oven straight across from each other can both open into the aisle at once, which breaks the NKBA rule that appliance doors should not interfere with one another. Offset them along the runs. If both ends of the galley are open, family traffic runs through the work zone, and closing one end with a pantry or tall cabinet can fix that.
When to change it. If the wall on one side is not structural, opening it can turn a galley into an L-shape with an island or peninsula. Our Indian Hill kitchen started as a galley and was reworked around a generous island. Whether a wall can come out is a structural question, covered in our guide to taking out a load-bearing wall.
One-wall kitchens: the smallest footprint
A one-wall kitchen lines the sink, range, refrigerator and cabinets along a single wall. It suits studios, lofts and open rooms where the kitchen has to stay out of the way. The trade-off is counter. The NKBA asks for 24 inches of landing on one side of the sink and 18 on the other, plus 12 and 15 inches beside the cooking surface, and on one wall those stretches add up fast. An island across from the run adds prep space, as long as the aisle between them holds 42 inches.
L-shaped kitchens: open on two sides
An L runs cabinets along two adjoining walls and leaves the other two sides open to a table, family room or back door. It suits corner kitchens in open floor plans and homes where the kitchen also serves as the route to somewhere else, because traffic passes outside the work area.
What makes one work. Put the sink on one leg and the range on the other so the triangle stays short. The NKBA's landing areas (24 and 18 inches at the sink, 12 and 15 at the cooking surface) decide how close to the corner each fixture can sit. Where landing areas meet at a corner, the NKBA (Guideline 24) uses the longer of the two landing areas plus 12 inches.
What to watch. A blind corner wastes space, so the NKBA recommends that "at least one corner cabinet should include a functional storage device," such as a pull-out or lazy Susan. Long legs can also stretch the triangle past 26 feet, which is when an island earns its place as a middle work surface.
U-shaped kitchens: cabinets on three walls
A U wraps cabinets around three walls, so it adds a third run of counter and storage to the two an L or a galley gets. It also keeps traffic out, because the open end is the only way in.
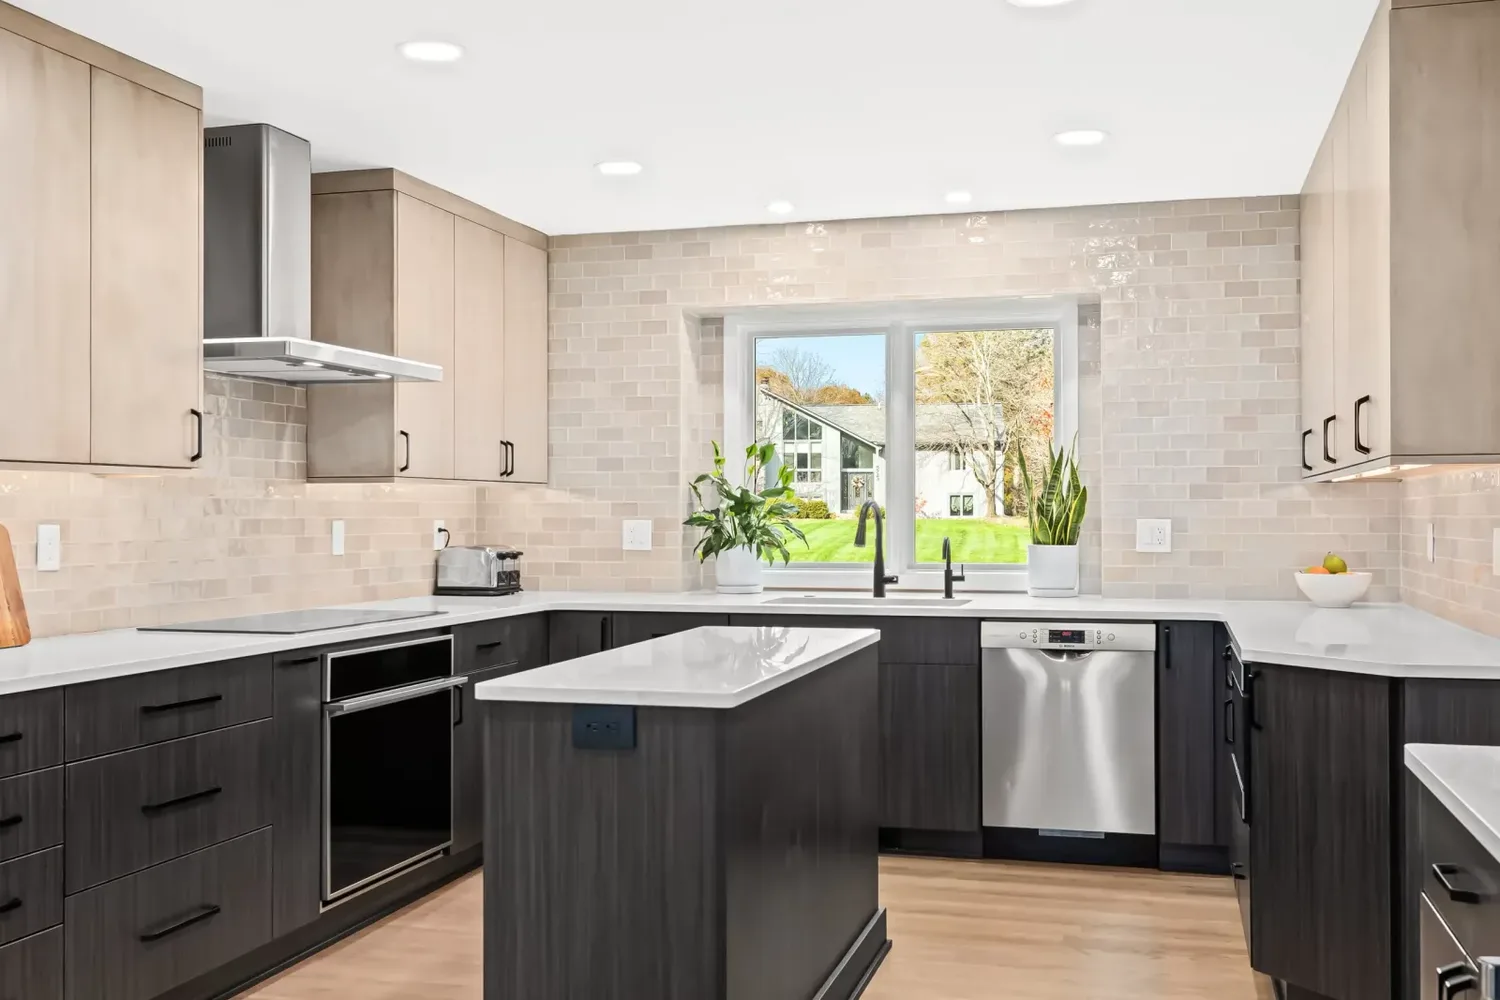
What makes one work. Width between the arms. With 24-inch base cabinets on both sides, a one-cook U fits in about 7.5 feet (90 inches) with a 42-inch aisle, the same as a galley. A room about 8 feet wide (96 inches, or about 99 with 25.5-inch counters) keeps a 48-inch aisle for two cooks. For a household that uses a wheelchair or walker, the NKBA's Guideline 6 access standard calls for at least 60 inches between opposing arms, which takes a room about 9 feet wide. A 10-foot room leaves a generous 72 inches.
What to watch. Two inside corners mean two corner cabinets to solve. The dishwasher also needs room: the NKBA recommends keeping its nearest edge within 36 inches of the sink and leaving at least 21 inches of standing space between the dishwasher and any cabinets set at a right angle to it. A dishwasher tight against a corner blocks the person at the next counter.
The G-shape. A G-shape is a U with a peninsula off one arm. It adds counter and a spot for stools, and it narrows the way in, so check that the opening still gives a 36-inch walkway.
When to add an island. Only in a wide U. An island in the middle of a U faces the same math as an island between two runs: at least 144 inches across with 36-inch walkways, more with working aisles. Our Lawrenceburg kitchen fits a small island in the middle of a large U. In a smaller U, an island turns one good aisle into cramped ones on every side.
Islands: where they fit and where they fight you
An island adds counter, storage and seating to any of the shapes above, and it needs aisle space on every side to do that. Plan on 42 inches on each working side and 48 inches where two people work. A 36-inch aisle is the floor for a pass-through side only, where nobody stands to work and no appliance door opens.
Seating. The NKBA recommends 32 inches from the counter edge to a wall behind seated diners where no one passes, 36 inches for someone to edge past, and 44 inches to walk past. At a 36-inch-high counter, each diner needs a knee space 24 inches wide and 15 inches deep (24 by 12 inches at a 42-inch counter). Seating, overhang and outlets get their own guide: kitchen island sizing and clearances.
Test it on tape. Before committing, tape the island outline on the floor and live with it for a few days. Open the dishwasher, oven and refrigerator into the taped aisles and try passing someone at the sink. If it feels tight on tape, it will feel tighter with a counter there.
The peninsula option. A peninsula is a run of counter and cabinets attached to the main cabinets at one end. It gives most of the counter and seating of an island and needs clearance on two sides instead of four, which makes it the fallback for a room just short of island width. In our Hyde Park kitchen, weathered plank-look tile wraps the peninsula. In our Balanced Neutrals kitchen, a blue-gray peninsula with veined quartz offers seating beneath black dome pendants.
Double islands. By the same math, a second island adds the island depth plus at least one more aisle to the room width. Our Amberley Village home got dual islands as part of a full first-floor open layout.
What a layout change does to the budget
Keeping the sink, range and dishwasher where they are saves real money, because moving plumbing, gas and venting adds trades and inspections. Moving them means new drain and vent lines, possibly a gas line, new circuits and the permits that come with them. Our guide to moving the sink, range or a wall walks through those costs.
Taking out a wall or a built-in changes the plan the most. In our Montgomery, OH kitchen, removing walls opened the kitchen to the adjacent living areas, and the new plan includes a narrow island with seating. In a Deer Park, OH kitchen, removing a built-in pantry unlocked a smarter layout with more storage and a better workflow.
Our three kitchen packages split layout work this way (details on the Cincinnati kitchen remodel cost guide):
- Essential Refresh, $35K to $55K: same footprint, new everything.
- Signature Remodel, $55K to $85K: includes island reconfiguration or a peninsula add, with new plumbing rough-ins where needed.
- Luxury Build, $85K to $120K+: wall removal, including structural beams and a load assessment.
In older homes, where the original floor plan assumed one cook, our Layout Reset package ($60K to $85K) covers a wall removed or relocated, full replumbing and rewiring, and semi-custom cabinetry. Our page on kitchens in older homes explains when the layout itself has to change.
How we settle the layout with you
During design, our designers draw a few rough layouts so you can react to them, and we narrow down the plan before anyone talks about finishes. You see the basic layout and a 3D rendering early, and the full plan, from the first draft to the last finish choice, is part of our design-to-finish process. The kitchen remodel planning guide covers the steps that come before and after.
Frequently asked questions
Is an L-shaped or U-shaped kitchen better?
A U-shape adds a third wall of counter and storage and keeps traffic out. An L-shape leaves two sides open, which suits an open floor plan or a kitchen that people walk through. Room width often decides it. A one-cook U fits in about 7.5 feet between the side walls, like a galley. Two cooks need about 8 feet for a 48-inch aisle between the arms, and a 60-inch wheelchair-accessible aisle takes about 9 feet.
How wide should a galley kitchen be?
Plan on at least 42 inches between the two runs for one cook and 48 inches for two, per the NKBA. With 24-inch cabinets on both sides, that means a room roughly 7.5 to 8 feet wide.
How wide does a kitchen need to be for an island?
With cabinets on both long walls and a 24-inch island in between, plan on at least 12 feet wall to wall. That gives a 36-inch walkway on each side. A working aisle on one side pushes it to about 12.5 feet, and 48-inch aisles on both sides take 14 feet.
Can I add an island to a small kitchen?
Only if the island leaves at least 42 inches of clear aisle on its working sides and 36 inches on any pass-through side. If the room is a little short, a peninsula gives you the extra counter and seating with clearance on two sides instead of four.
Does the work triangle still matter?
It is still a useful check. The NKBA keeps the 26-foot total and the 4-to-9-foot legs as a recommendation, and it applies the same 4-to-9-foot range to any extra work center. Treat it as a check on a drawing, since a plan can pass the triangle and still have an aisle that is too narrow.
Plan your kitchen layout with us
Book an in-home consultation and we will measure the room, sketch the layouts it can take and give you an itemized, fixed price. You can also browse our kitchen remodels or contact us at (513) 657-3750.
Sources
- National Kitchen & Bath Association. Kitchen Planning Guidelines with Access Standards. Based on the 2015 IRC and ICC A117.1-2009. Guidelines 2, 3, 4, 5, 6, 7, 8, 9, 10, 11, 13, 16, 17, 23, 24, 25 and 29.
- Caesarstone. What is the Standard Depth of Kitchen Countertops?

