
Key Takeaways
- With Bulldog, a full kitchen remodel usually runs 4 to 8 weeks from first design meeting to final walkthrough, and you get your dates in writing before we start.
- Houzz's 9.6 months of planning and 5.1 months of building are homeowner-reported averages for 2023 projects. Our read: the planning figure likely covers the homeowner's whole decision period, including time before a contractor is hired.
- Design and selections set the pace. A kitchen with every product chosen before the contract moves faster than one with open allowances.
- Moving walls, plumbing or gas adds permits, trades and inspections. In Ohio, rough work is inspected before the walls close.
- Countertops are measured off the installed cabinets, so cabinets always come before stone.
With Bulldog Remodel Group, a full kitchen remodel usually takes 4 to 8 weeks from the first design meeting to the final walkthrough, depending on your selections and material lead times. National surveys report far longer numbers. In Houzz's 2024 Houzz & Home Study, homeowners who renovated a kitchen in 2023 reported an average of 9.6 months of planning and 5.1 months of building.
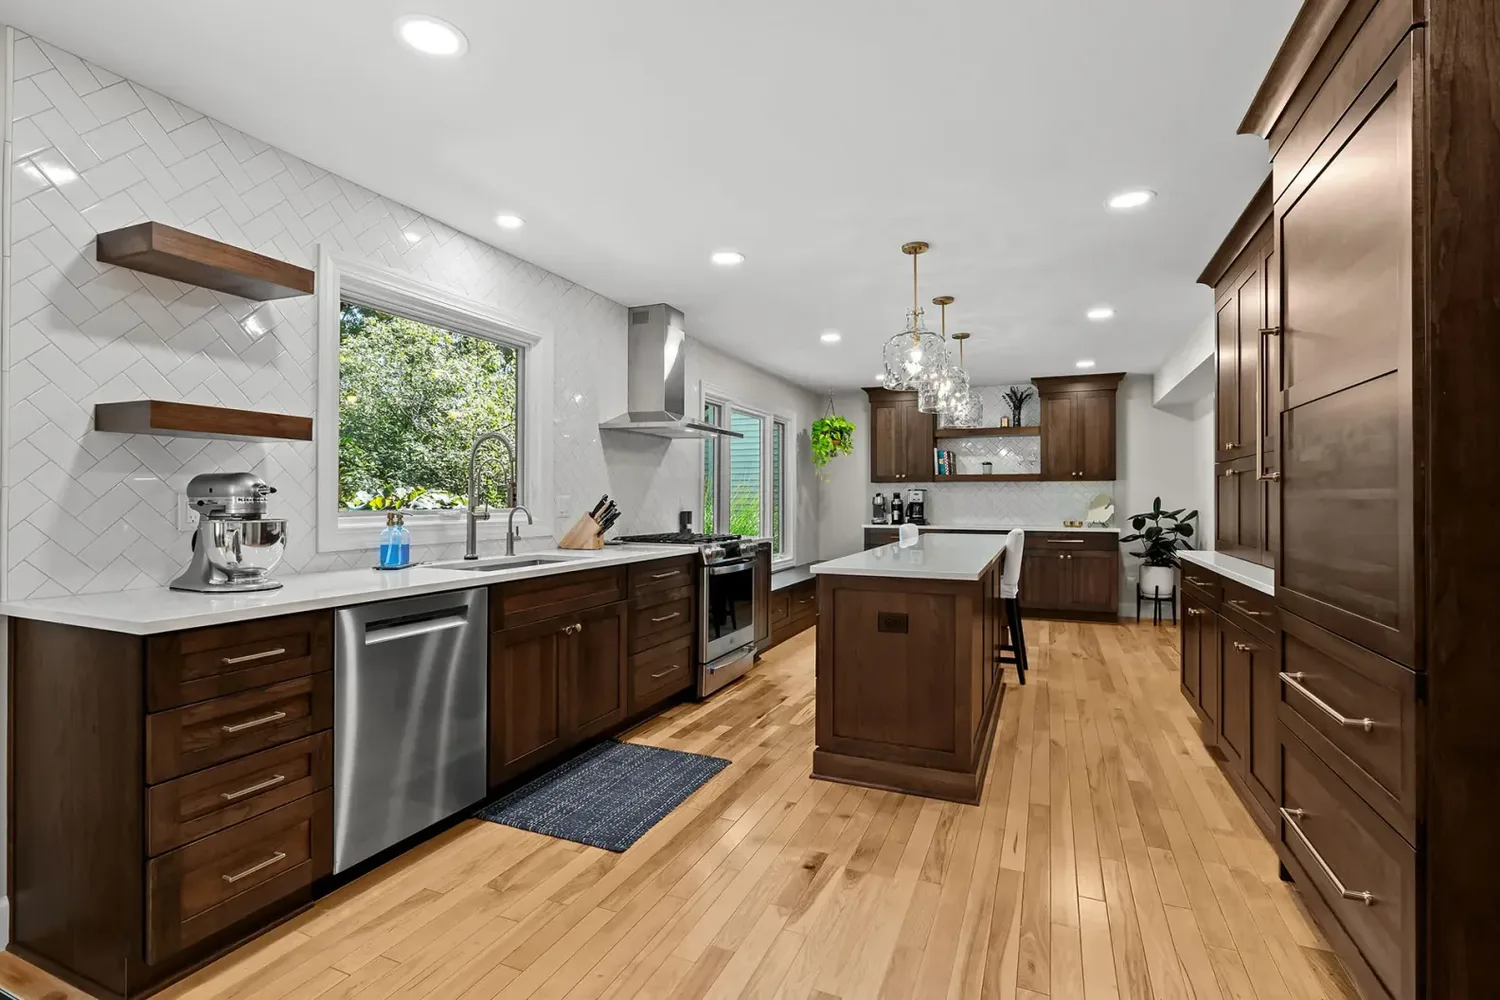
The two figures cover different windows. Houzz's numbers are homeowner-reported, and in our reading its planning months likely include the homeowner's whole decision period, often before any contractor is involved. The rest of this guide walks through each phase in order, what sets its length, and what you can do to keep your own kitchen remodel timeline on track. The kitchen at the top is our Montgomery cherry kitchen, where removing walls opened the room to the living spaces next to it.
The kitchen remodel timeline at a glance
A kitchen remodel moves through five phases. The first three happen before anyone picks up a hammer, and they decide how smoothly the last two go.
| Phase | What happens | What sets the length |
|---|---|---|
| 1. First call and walkthrough | Phone call, in-home visit, budget range | A 15 to 20 minute call and a 30 to 60 minute visit, scheduled around your availability |
| 2. Design and selections | Layout drafts, cabinets, counters, tile, fixtures, fixed-price agreement | How quickly decisions get made |
| 3. Ordering, permits and staging | Materials ordered, permits applied for, everything delivered before demo | Cabinet and material lead times and permit review |
| 4. Construction | Demolition through final inspection | Dates are set in your written schedule before demo. Four things set them: scope, cabinet and material lead times, required inspections and any older-home repairs |
| 5. Walkthrough | Final check, punch list, warranty paperwork | Punch list items |
With Bulldog, our usual window runs from the first design meeting to the final walkthrough, which covers phases 2 through 5. Every kitchen is planned around a different household and scope. Your fixed-price construction agreement covers scope, schedule and payment terms, and you get your dates in writing before we start.
Phase 1: the first call and the in-home walkthrough
The first call takes 15 to 20 minutes. We ask where your home is, what you want to remodel, why now, when you would like it done and what you are comfortable investing.
The in-home walkthrough takes 30 to 60 minutes. We listen to your goals, look at the room and talk through a realistic budget range. From there, we schedule a follow-up to present selections, a basic layout and a 3D rendering, or we move straight into a design agreement. Sometimes we agree we are not the right fit, and that is fine too.
You can shorten this phase by doing homework first: gather photos of kitchens you like, decide whether the footprint stays, and set a working budget. Our kitchen remodel planning guide has a checklist for that.
Phase 2: design and selections
Design is the phase that most often stretches a kitchen schedule, because every later step waits on it. Our designers produce a few rough drafts so you can react, refine and react again, and we settle the layout before talking about specific finishes.
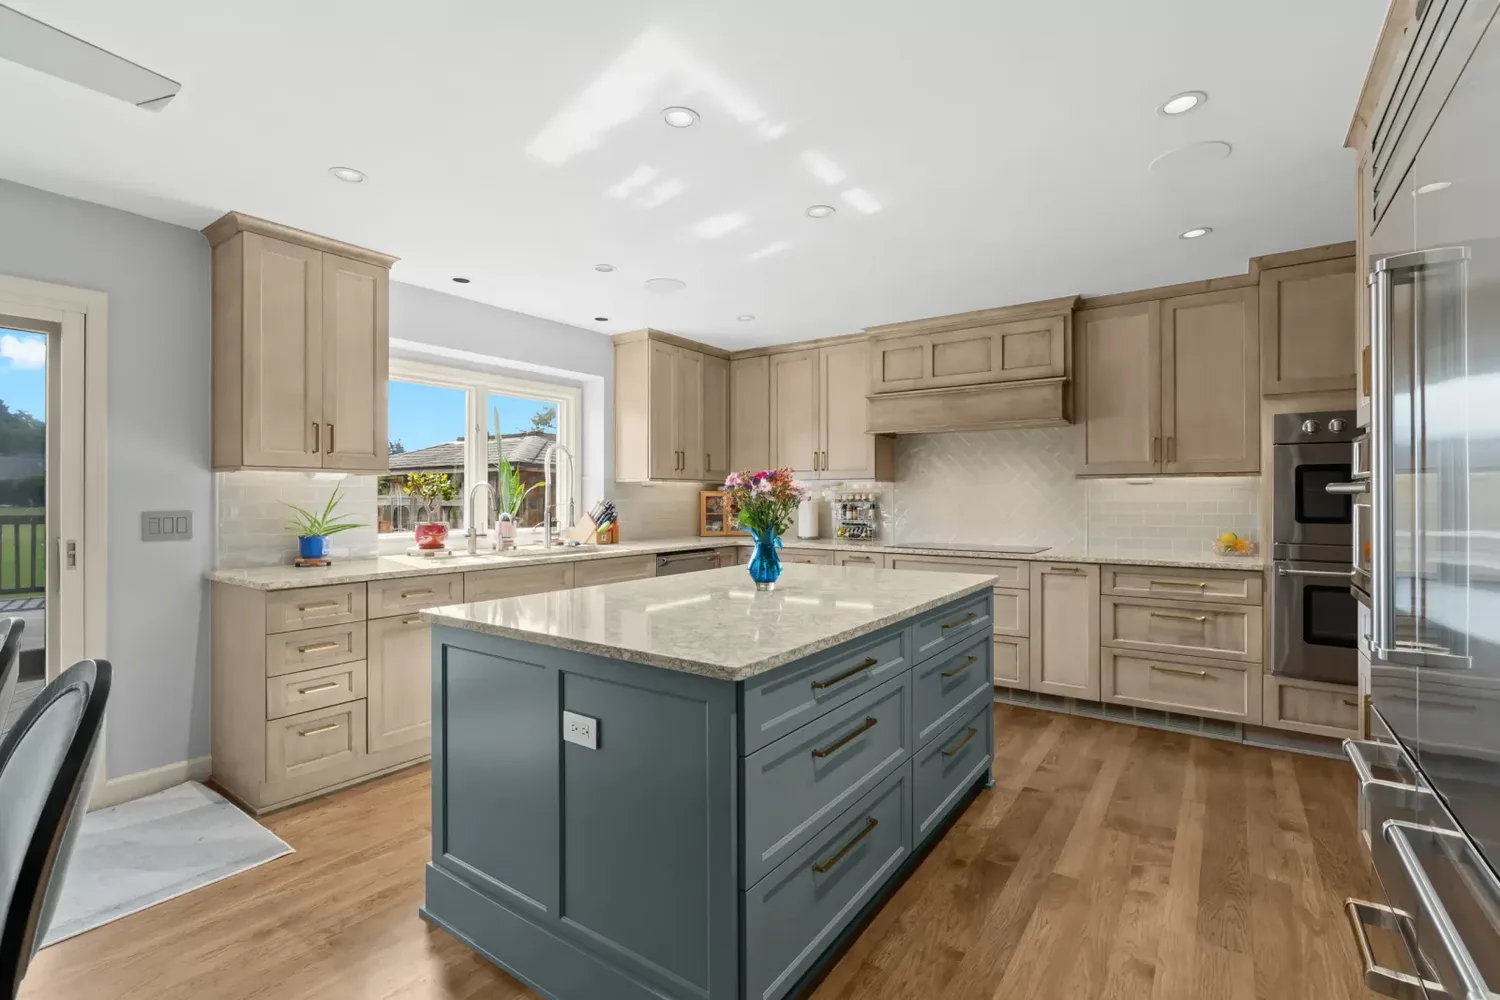
Then come the selections: cabinets, tile, countertops, plumbing fixtures, paint colors and hardware. Everything is chosen before construction starts. While you choose finishes, our team finalizes measurements, drawings and code details so the crew has a complete plan on day one. The phase ends with a fixed-price construction agreement that covers scope, schedule and payment terms, and any design fees credit toward your first construction payment.
To keep this phase short:
- Choose appliances first. The range, refrigerator, dishwasher and hood set the cabinet sizes and the electrical, gas and venting work. Changing an appliance after the cabinet drawings are done sends the drawings back. Countertop makers want them settled early too: Cambria's installation guidance says sinks, faucet fixtures and appliances "should be available at the site" for final measurements (Cambria).
- Pick real products. An allowance that says "tile, to be selected" turns into a decision in the middle of construction, when it costs the most time.
Phase 3: ordering, permits and staging
Lead time is the wait between placing an order and the material arriving at your house. Cabinets usually carry the longest one. Stock cabinets come in fixed sizes, semi-custom adds more sizes and finishes, and custom cabinets are built to your exact dimensions, so built-to-order boxes take longer to arrive than stock. Once the agreement is signed, we order and stage all materials, verify final measurements and schedule our in-house crew before day one.
Any kitchen work that changes electrical, plumbing, gas or structure needs a permit, and permit applications and inspection visits are handled on our side. Each building department sets its own review time. As one example from a Northern Kentucky office, Planning and Development Services of Kenton County lists 12 business days to process residential permits and 5 business days for electrical permits. The office notes that "permit approval times may vary depending on the workload" (PDS of Kenton County). Its list of work that needs no permit includes "Finish work such as painting, tiling, and cabinets." Ohio departments, including Cincinnati's, set their own review times.
We pull every required permit with the right Ohio, Kentucky or Indiana building department and coordinate every inspection. For the rules in each area, read which kitchen remodels need a permit in Cincinnati and Northern Kentucky.
Before work starts, we hold a pre-construction meeting to walk through parking, dumpster placement, pets, daily start times and dust control.
Phase 4: construction, step by step
A typical kitchen build follows this order, because each step depends on the one before it:
- Floor protection, dust control and demolition. Old cabinets, counters and flooring come out and get hauled away.
- Repairs. Rot, sags and old notching get fixed before new cabinets go in, so the cabinets sit on a sound, level floor.
- Rough-in. New plumbing lines, wiring, circuits and any gas line go in while the walls are open.
- Rough inspections. The inspector checks the new work before it is covered.
- Drywall. Walls close up and get finished.
- Flooring and cabinets. The floor and the cabinet boxes go in.
- Countertops. The fabricator templates the installed cabinets, then cuts and sets the stone.
- Backsplash, fixtures and appliances. Tile goes up, the sink and faucet are connected, and appliances are installed.
- Paint, hardware and trim. The finishing details.
- Final inspection. The building department signs off on the permitted work.
Rough-in is the plumbing, wiring, gas and duct work that runs inside the walls and floor before they are closed. The Residential Code of Ohio sets when it gets checked. The framing inspection happens once framing is in place "and the rough electrical, plumbing, heating wires, pipes and ducts are approved" (Section 108.2.5). Where a drywall inspection is required, it comes "before gypsum board joints and fasteners are taped and finished" (Section 108.2.6).
The same chapter says the building official gives the owner, or the owner's representative, "a list of all required inspections for each project" when plan approval is issued (Section 108.2) (Residential Code of Ohio, Chapter 1, via UpCodes). Your local department can confirm which code edition and inspections apply at your address.
Templating is the step where the countertop fabricator measures the finished cabinet run to make an exact pattern for the stone. That is why counters always follow cabinets. Cambria's installation guidance says "All cabinets must be permanently installed and in the same plane" before final measurements (Cambria).
On our kitchens, your project manager oversees demolition, cabinetry, countertops, tile, plumbing, electrical and finishing, with daily updates throughout. Our in-house W-2 craftsmen handle the work from demolition through final hardware, and your project manager is on site daily and one text away.
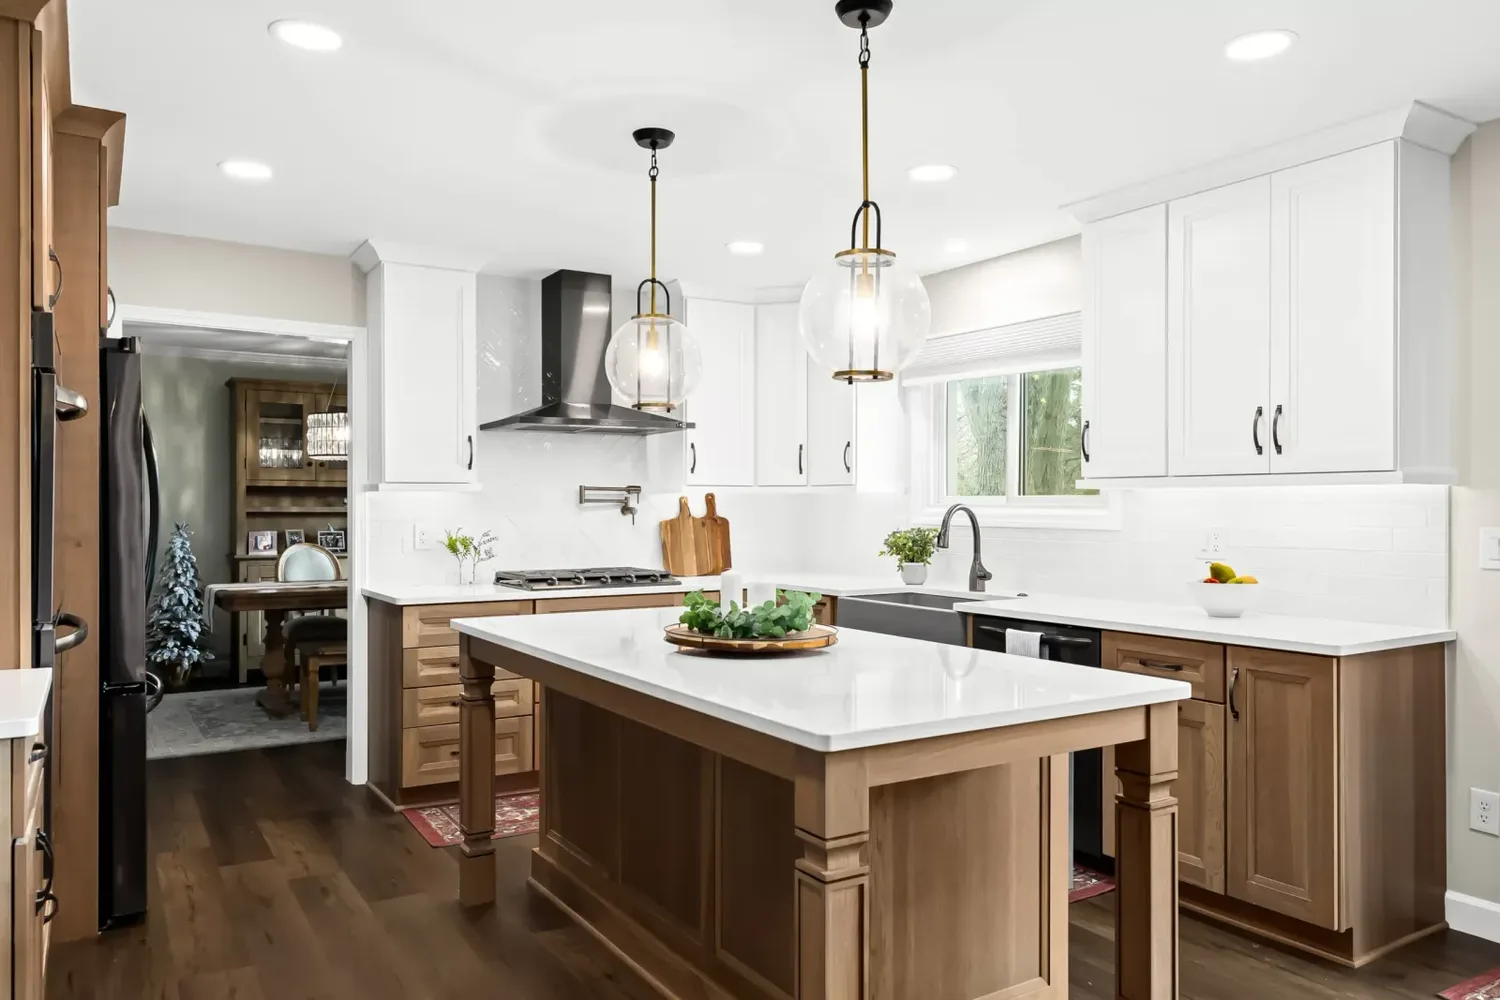
During this phase you will not have a working kitchen. Most families set up a temporary one in another room with the fridge, a microwave, a coffee maker and a folding table, and we help you plan it before demolition. Living without a kitchen during the remodel has a full checklist.
Phase 5: the final walkthrough
The last day is a walkthrough. We walk through the finished kitchen with you, finish any punch list items, professionally clean your home and hand over your warranty packet and care guidelines. If a defect in our work ever shows up, we make it right.
Why national survey numbers look so much longer
Houzz's numbers come from a survey of 32,615 Houzz users, including 17,713 renovating U.S. homeowners. Kitchen renovations had the longest timeline of any room in 2023: 9.6 months of planning and 5.1 months of building on average. Living rooms came next at 8.1 months of planning and 4.1 months of building (Houzz, 2024).

The kitchen figures were similar two years earlier. For 2021 projects, Houzz reported that "planning a kitchen remodel took an average of 8.6 months, while construction took 4.9 months" (Houzz Pro).
Our read of the report: the survey and a contractor's schedule measure different windows. Houzz's figures are what homeowners reported, and the planning months likely cover their whole decision period, including the time before any contractor is hired. Houzz itself notes that homeowners "dedicate about twice as much time on average to the planning phase." Our schedule window starts at the first design meeting, after much of that early thinking is done. The surveys also cover every kind of project and contractor, so they describe a national average rather than the schedule for any single kitchen.
What makes a kitchen remodel take longer
Each of these adds time to a kitchen schedule:
- A layout change. Moving the sink, range or a wall adds plumbing, gas, electrical and sometimes structural work, plus the inspections that go with it. Keeping the sink, range and dishwasher where they are avoids those extra trades.
- Removing a load-bearing wall. A beam has to be sized and installed, and the opening inspected. See taking out a load-bearing wall for an open kitchen.
- An older house. Repairs can add work before the new kitchen goes in. In an older home, we check the panel, wiring, plumbing, subfloor and walls before anything is priced, and rot, sags and old notching get fixed before new cabinets go in. Any of that work is built into the written schedule you get before demo.
- Late decisions. Every selection left open after the contract is a chance for a delay.
- Custom cabinets. Built-to-order cabinets take longer to arrive than stock or semi-custom. Ordering them early keeps that wait out of the construction phase.
How to keep your kitchen remodel on schedule
You control more of the timeline than you might think:
- Make your selections during design, and stick with them.
- Choose appliances before the cabinet drawings are final.
- Clear the kitchen and set up a temporary one before demolition day.
- Answer questions from your project manager the same day when you can.
- Plan travel and big events outside the construction phase.
Frequently asked questions
How long does a kitchen remodel take from start to finish?
With Bulldog, the full process from the first design meeting to the final walkthrough usually takes 4 to 8 weeks, depending on your selections and material lead times. You get your dates in writing before we start.
How long will I be without a kitchen?
You are without a working kitchen from demolition until the sink, counters and appliances are back in. Your construction dates are set in your written schedule before demo. Four things set them: the scope (keeping the sink, range and dishwasher in place, or moving plumbing, gas or walls), cabinet and material lead times, required inspections, and any repairs an older house needs. We stage every material before demo day to keep that stretch as short as possible.
Why do national surveys show kitchens taking much longer?
Survey figures are homeowner-reported, and in our reading the planning months likely include time before a contractor is involved. Houzz found that homeowners spent about twice as long planning as building: kitchen renovations averaged 9.6 months of planning and 5.1 months of building in 2023.
Does a permit slow down a kitchen remodel?
It adds review time before work starts and inspection visits during it. As one Northern Kentucky example, PDS of Kenton County lists 12 business days for residential permits and 5 for electrical permits, and approval times vary with its workload. Ohio departments, including Cincinnati's, set their own review times. Applying as soon as the plans are final keeps review from holding up the start date.
Get a schedule for your kitchen
Book an in-home consultation and we will walk the room, talk through your layout and budget, and give you an itemized, fixed price with your dates in writing. You can also see our kitchen remodels, read how our process works, or call us at (513) 657-3750.
Sources
- Houzz Research. 2024 U.S. Houzz & Home Study: Renovation Trends. March 27, 2024. Survey of 32,615 users, including 17,713 renovating U.S. homeowners; data on 2023 projects.
- Houzz Pro. 9 Key Takeaways From the 2022 Houzz & Home Study. Data on 2021 projects.
- Planning and Development Services of Kenton County. Building Codes. Undated.
- Residential Code of Ohio (2019), Chapter 1, Sections 108.2, 108.2.5 and 108.2.6, via UpCodes.
- Cambria. Installation FAQs.

