Barndominiums
Barndominiums in Aurora, IN
Barndominium near Aurora? Rural Indiana county land. Call (513) 657-3750.
Aurora, IN · 47001
Building a barndominium near Aurora.
Aurora (ZIP 47001) is a Dearborn County city on the Ohio River in south-eastern Indiana, a historic river town with open rural county ground extending behind it.
The acreage that suits this building type is generally on the county ground rather than in the town, which makes the governing authority the first thing to establish — the city and the county are separate, and Indiana’s code applies to both. Out on the rural parcels the familiar set follows: service distance, private water and waste subject to soil testing, and where a wide footprint can sit level.
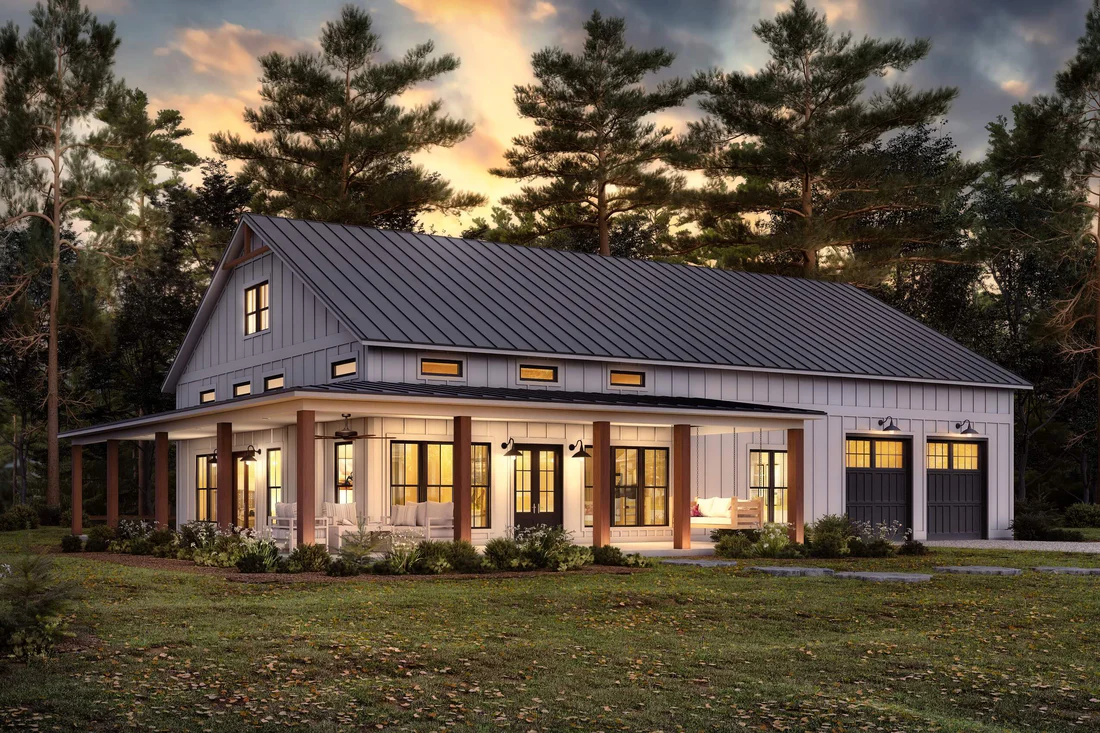
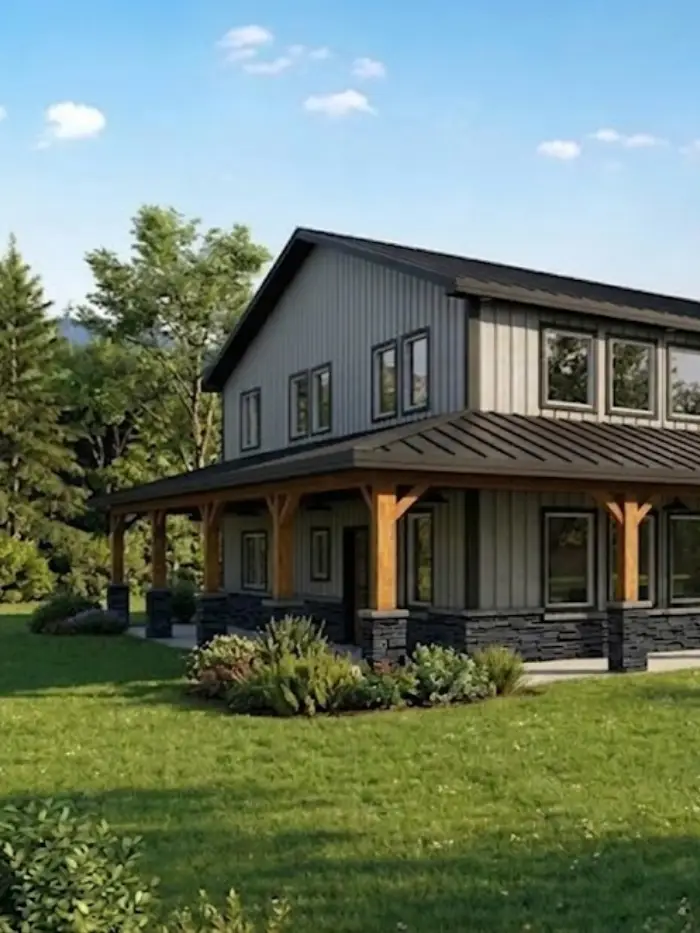
A barndominium is a barn-style building finished as a full residence — usually post-frame or steel-framed, with clear spans instead of interior load-bearing walls. That structure is the whole point: without walls holding the roof up, the floor plan is genuinely yours, and a workshop or garage can sit under the same roof as the kitchen. What separates a good one from a cold, echoing metal box is everything that happens after the shell goes up — insulation, moisture control, and interiors built to the same standard as a house. That part is our day job. We handle the site and zoning review, the permits, the shell, and every finish inside it, under one contract with one project manager.
In Aurora
What Every Barndominium Project Includes
Site & Zoning Review First
Before anything is designed, we confirm what your parcel allows. Residential use of a post-frame building isn't automatic, and rules differ sharply between townships — we check yours up front.
Permits & Inspections Managed
We pull the permits, book every inspection, and keep the paperwork moving so you're not chasing a county office.
In-House Design & 3D Renderings
Clear spans mean the layout is wide open. A dedicated designer plans how you'll actually use it, and you see it in 3D before anything is framed.
Foundation & Shell
Slab, posts or steel framing, roofing and siding — engineered for your span, your snow load and your site.
Insulation & Moisture Control
The step that separates a home from a shed. Closed-cell spray foam, a proper vapor strategy and sealed penetrations, so the building doesn't sweat, drum in the rain, or cost a fortune to heat.
A Real Kitchen
Full cabinetry, countertops, appliances and lighting — built to the same standard as the kitchens in our portfolio, not a builder-grade afterthought.
Full Bathrooms
Complete baths with waterproofed wet areas, tile, vanities and fixtures. Our core trade, handled in-house.
Utilities Run & Connected
Electrical service and panel, plumbing supply and drainage, HVAC sized for an open-span building, plus septic and well coordination where there's no municipal hookup.
Fixed Price & Lifetime Warranty
One itemized contract covering every material and scope detail, and the same Lifetime Workmanship Warranty that backs every project we build.
Invest in your future in Aurora
More building for the money.
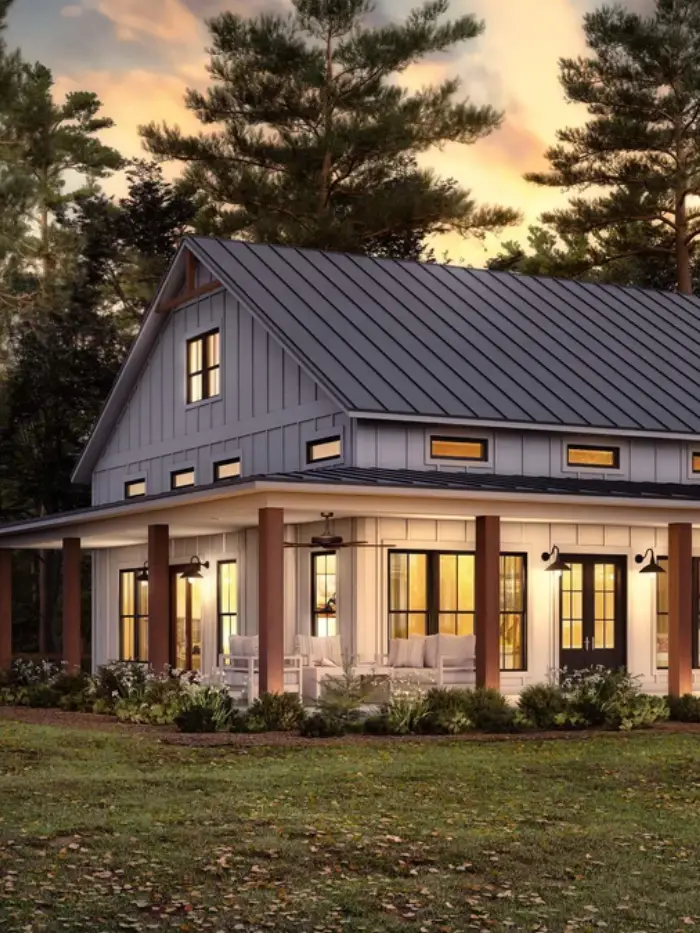
A barndominium gets its value from its structure: a clear-span shell encloses a large volume for less per square foot than conventional framing, and leaves the interior almost entirely free to plan. That is why the format suits people who want workshop, storage and living space under one roof.
The savings are real but they are not unlimited — insulation, mechanical systems and finishes cost what they cost, and we will be straight with you about where the shell advantage stops.
People come to us expecting a barndominium to be half the price of a house. It is not — but the space you get for the money is genuinely different, and we will show you exactly where.
Planned Before It’s Built in Aurora
A barndominium is a ground-up build, and the schedule depends on your parcel as much as your plans — utility runs, septic approval and county review times all move the date. So we don't quote a number before we've seen the site. What we do commit to is that the schedule is settled before the slab is poured: zoning confirmed, permits filed, shell package ordered, every trade booked. You get a realistic timeline in writing, a dedicated project manager, and updates as it goes up.
Your trusted partner in Aurora
Why Aurora homeowners choose us.
We’re a local team that knows the homes in our area — their quirks, their codes, their architecture. That means tailored solutions that feel right at home, not cookie-cutter installs forced into the wrong space.
A remodel can be disruptive. We make it the opposite. Clear communication, clean worksites, honest timelines and a single project manager who actually picks up the phone.
“Wondering whether your land will take one? That's the first thing we'll find out — book an in-home consultation and we'll tell you straight.”
Let’s Discuss Your ProjectGood questions
Barndominiums in Aurora: your questions
City or county ground?
The acreage is generally in the county rather than the town, and they are separate authorities. We confirm which governs the address before design.
What should I settle before buying land?
How far services reach, whether a septic system is feasible on soil testing, and whether the parcel offers a level pad for a wide footprint.
What exactly is a barndominium?
A barn-style building finished as a full-time residence. Most are post-frame or steel-framed, which means the roof is carried by posts or columns rather than interior walls — so you get large open spans and a floor plan that isn't dictated by structure. Many combine living space with a shop, garage or storage under the same roof.
Can I build one on my land?
It depends on the parcel. Zoning has to permit residential use, and some districts treat post-frame buildings differently from conventional houses. Setbacks, minimum square footage, septic capacity and road access all matter too. We check all of it for your specific address before you spend anything on design.
Is it cheaper than building a conventional house?
Often, per square foot — a simple envelope and clear spans are efficient to build, and you can enclose a lot of space for the money. But the finishes inside cost what finishes cost, and rural sites can add expense a city lot doesn't: longer utility runs, a septic system, a well, or a driveway. It's fair to say you usually get more space per dollar, not that the project is cheap.
Won't a metal building be cold, or loud in the rain?
Only if it's insulated like a barn. Done properly — closed-cell spray foam against the shell, a deliberate vapor strategy, sealed penetrations and the right underlayment — a barndominium is quiet and holds temperature as well as a conventional house. This is the single biggest thing people get wrong, which is why it's a line item on every quote we write.
Can I put a workshop or garage under the same roof?
Yes, and it's one of the main reasons people choose this build. The shop side needs its own treatment though — fire separation between the shop and living space, separate heating, and drainage if you'll be working on vehicles. We plan those in from the start rather than retrofitting them.
Do you build the shell, or only finish the inside?
Either. We do complete turnkey builds, and we also finish out shells that are already standing — including barns and outbuildings being converted to living space. If you've already got a shell up, we'll assess what's there before quoting the finish-out.
How long does it take?
Longer than a remodel — you're adding site work, a foundation and a shell to everything that goes inside. The honest answer is that it depends on your parcel and your county's review times. We give you a realistic written schedule once the site review and design are settled.
What does it cost?
It varies more than anything else we build — a shell finish-out and a turnkey build on raw land aren't in the same range, and site conditions move the number a lot. Once we've walked the property and settled the scope, you get one itemized, fixed-price contract. See our financing page for current options, and note that a ground-up build is typically financed differently from a remodel.
Still have a question? Call (513) 657-3750 — we’re happy to help.
Serving Aurora — contact us today
Tell us about your project — we’ll take it from there.
Share a few details and a member of our team will reach out to get the ball rolling in Aurora, IN. There’s no obligation and no pressure to move forward.
(513) 657-3750Explore More